
310 Coral Creek Dr
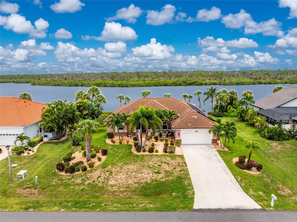
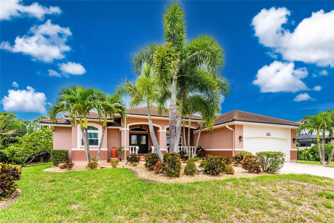
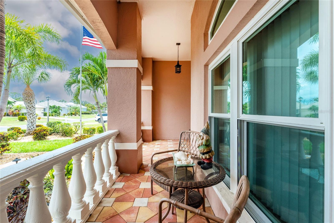
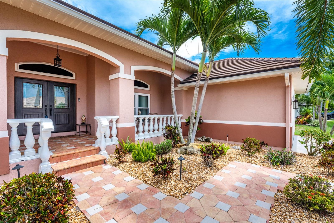
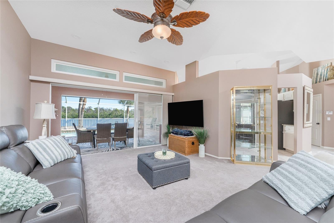
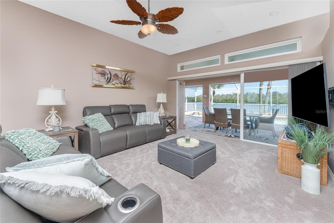
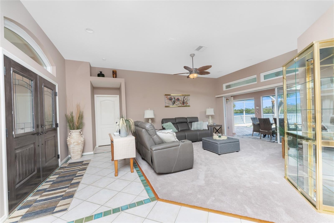
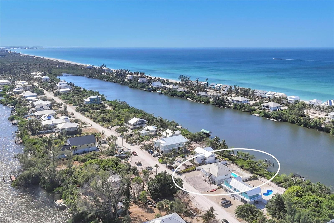
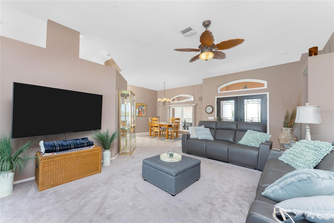
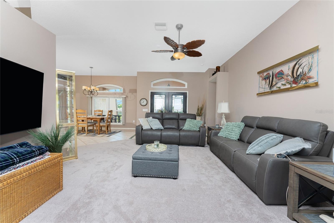
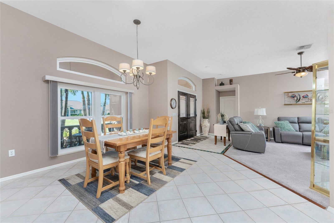
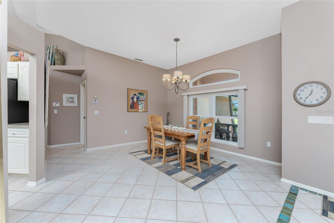
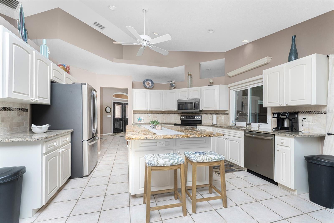
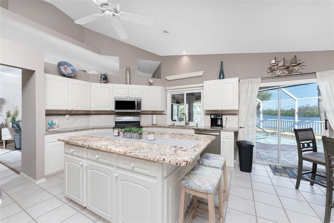
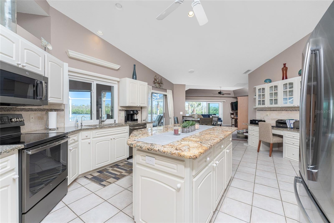
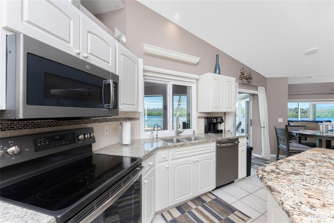
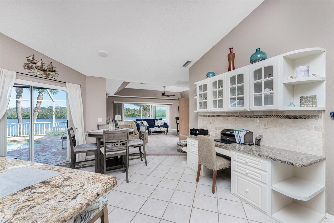
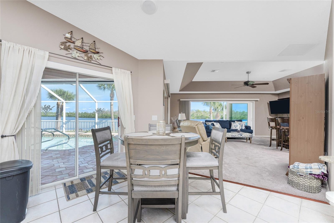
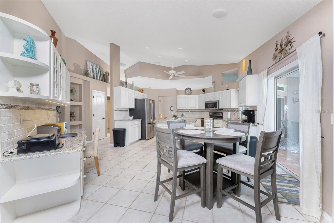
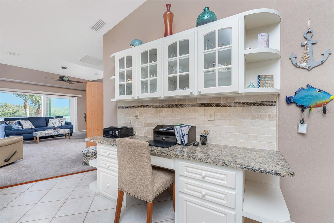
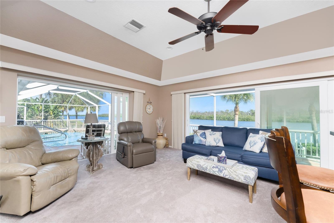
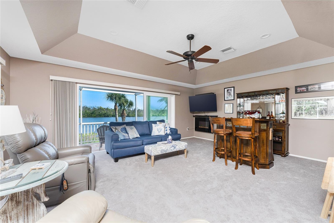
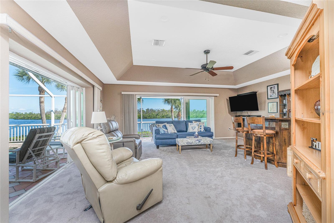
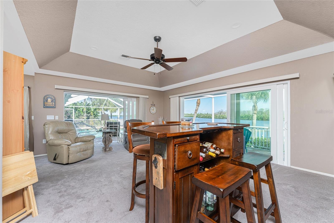
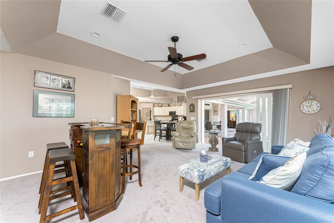
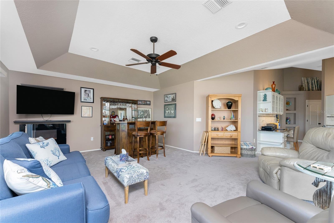
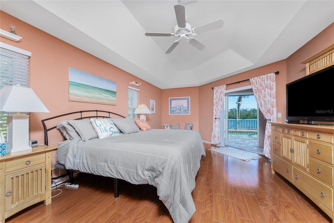
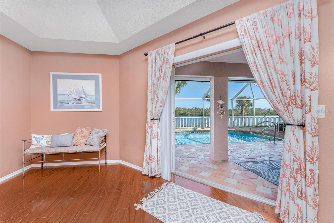
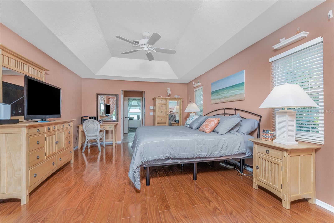
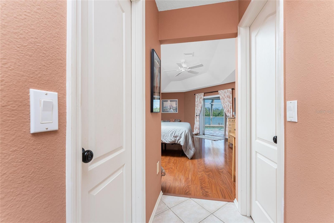
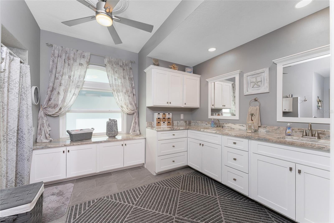
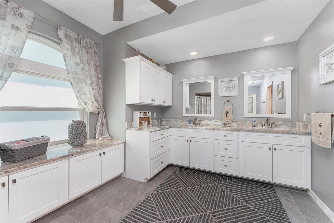
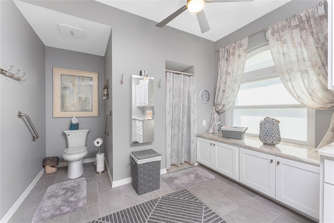
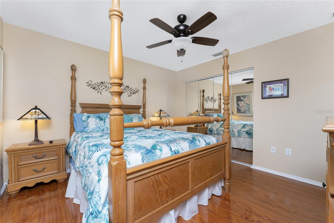
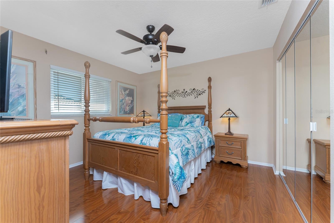
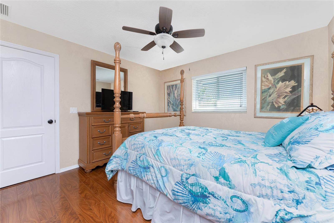
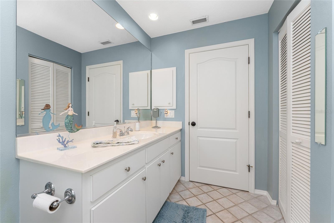
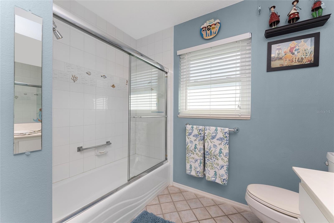
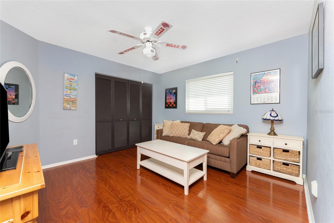
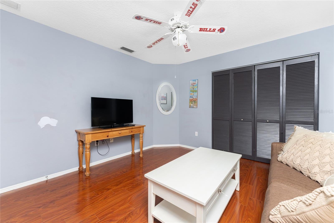
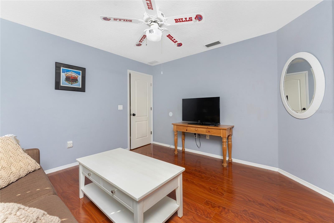
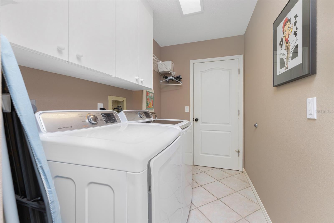
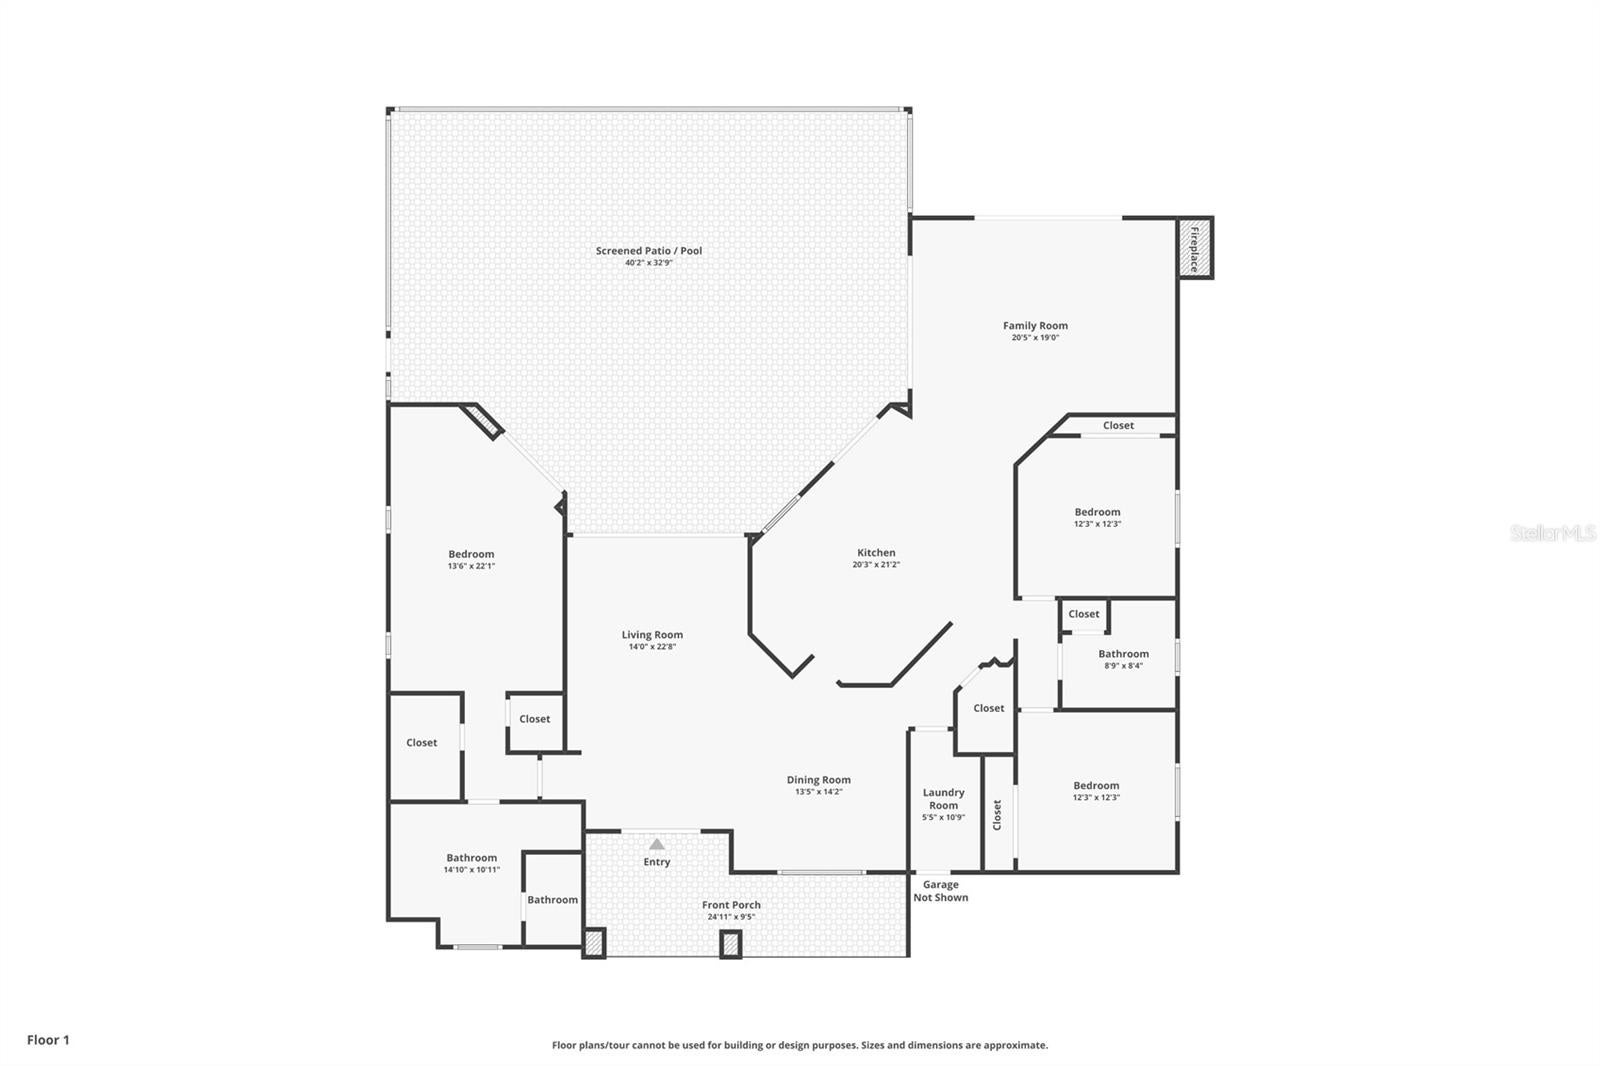
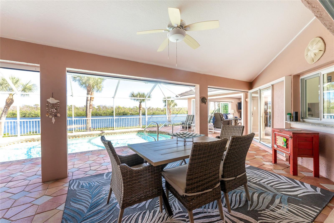
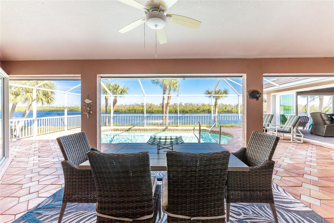
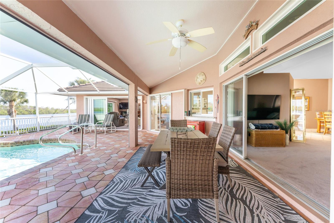
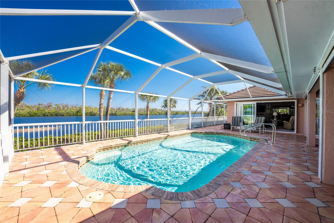
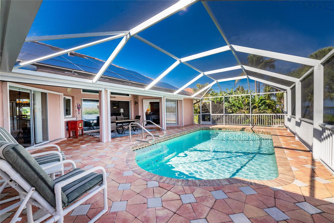
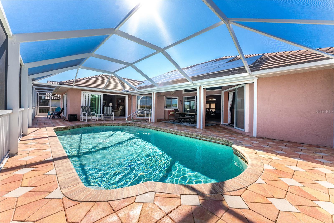
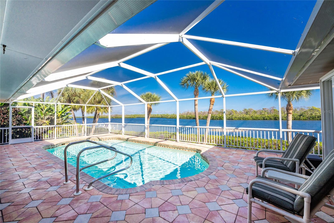
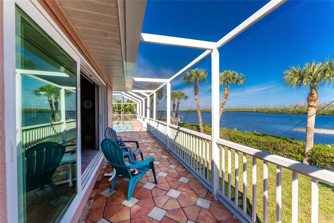
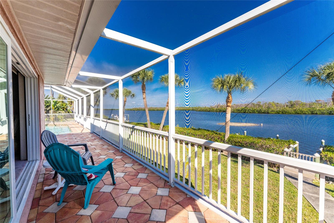
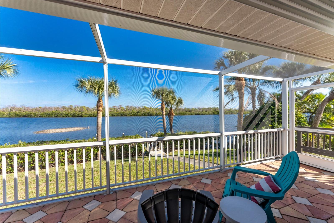
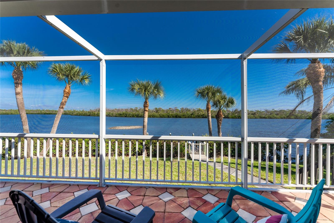
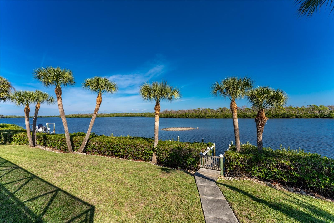
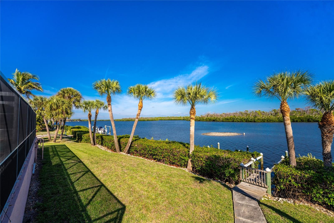
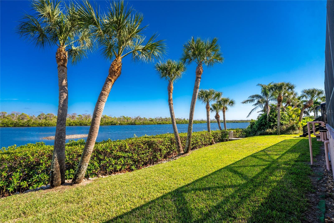
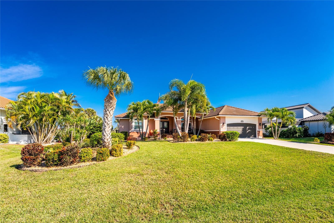
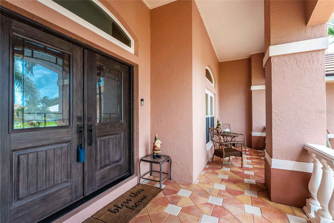
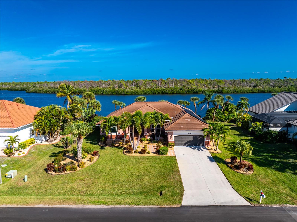
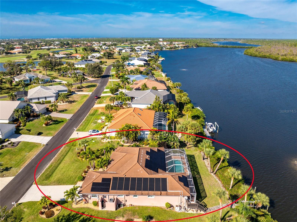
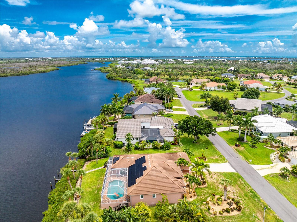
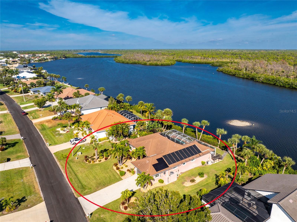
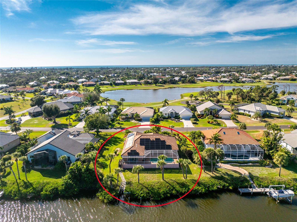
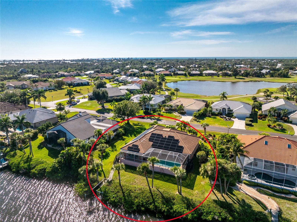
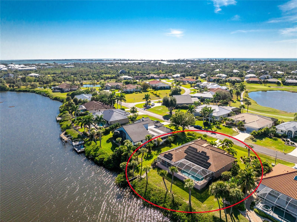
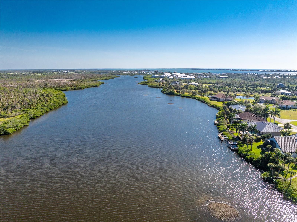
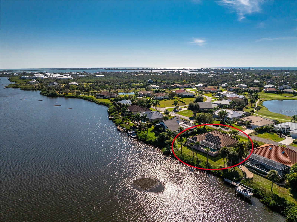
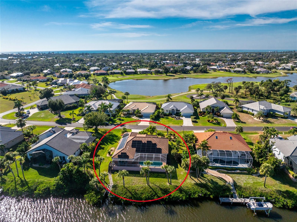
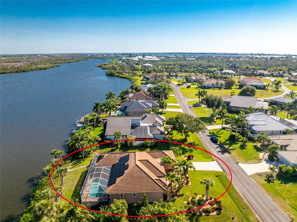
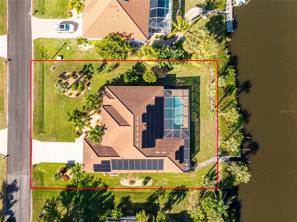
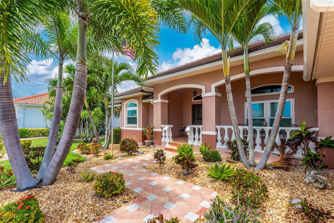
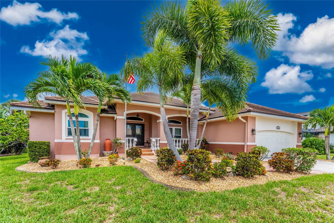
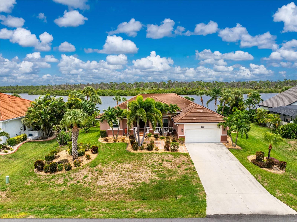
UPDATED LOOK AND A LOWER PRICE! JUST - WOW! What a spectacular panoramic view of Coral Creek, as soon as you enter! Coral Creek is one of the most pristine and natural bodies of water in this entire area! And it's not just about the view - This stunning spacious home is being sold FURNISHED (with just a couple of exceptions) so no need to spend $1000's more on furniture! The open floor plan features a formal living and dining room, with sliding glass doors opening onto the lanai. The kitchen is a cook's delight, with plenty of cabinetry, granite countertops, and stunning backsplash. Appliances include: BRAND NEW French door refrigerator, microwave, smooth top stove, and dishwasher (all GE) There's a pass through to the lanai, making entertaining a breeze! The butler's pantry provides all the storage you might need for your food items or your pots/pans/small appliances! The built in desk area w/tumbled marble backsplash is a great place to set up your laptop and printer, and perhaps a cookbook or two! Dinette/breakfast nook is handily located in between the kitchen and family room with sliding glass doors opening on to the lanai. Speaking of the family room, this is where you are sure to gather and watch a football game or movie! There's an electric fireplace for some extra ambiance, tray ceiling and a decorative bar! The primary bedroom features easy care laminate flooring, tray ceiling and ceiling fan, two walk in closets and another set of sliding glass doors to the lanai, providing a GREAT WATER VIEW, The Primary Bath has updated plank tiled flooring, updated vanity w/granite countertop and double basins, new mirrors, and COMPLETELY UPDATED ROMAN SHOWER. Guest bedrooms both have ample room so your guests won't feel crowded, plus ceiling fans and wall closets. Guest Bath has a combo tub/shower for those who enjoy a nice soak! Inside laundry houses the Samsung washer and dryer, Two car garage has pull down stairs, with access to the attic, and an automatic garage door opener. The lanai and pool area are the HIGHLIGHT of this home, with pavered decking and wrap around seating area. The beautiful solar HEATED pool has a sparkling pebbletec finish (done in about 2020) and the HUGE POOL CAGE WAS REPLACED IN 2023 - built strong to withstand wind! Tile Roof new in 2020, overhead garage door in 2020, and AC in 2018. BEST OF ALL, THERE'S A PHOTOVOTAIC SOLAR SYSTEM FOR WHOLE HOUSE, saving you thousands on your electric bill. (Last month the seller's electric bill was less than $30!) IMPACT WINDOWS provide peace of mind, and the StormSmart screens protect the lanai. CORAL CREEK is perfect for kayaking, paddle boarding and shallow draft boating access on out to Lemon Bay and pristine beaches. Cape Haze Windward is a deed restricted subdivision, with an 18 hole golf course in its midst. Shopping is close by, and famous Boca Grande, known for it's tarpon fishing, white sandy beaches, and celebrity visitors are just minutes down the road and over the causeway. There are numerous airports that provide fast and easy access, depending on where you are travelling from: Punta Gorda Airport (PGD), Sarasota International (SRQ), Fort Myers (RSW), and Tampa International Airport (TPA) are all within a reasonable drive. Homes with this natural scenic view don't come on the market very often, So don't delay!
Listing Information
Facts & Features
Location
Community Information
Architecture
Features & Amenities
Property Features
Square Footage
Tax & Financial Information
Schools
Vineland Elementary School
Assigned school for this home
L. A. Ainger Middle School
School ratings are provided for informational purposes only and are subject to change. Attendance boundaries are for reference only — contact the school or district directly to verify enrollment eligibility.
Historical Data
Price History
| Date | Event | Price |
|---|---|---|
| 08/03/2026 | Price change | $949,900 |
| 12/08/2025 | Listed for sale | $999,900 |
Listed by Kathy Damewood · RE/MAX ALLIANCE GROUP · 9414738484
Listing information provided exclusively for consumers' personal, non-commercial use and may not be used for any purpose other than to identify prospective properties consumers may be interested in purchasing. Information deemed reliable but not guaranteed by the MLS. Copyright 2026, Stellar MLS. All rights reserved.
Last Updated: August 9, 2026 at 4:56 PM | Source: Stellar MLS | MLS#: D6144958

Similar Homes For Sale In Placida
Start Your Real Estate Journey
Whether you have questions about this listing, want to schedule a showing, or just want to talk through your options, Alene Civil is here to help. Reach out and expect a response within one business day.
How can I help?
Alene Civil is here to help. Reach out and expect a response within one business day.
Thanks — Alene Civil will be in touch shortly.
Make A Plan For Your Purchase
Know what you can afford before you start shopping — then run the numbers on any home you have in mind.
How much house can I afford?
- Principal & interest
- Property taxes
- Homeowner's insurance
- HOA dues
If your monthly savings are applied to the loan principal.
Enter your income, debts, and down payment to see how much home you may qualify for. Estimates only — not a lending decision.
Want to know more?
Keisha is here to help. Reach out and expect a response within one business day.
✓ Thanks — Keisha will be in touch shortly.
Your Next Chapter Starts With Just A Few Steps
Before you fall in love with a home, know what you can afford. Fill out a quick pre-approval so you're ready to make your move — on your timeline.

Pre-approval made easy
We're here to help you find the best option, not to help the best option find you. Trust that your information will not be shared with many different lenders like so many platforms do.
What type of home are you looking for?
How do you plan to use your new home?
Where are you in the home buying process?
Are you currently working with a real estate agent?
Do you currently own a home?
Is this your first time purchasing a home?
Do you plan to sell your current home before purchasing a new one?
Have you or your spouse served in the US military?
Veterans and active US military may be eligible for a $0 down VA loan.
What is your price range?
What is your current employment status?
What is your household pre-tax annual income?
What is your credit score?
Have you had a bankruptcy or foreclosure in the past 3 years?
Almost done — where can we reach you?
✓ Thank you for your time!
You'll hear back within one business day with your next steps.