
8920 Conch Ave
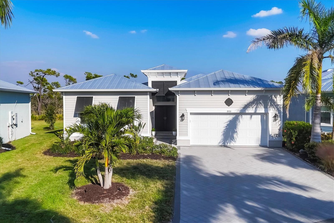
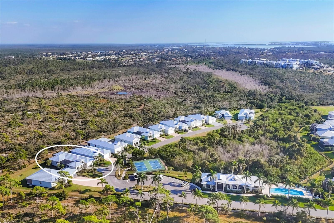
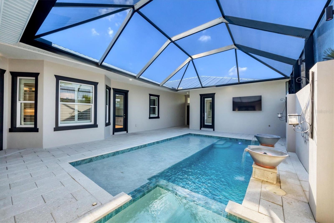
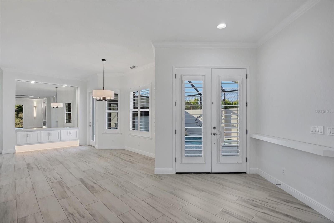
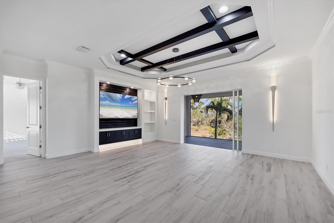
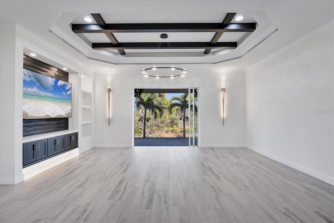
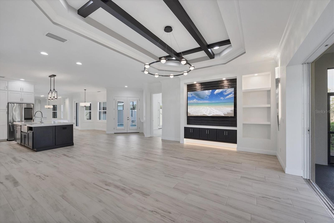
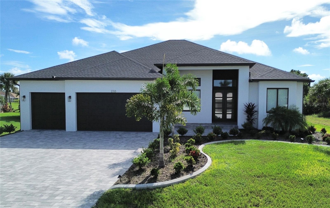
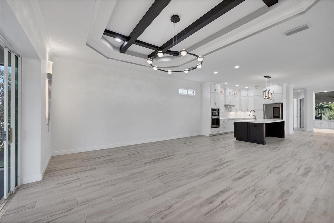
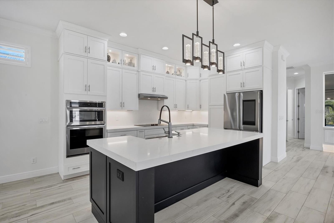
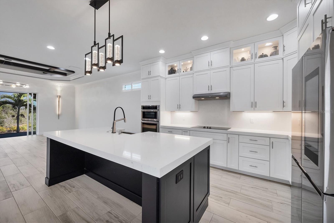
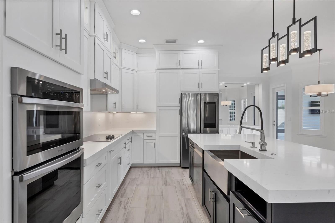
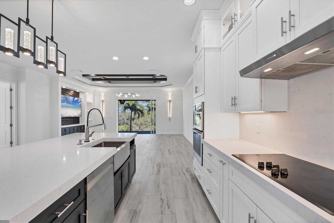
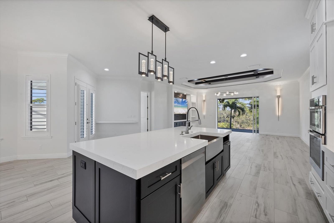
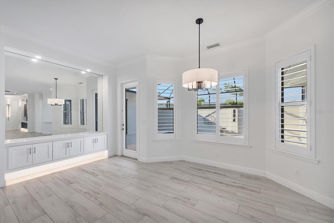
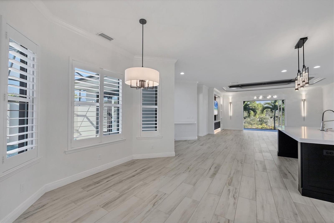
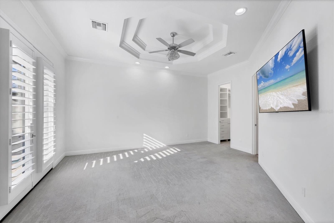
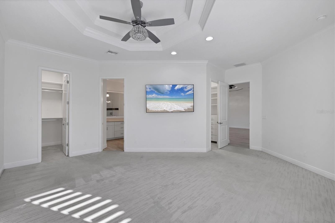
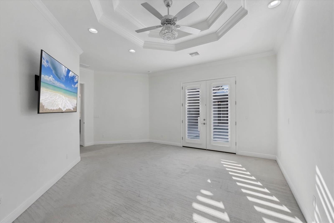
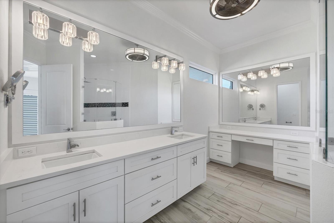
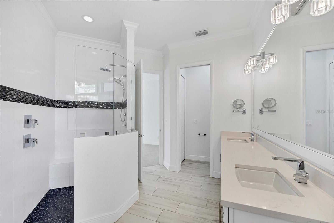
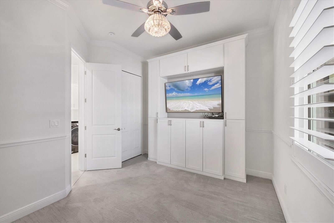
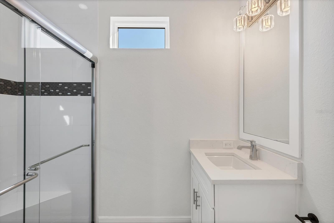
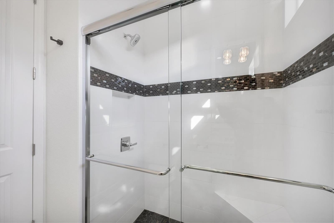
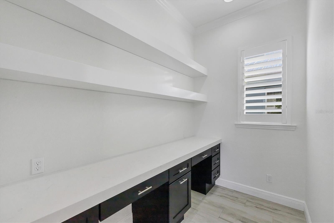
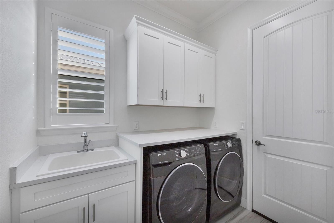
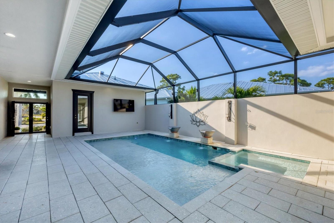

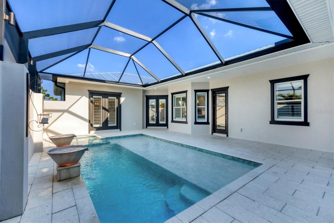
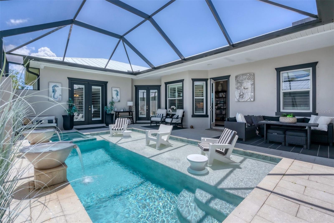
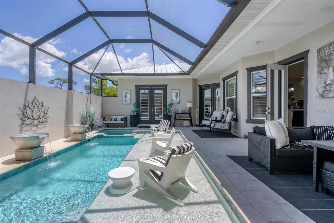
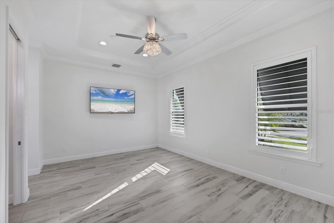
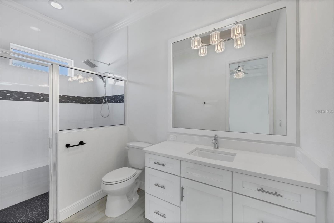

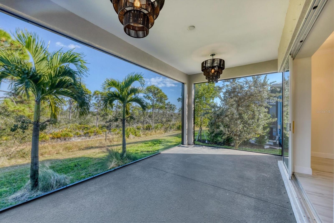
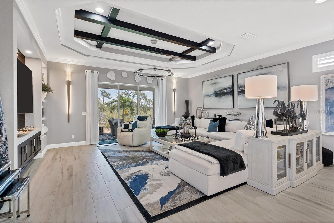
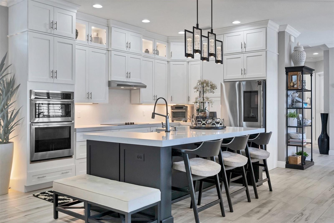
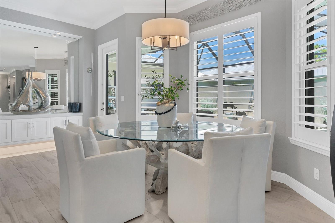
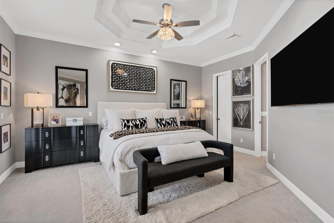
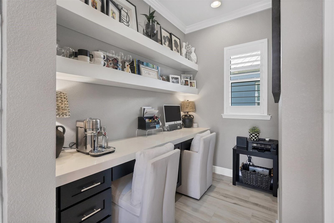
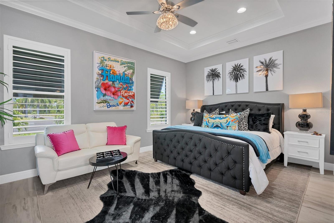
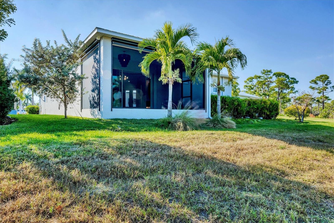
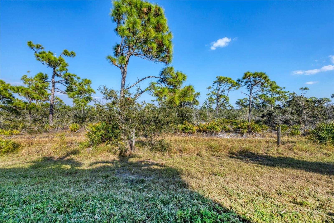
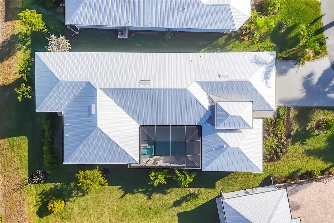
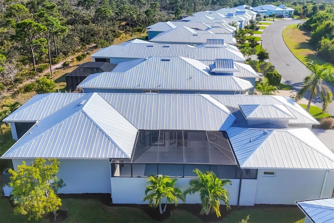
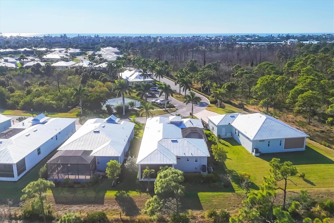
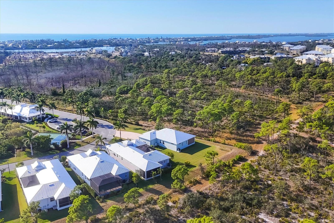
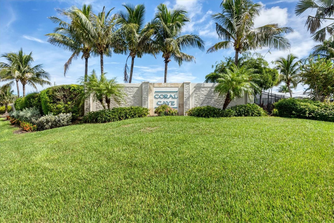
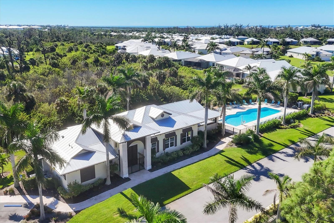
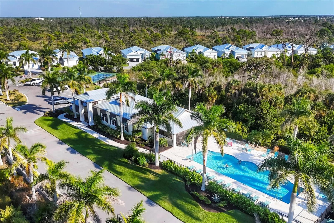
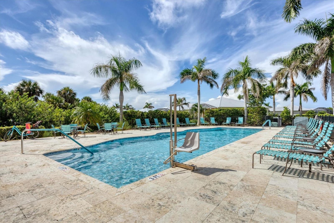
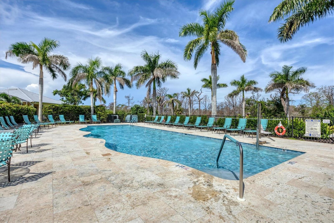
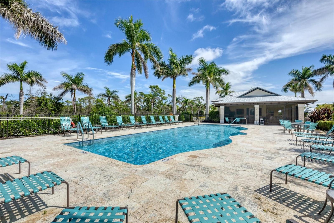
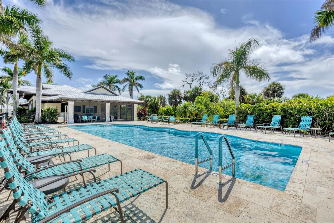
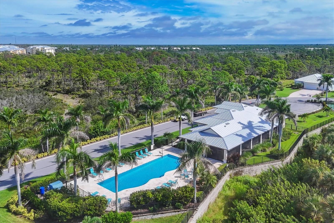
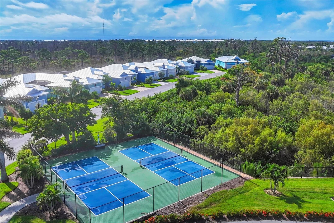
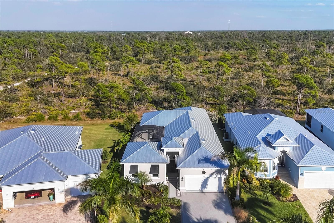
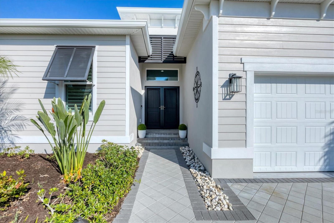
Amazing price to the ultimate Florida lifestyle! This stunning COURTYARD STYLE POOL HOME in the exclusive gated community of Coral Caye places you just minutes from the world-famous beaches, crystal-clear waters, and island charm of Boca Grande. Thoughtfully designed and extensively upgraded beyond the builder’s standard Anguilla model, this home blends elegance, privacy, and modern comfort in a setting that truly feels like a private resort. From the moment you enter the courtyard, you are transported into your own sanctuary—a beautifully designed outdoor oasis with a custom pool with expansive sun-shelf, spa, and tranquil water features that is surrounded by an expanded paver deck perfect for lounging, entertaining, or watching the big game with a built-in TV hookup..and yes, the TVS are included! Whether you’re hosting friends after a day at the beach or enjoying a quiet evening under the stars, this space is pure paradise. Inside, a light-filled open floor plan welcomes you with soaring tray ceilings, beams, plantation shutters, crown molding, and rich designer finishes at every turn. The gourmet kitchen is a showstopper, featuring stunning floor-to-ceiling cabinetry, marble countertops, a massive center island, premium lighting, and beautifully crafted built-ins that make this space as functional as it is beautiful. The living room has been expanded an additional four feet, offering a grander gathering space anchored by a custom entertainment wall. Even the pantry has been enlarged and converted into a flexible home office—perfect for working, crafting, or additional storage. The luxurious primary suite opens directly to the courtyard through French doors and includes dual custom walk-in closets with built-ins and an elegantly redesigned bath with dual vanities and walk-in shower. Guests will feel spoiled with the private ENLARGED CABANA SUITE, complete with an updated en suite bath and room for comfortable long-term stays. An additional guest bedroom with custom built-ins provides added space and comfort. Every detail has been considered—from 8-foot doors throughout to expanded cabinetry with under-cabinet lighting, upgraded laundry with sink and marble counters, and a garage extended four feet with epoxy flooring and plumbing for a second washer. Set on a PREMIUM BACK LOT, this home also enjoys a serene views of unobstructed nature views of Amberjack Environmental Park from the back lanai and complete with motorized privacy screens for comfort and shade. Adjacent is the stunning clubhouse and pickleball courts. Coral Caye is an intimate 100-home gated neighborhood offering maintenance-free living and resort-style amenities including a fitness center, community pool, meeting room, and pickleball courts. Every day feels like vacation. If you’ve dreamed of living minutes from stunning beaches, world known fishing, golf, shopping, grocery, great local restaurants and more while also enjoying the privacy, beauty, and elegance of a refined coastal retreat—this home delivers it all! Give us a call to schedule your own private showing, today!
Listing Information
Facts & Features
Location
Community Information
Architecture
Features & Amenities
Property Features
Square Footage
Tax & Financial Information
Schools
Vineland Elementary School
Assigned school for this home
Lemon Bay High School
Assigned school for this home
L. A. Ainger Middle School
Redeemer Lutheran School
School ratings are provided for informational purposes only and are subject to change. Attendance boundaries are for reference only — contact the school or district directly to verify enrollment eligibility.
Historical Data
Price History
| Date | Event | Price |
|---|---|---|
| 06/05/2026 | Price change | $699,000 |
| 11/19/2025 | Listed for sale | $775,000 |
Listed by Kendal Canonico · PARADISE EXCLUSIVE INC · 9416980303
Listing information provided exclusively for consumers' personal, non-commercial use and may not be used for any purpose other than to identify prospective properties consumers may be interested in purchasing. Information deemed reliable but not guaranteed by the MLS. Copyright 2026, Stellar MLS. All rights reserved.
Last Updated: August 1, 2026 at 12:00 AM | Source: Stellar MLS | MLS#: D6144848

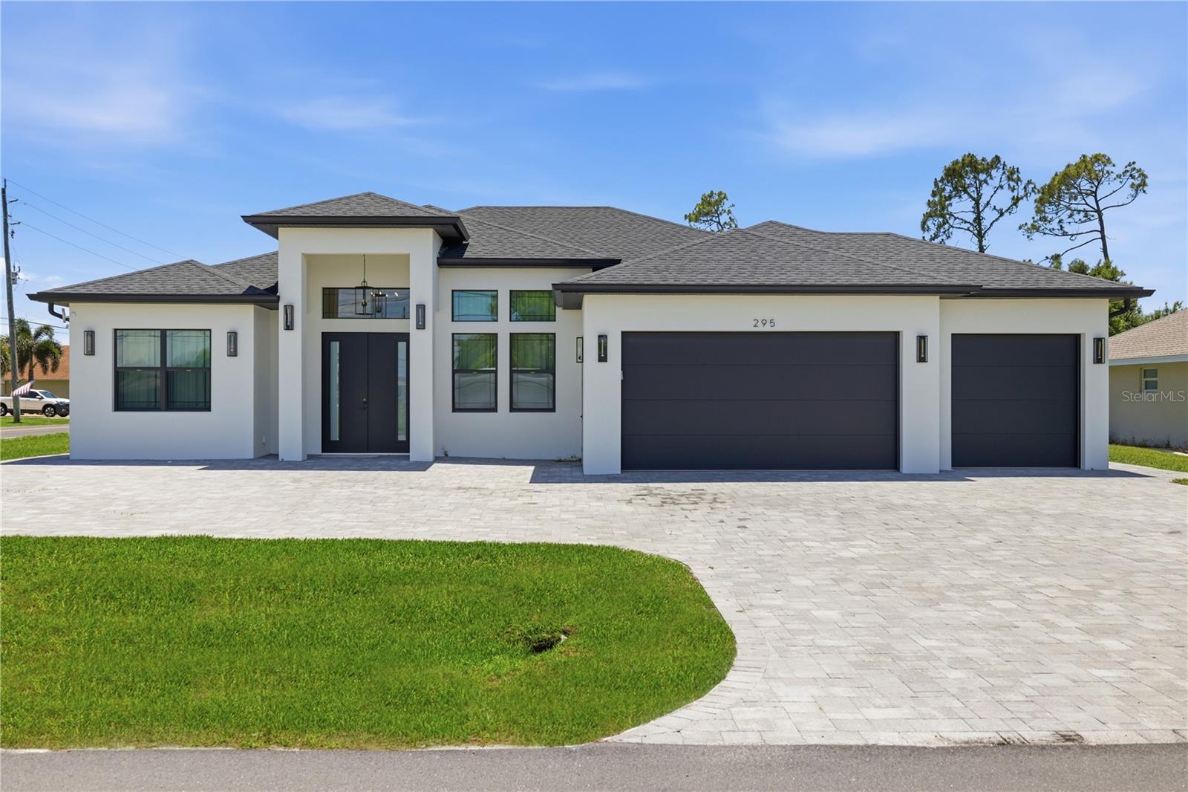
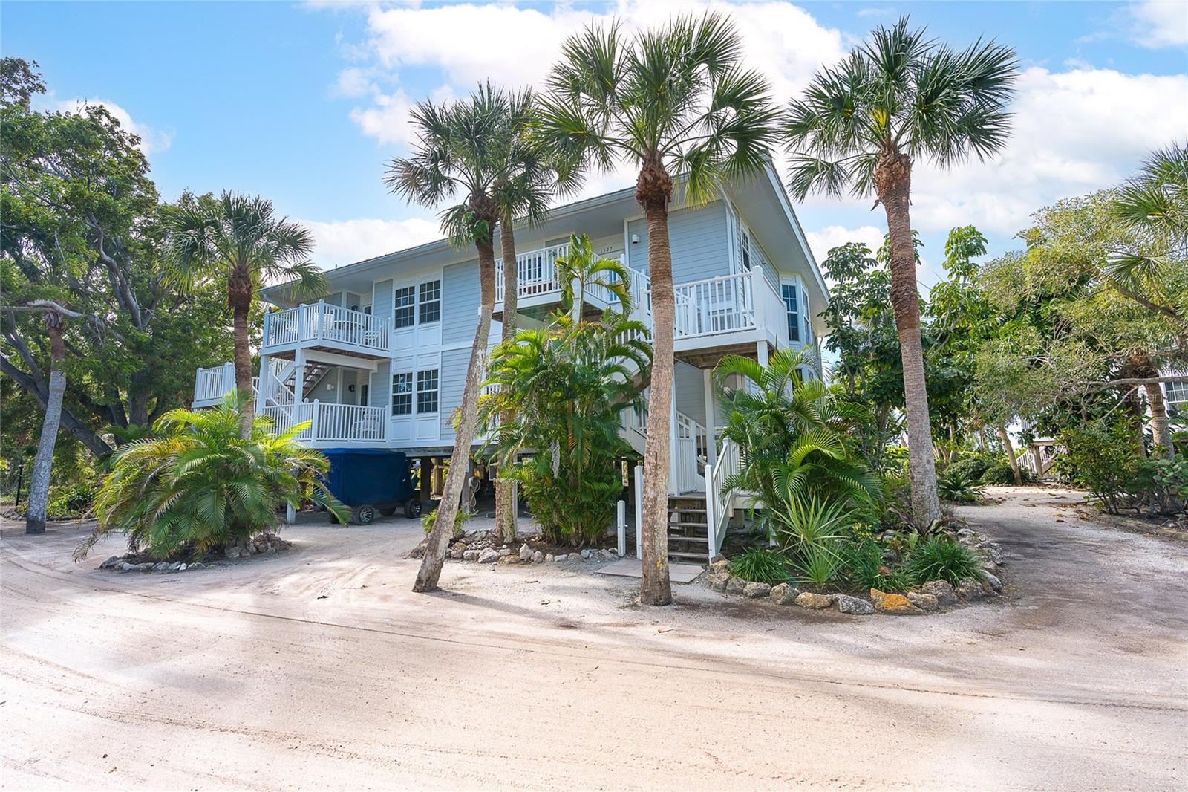
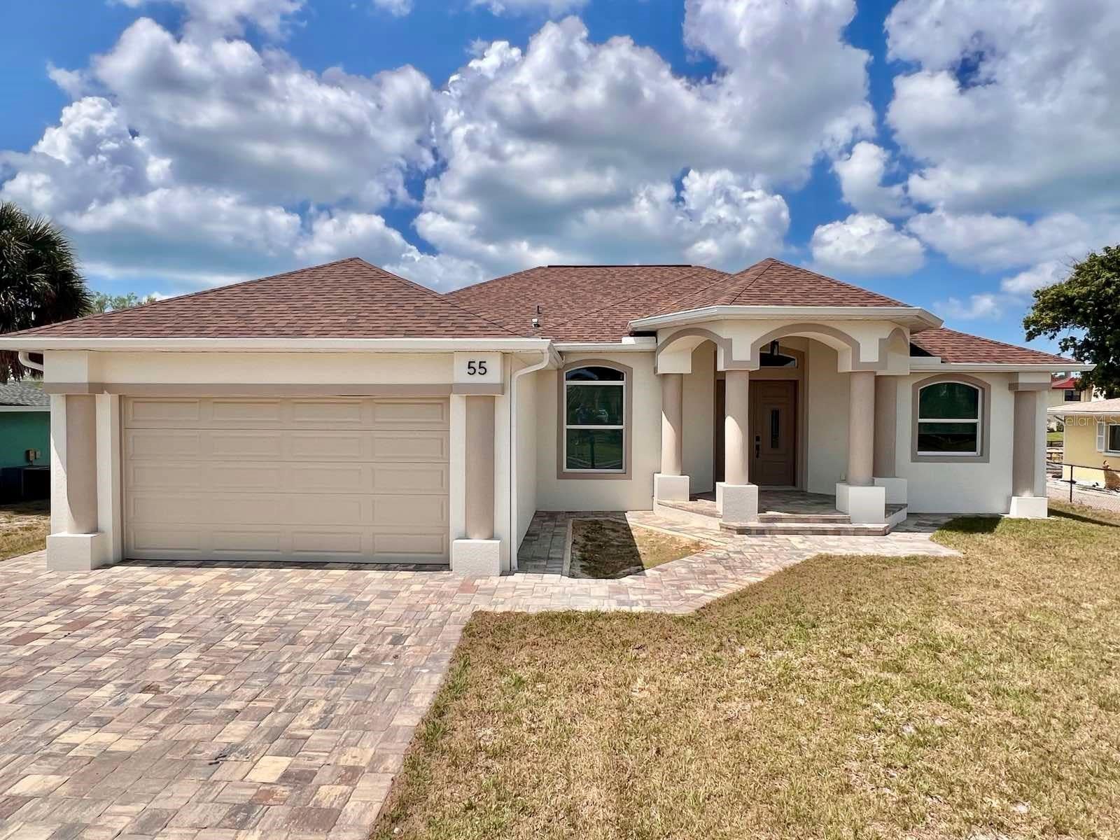
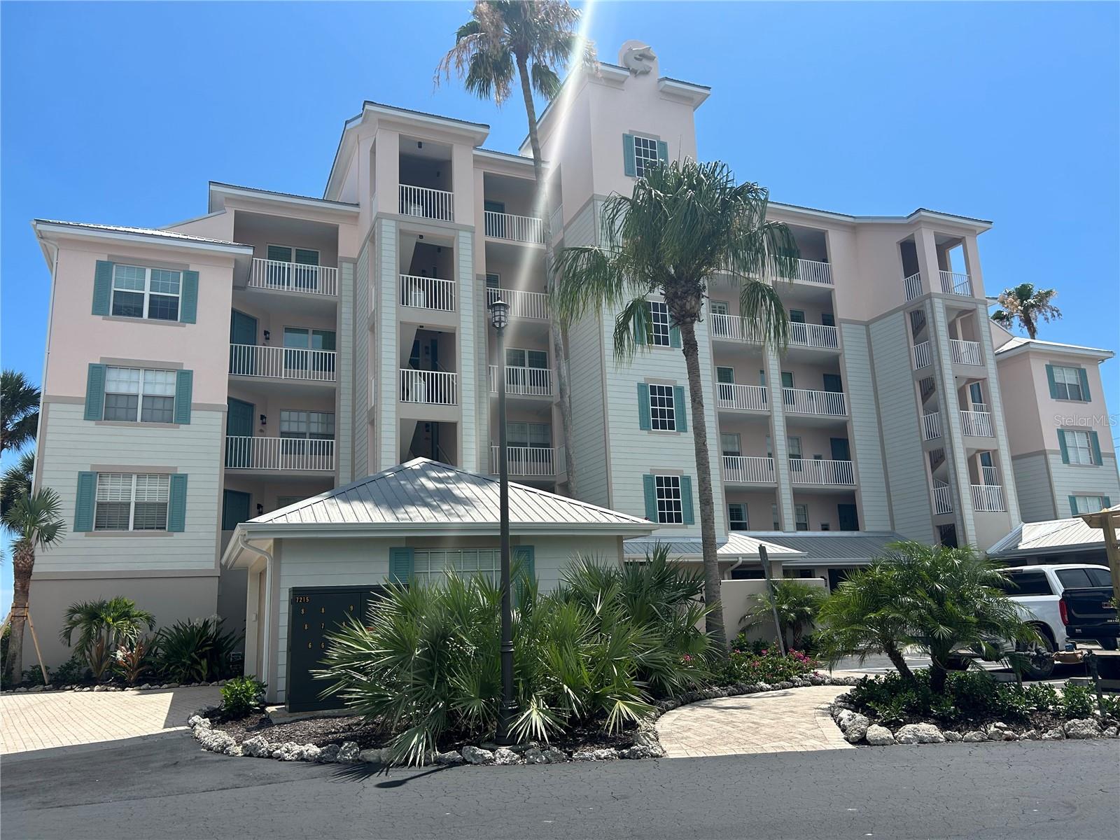
Similar Homes For Sale In Placida
Start Your Real Estate Journey
Whether you have questions about this listing, want to schedule a showing, or just want to talk through your options, Alene Civil is here to help. Reach out and expect a response within one business day.
How can I help?
Alene Civil is here to help. Reach out and expect a response within one business day.
Thanks — Alene Civil will be in touch shortly.
Make A Plan For Your Purchase
Know what you can afford before you start shopping — then run the numbers on any home you have in mind.
How much house can I afford?
- Principal & interest
- Property taxes
- Homeowner's insurance
- HOA dues
If your monthly savings are applied to the loan principal.
Enter your income, debts, and down payment to see how much home you may qualify for. Estimates only — not a lending decision.
Want to know more?
Keisha is here to help. Reach out and expect a response within one business day.
✓ Thanks — Keisha will be in touch shortly.
Your Next Chapter Starts With Just A Few Steps
Before you fall in love with a home, know what you can afford. Fill out a quick pre-approval so you're ready to make your move — on your timeline.

Pre-approval made easy
We're here to help you find the best option, not to help the best option find you. Trust that your information will not be shared with many different lenders like so many platforms do.
What type of home are you looking for?
How do you plan to use your new home?
Where are you in the home buying process?
Are you currently working with a real estate agent?
Do you currently own a home?
Is this your first time purchasing a home?
Do you plan to sell your current home before purchasing a new one?
Have you or your spouse served in the US military?
Veterans and active US military may be eligible for a $0 down VA loan.
What is your price range?
What is your current employment status?
What is your household pre-tax annual income?
What is your credit score?
Have you had a bankruptcy or foreclosure in the past 3 years?
Almost done — where can we reach you?
✓ Thank you for your time!
You'll hear back within one business day with your next steps.