
7109 Crown Dr
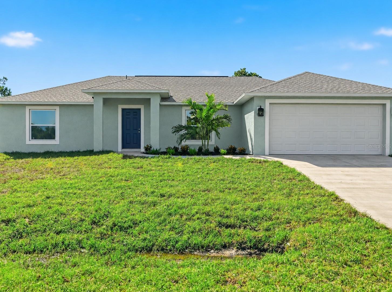
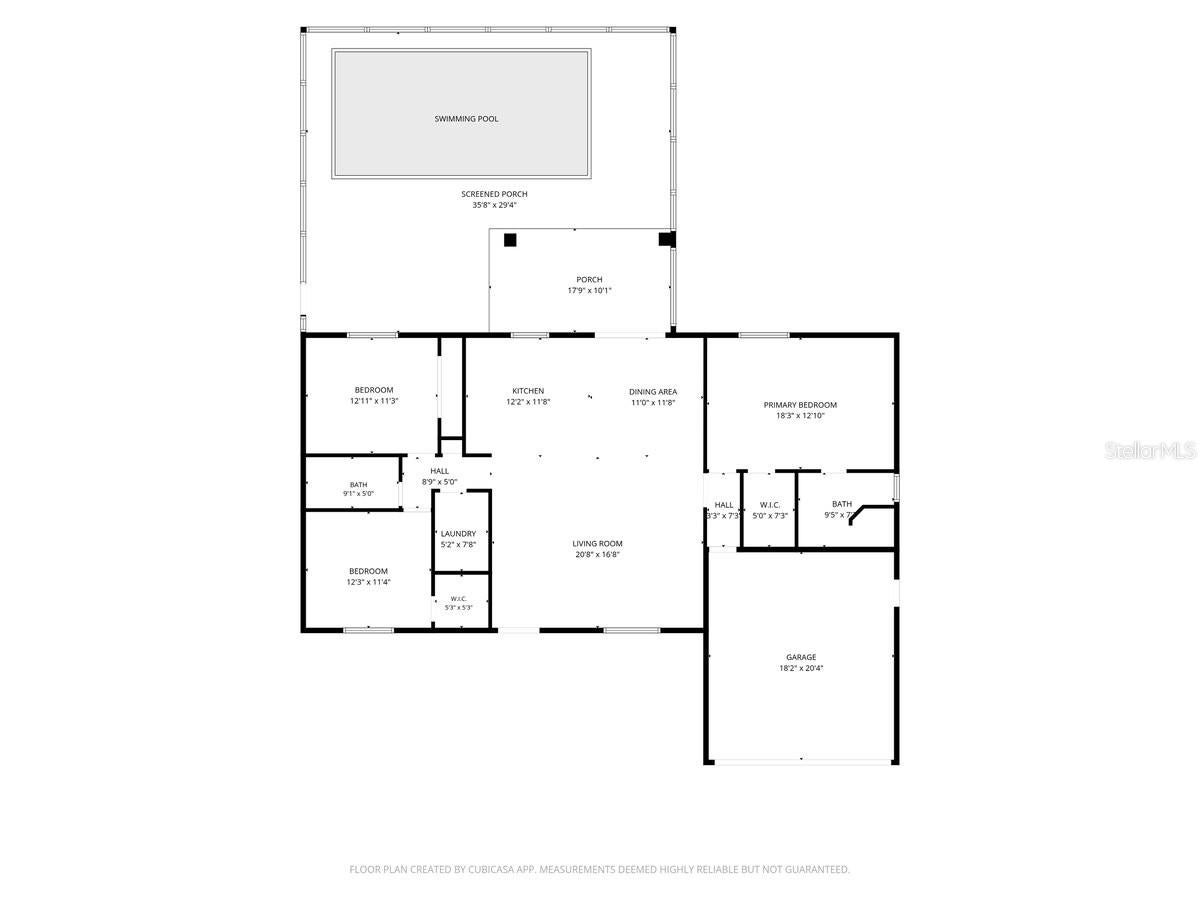
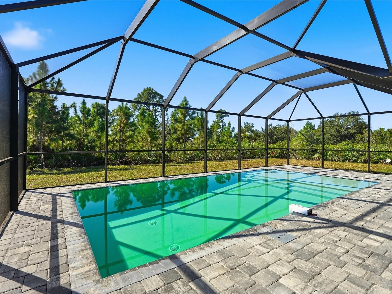
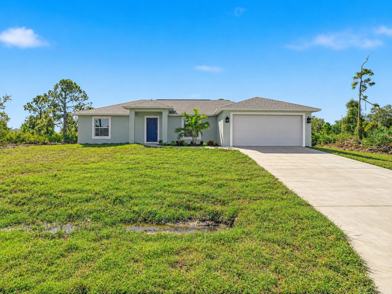
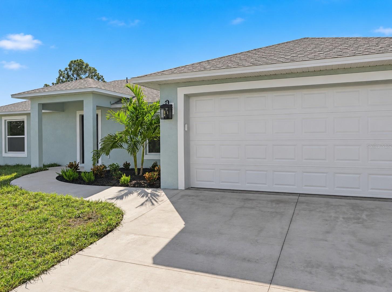
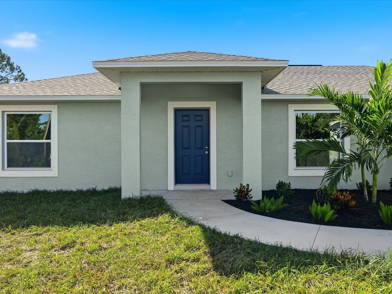
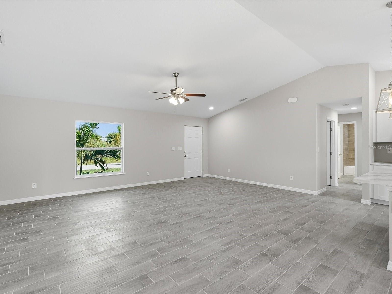
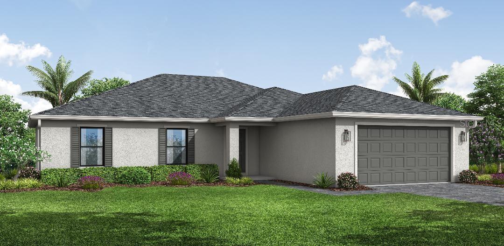
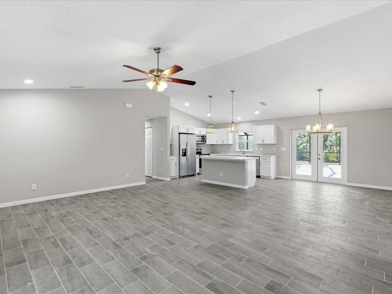
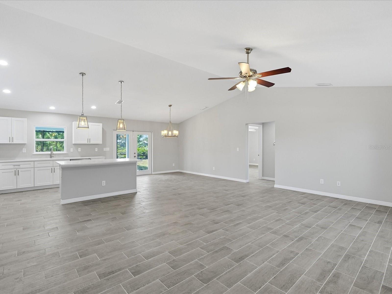
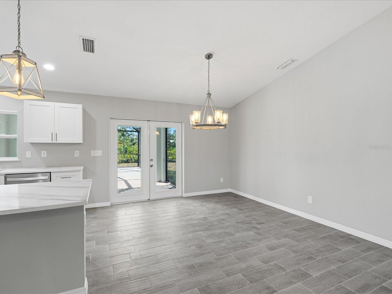
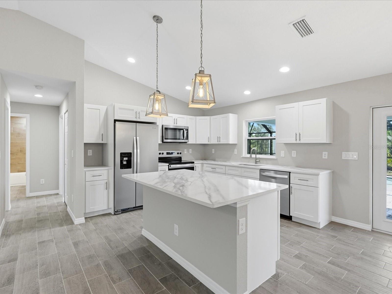
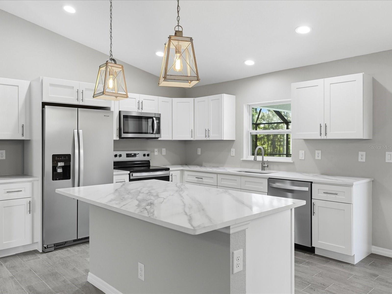
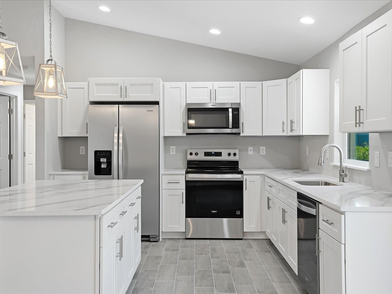
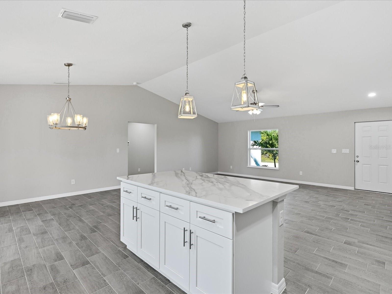
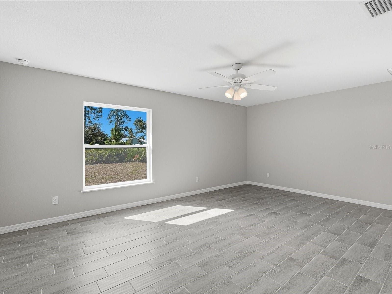
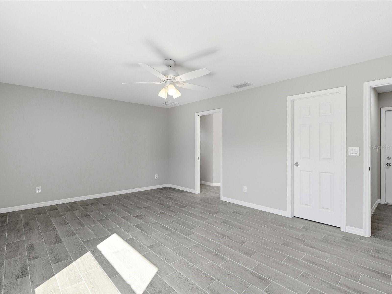
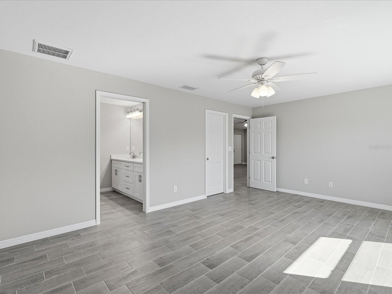
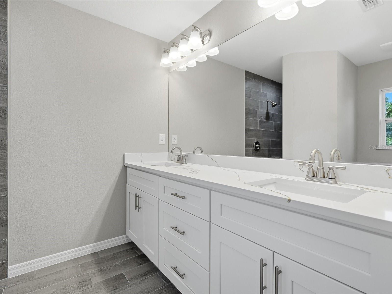
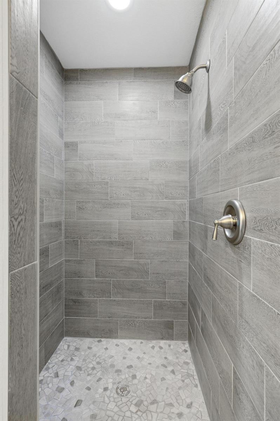
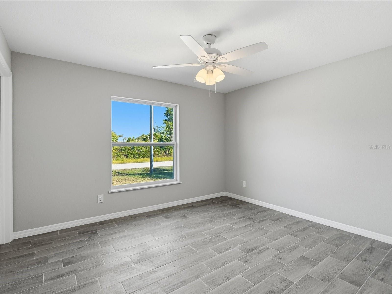
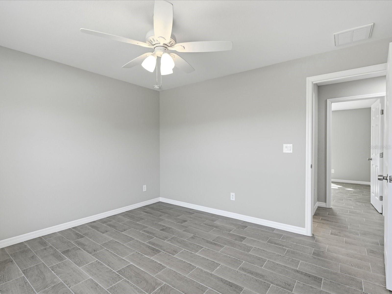
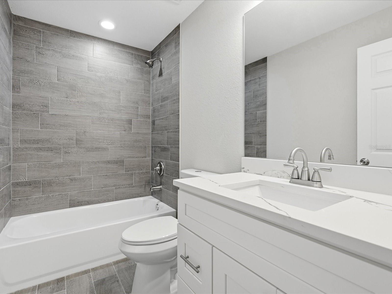
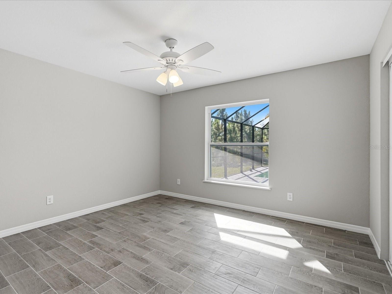
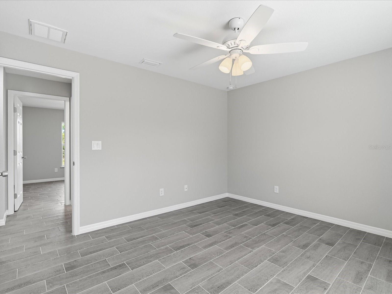
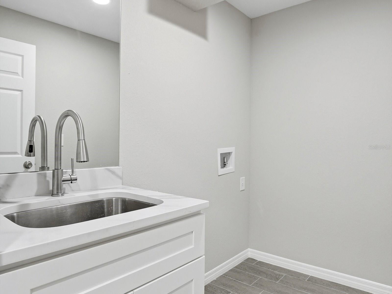
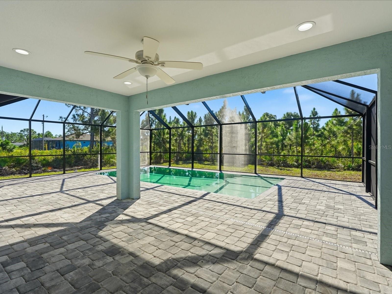
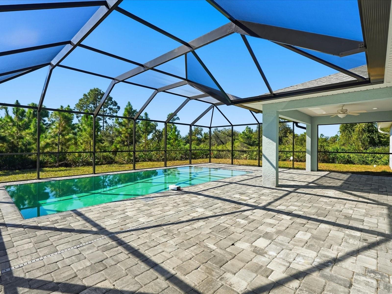
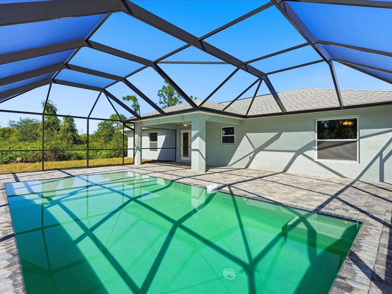
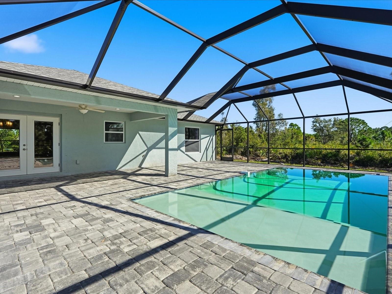
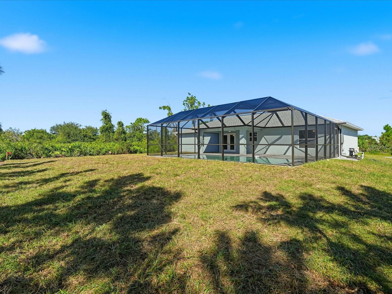
Under Construction. Photos are from model home!! Located in a desirable community and situated in a NO FLOOD ZONE, this thoughtfully designed under-construction home offers the perfect blend of modern comfort and everyday functionality—all while helping reduce long-term ownership costs with no mandatory flood insurance required. Positioned on quiet street this property enjoys a more peaceful residential setting while still being conveniently close to everything Southwest Florida has to offer. With easy access to major roadways, traveling to both Sarasota and Fort Myers is simple, making this location ideal for full-time residents, seasonal homeowners, or investors alike. This beautifully designed residence features 3 bedrooms, 2 bathrooms, and a spacious 2-car garage, all thoughtfully laid out within an open-concept split-bedroom floor plan that provides both privacy and comfortable shared living spaces. With no mandatory HOA, homeowners can enjoy added flexibility and fewer restrictions while still benefiting from a well-located neighborhood near shopping, dining, golf courses, boating, and Gulf beaches. PLEASE NOTE: The home is currently under construction, and some photos shown are of a completed model home for reference purposes only. Exterior paint colors and certain finishes may differ from the images shown. Designed with both style and practicality in mind, the home features durable tile flooring throughout with no carpet. Fresh landscaping is planned to further enhance the home’s curb appeal and welcoming exterior presentation. The kitchen serves as the heart of the home and is equipped with quartz countertops, soft-close cabinetry, a large center island with breakfast bar seating, and a full stainless steel General Electric appliance package. A distinctive lighting package in the kitchen and dining area adds warmth and elevated character beyond standard builder finishes, creating an inviting atmosphere for both everyday living and entertaining. The spacious primary suite offers a relaxing private retreat complete with a walk-in closet, dual-sink vanity, and walk-in shower with modern finishes. The guest bathroom features a convenient tub/shower combination ideal for family or visitors. Ceiling fans are included in every bedroom, the main living area, and the covered lanai to maximize year-round comfort. The covered lanai extends the living space outdoors and will overlook the planned in-ground pool, creating the perfect setting for relaxing evenings, weekend gatherings, or enjoying the Florida lifestyle year-round. Additional features include an interior laundry room with utility sink, hurricane shutters stored in the garage for added peace of mind, and a 16 SEER energy-efficient HVAC system with heat pump and return air vents designed for improved comfort and efficiency. Outdoor enthusiasts will appreciate the proximity to Boca Grande and Englewood beaches, boating access, fishing, waterfront dining, and nearby golf opportunities including The Cove of Rotonda Golf Center. Combining no mandatory HOA, planned pool features, and an excellent Gulf Coast location, this under-construction home presents an outstanding opportunity
Listing Information
Facts & Features
Location
Community Information
Architecture
Features & Amenities
Property Features
Square Footage
Tax & Financial Information
Schools
Myakka River Elementary School
Assigned school for this home
Lemon Bay High School
Assigned school for this home
L. A. Ainger Middle School
Sky Academy Englewood
Vineland Elementary School
Redeemer Lutheran School
Genesis Christian Academy
School ratings are provided for informational purposes only and are subject to change. Attendance boundaries are for reference only — contact the school or district directly to verify enrollment eligibility.
Historical Data
Price History
| Date | Event | Price |
|---|---|---|
| 11/09/2026 | Listed for sale | $399,999 |
Listed by Christie-Elyse Turbiville · RE/MAX PALM REALTY · 9417435525
Listing information provided exclusively for consumers' personal, non-commercial use and may not be used for any purpose other than to identify prospective properties consumers may be interested in purchasing. Information deemed reliable but not guaranteed by the MLS. Copyright 2026, Stellar MLS. All rights reserved.
Last Updated: November 10, 2026 at 11:51 AM | Source: Stellar MLS | MLS#: C7532677

Similar Homes For Sale In Englewood
Start Your Real Estate Journey
Whether you have questions about this listing, want to schedule a showing, or just want to talk through your options, Alene Civil is here to help. Reach out and expect a response within one business day.
How can I help?
Alene Civil is here to help. Reach out and expect a response within one business day.
Thanks — Alene Civil will be in touch shortly.
Make A Plan For Your Purchase
Know what you can afford before you start shopping — then run the numbers on any home you have in mind.
How much house can I afford?
- Principal & interest
- Property taxes
- Homeowner's insurance
- HOA dues
If your monthly savings are applied to the loan principal.
Enter your income, debts, and down payment to see how much home you may qualify for. Estimates only — not a lending decision.
Want to know more?
Keisha Durand is here to help. Reach out and expect a response within one business day.
✓ Thanks — Keisha Durand will be in touch shortly.
Your Next Chapter Starts With Just A Few Steps
Before you fall in love with a home, know what you can afford. Fill out a quick pre-approval so you're ready to make your move — on your timeline.

Pre-approval made easy
We're here to help you find the best option, not to help the best option find you. Trust that your information will not be shared with many different lenders like so many platforms do.
What type of home are you looking for?
How do you plan to use your new home?
Where are you in the home buying process?
Are you currently working with a real estate agent?
Do you currently own a home?
Is this your first time purchasing a home?
Do you plan to sell your current home before purchasing a new one?
Have you or your spouse served in the US military?
Veterans and active US military may be eligible for a $0 down VA loan.
What is your price range?
What is your current employment status?
What is your household pre-tax annual income?
What is your credit score?
Have you had a bankruptcy or foreclosure in the past 3 years?
Almost done — where can we reach you?
✓ Thank you for your time!
You'll hear back within one business day with your next steps.