
5021 San Rocco Ct
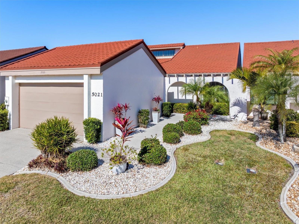
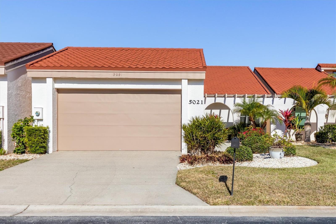
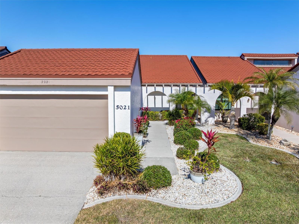
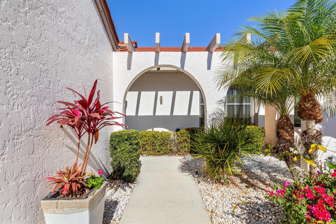
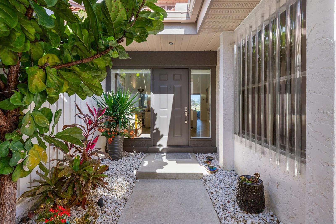
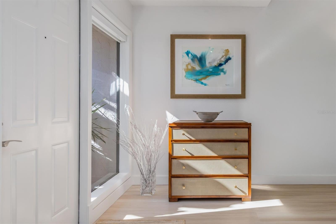
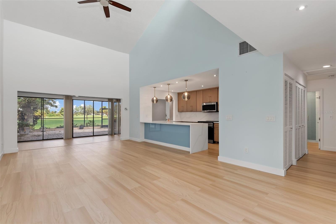
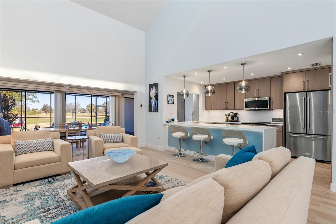
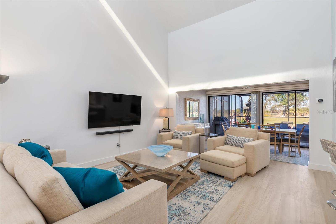
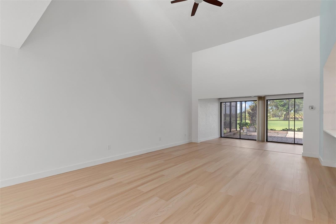
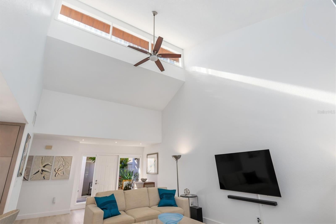
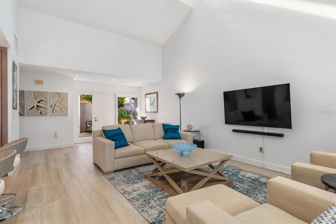
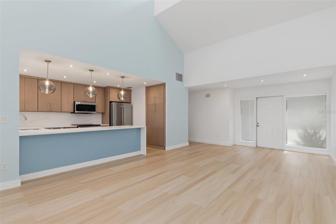
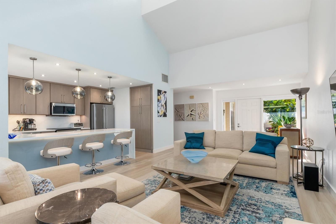
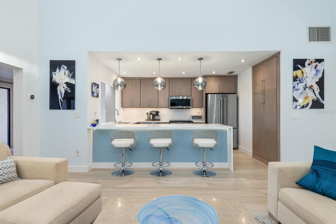
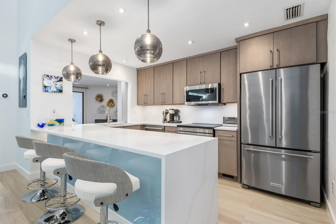
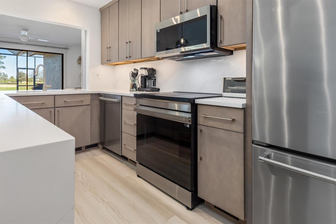
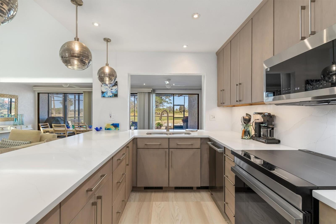
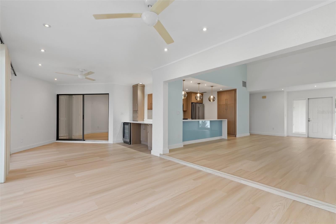
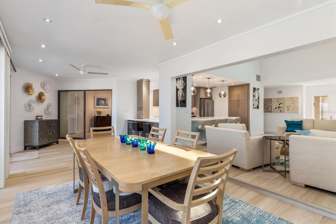
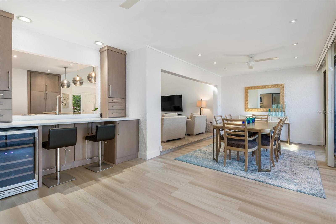
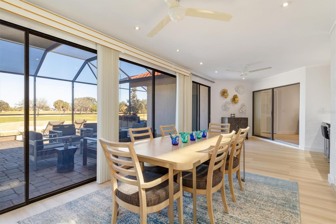
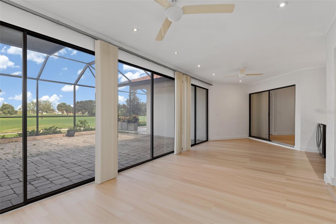
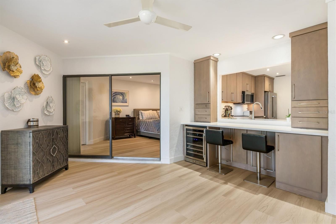
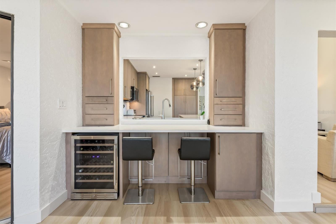
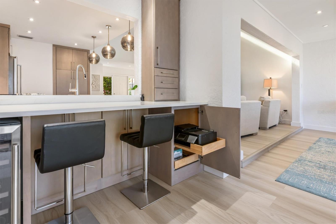
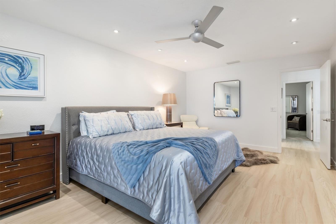
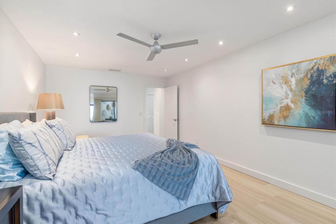
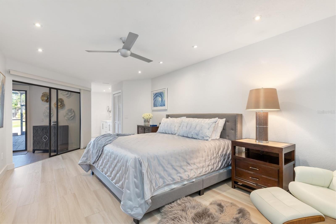
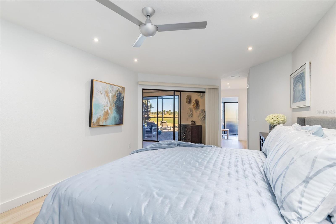
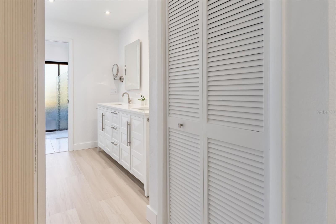
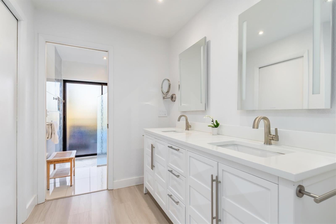
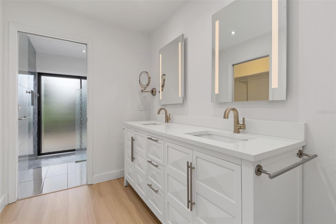
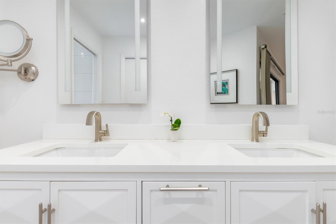
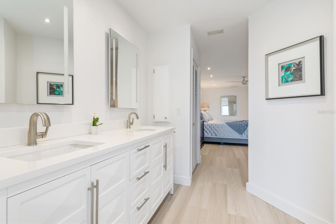
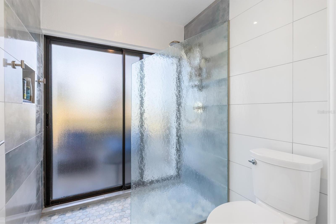
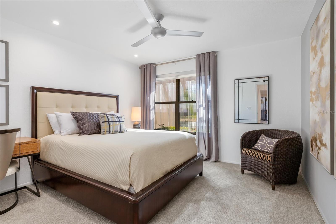
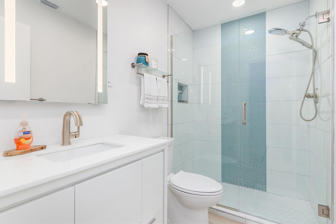
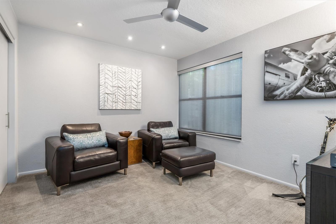
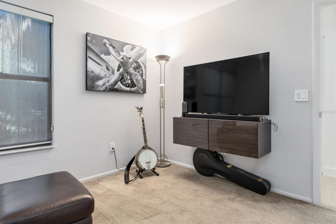
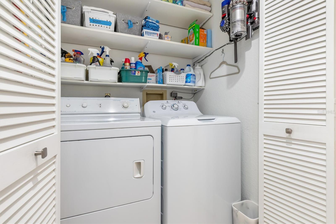
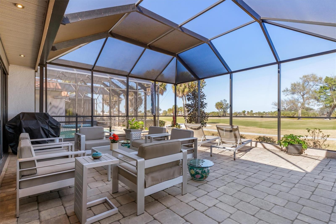
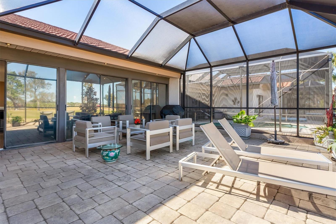
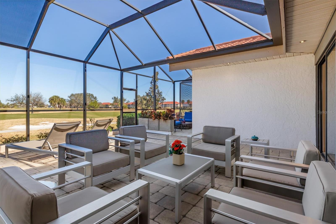
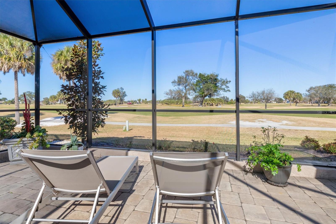
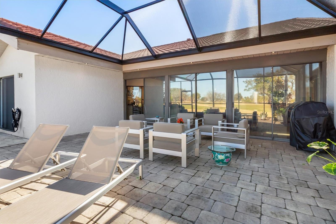
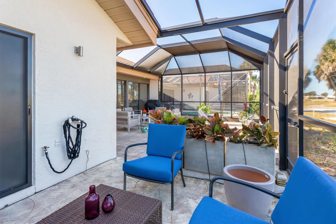
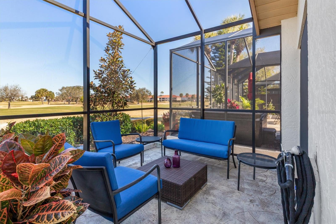
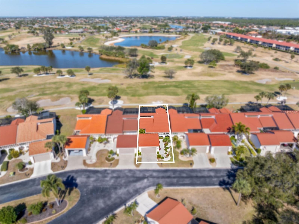
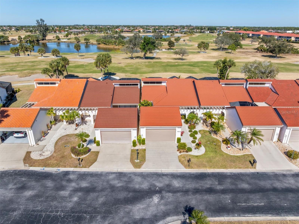
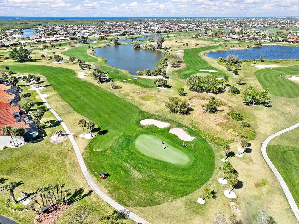
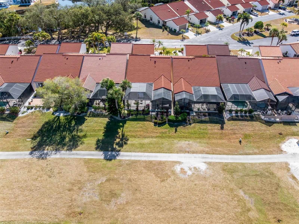
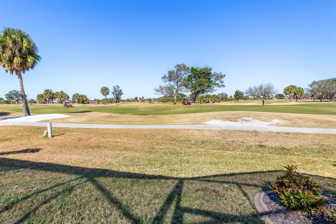
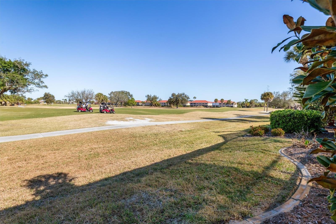
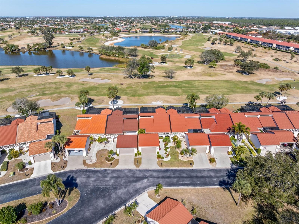
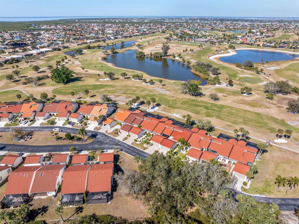
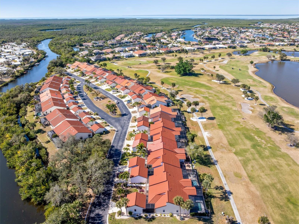
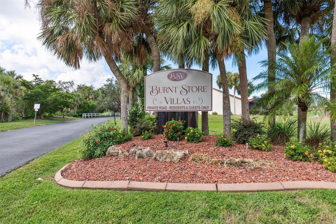
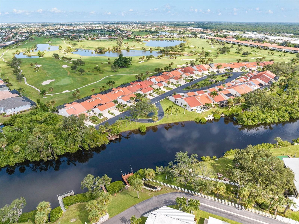
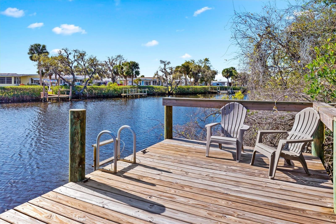
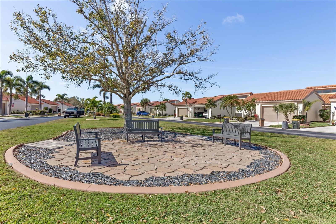
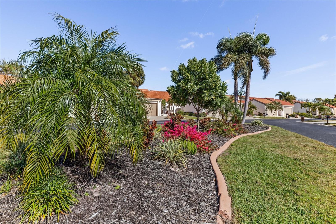
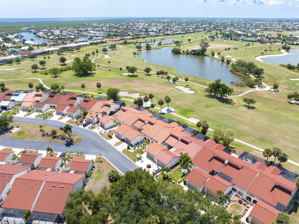
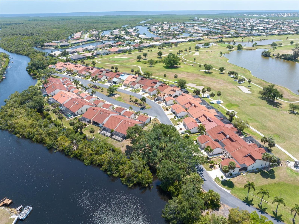
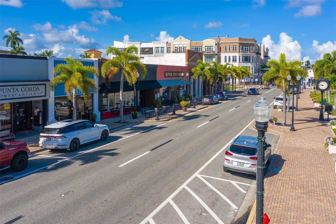
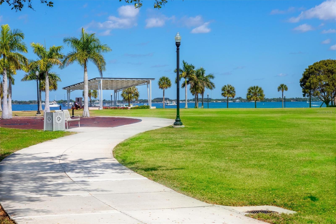
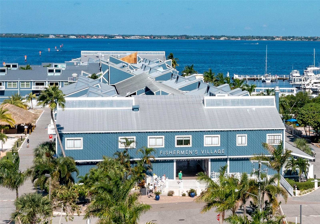
WHAT A FIND! A dream home or investment property, this is the one! It’s a COMPLETELY updated 3 bedroom, 2 bath 1835 SF home. A true gem that combines modern luxury with the beauty of Florida living! From the moment you arrive you’ll be greeted by lush landscaping and a warm, inviting vibe that makes you feel right at home. Step inside and you’ll be wowed by the modern decorating and soaring ceilings in the great room with views of the Twin Isles golf course. The huge lanai is perfect for enjoying the sunsets while entertaining friends and family al fresco. The kitchen? A showstopper! With all new appliances, an induction range, lighted back painted glass face, sleek quartz countertops with a waterfall edge, breakfast bar, custom cabinets and pantry. It’s a space that will inspire every chef! The family room and dining area is just as impressive featuring a built-in wine cooler and a sleek counter that doubles as a serving area or workspace, complete with smart storage, concealed charging stations and even a printer cabinet. EVERY DETAIL has been thoughtfully designed to make life easier and more enjoyable. The primary bedroom is your personal retreat with a chic en-suite bath that includes dual sinks, quartz countertops, a separate shower and commode area and walk-in closet. The second bedroom and updated guest bath are perfect for guests while the third bedroom offers flexibility as a cozy den, music room or home office. Finally let’s talk PEACE OF MIND. This home has ALL the expensive work DONE! New since 2024: metal roof which looks like tile, hurricane window protection, LVP flooring throughout, HVAC with a NEST thermostat, above ground whole house replumb, modern fixtures, water heater with circulation pump, upscale lighting and fans, interior paint, completely new kitchen and both baths, expansive lanai cage and screen. There is an additional private lanai off of the primary suite big enough for your custom hot tub! IT IS TRULY ”NEW” and ready for you to move in and make it your own Florida dream home. Or furnish it, add a hot tub and lease it for an income-producing property. This is a golfer’s ideal spot! Enjoy the community dock and fishing or kayaking on the South branch of Alligator Creek which leads to the harbor. Minimum 3 month lease in a very low HOA fee community. $227 a month covers lawn maintenance, annual roof cleaning and tall palm trimming with able reserves for private road maintenance and more. This private community is located just steps from Publix, hair salon, pet store, shipping and gifts store and some medical offices. Only mInutes from historic downtown Punta Gorda, the Military Heritage Museum and Fisherman’s Village. Unique boutique shopping and trendy restaurants, pickle ball and waterfront parks await. Whether biking, sailing the Charlotte Harbor or exploring Southwest Florida beaches, this villa is the perfect place to call home. Come see it for yourself-you are going to love living here!!
Listing Information
Facts & Features
Location
Community Information
Architecture
Features & Amenities
Property Features
Square Footage
Tax & Financial Information
Schools
Sallie Jones Elementary School
Assigned school for this home
Punta Gorda Middle School
Assigned school for this home
Charlotte High School
Assigned school for this home
Florida Southwestern Collegiate High School
Compass Learning Center
Baker/Head Start
East Elementary School
Good Shepherd Day School
School ratings are provided for informational purposes only and are subject to change. Attendance boundaries are for reference only — contact the school or district directly to verify enrollment eligibility.
Historical Data
Price History
| Date | Event | Price |
|---|---|---|
| 10/19/2026 | Listed for sale | $335,000 |
Listed by Kay Keller · KW PEACE RIVER PARTNERS · 9418759060
Listing information provided exclusively for consumers' personal, non-commercial use and may not be used for any purpose other than to identify prospective properties consumers may be interested in purchasing. Information deemed reliable but not guaranteed by the MLS. Copyright 2026, Stellar MLS. All rights reserved.
Last Updated: October 21, 2026 at 4:50 PM | Source: Stellar MLS | MLS#: C7532202

Similar Homes For Sale In Punta Gorda
Start Your Real Estate Journey
Whether you have questions about this listing, want to schedule a showing, or just want to talk through your options, Alene Civil is here to help. Reach out and expect a response within one business day.
How can I help?
Alene Civil is here to help. Reach out and expect a response within one business day.
Thanks — Alene Civil will be in touch shortly.
Make A Plan For Your Purchase
Know what you can afford before you start shopping — then run the numbers on any home you have in mind.
How much house can I afford?
- Principal & interest
- Property taxes
- Homeowner's insurance
- HOA dues
If your monthly savings are applied to the loan principal.
Enter your income, debts, and down payment to see how much home you may qualify for. Estimates only — not a lending decision.
Want to know more?
Keisha Durand is here to help. Reach out and expect a response within one business day.
✓ Thanks — Keisha Durand will be in touch shortly.
Your Next Chapter Starts With Just A Few Steps
Before you fall in love with a home, know what you can afford. Fill out a quick pre-approval so you're ready to make your move — on your timeline.

Pre-approval made easy
We're here to help you find the best option, not to help the best option find you. Trust that your information will not be shared with many different lenders like so many platforms do.
What type of home are you looking for?
How do you plan to use your new home?
Where are you in the home buying process?
Are you currently working with a real estate agent?
Do you currently own a home?
Is this your first time purchasing a home?
Do you plan to sell your current home before purchasing a new one?
Have you or your spouse served in the US military?
Veterans and active US military may be eligible for a $0 down VA loan.
What is your price range?
What is your current employment status?
What is your household pre-tax annual income?
What is your credit score?
Have you had a bankruptcy or foreclosure in the past 3 years?
Almost done — where can we reach you?
✓ Thank you for your time!
You'll hear back within one business day with your next steps.