
3853 Bordeaux Dr
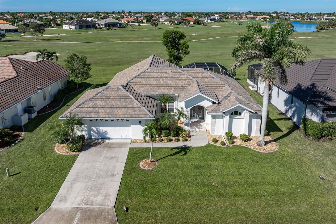
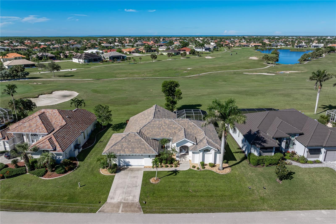
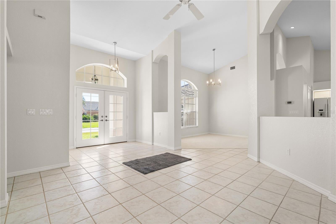
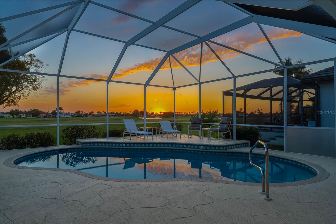
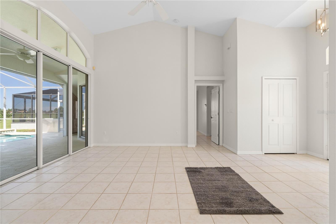
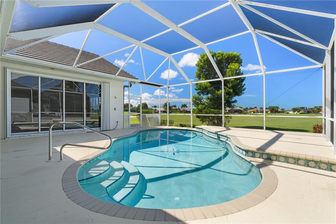
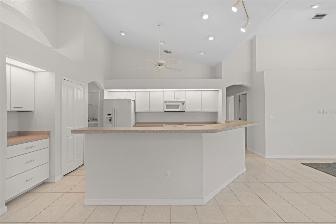
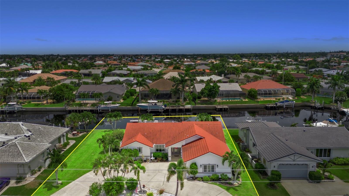
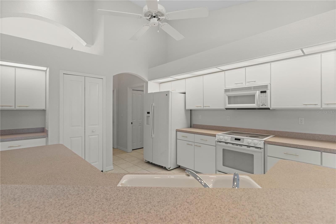
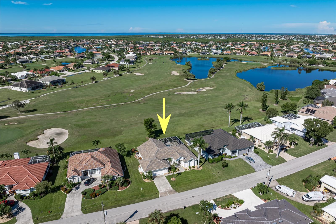
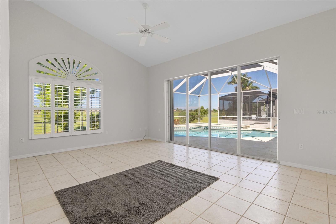
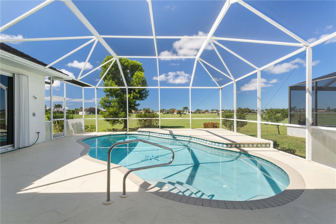
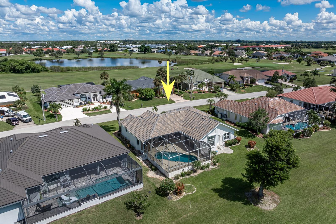
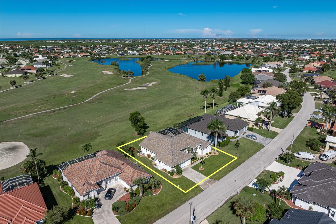
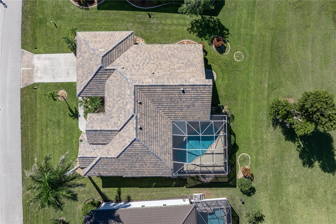
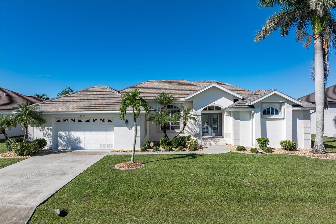
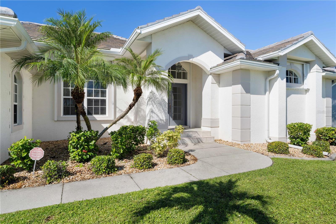
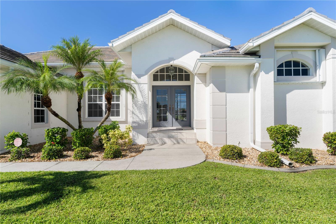
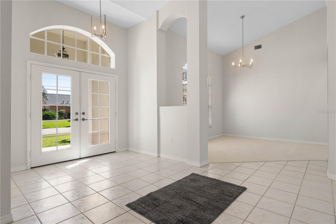
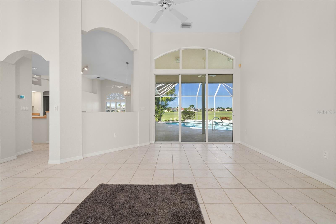
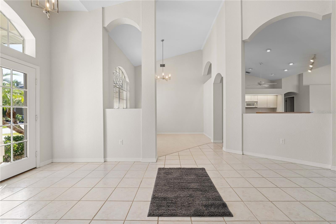
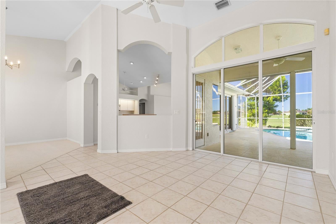
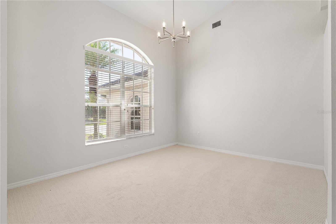
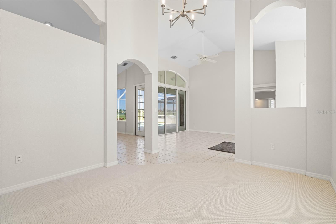
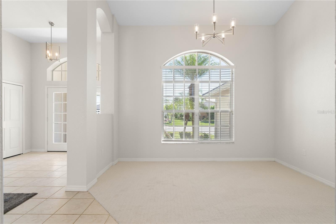
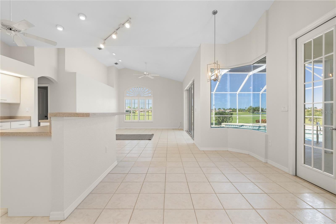
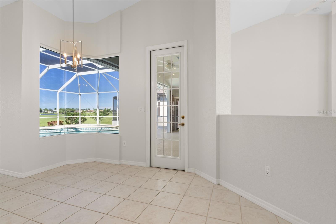
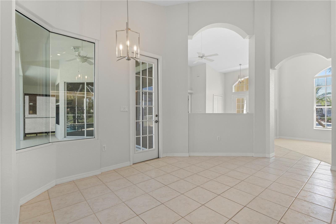
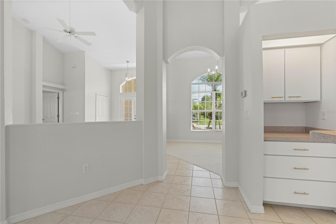
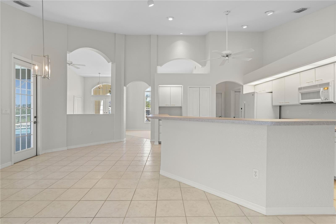
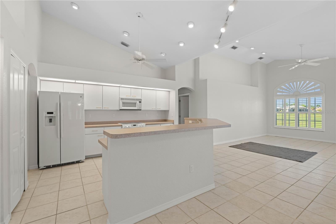
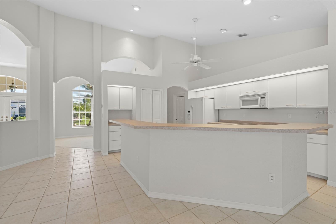
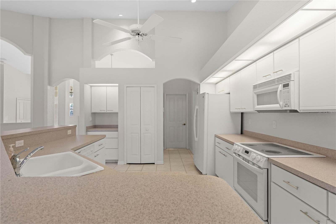
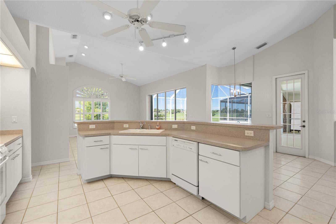
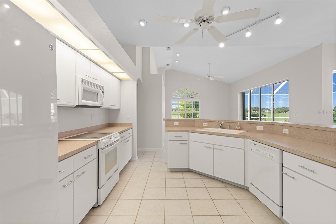
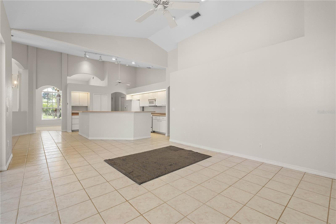
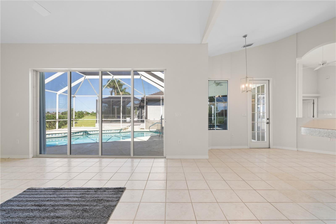
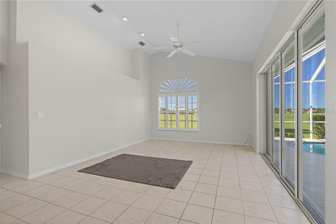
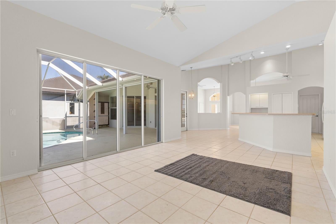
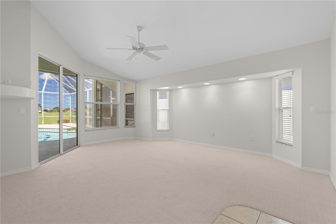
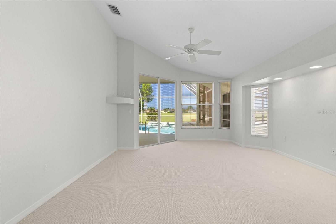
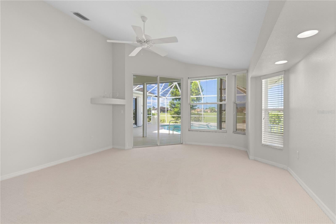
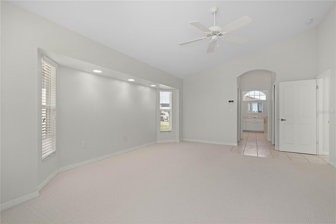
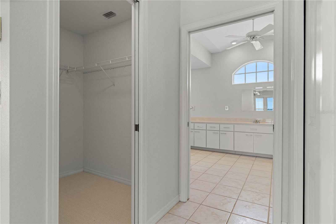
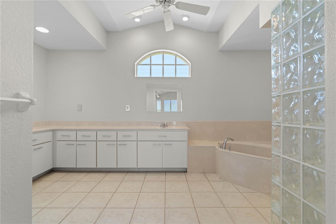
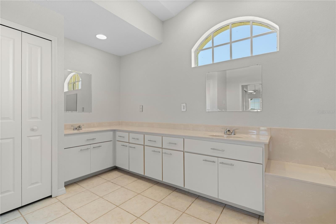
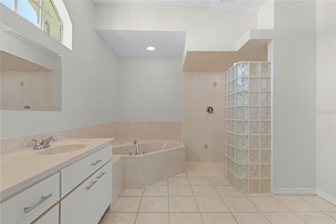
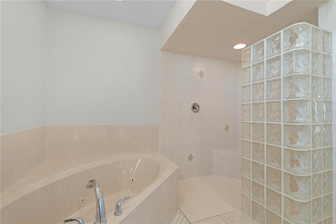
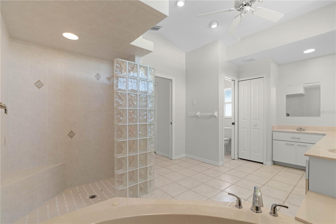
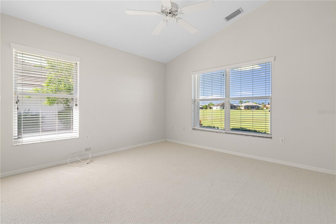
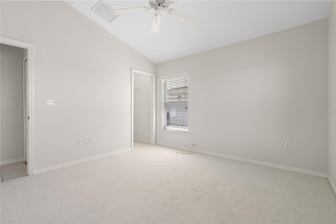
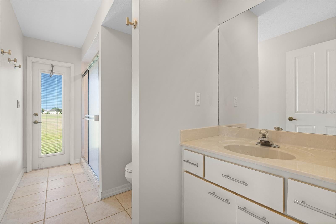
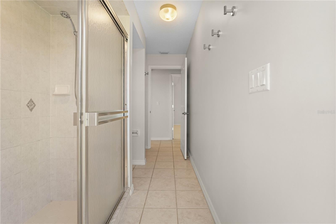
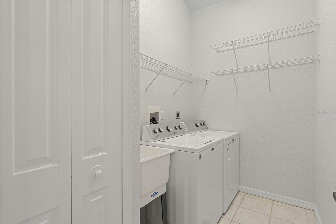
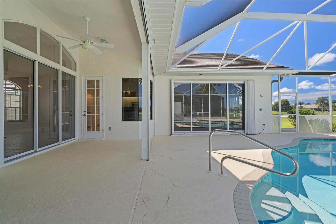
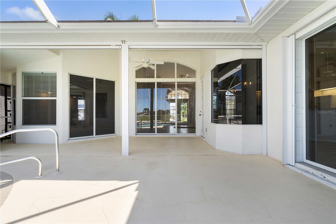
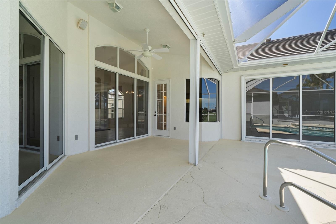
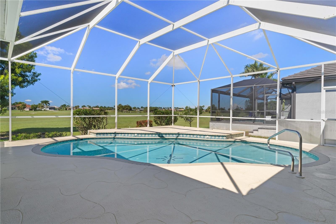
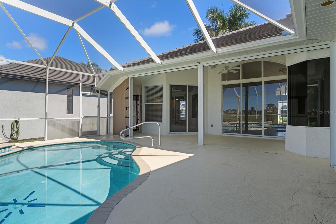
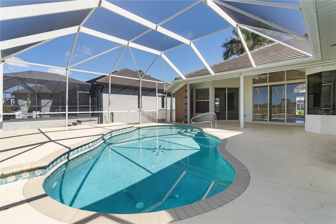
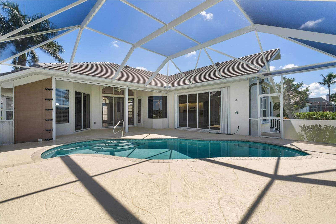
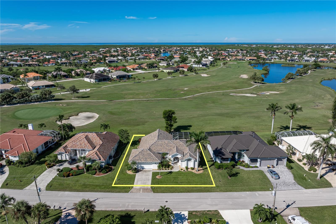
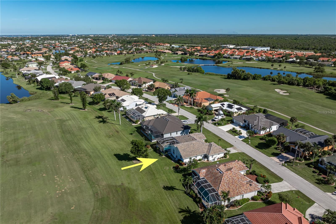
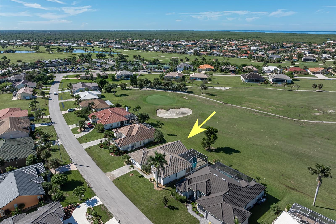
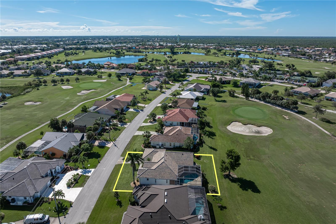
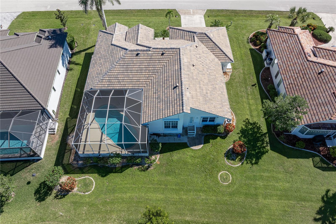
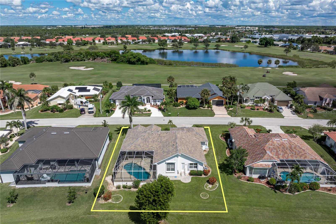
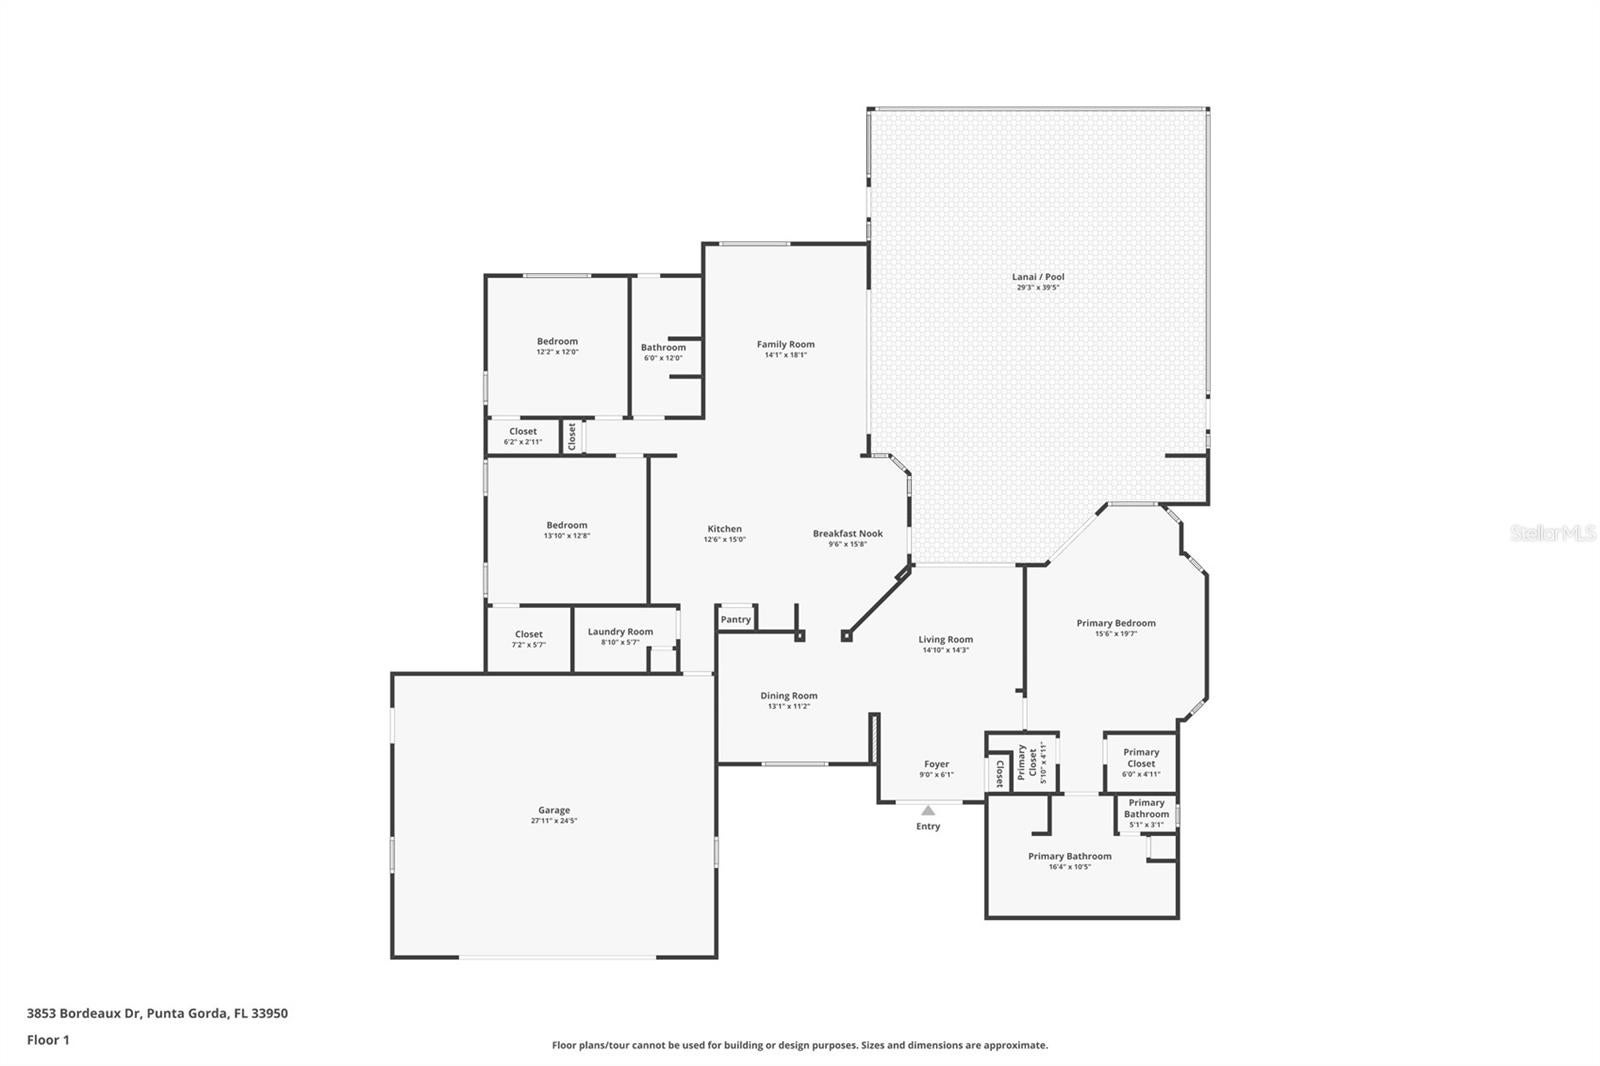
GOLF COURSE LIVING AT ITS BEST IN BURNT STORE ISLES! Enjoy a front-row seat to the 13th fairway of Twin Isles Country Club from this spacious, 3 bed/2 bath pool home w/NEW ROOF, HEATED POOL & SPECTACULAR GOLF COURSE AND LAKE VIEWS! With nearly 2,100 sq ft of living space, this home offers the perfect setting for enjoying the Florida lifestyle. Imagine starting your mornings w/coffee on the lanai while watching the golfers pass by or relaxing poolside at the end of the day while taking in the lush green surroundings and sunset views. Inside, the home features a spacious, open floor plan w/formal living room, formal dining room & separate family room. Double entry doors open to an inviting interior w/soaring cathedral ceilings, arched doorways, decorative columns, transom windows & plant/display shelves. Tile flooring flows throughout the main living areas. Large sliding glass doors in the living room & family room fill the home w/natural light while extending the living space out onto the lanai. The centrally located kitchen offers ample cabinet & counter space, a wraparound breakfast bar, built-in recipe desk & adjacent breakfast area. Kitchen opens directly to the family room, creating a comfortable gathering space for everyday living or entertaining. The split bedroom floor plan provides privacy for owners & guests alike. The spacious master suite boasts walk-out access to the lanai, TWO walk-in closets & an en-suite master bath w/dual sinks, garden tub & separate glass block & tile shower. Two generously sized guest bedrooms are tucked away off their own hallway & share a full guest bath. BOTH guest bedrooms feature walk-in closets offering plenty of storage space. Outside is where this home truly shines! The screened lanai features an in-ground, heated pool, outdoor shower & covered seating area overlooking the beautifully maintained greens and sparkling lake beyond. Enjoy dining outdoors, lounging poolside or simply taking in the changing scenery throughout the day. FABULOUS SUNSET VIEWS AWAIT! With no homes directly behind you, the uninterrupted view creates a wonderful backdrop for year-round outdoor living. Mature tropical landscaping adds to the appeal of this inviting outdoor space. Other amenities include an oversized attached two-car garage, security system & hurricane protection w/a combination of Kevlar screens, accordion shutters, roll-down panels & Lexan panels. Burnt Store Isles is a deed-restricted waterfront & golf community centered around Twin Isles Country Club. Optional club membership offers golf, tennis, fitness & social opportunities. Burnt Store Marketplace is just around the corner w/Publix, Home Depot, shops & restaurants. Miles of sidewalks make it easy to enjoy neighborhood walks or bike rides. Historic downtown Punta Gorda, waterfront parks, boating & dining are all within easy reach. Convenient access to US41, I-75 & Burnt Store Road connects you to Fort Myers, Cape Coral & Sarasota. Whether you're an avid golfer or simply appreciate a beautiful view, this home offers an opportunity to enjoy the best of Southwest Florida living. Make an appointment today & claim your spot in paradise!
Listing Information
Facts & Features
Location
Community Information
Architecture
Features & Amenities
Property Features
Square Footage
Tax & Financial Information
Schools
Sallie Jones Elementary School
Assigned school for this home
Punta Gorda Middle School
Assigned school for this home
Charlotte High School
Assigned school for this home
Florida Southwestern Collegiate High School
Compass Learning Center
Baker/Head Start
East Elementary School
Good Shepherd Day School
School ratings are provided for informational purposes only and are subject to change. Attendance boundaries are for reference only — contact the school or district directly to verify enrollment eligibility.
Historical Data
Price History
| Date | Event | Price |
|---|---|---|
| 10/15/2026 | Listed for sale | $565,000 |
Listed by Luke Andreae · RE/MAX HARBOR REALTY · 9416398500
Listing information provided exclusively for consumers' personal, non-commercial use and may not be used for any purpose other than to identify prospective properties consumers may be interested in purchasing. Information deemed reliable but not guaranteed by the MLS. Copyright 2026, Stellar MLS. All rights reserved.
Last Updated: October 23, 2026 at 5:11 PM | Source: Stellar MLS | MLS#: C7532046

Similar Homes For Sale In Punta Gorda
Start Your Real Estate Journey
Whether you have questions about this listing, want to schedule a showing, or just want to talk through your options, Alene Civil is here to help. Reach out and expect a response within one business day.
How can I help?
Alene Civil is here to help. Reach out and expect a response within one business day.
Thanks — Alene Civil will be in touch shortly.
Make A Plan For Your Purchase
Know what you can afford before you start shopping — then run the numbers on any home you have in mind.
How much house can I afford?
- Principal & interest
- Property taxes
- Homeowner's insurance
- HOA dues
If your monthly savings are applied to the loan principal.
Enter your income, debts, and down payment to see how much home you may qualify for. Estimates only — not a lending decision.
Want to know more?
Keisha Durand is here to help. Reach out and expect a response within one business day.
✓ Thanks — Keisha Durand will be in touch shortly.
Your Next Chapter Starts With Just A Few Steps
Before you fall in love with a home, know what you can afford. Fill out a quick pre-approval so you're ready to make your move — on your timeline.

Pre-approval made easy
We're here to help you find the best option, not to help the best option find you. Trust that your information will not be shared with many different lenders like so many platforms do.
What type of home are you looking for?
How do you plan to use your new home?
Where are you in the home buying process?
Are you currently working with a real estate agent?
Do you currently own a home?
Is this your first time purchasing a home?
Do you plan to sell your current home before purchasing a new one?
Have you or your spouse served in the US military?
Veterans and active US military may be eligible for a $0 down VA loan.
What is your price range?
What is your current employment status?
What is your household pre-tax annual income?
What is your credit score?
Have you had a bankruptcy or foreclosure in the past 3 years?
Almost done — where can we reach you?
✓ Thank you for your time!
You'll hear back within one business day with your next steps.