
1036 San Cristobal Ave
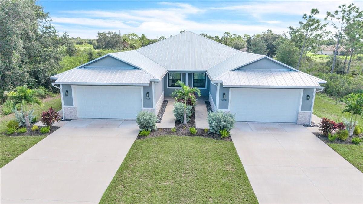
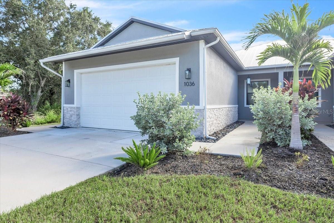
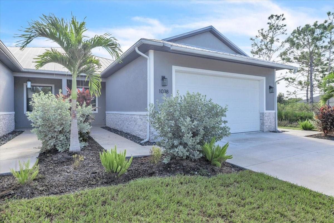
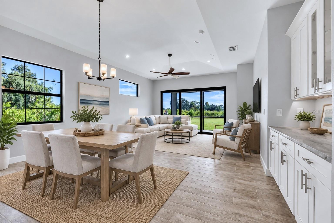
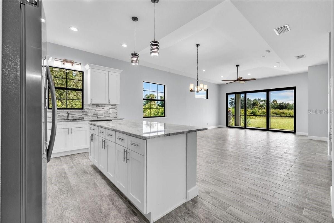
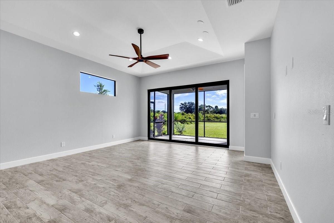
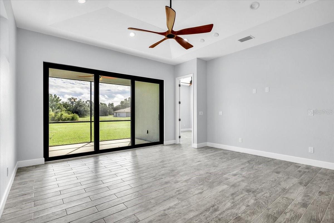
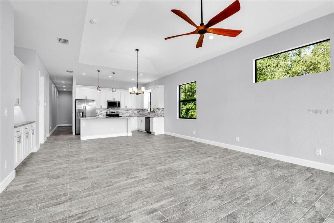
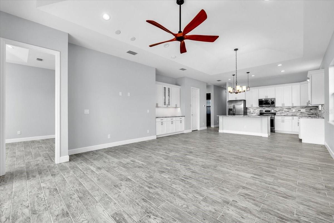
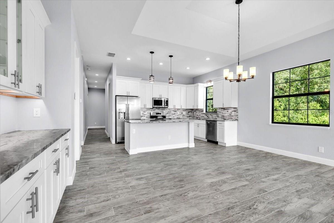
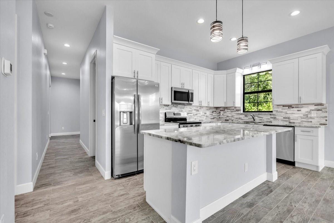
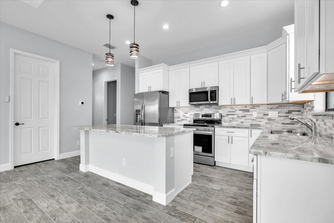
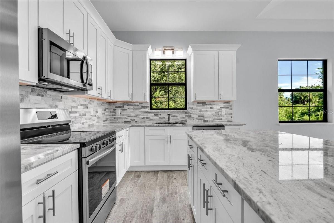
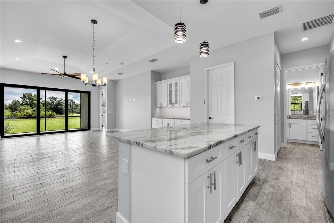
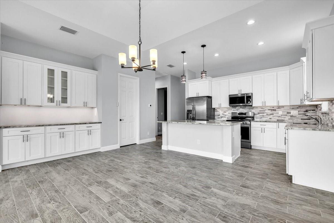
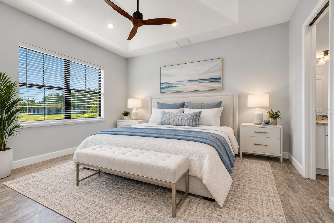
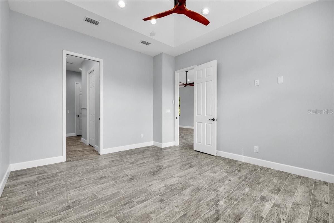
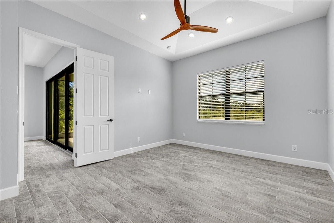
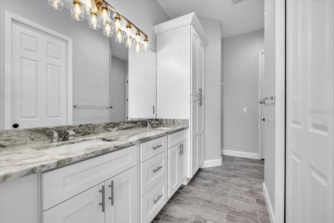
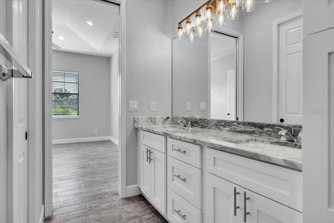
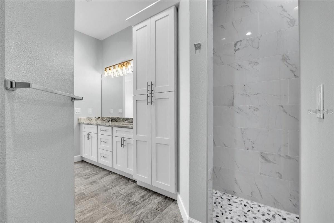
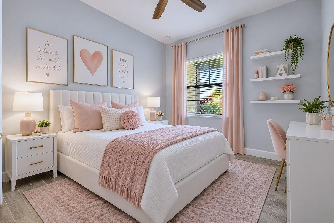
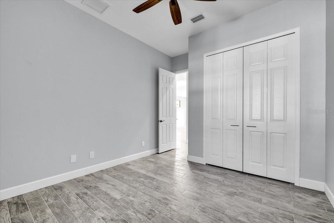
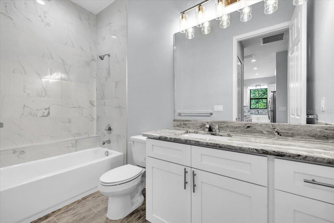
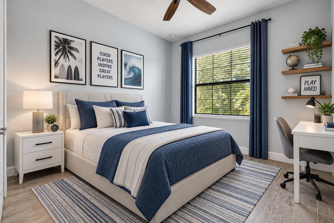
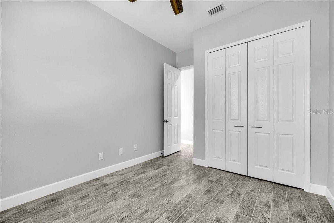
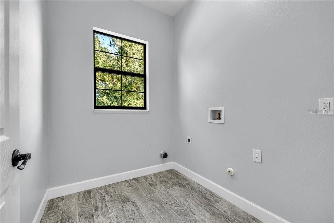
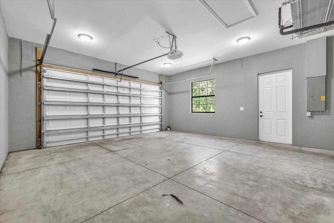
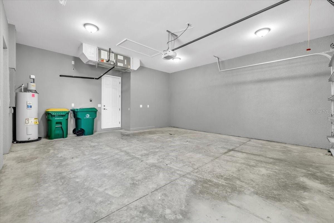
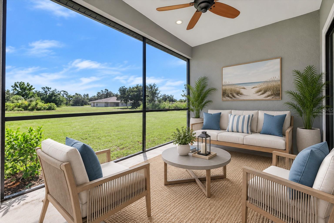
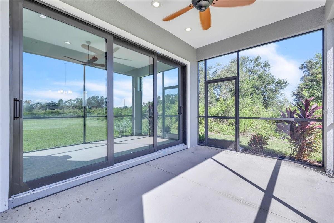
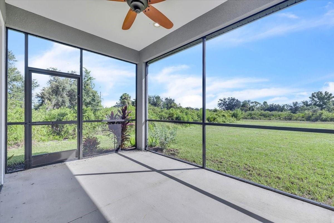
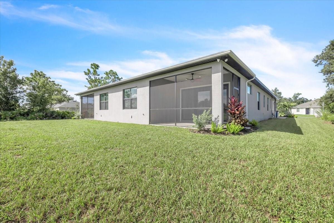
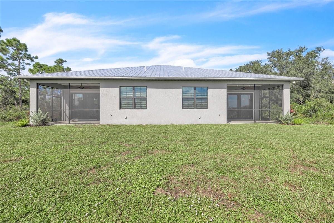
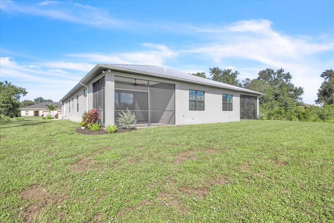
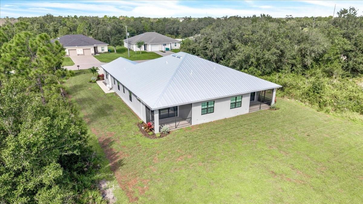
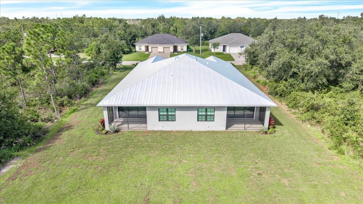
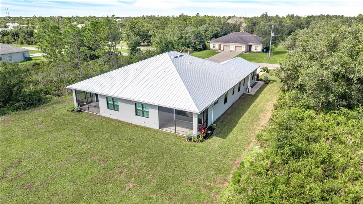
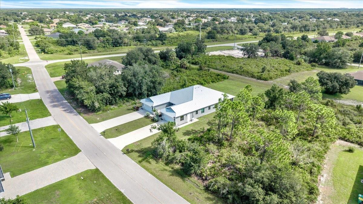
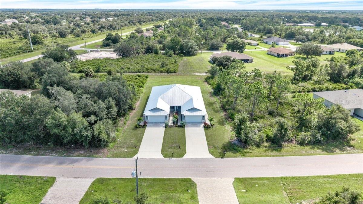
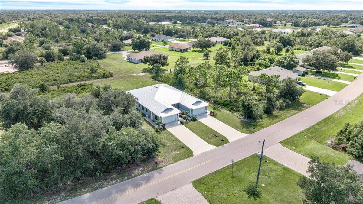
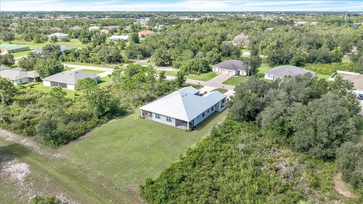
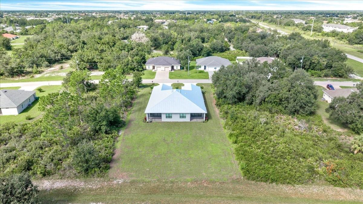
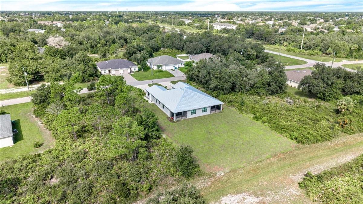
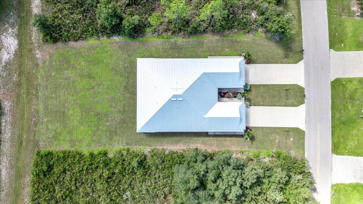
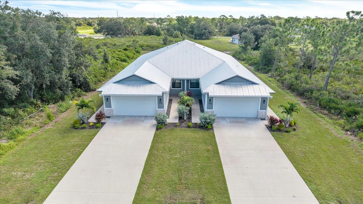
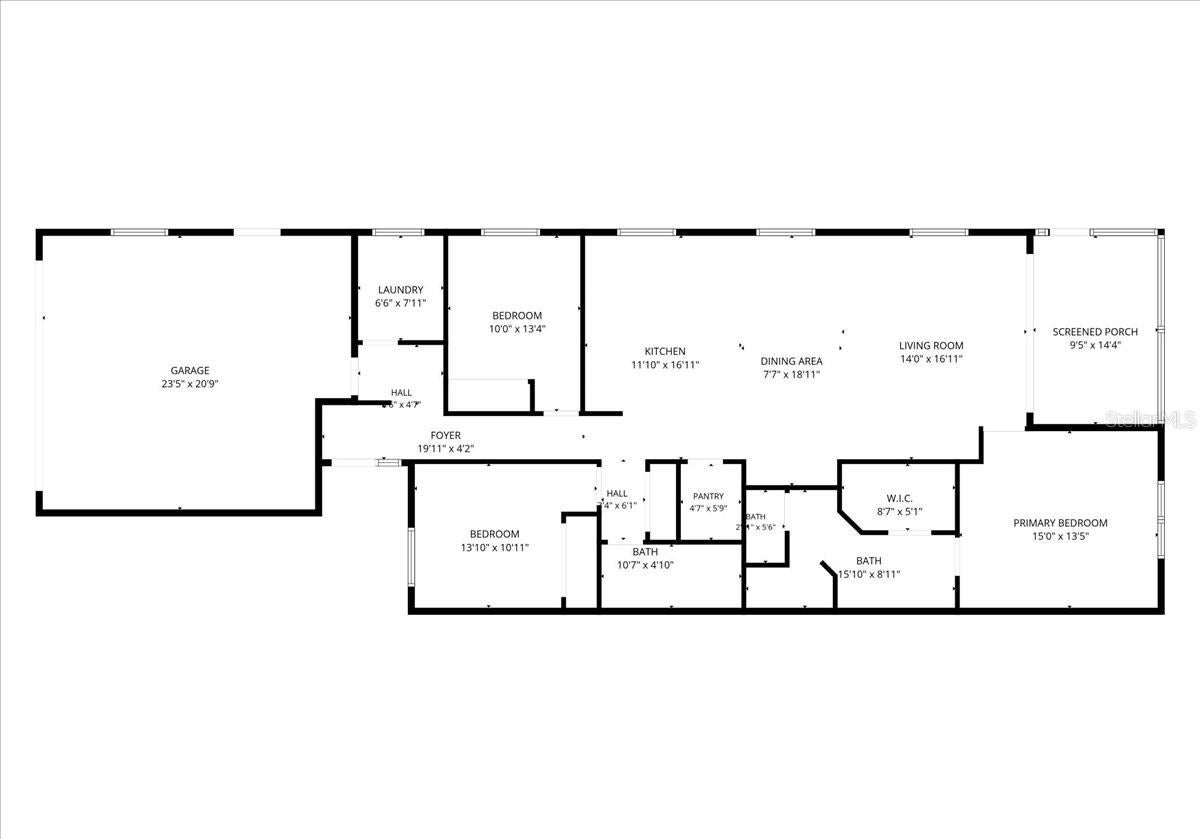
Virtually Staged. NEW DUPLEX IN THE DESIRABLE DEEP CREEK COMMUNITY OF PUNTA GORDA! OWNER FINANCING AVAILABLE! An excellent opportunity for investors, multi-generational living, or an owner-occupant looking to offset expenses with rental income, this newly constructed property features two residences, each offering 3 bedrooms, 2 bathrooms, approximately 1,687 square feet of living space, and an oversized 2-car garage. The attractive exterior showcases a clean, modern Florida design with coastal-inspired tones, stone accents, contemporary lighting, a durable metal roof, fresh tropical landscaping, wide concrete driveways, and separate covered entries. Inside, each residence features a thoughtfully designed split-bedroom floor plan with soaring ceilings, LED lighting, and tile flooring throughout. Solid block construction and impact-resistant windows and doors provide added peace of mind, while large windows bring abundant natural light into the open interior. The beautifully appointed kitchen overlooks the living and dining areas, creating an inviting setting for everyday living and entertaining. Highlights include granite countertops, white Shaker-style cabinetry with upper crown molding, under-cabinet lighting, stainless steel appliances, a coordinating tile backsplash, and a walk-in pantry. A large center island provides additional workspace and casual seating, complemented by pendant and recessed lighting. Additional built-in cabinetry just off the dining area offers convenient storage and serving space. Tray ceilings add architectural interest to the open living and dining areas, while sliding glass doors from the living room lead directly to a private 14' x 10' screened lanai. Overlooking the spacious backyard and peaceful greenbelt, the lanai provides a comfortable extension of the living space for outdoor dining, relaxing, or enjoying the Florida weather. The primary suite offers a private retreat with a tray ceiling, recessed lighting, tile flooring, and a large window for natural light. The ensuite bath features a dual-sink vanity with granite countertops, white Shaker-style cabinetry, modern hardware, an expansive mirror, decorative lighting, and a tall built-in storage cabinet. An oversized walk-in shower is finished with marble-look tile, a decorative mosaic tile floor, and a frameless glass enclosure. Positioned separately from the primary suite, two generously sized guest bedrooms feature built-in closets and share a full bath. The guest bath carries the same attractive design as the primary bath, with coordinating cabinetry, granite countertops, contemporary fixtures, and tiled finishes, creating a cohesive look throughout the home. Each residence also includes a spacious indoor laundry room, abundant storage, and separate utilities. The thoughtful design gives each side the comfort and functionality of an individual home while retaining the flexibility of a duplex. Live in one side and rent the other, accommodate extended family with separate living spaces, or lease both units for an income-producing investment opportunity. Located outside of a designated flood zone in Deep Creek, a deed-restricted community with a low annual HOA fee, the property offers convenient access to I-75, shopping, dining, medical facilities, parks, downtown Punta Gorda, golf, boating, and fishing, with Gulf Coast destinations, including Englewood Beach, within easy driving distance.
Listing Information
Facts & Features
Location
Community Information
Architecture
Features & Amenities
Property Features
Square Footage
Tax & Financial Information
Schools
Deep Creek Elementary School
Assigned school for this home
Port Charlotte Middle School
Kingsway Elementary School
Charlotte Harbor School
Neil Armstrong Elementary School
Faith Preparatory School
Joyful Noise Learning Center
Port Charlotte Adventist School
School ratings are provided for informational purposes only and are subject to change. Attendance boundaries are for reference only — contact the school or district directly to verify enrollment eligibility.
Historical Data
Price History
| Date | Event | Price |
|---|---|---|
| 09/22/2026 | Listed for sale | $669,000 |
Listed by Piera Archilla · MARINA PARK REALTY LLC · 9412050888
Listing information provided exclusively for consumers' personal, non-commercial use and may not be used for any purpose other than to identify prospective properties consumers may be interested in purchasing. Information deemed reliable but not guaranteed by the MLS. Copyright 2026, Stellar MLS. All rights reserved.
Last Updated: September 23, 2026 at 10:52 AM | Source: Stellar MLS | MLS#: C7531012

Start Your Real Estate Journey
Whether you have questions about this listing, want to schedule a showing, or just want to talk through your options, Alene Civil is here to help. Reach out and expect a response within one business day.
How can I help?
Alene Civil is here to help. Reach out and expect a response within one business day.
Thanks — Alene Civil will be in touch shortly.
Make A Plan For Your Purchase
Know what you can afford before you start shopping — then run the numbers on any home you have in mind.
How much house can I afford?
- Principal & interest
- Property taxes
- Homeowner's insurance
- HOA dues
If your monthly savings are applied to the loan principal.
Enter your income, debts, and down payment to see how much home you may qualify for. Estimates only — not a lending decision.
Want to know more?
Keisha is here to help. Reach out and expect a response within one business day.
✓ Thanks — Keisha will be in touch shortly.
Your Next Chapter Starts With Just A Few Steps
Before you fall in love with a home, know what you can afford. Fill out a quick pre-approval so you're ready to make your move — on your timeline.

Pre-approval made easy
We're here to help you find the best option, not to help the best option find you. Trust that your information will not be shared with many different lenders like so many platforms do.
What type of home are you looking for?
How do you plan to use your new home?
Where are you in the home buying process?
Are you currently working with a real estate agent?
Do you currently own a home?
Is this your first time purchasing a home?
Do you plan to sell your current home before purchasing a new one?
Have you or your spouse served in the US military?
Veterans and active US military may be eligible for a $0 down VA loan.
What is your price range?
What is your current employment status?
What is your household pre-tax annual income?
What is your credit score?
Have you had a bankruptcy or foreclosure in the past 3 years?
Almost done — where can we reach you?
✓ Thank you for your time!
You'll hear back within one business day with your next steps.