

4115 Cape Cole Blvd
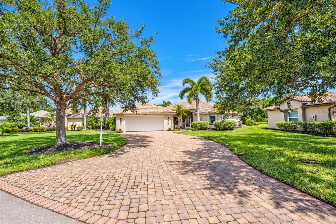
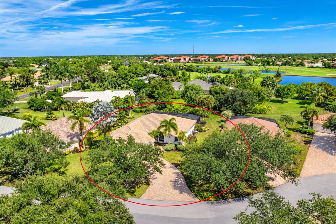
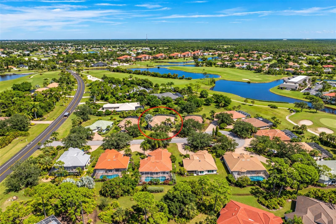
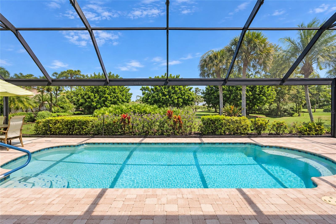
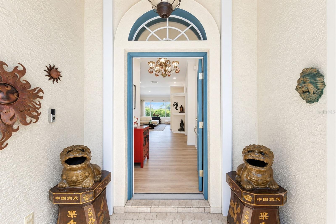
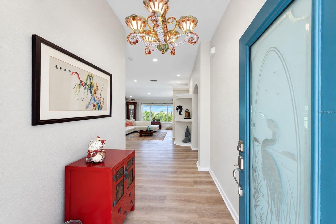
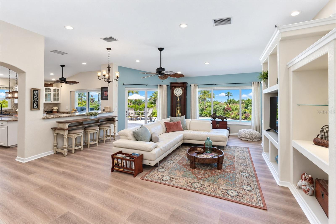
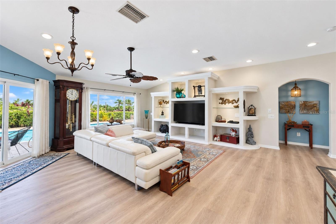
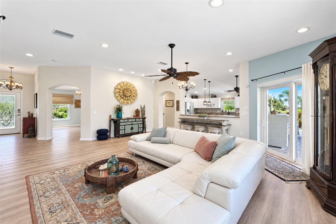
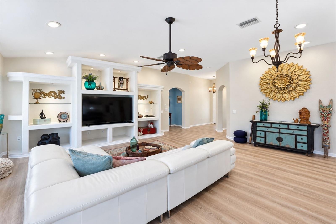
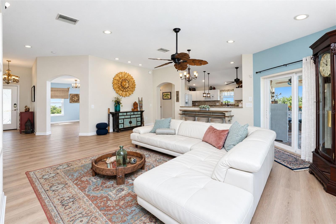
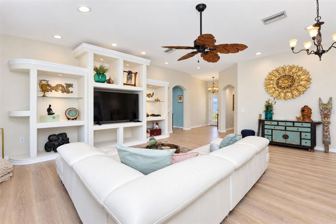
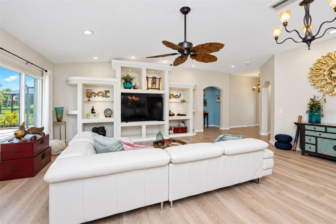
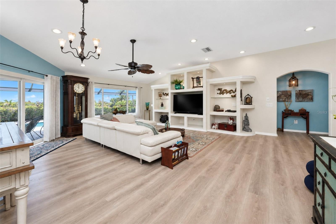
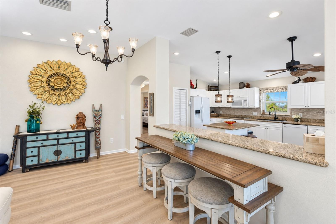
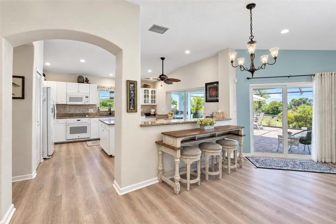
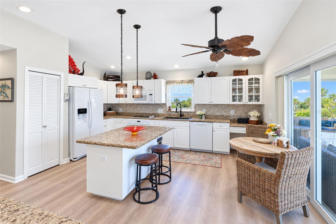
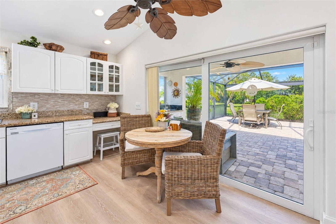
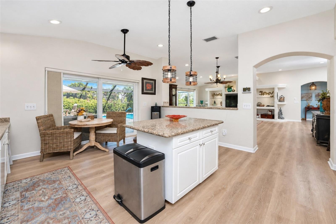
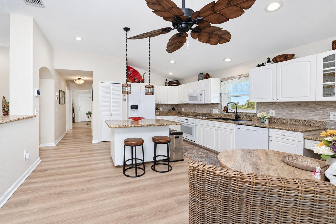
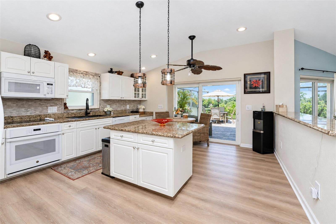
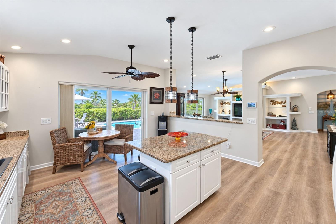
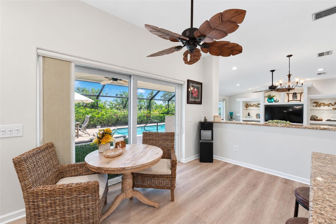
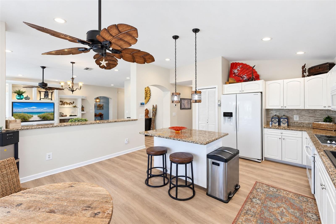
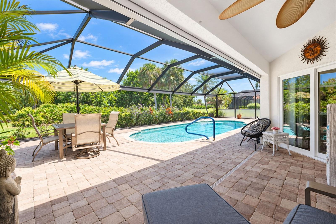
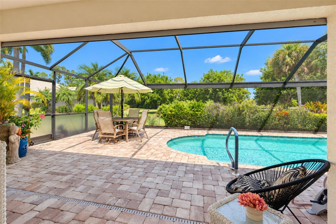
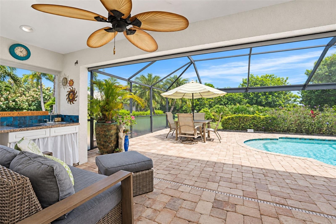
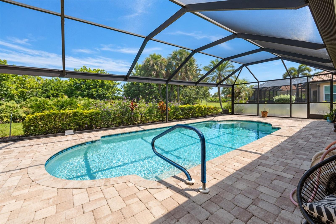
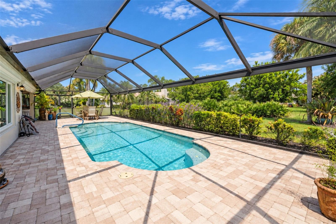
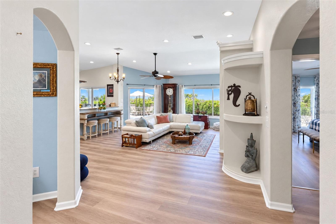
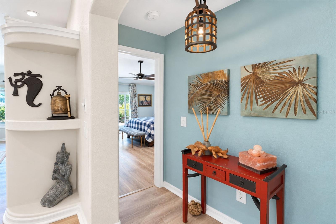
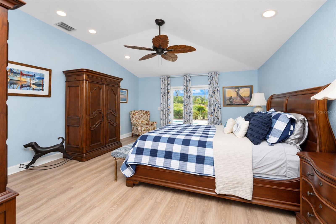
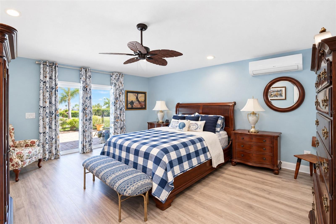
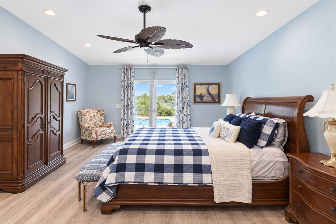
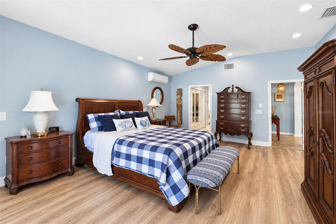
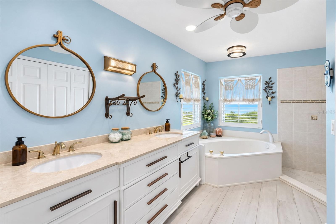
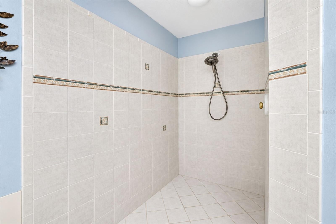
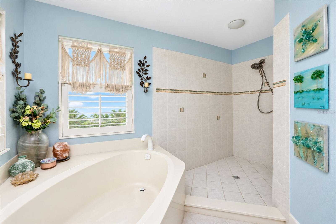
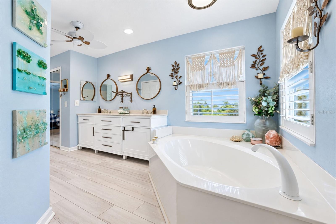
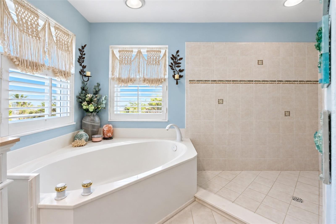
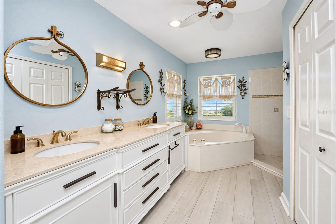
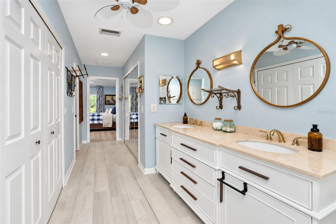
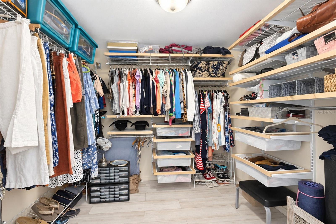
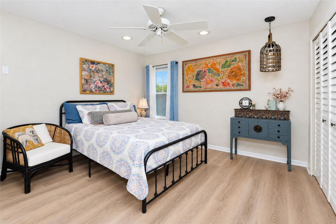
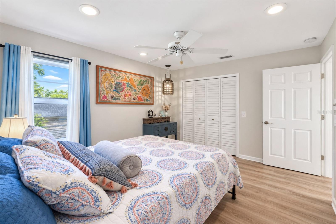
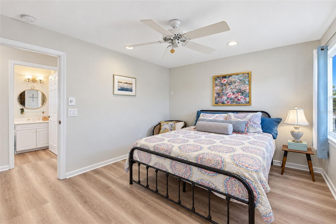
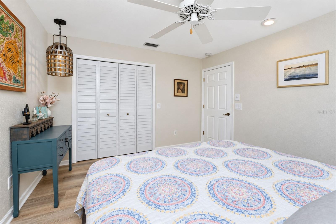
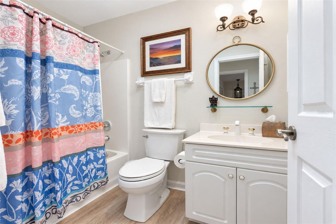
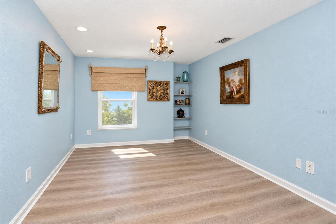
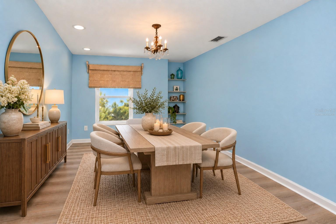
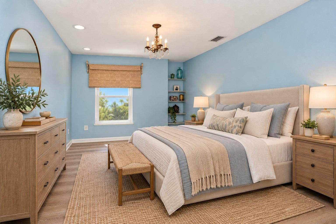
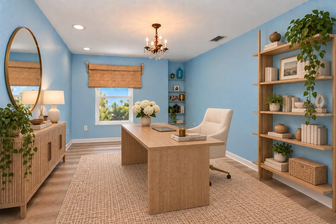
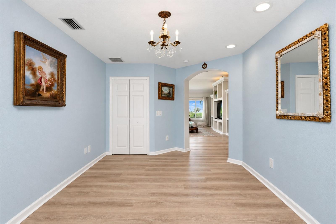
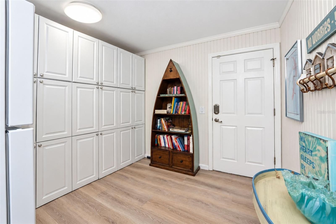
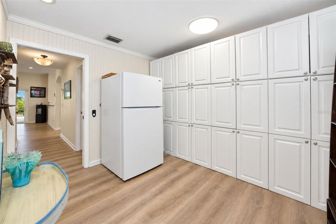
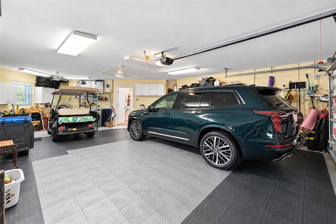
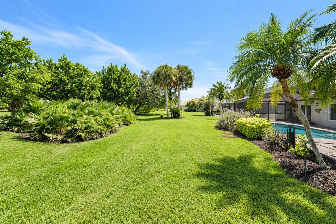
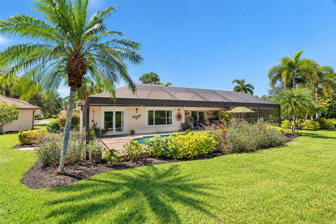
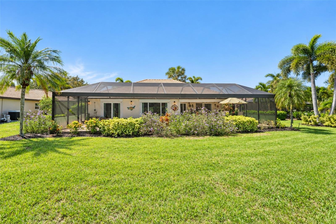
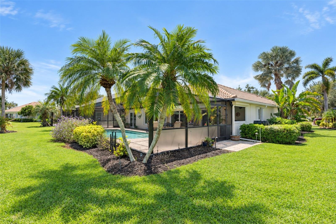
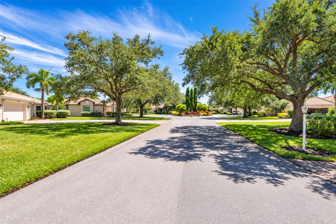
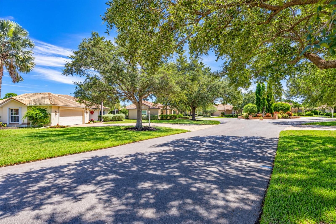
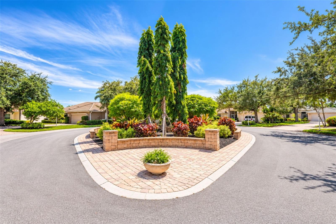
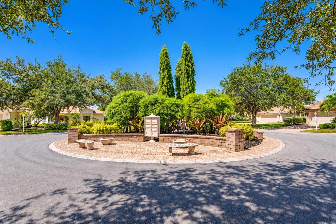
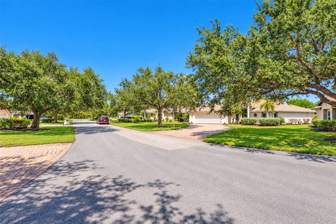
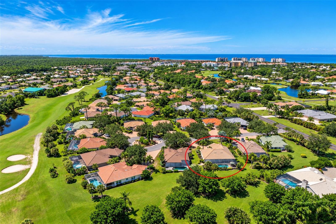
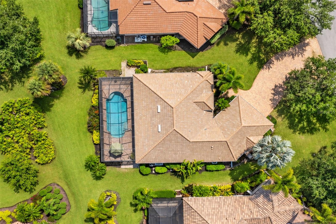
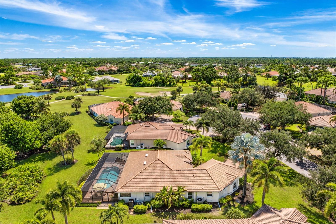
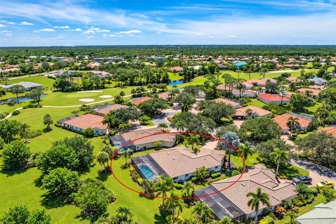
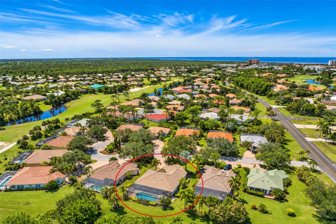
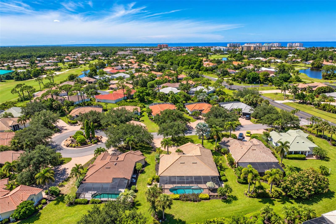
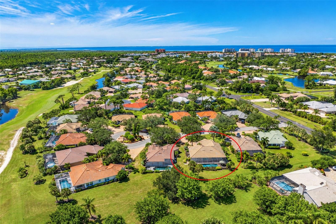
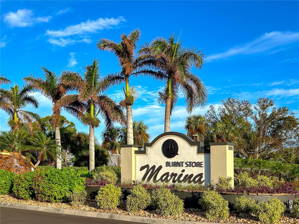
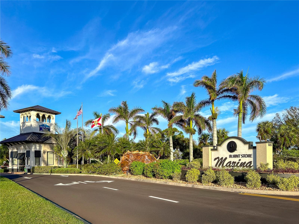
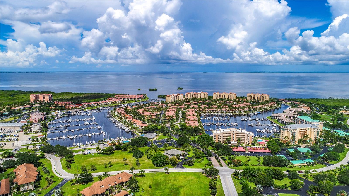
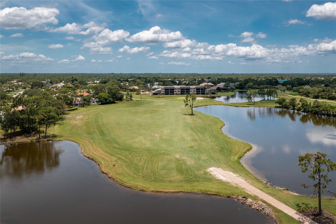
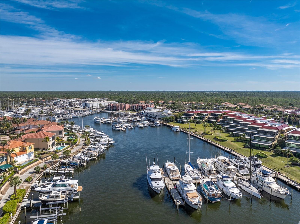
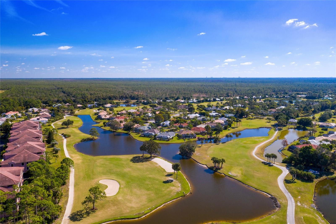
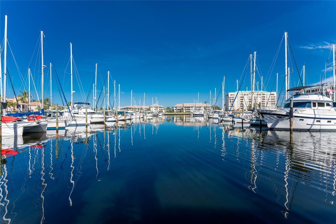
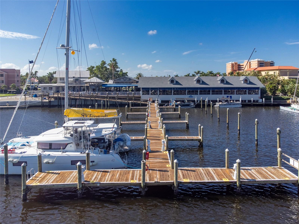
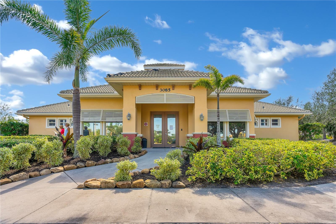
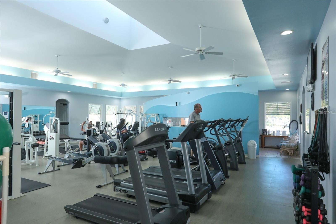
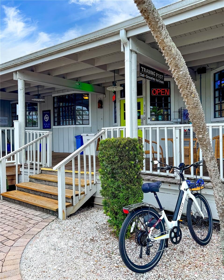
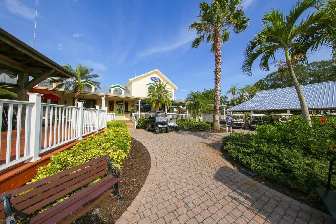
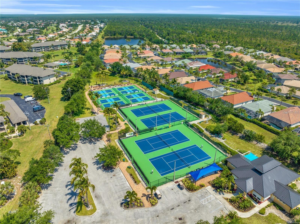
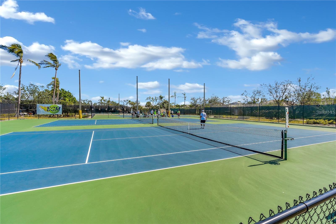
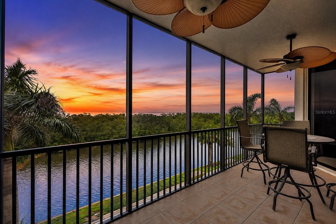
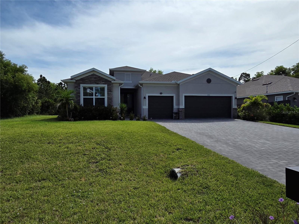
Under contract-accepting backup offers. Experience a true sense of arrival when you drive down one of Burnt Store Marina’s most picturesque cul de sacs to this striking pool home. An intimate enclave of just 14 homes boasting an impressive landscape including an inviting gathering area that provides a welcoming setting for neighbors to gather. A long paver driveway leads you into this pleasing open light-filled home. When you step inside to the delightful great room featuring soaring ceilings you are sure to be drawn to the stately picture window and sliding doors showcasing the dramatic pool area and lush vegetation beyond. The illuminated built in entertainment center is perfect for showcasing your treasures. Attractive LVP flooring meanders throughout the home, which boasts a unique floor plan found in only a few homes in the community. Offered with an impressive furniture package for you to move in and enjoy the best that SW Florida has to offer. This desirable split floorplan offers a generous primary suite with direct access to the lanai and dedicated minisplit A/C system to keep you extra cool at night! The impressive updated bath offers a desirable customized walk-in closet to help keep you organized, spacious tiled roman shower, and a striking vanity with dual sinks, quartz tops and abundant drawer storage. A versatile room located off the foyer can serve as a third bedroom, formal dining room, or home office, while the guest wing offers a spacious bedroom, inviting bath and access to the bonus room with incredible cabinet storage. The light-filled kitchen is sure to please with ample cabinet storage with granite tops, center island with pendant lights, built-in desk and pantry. An impact glass sliding glass door which opens directly to the pool area for effortless indoor-outdoor living. The screened outdoor living area is a standout feature, highlighted by an impressive 50-foot picture-window screen with no center supports, creating wide, unobstructed views of the expansive yard with colorful lush surroundings and golf course beyond. Enjoy your morning coffee in a chaise by the heated pool surrounded by a handsome paver deck and convenience of a summer kitchen. The oversized 22' x 31' garage is a real bonus and offers exceptional versatility, with room for two vehicles plus a golf cart or enough room to accommodate a boat. A long paver driveway provides additional parking for guests. Other notable features and improvements include a 2022 TILE ROOF, IMPACT WINDOWS throughout, in wall pest control, generator hook up, plus accordion shutters and roll-down storm screens for added protection and peace of mind. Enjoy living in the heart of one of Southwest Florida's premier gated marina communities, where residents can enjoy an exceptional collection of amenities and recreational opportunities including two on-site restaurants, trading post, 27 hole golf course, aqua range, pickleball, tennis, fitness center, and access to the largest Deepwater marina in Southwest Florida.
Listing Information
Facts & Features
Location
Community Information
Architecture
Features & Amenities
Property Features
Square Footage
Tax & Financial Information
Historical Data
Price History
| Date | Event | Price |
|---|---|---|
| 10/01/2026 | Listed for sale | $515,000 |
Listed by Jennifer Calenda · CALENDA REAL ESTATE GROUP,INC. · 9412058811
Listing information provided exclusively for consumers' personal, non-commercial use and may not be used for any purpose other than to identify prospective properties consumers may be interested in purchasing. Information deemed reliable but not guaranteed by the MLS. Copyright 2026, Stellar MLS. All rights reserved.
Last Updated: November 16, 2026 at 2:53 PM | Source: Stellar MLS | MLS#: C7530991

Similar Homes For Sale In Punta Gorda
Start Your Real Estate Journey
Whether you have questions about this listing, want to schedule a showing, or just want to talk through your options, Alene Civil is here to help. Reach out and expect a response within one business day.
How can I help?
Alene Civil is here to help. Reach out and expect a response within one business day.
Thanks — Alene Civil will be in touch shortly.
Make A Plan For Your Purchase
Know what you can afford before you start shopping — then run the numbers on any home you have in mind.
How much house can I afford?
- Principal & interest
- Property taxes
- Homeowner's insurance
- HOA dues
If your monthly savings are applied to the loan principal.
Enter your income, debts, and down payment to see how much home you may qualify for. Estimates only — not a lending decision.
Want to know more?
Keisha Durand is here to help. Reach out and expect a response within one business day.
✓ Thanks — Keisha Durand will be in touch shortly.
Your Next Chapter Starts With Just A Few Steps
Before you fall in love with a home, know what you can afford. Fill out a quick pre-approval so you're ready to make your move — on your timeline.

Pre-approval made easy
We're here to help you find the best option, not to help the best option find you. Trust that your information will not be shared with many different lenders like so many platforms do.
What type of home are you looking for?
How do you plan to use your new home?
Where are you in the home buying process?
Are you currently working with a real estate agent?
Do you currently own a home?
Is this your first time purchasing a home?
Do you plan to sell your current home before purchasing a new one?
Have you or your spouse served in the US military?
Veterans and active US military may be eligible for a $0 down VA loan.
What is your price range?
What is your current employment status?
What is your household pre-tax annual income?
What is your credit score?
Have you had a bankruptcy or foreclosure in the past 3 years?
Almost done — where can we reach you?
✓ Thank you for your time!
You'll hear back within one business day with your next steps.