
102 Bayamo Dr
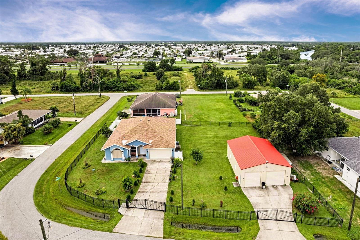
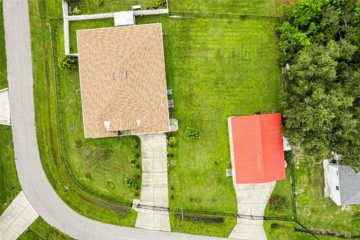
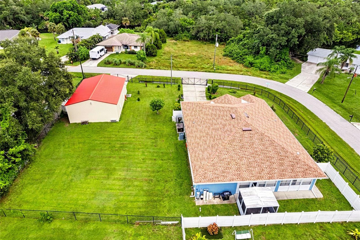
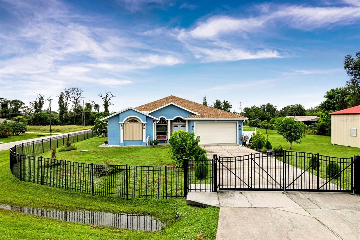
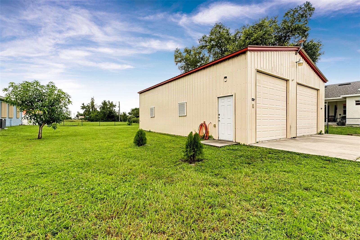
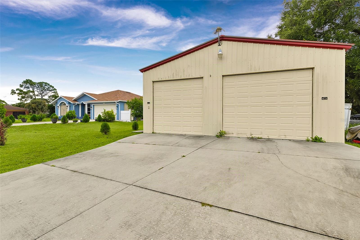
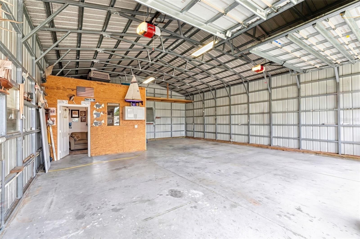
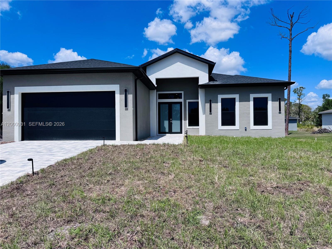
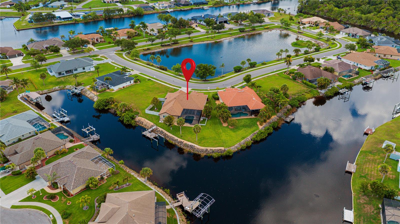
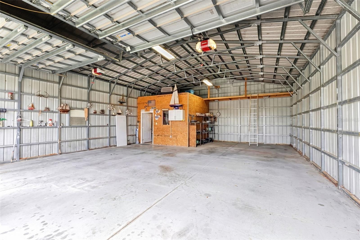
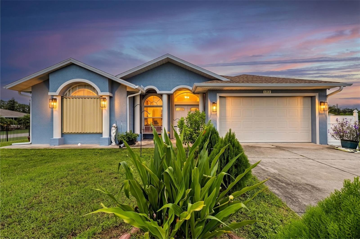
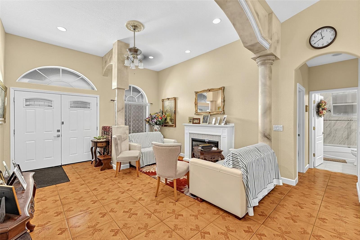
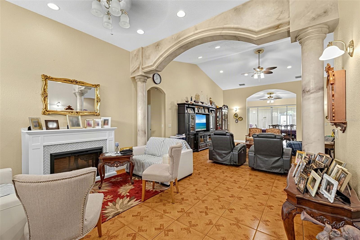
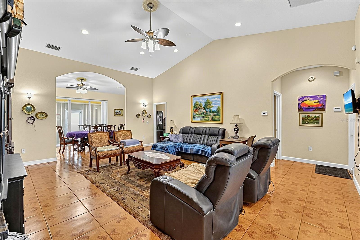
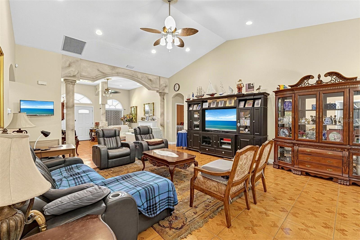
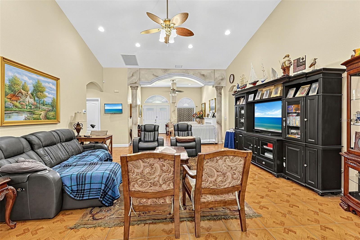
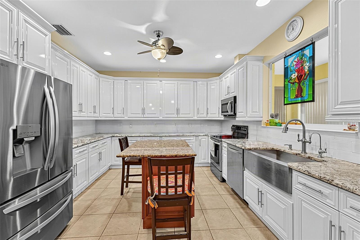
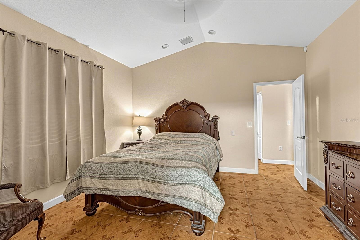
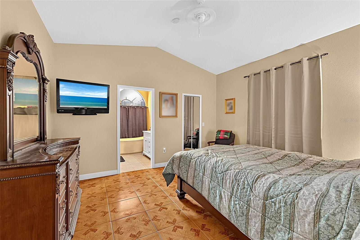
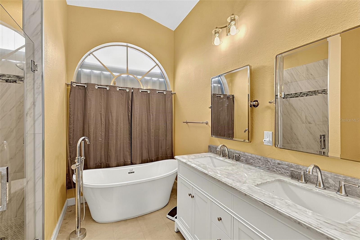
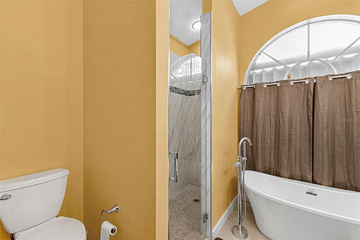
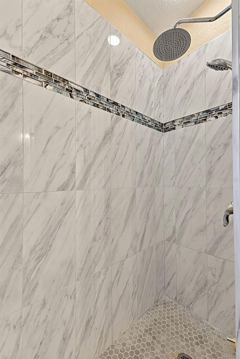
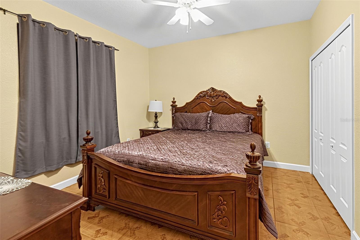
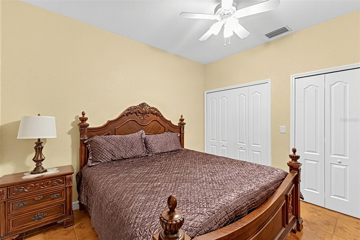
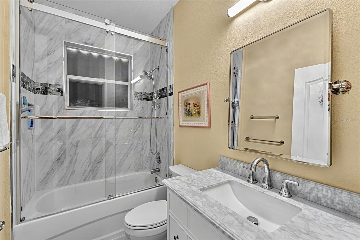
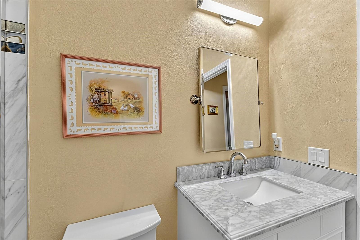
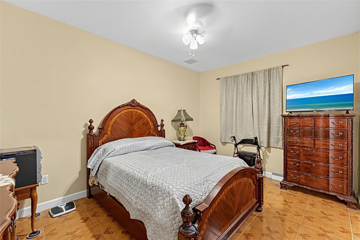
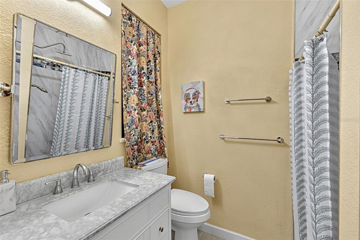
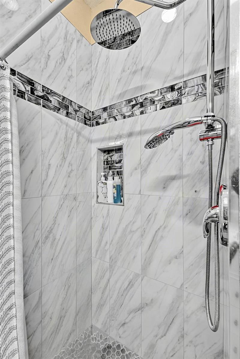
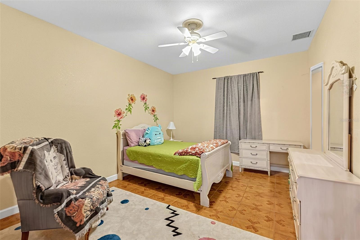
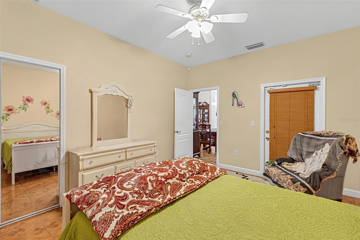
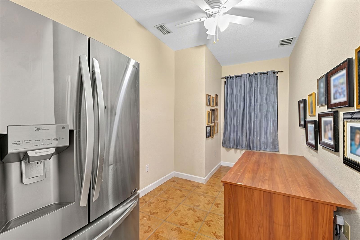

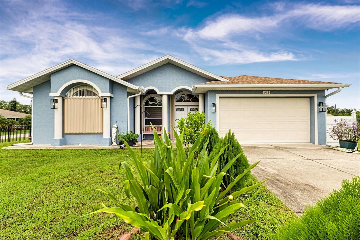
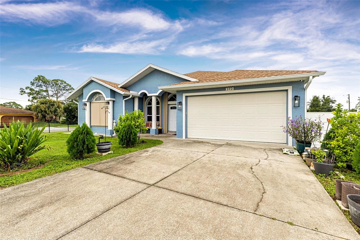
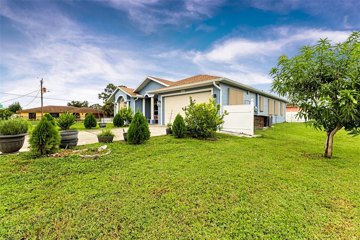
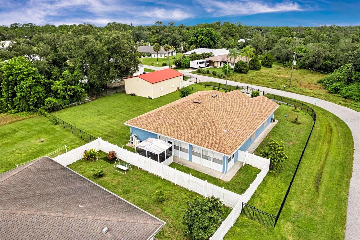
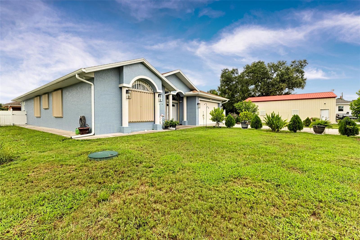
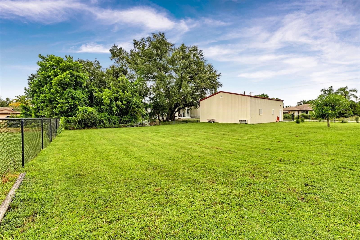
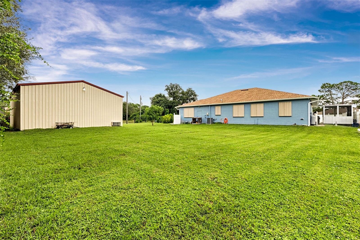
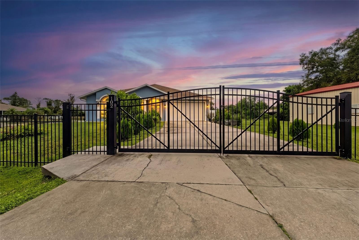
Need a home AND serious workshop space? 102 Bayamo Drive offers a combination that’s hard to find in North Port. Situated on a fully fenced corner parcel, this spacious 4-bedroom, 3-bath home offers 2,242 sq. ft. of living space PLUS an approximately 1,200 sq. ft. detached metal workshop with its own gated driveway and a private air-conditioned office inside. Step inside to a bright and welcoming great room where soaring cathedral ceilings and abundant natural light create an impressive sense of space. The recently updated kitchen features LG appliances and opens naturally to the main living areas, making the heart of the home equally comfortable for everyday living and entertaining. The home's two private bedroom suites add even more versatility. The primary suite features its own bath with a soaking tub and separate walk-in shower, while one of the secondary bedrooms has a private en-suite bath with a walk-in shower—an excellent setup for extended family, a mother-in-law or guest suite, or simply giving visitors their own private space. Florida living continues outside on the spacious screened lanai, providing plenty of room to relax, dine and enjoy the warm weather. An additional covered outdoor seating area offers another place to unwind, while the fully fenced yard provides plenty of usable outdoor space. When it's time to prepare for a storm or close up the house for the season, accordion-style hurricane shutters make the process quick and convenient, without the hassle of installing individual panels each time. But the feature that truly sets this property apart is the approximately 1,200 sq. ft. detached metal workshop. Located on its own portion of the property with a separate gated driveway, the building features two oversized-height garage doors with interior slide locks, substantial open workshop space and an elevated storage area for keeping boxes, supplies and other items up and out of the main work area. A separate air-conditioned office inside the building gives you comfortable dedicated workspace while preserving the remainder of the building for vehicles, equipment, storage, hobbies and projects. Car enthusiast? Need room for a boat, motorcycles, tools or a serious hobby? Looking for storage that goes far beyond a typical residential garage? This is the kind of space that's difficult to find attached to a home like this. And here, you have the freedom to enjoy your property: NO HOA, NO CDD and NO DEED RESTRICTIONS. Best of all, you don't have to sacrifice the home to get the workspace. With 4 bedrooms, 3 full baths—including two private bedroom suites—2,242 sq. ft. of living space, multiple outdoor living areas, a fully fenced corner property, dual gated driveways and an approximately 1,200 sq. ft. workshop, 102 Bayamo Drive gives you room for the lifestyle and projects you've been looking for—all in one place.
Listing Information
Facts & Features
Location
Community Information
Architecture
Features & Amenities
Property Features
Square Footage
Tax & Financial Information
Schools
Glenallen Elementary School
Heron Creek Middle School
State College Of Fla Collegiate School-Venice
North Port High School
State College Of Florida Collegiate School At Venice A+ Stem
Kindergarten Prep
School ratings are provided for informational purposes only and are subject to change. Attendance boundaries are for reference only — contact the school or district directly to verify enrollment eligibility.
Historical Data
Price History
| Date | Event | Price |
|---|---|---|
| 09/24/2026 | Listed for sale | $625,000 |
Listed by Sidney Roussell · ERA ADVANTAGE REALTY, INC. · 9412555300
Listing information provided exclusively for consumers' personal, non-commercial use and may not be used for any purpose other than to identify prospective properties consumers may be interested in purchasing. Information deemed reliable but not guaranteed by the MLS. Copyright 2026, Stellar MLS. All rights reserved.
Last Updated: September 25, 2026 at 10:51 AM | Source: Stellar MLS | MLS#: C7530713

Start Your Real Estate Journey
Whether you have questions about this listing, want to schedule a showing, or just want to talk through your options, Alene Civil is here to help. Reach out and expect a response within one business day.
How can I help?
Alene Civil is here to help. Reach out and expect a response within one business day.
Thanks — Alene Civil will be in touch shortly.
Make A Plan For Your Purchase
Know what you can afford before you start shopping — then run the numbers on any home you have in mind.
How much house can I afford?
- Principal & interest
- Property taxes
- Homeowner's insurance
- HOA dues
If your monthly savings are applied to the loan principal.
Enter your income, debts, and down payment to see how much home you may qualify for. Estimates only — not a lending decision.
Want to know more?
Keisha is here to help. Reach out and expect a response within one business day.
✓ Thanks — Keisha will be in touch shortly.
Your Next Chapter Starts With Just A Few Steps
Before you fall in love with a home, know what you can afford. Fill out a quick pre-approval so you're ready to make your move — on your timeline.

Pre-approval made easy
We're here to help you find the best option, not to help the best option find you. Trust that your information will not be shared with many different lenders like so many platforms do.
What type of home are you looking for?
How do you plan to use your new home?
Where are you in the home buying process?
Are you currently working with a real estate agent?
Do you currently own a home?
Is this your first time purchasing a home?
Do you plan to sell your current home before purchasing a new one?
Have you or your spouse served in the US military?
Veterans and active US military may be eligible for a $0 down VA loan.
What is your price range?
What is your current employment status?
What is your household pre-tax annual income?
What is your credit score?
Have you had a bankruptcy or foreclosure in the past 3 years?
Almost done — where can we reach you?
✓ Thank you for your time!
You'll hear back within one business day with your next steps.