
2947 Argyle Rd
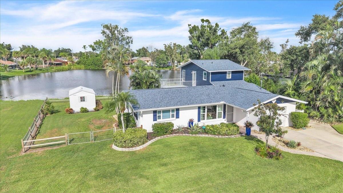
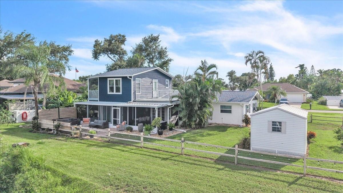
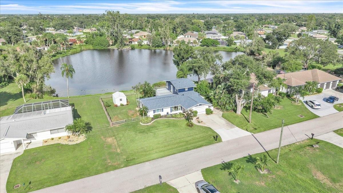
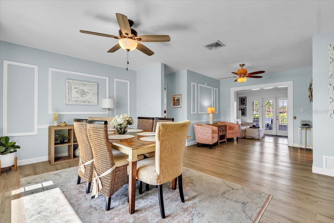
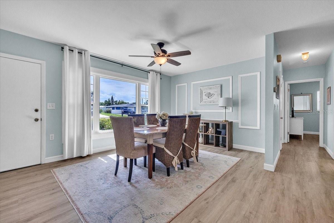
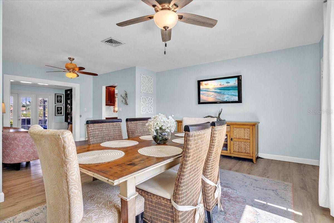
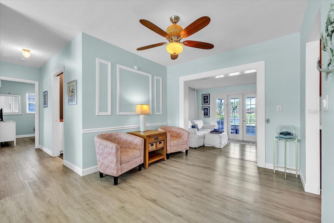
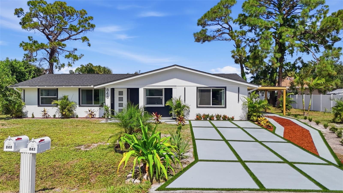
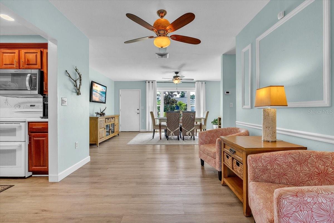
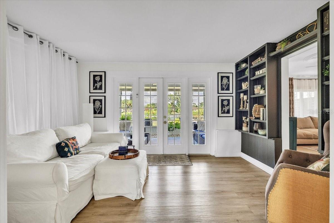
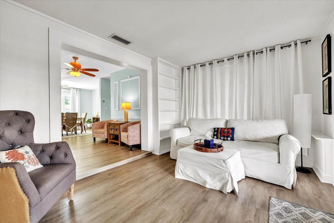
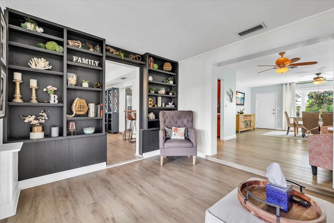
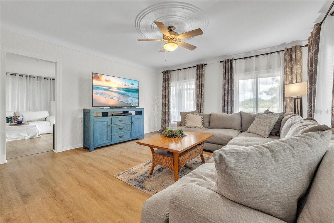
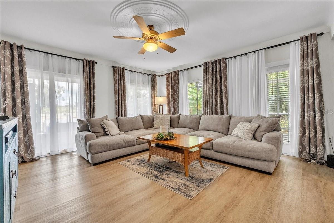
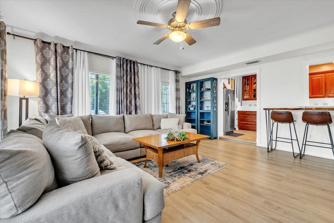
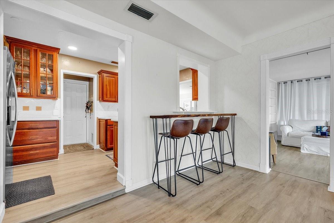
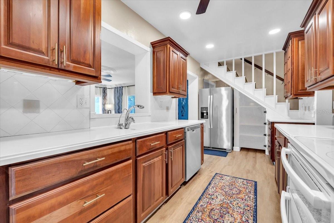
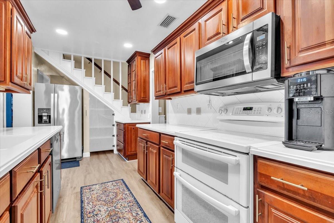
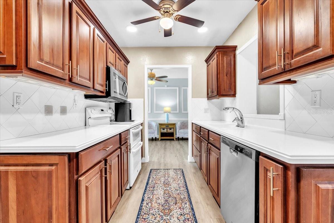
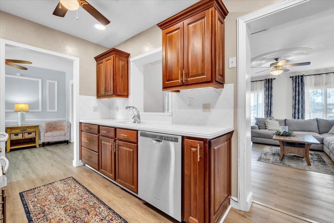
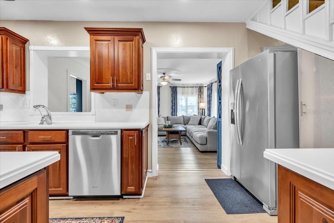
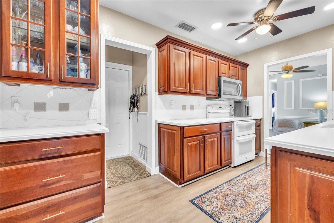
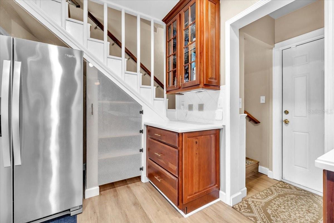
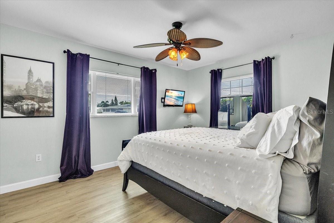
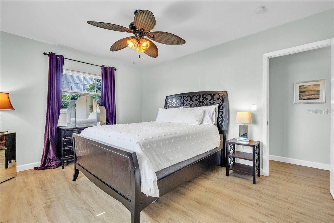
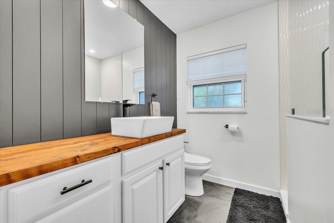
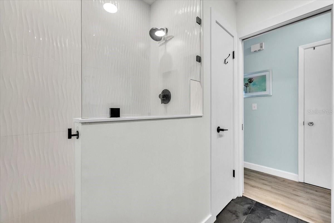
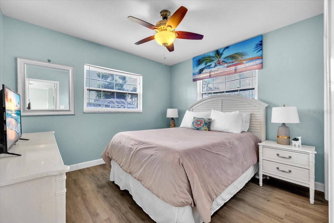
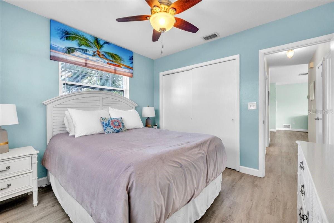
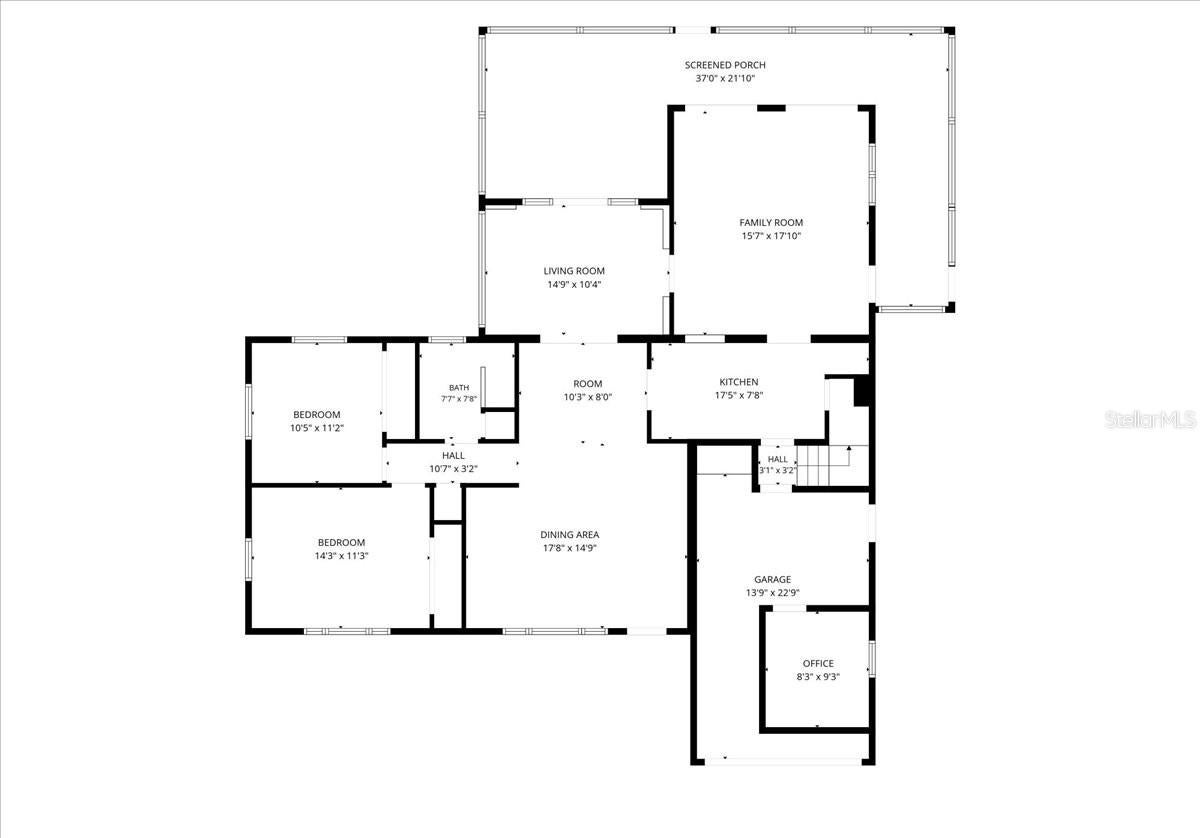
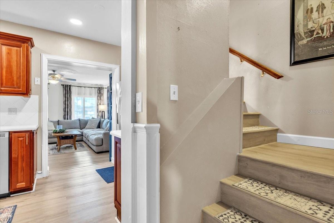
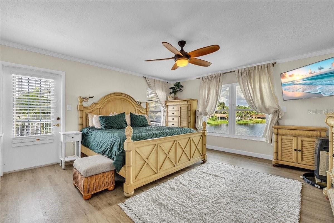
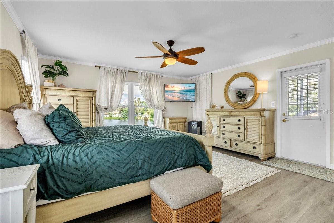
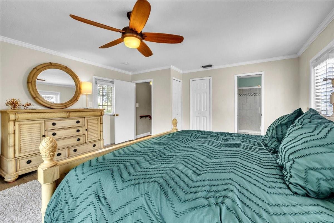
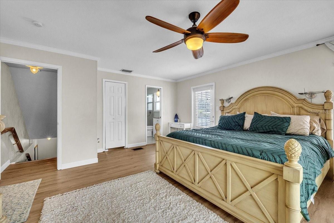
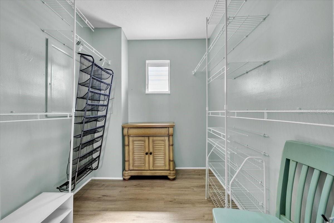
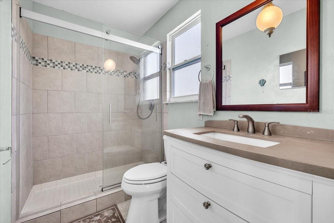
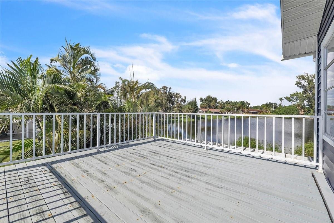
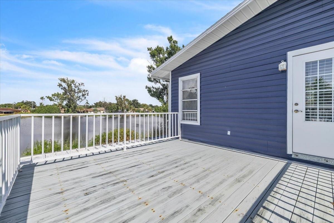
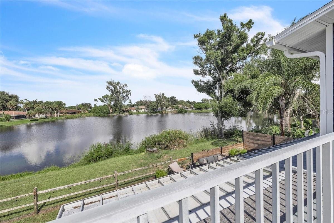
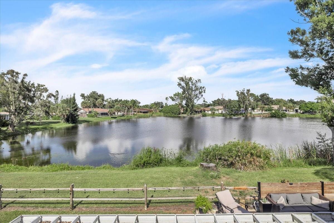
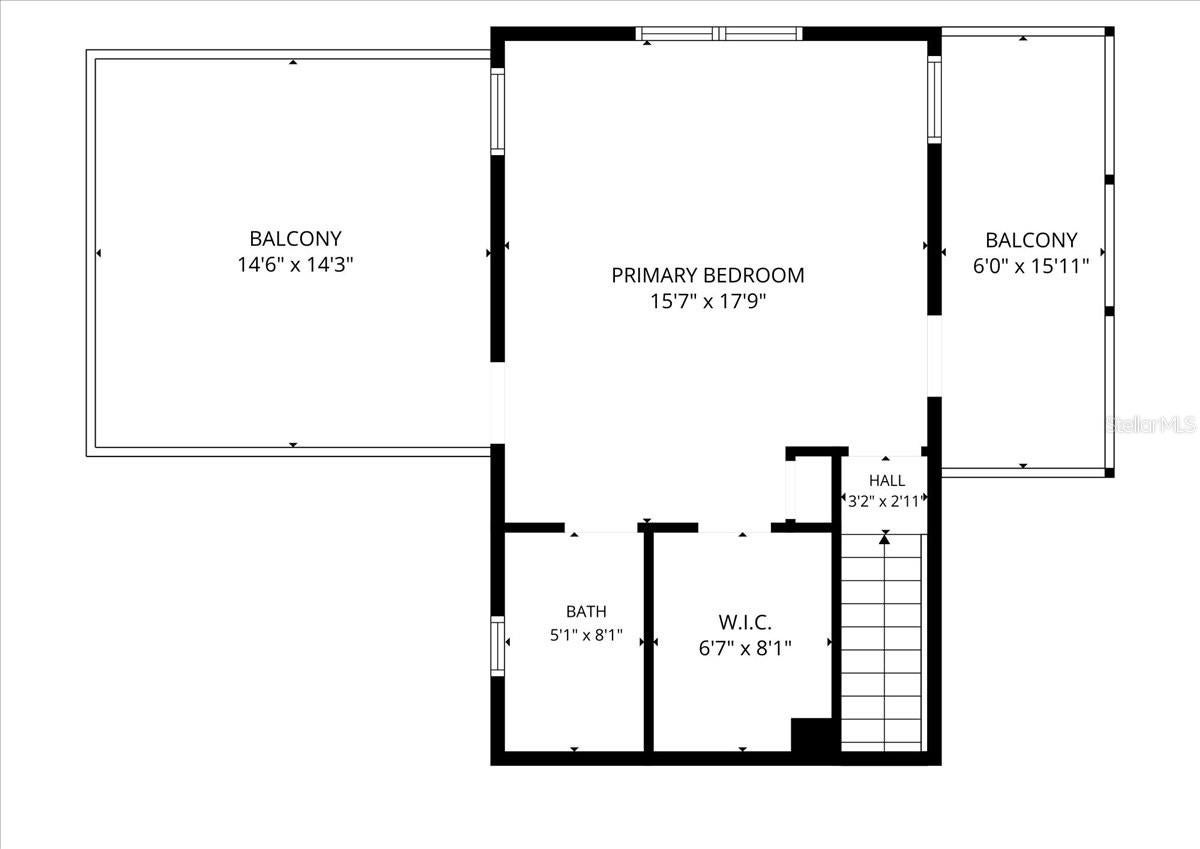
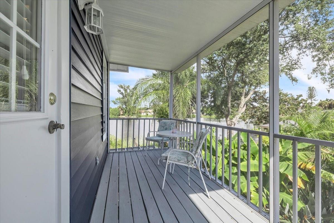
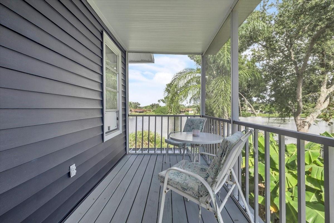
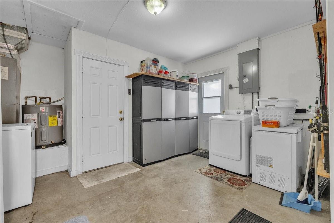
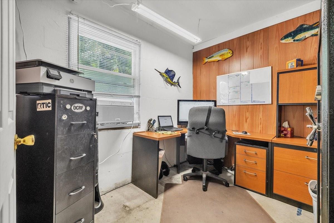
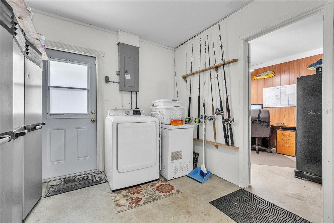
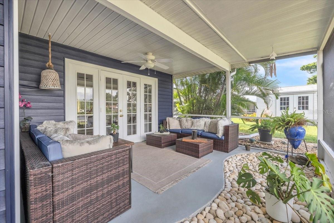
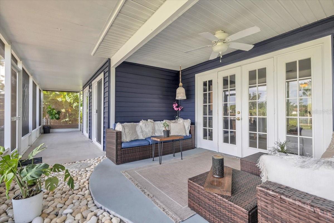
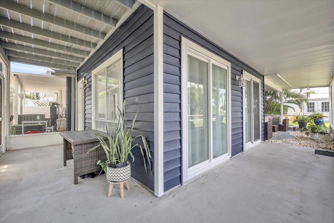
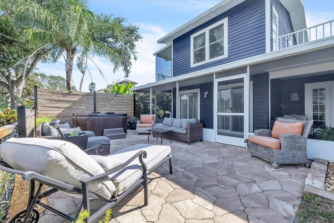
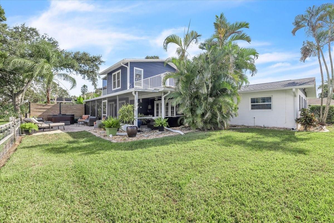
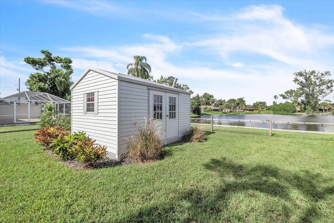
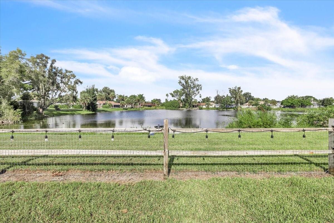
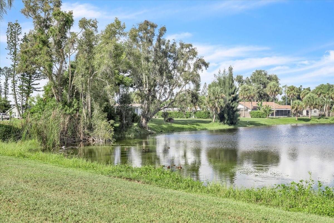
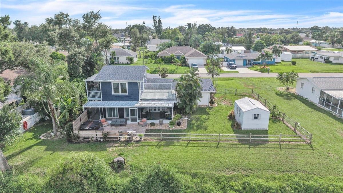
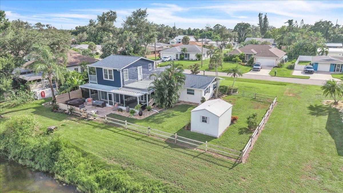
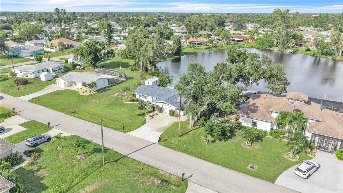
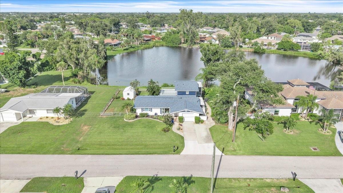
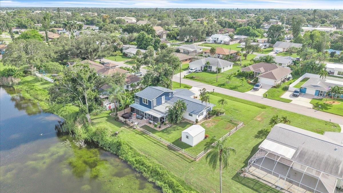
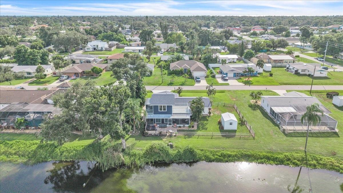
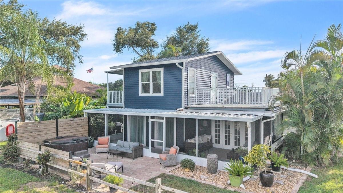
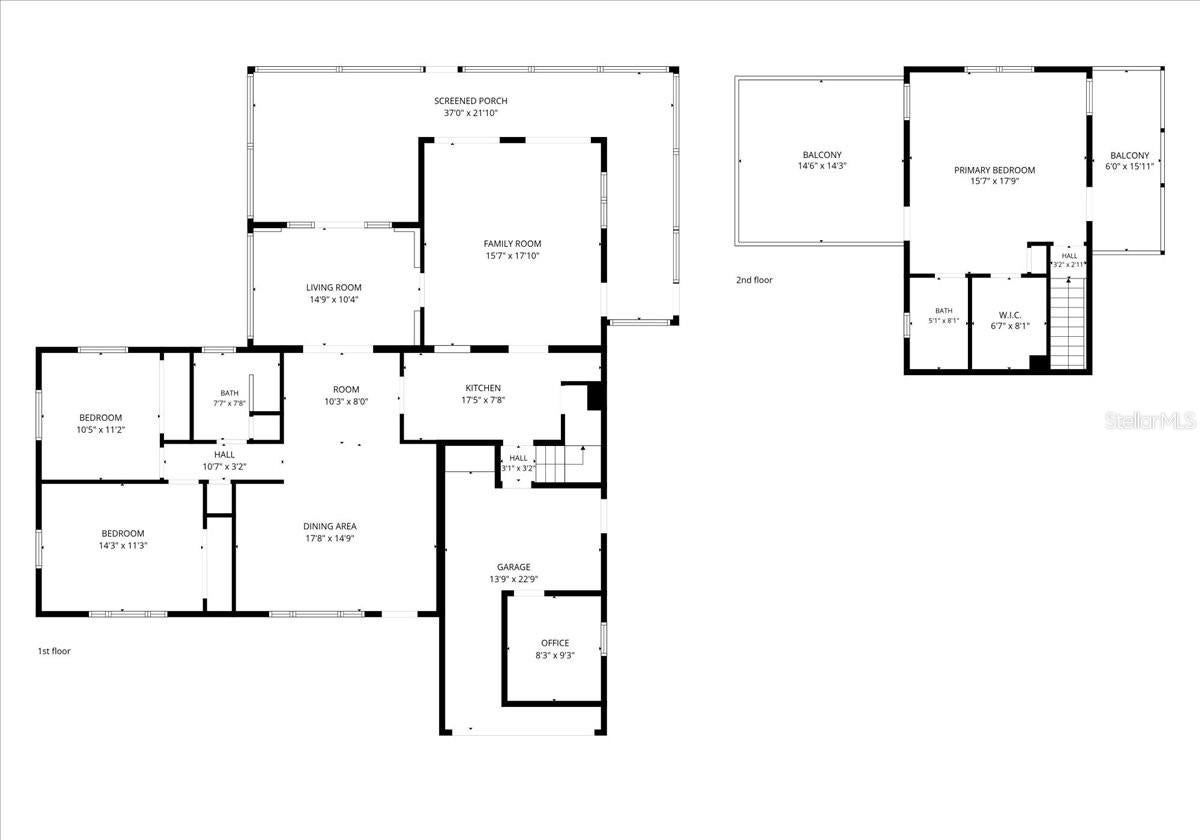
Set on a spacious 100' x 100' landscaped homesite, this charming 3-bedroom, 2-bath home offers approximately 1,815 square feet of living space, beautiful lake and wildlife views, a fully fenced backyard and no HOA. Mature trees and landscaping enhance the tranquil, park-like setting, while the generous property offers room to add a pool. Inside, abundant natural light and new flooring enhance the main living areas. The home offers multiple inviting living spaces, including a separate living room and dining area, with a versatile bonus area positioned between the two. This flexible space can serve as a den, study, reading room, or additional sitting area. Toward the rear of the home, a spacious family room provides another comfortable gathering space with easy access to the expansive screened porch for indoor-outdoor Florida living. The updated kitchen features wood cabinetry, solid-surface countertops, newer appliances, and generous workspace and storage. Two spacious bedrooms are located on the main level and share an updated bath with walk in shower and single vanity. Upstairs, the private primary suite creates a relaxing retreat with a walk-in closet and updated ensuite bath featuring a tiled walk-in shower. The suite opens to both an open-air terrace and screened balcony, offering additional spaces to unwind and take in the peaceful surroundings. Outdoor living is a highlight with a screened, covered wraparound lanai overlooking the fenced backyard and lake. A large outdoor sitting and patio area provides additional space for entertaining, relaxing, or enjoying the abundant wildlife. With no residence immediately behind the property across the water, the backyard maintains an appealing sense of openness and privacy. Approximately 4-foot split-rail fencing with wire helps preserve the lake views, while an approximately 12-foot-wide access gate provides convenient backyard access for recreational equipment or trailers, subject to applicable regulations. Additional storage is provided by an approximately 10' x 14' permitted detached storage building with wood construction, metal siding, a metal roof, and metal doors. The oversized one-car garage includes the washer and dryer along with a removable finished flex/office area, currently used as a home office. The partition can be removed to restore a larger garage configuration. Significant documented improvements include a FULL ROOF REPLACEMENT COMPLETED IN MAY 2024 with Owens Corning architectural asphalt shingles and GAF WeatherWatch/StormGuard waterproof underlayment. Roof-to-wall/truss attachments were upgraded in 2022 by Florida Third Nail Specialists, including qualifying truss clips where required, followed by a wind-mitigation inspection. Two large windows have also been replaced with storm impact-resistant windows; only these two windows are represented as impact-resistant. The GAF underlayment carries a limited warranty with transfer provisions, subject to manufacturer requirements. The home is served by a private septic system, most recently pumped in May 2025, and extensive documentation is available for many of the property's improvements and inspections. With NO HOA and no known deed restrictions, this inviting lakefront home combines privacy, character, flexible living space, valuable improvements, and an exceptional outdoor setting—all while remaining conveniently located near Venice shopping, dining, recreation, and the beautiful Gulf Coast beaches.
Listing Information
Facts & Features
Location
Community Information
Architecture
Features & Amenities
Property Features
Square Footage
Tax & Financial Information
Schools
Sky Academy Venice
Venice Elementary School
Student Leadership Academy
Island Village Montessori School
Garden Elementary School
Venice Middle School
Oak Park South
Taylor Ranch Elementary School
School ratings are provided for informational purposes only and are subject to change. Attendance boundaries are for reference only — contact the school or district directly to verify enrollment eligibility.
Historical Data
Price History
| Date | Event | Price |
|---|---|---|
| 09/14/2026 | Listed for sale | $429,900 |
Listed by Danielle Gillis · MARINA PARK REALTY LLC · 9412050888
Listing information provided exclusively for consumers' personal, non-commercial use and may not be used for any purpose other than to identify prospective properties consumers may be interested in purchasing. Information deemed reliable but not guaranteed by the MLS. Copyright 2026, Stellar MLS. All rights reserved.
Last Updated: October 1, 2026 at 8:24 PM | Source: Stellar MLS | MLS#: C7530620

Similar Homes For Sale In Venice
Start Your Real Estate Journey
Whether you have questions about this listing, want to schedule a showing, or just want to talk through your options, Alene Civil is here to help. Reach out and expect a response within one business day.
How can I help?
Alene Civil is here to help. Reach out and expect a response within one business day.
Thanks — Alene Civil will be in touch shortly.
Make A Plan For Your Purchase
Know what you can afford before you start shopping — then run the numbers on any home you have in mind.
How much house can I afford?
- Principal & interest
- Property taxes
- Homeowner's insurance
- HOA dues
If your monthly savings are applied to the loan principal.
Enter your income, debts, and down payment to see how much home you may qualify for. Estimates only — not a lending decision.
Want to know more?
Keisha is here to help. Reach out and expect a response within one business day.
✓ Thanks — Keisha will be in touch shortly.
Your Next Chapter Starts With Just A Few Steps
Before you fall in love with a home, know what you can afford. Fill out a quick pre-approval so you're ready to make your move — on your timeline.

Pre-approval made easy
We're here to help you find the best option, not to help the best option find you. Trust that your information will not be shared with many different lenders like so many platforms do.
What type of home are you looking for?
How do you plan to use your new home?
Where are you in the home buying process?
Are you currently working with a real estate agent?
Do you currently own a home?
Is this your first time purchasing a home?
Do you plan to sell your current home before purchasing a new one?
Have you or your spouse served in the US military?
Veterans and active US military may be eligible for a $0 down VA loan.
What is your price range?
What is your current employment status?
What is your household pre-tax annual income?
What is your credit score?
Have you had a bankruptcy or foreclosure in the past 3 years?
Almost done — where can we reach you?
✓ Thank you for your time!
You'll hear back within one business day with your next steps.