
289 Tarpon Blvd
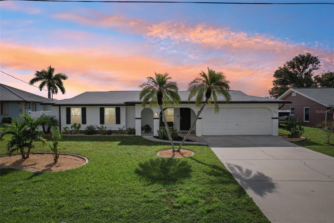
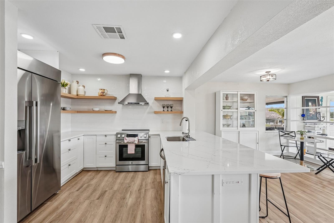
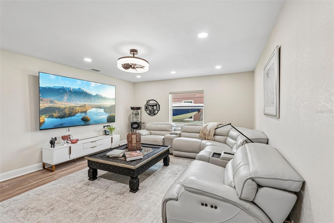
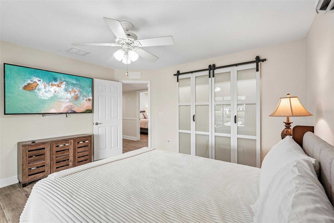
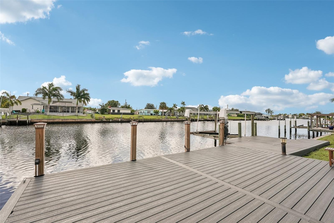
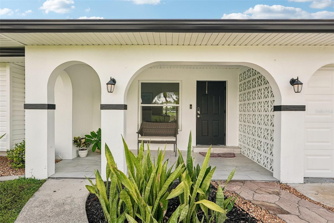
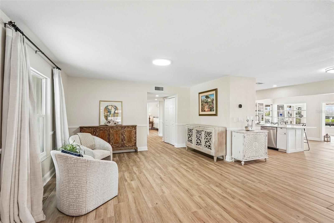
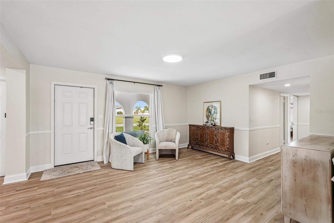
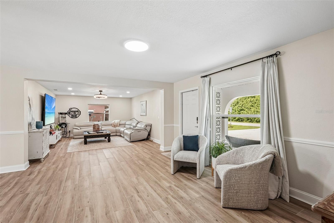
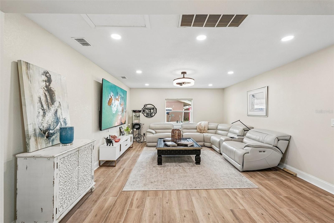
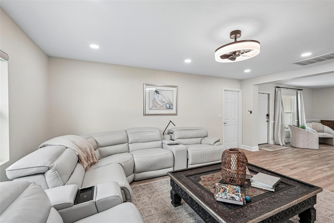
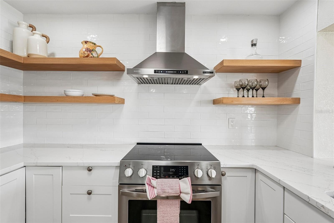
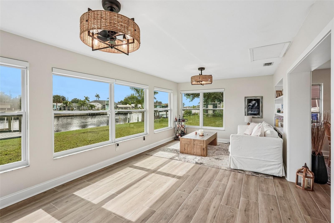
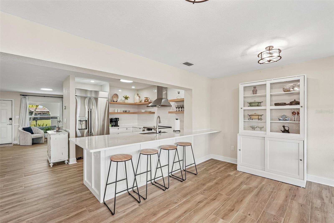
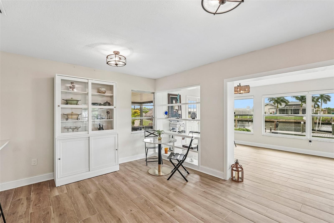
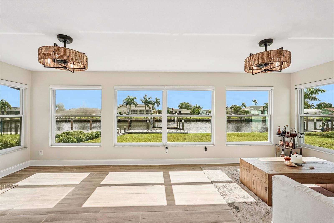
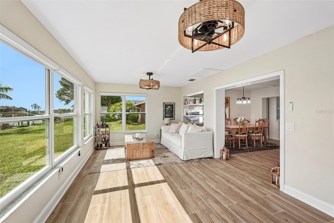
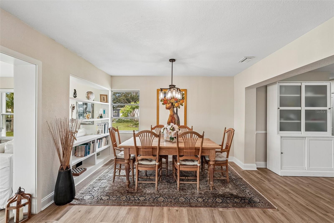
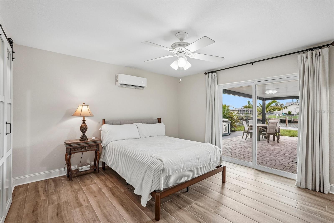
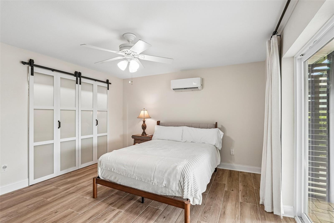
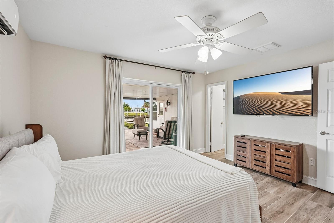
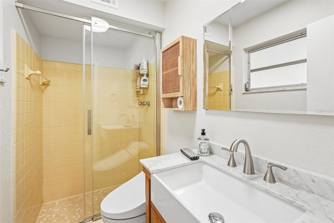
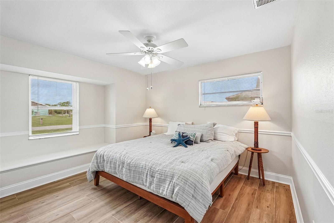
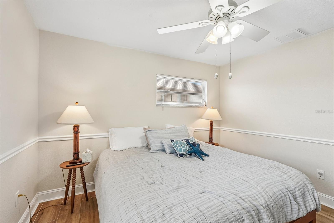
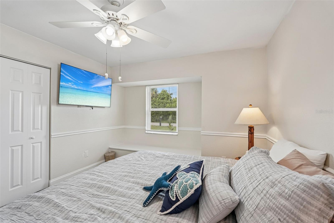
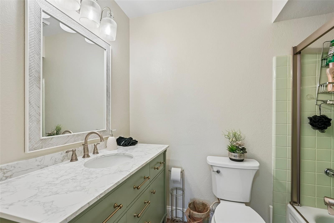
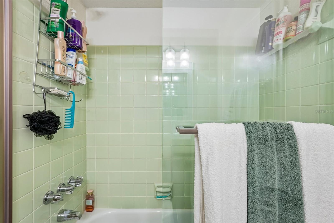
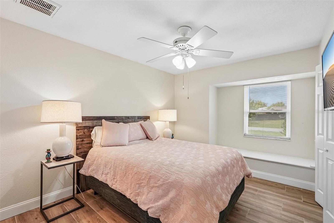
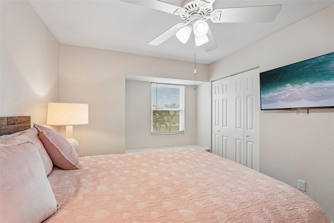
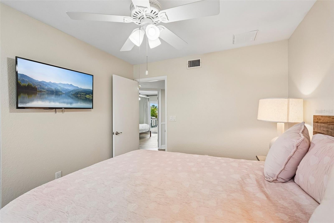
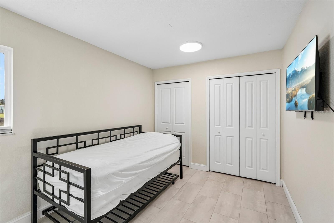
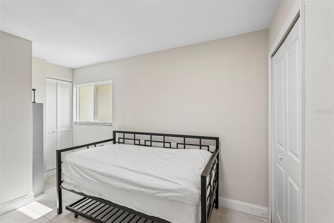
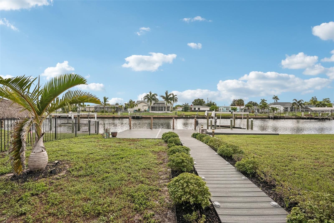
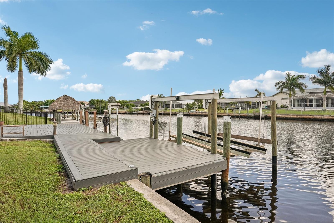
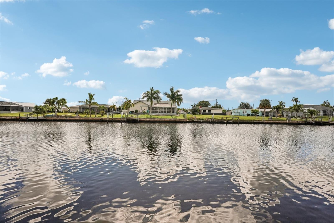
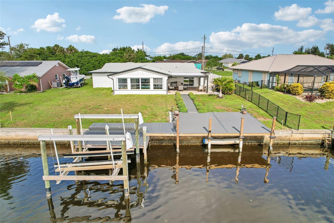
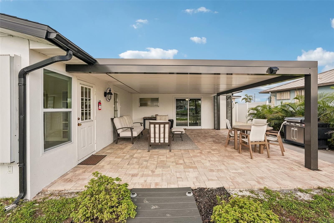
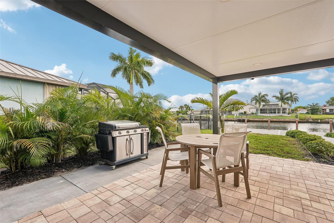
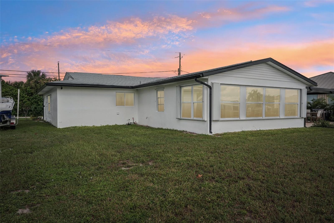
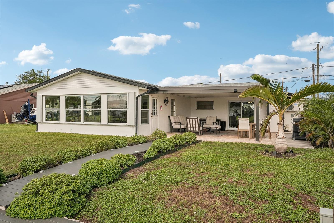
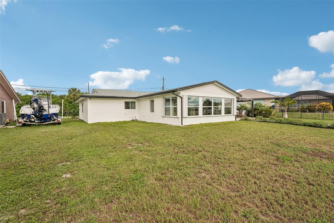
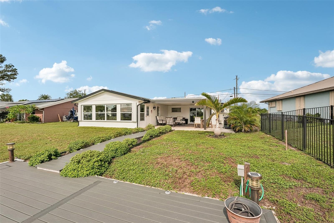
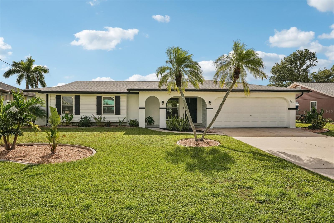
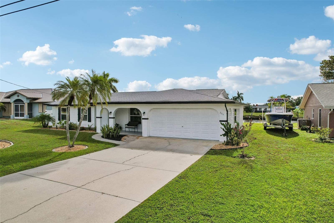
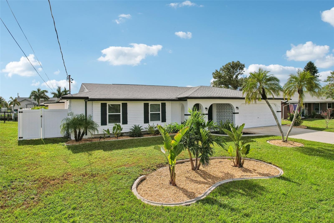
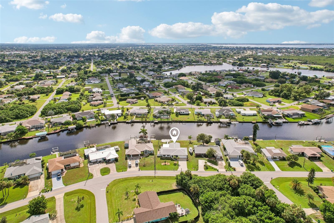
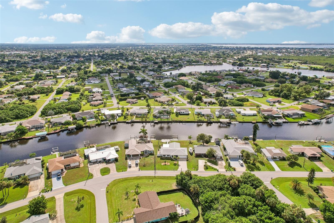
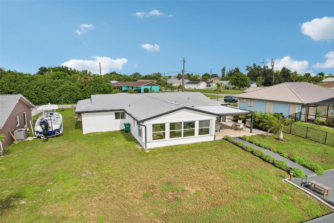
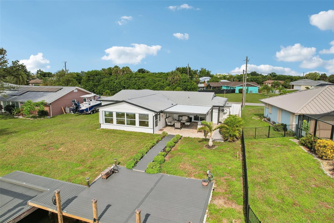
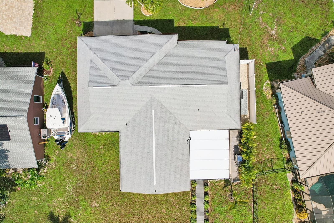
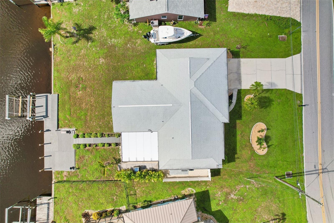
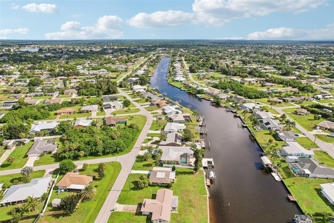
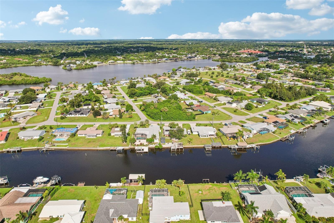
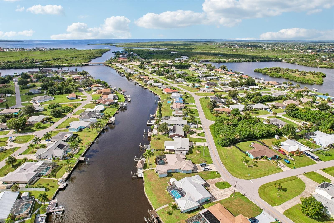
Move in ready waterfront home with exceptional boating access, stunning canal views, a completely remodeled kitchen, four bedrooms, two bathrooms, approximately 2,268 square feet of interior living space, and a newly constructed 400 square foot lanai. This extensively updated Southwest Florida home offers the combination of waterfront living, convenient access to Charlotte Harbor, spacious indoor living areas, and exceptional outdoor entertaining space. Boaters will appreciate the property’s outstanding location with approximately 8 minutes by boat to Charlotte Harbor and only one bridge to navigate. From Charlotte Harbor, boaters have access to the Gulf of Mexico and some of Southwest Florida’s most desirable boating, fishing, and waterfront destinations. Inside, the home immediately showcases its beautiful waterfront setting. The open floor plan creates a dramatic sightline from the front entrance through the spacious living and dining areas toward the canal. Large windows and abundant natural light fill the interior while providing beautiful water views throughout the main living spaces. The centrally located remodeled kitchen connects seamlessly with the surrounding living areas while remaining positioned away from the direct view of the front entrance. The spacious layout provides multiple gathering areas including a large living room, dining room, and spectacular waterfront sunroom. The waterfront sunroom is one of the home’s standout features, surrounded by wall to wall windows that provide panoramic canal views and an abundance of natural light. Motorized remote control shades allow for convenient privacy and light control while maintaining the room’s bright and open feel. The completely remodeled kitchen features a large center island, quartz countertops, touch control faucet, stainless steel appliances, range hood, and an impressive 42 inch refrigerator and freezer. Ceramic tile flooring extends throughout the home, complemented by fresh interior and exterior paint and built in bookshelves. The newly constructed 400 square foot lanai expands the living and entertaining space outdoors and features Pavestone concrete pavers and insulated roof panels. From the lanai, a landscaped walkway leads to an exceptionally large composite waterfront deck with integrated lighting and a 12,000 lbs boat lift. The expansive deck provides plenty of space for outdoor dining, entertaining, relaxing, and enjoying the canal views. The waterfront dock has also been resurfaced with low maintenance composite decking. This move in ready waterfront property offers a rare combination of remodeled interior spaces, a remodeled kitchen, spacious four bedroom layout, two bathrooms, panoramic canal views, a spectacular waterfront sunroom, newly constructed lanai, expansive composite waterfront deck, updated dock, and exceptional boating access to Charlotte Harbor and the Gulf of Mexico. For buyers searching for a move in ready waterfront home with boating access in Charlotte County, this property offers an outstanding Southwest Florida lifestyle.
Listing Information
Open Houses
-
Sunday, October 410:00 AM – 1:00 PM
Facts & Features
Location
Community Information
Architecture
Features & Amenities
Property Features
Square Footage
Tax & Financial Information
Schools
Murdock Middle School
Meadow Park Elementary School
Charlotte Technical College
Liberty Elementary School
Peace River Elementary School
Charlotte Harbor School
Port Charlotte High School
Port Charlotte Middle School
School ratings are provided for informational purposes only and are subject to change. Attendance boundaries are for reference only — contact the school or district directly to verify enrollment eligibility.
Historical Data
Price History
| Date | Event | Price |
|---|---|---|
| 09/18/2026 | Price change | $478,000 |
| 09/03/2026 | Listed for sale | $493,000 |
Listed by Shasta DeGraw · REALTY ONE GROUP MVP · 8008968790
Listing information provided exclusively for consumers' personal, non-commercial use and may not be used for any purpose other than to identify prospective properties consumers may be interested in purchasing. Information deemed reliable but not guaranteed by the MLS. Copyright 2026, Stellar MLS. All rights reserved.
Last Updated: October 3, 2026 at 1:18 PM | Source: Stellar MLS | MLS#: C7530343

Similar Homes For Sale In Port Charlotte
Start Your Real Estate Journey
Whether you have questions about this listing, want to schedule a showing, or just want to talk through your options, Alene Civil is here to help. Reach out and expect a response within one business day.
How can I help?
Alene Civil is here to help. Reach out and expect a response within one business day.
Thanks — Alene Civil will be in touch shortly.
Make A Plan For Your Purchase
Know what you can afford before you start shopping — then run the numbers on any home you have in mind.
How much house can I afford?
- Principal & interest
- Property taxes
- Homeowner's insurance
- HOA dues
If your monthly savings are applied to the loan principal.
Enter your income, debts, and down payment to see how much home you may qualify for. Estimates only — not a lending decision.
Want to know more?
Keisha is here to help. Reach out and expect a response within one business day.
✓ Thanks — Keisha will be in touch shortly.
Your Next Chapter Starts With Just A Few Steps
Before you fall in love with a home, know what you can afford. Fill out a quick pre-approval so you're ready to make your move — on your timeline.

Pre-approval made easy
We're here to help you find the best option, not to help the best option find you. Trust that your information will not be shared with many different lenders like so many platforms do.
What type of home are you looking for?
How do you plan to use your new home?
Where are you in the home buying process?
Are you currently working with a real estate agent?
Do you currently own a home?
Is this your first time purchasing a home?
Do you plan to sell your current home before purchasing a new one?
Have you or your spouse served in the US military?
Veterans and active US military may be eligible for a $0 down VA loan.
What is your price range?
What is your current employment status?
What is your household pre-tax annual income?
What is your credit score?
Have you had a bankruptcy or foreclosure in the past 3 years?
Almost done — where can we reach you?
✓ Thank you for your time!
You'll hear back within one business day with your next steps.