
6896 Talon Bay Dr
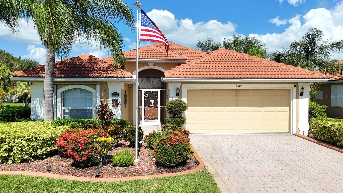
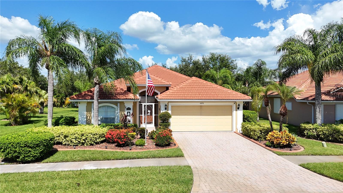
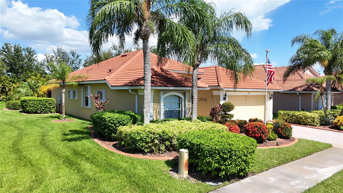
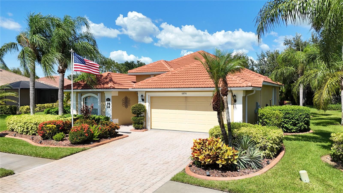
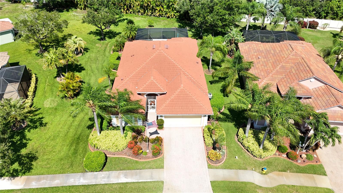
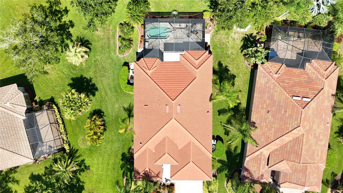
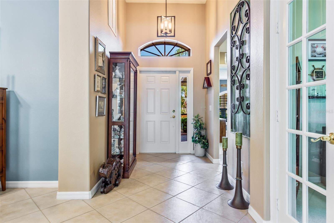
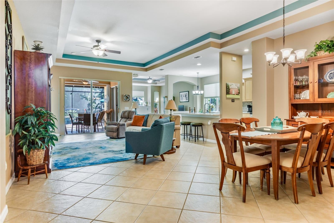
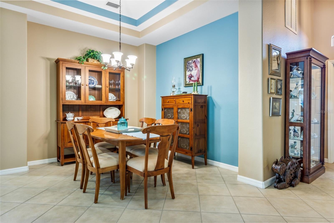
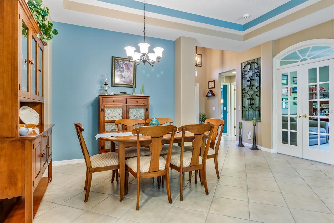
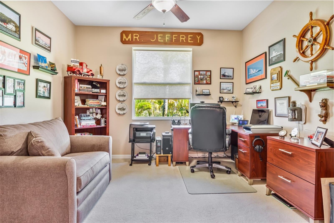
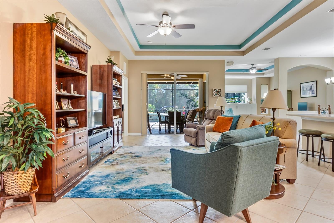
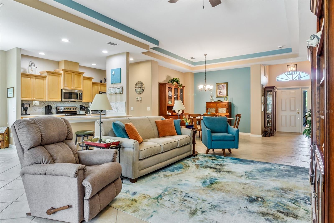
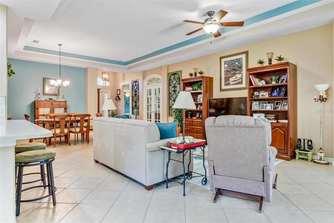
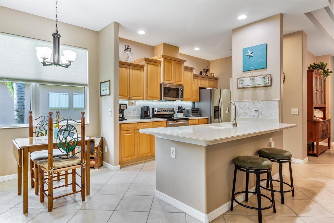
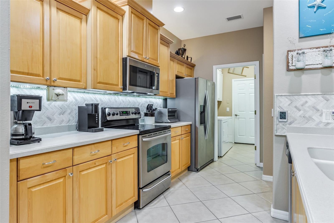
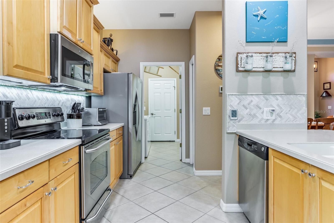
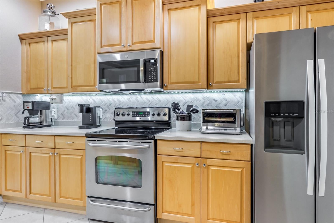
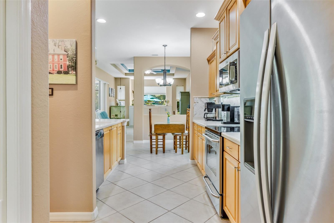
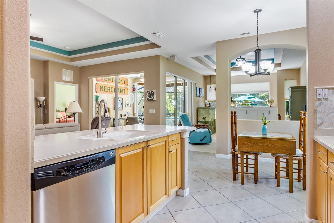
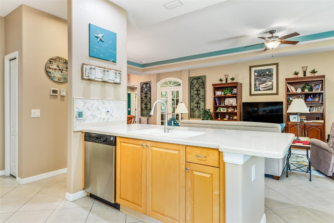
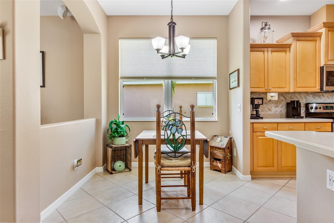
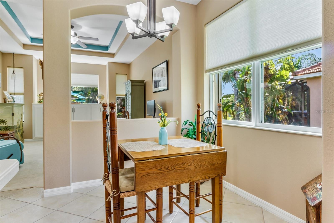
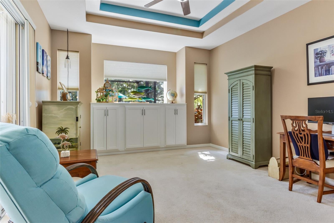
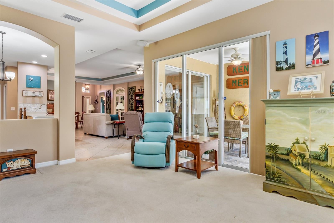
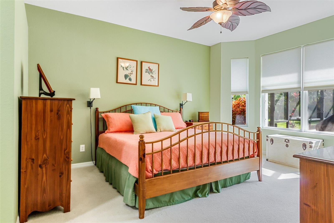
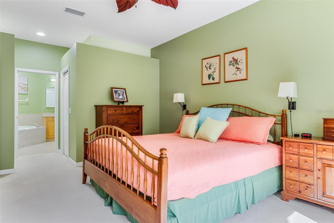
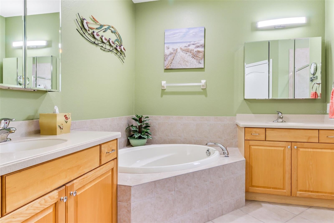
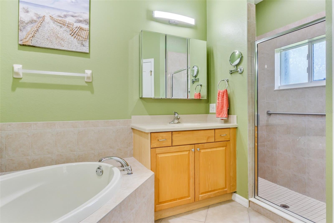
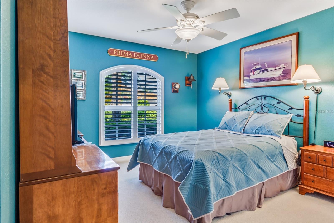
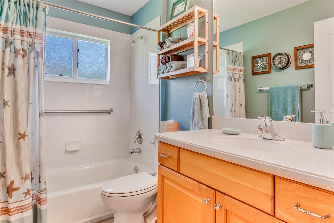
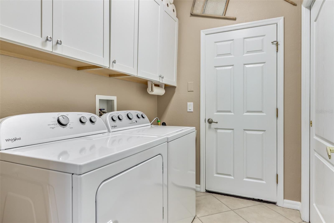
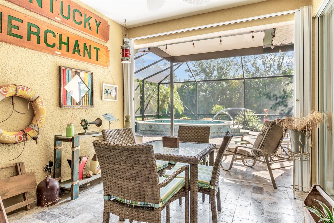
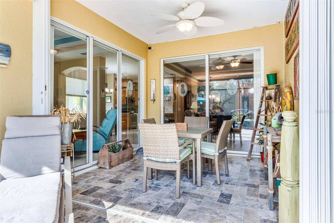
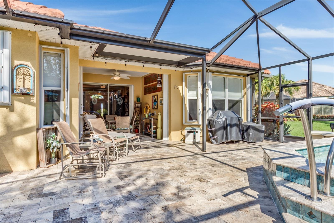
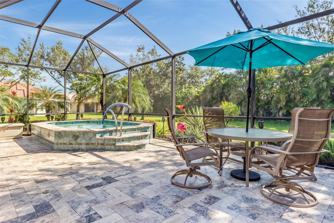
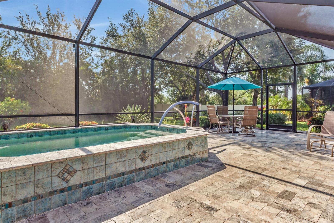
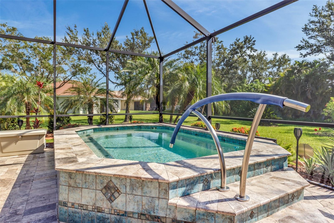
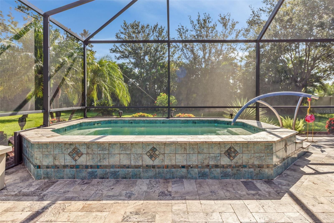
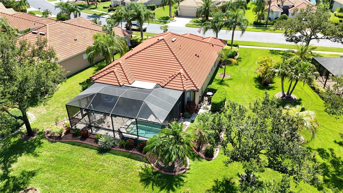
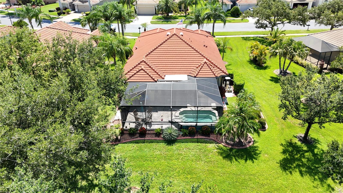
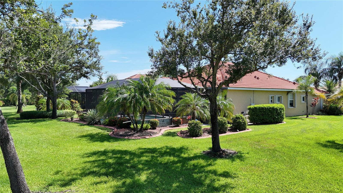
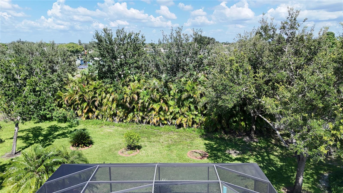
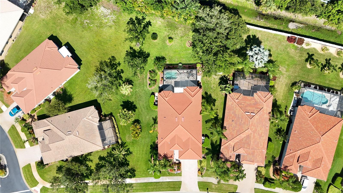
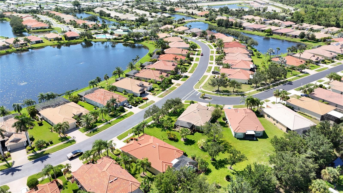
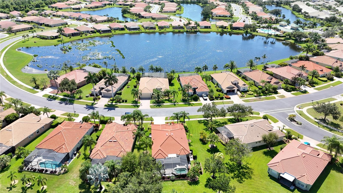
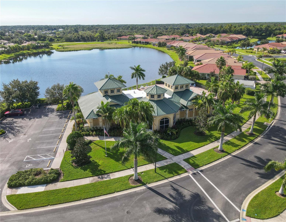
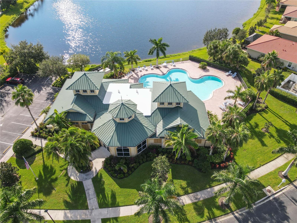
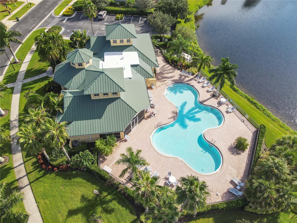
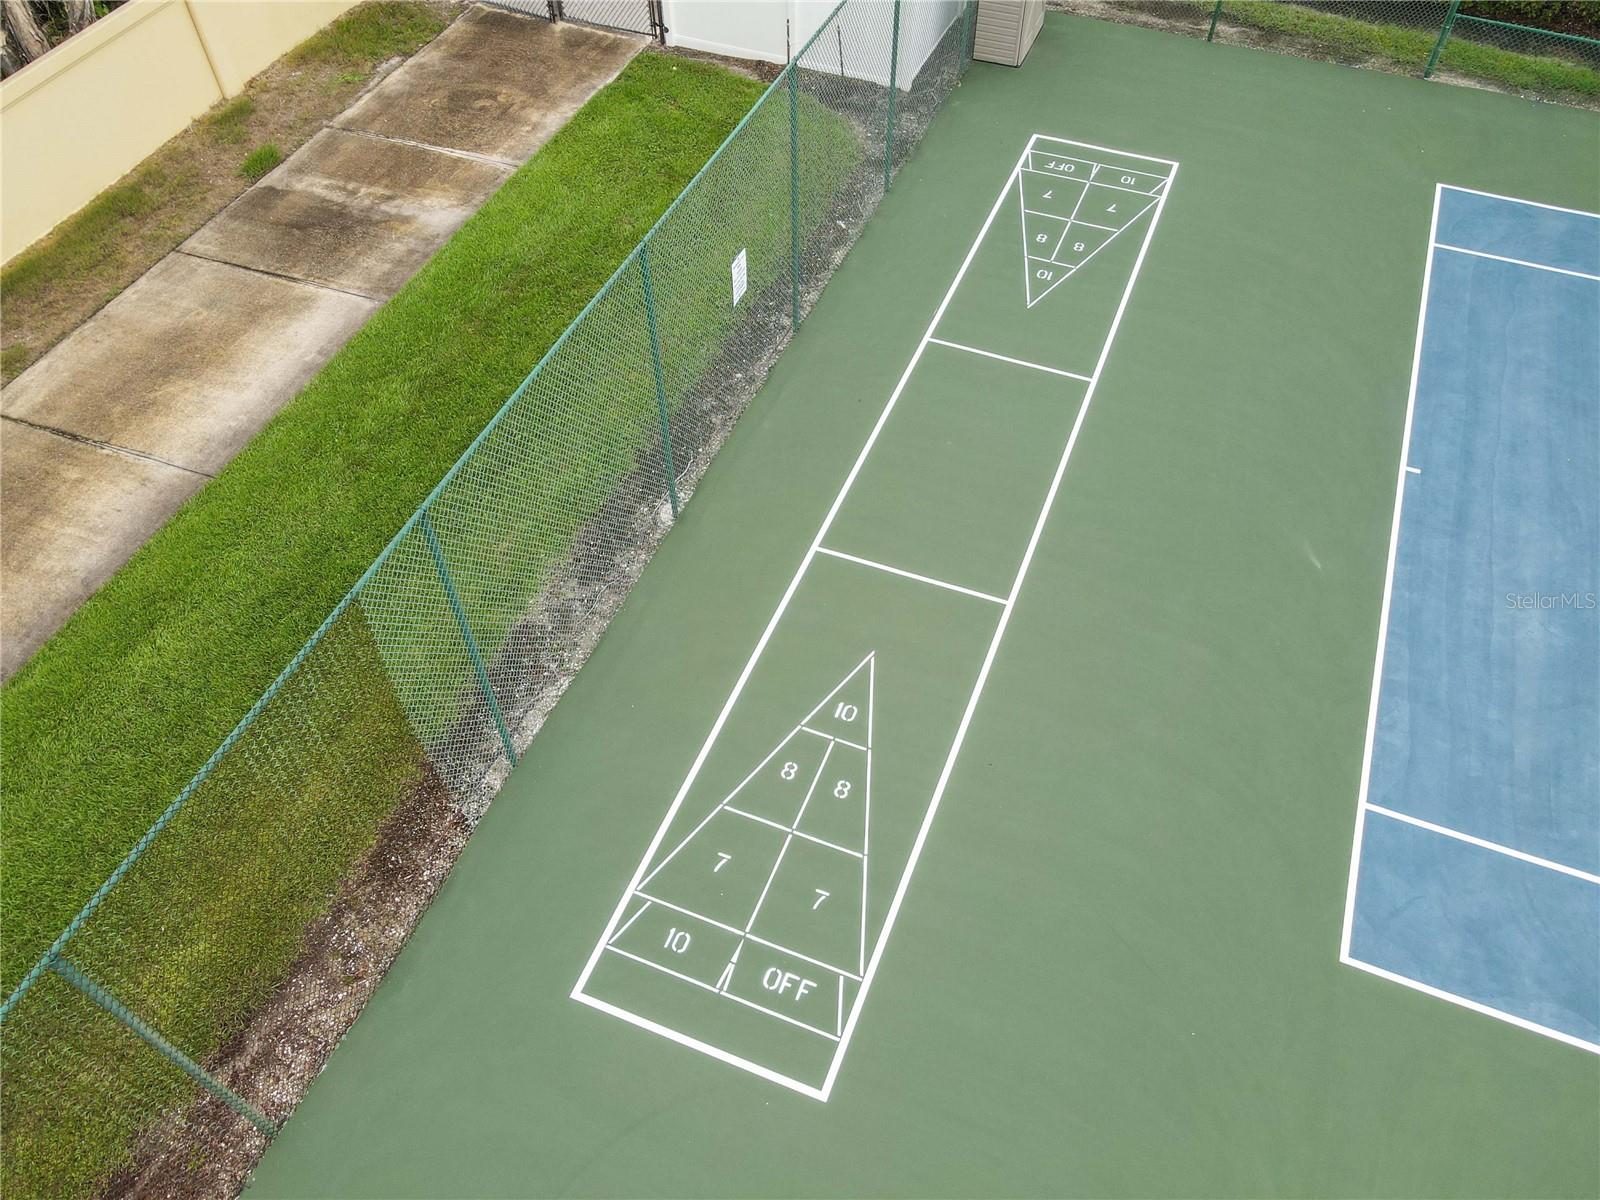
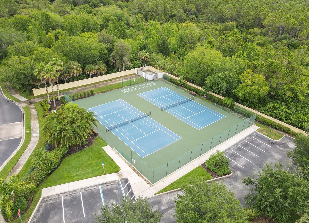
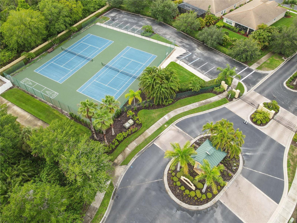
*3D INTERACTIVE VIRTUAL TOUR* Are you looking for the security & amenities of a gated community without the typically high fees? WELCOME TO TALON BAY! This exceptionally beautiful 1,900+ sq. ft. home is NOT IN A FLOOD ZONE and features 2 bedrooms + DEN/OFFICE, 2 bathrooms, a 2-car garage, 2023 ROOF, HEATED SALTWATER SPOOL & peaceful backyard setting! From the moment you arrive, pride of ownership shines. Mature landscaping surrounds the home from front to back with lush green grass, decorative curbing, palm trees, flowering bushes, flagpole& exterior lights. Step inside to a bright, spacious open-concept floor plan designed for comfortable everyday living & effortless entertaining. High tray-detailed ceilings, diaganol ceramic tile flooring throughout the main living areas & abundant natural light give the home an open & inviting feel. The KITCHEN IS TRULY THE HEART OF THE HOME, featuring a large island/breakfast bar overlooking the living area so you can prepare dinner without missing the conversation! You'll love the elegant 42" cabinetry w/molding, closet pantry, decorative plant shelves, recessed lighting, upper & lower cabinet lighting, pantry lighting, ornate backsplash & plenty of workspace. BONUS: ALL STAINLESS-STEEL KITCHEN APPLIANCES ARE INCLUDED! Enjoy dinner in the formal dining area, then grab the popcorn & settle into the family room for movie night. A charming breakfast nook is the perfect place for your morning coffee, especially on those cooler Florida mornings when you can open the sliding glass doors & let the fresh air in. Just off the kitchen, the INSIDE LAUNDRY ROOM offers additional storage, upper cabinets & utility sink. THE WASHER & DRYER CONVEY TOO! Retreat to the spacious PRIMARY SUITE, complete with a serene backyard view & TWO WALK-IN CLOSETS. The ensuite bath feels like your own private getaway with dual sinks, separate vanities, a relaxing garden tub, walk-in shower & private water closet. The guest bedroom & bath are thoughtfully located across the home, offering privacy for family & overnight guests. The additional den is perfect for a home office, study, hobby room or flex space. Now step outside and discover one of this home's best features! The SCREENED LANAI extends your living space outdoors & overlooks the peaceful backyard. Take a dip in your unique HEATED SALTWATER SPOOL, then sit back, turn on the jets and unwind after a long day. For additional peace of mind, the home features ACCORDION HURRICANE SHUTTERS along with a GENERATOR HOOKUP/OUTLET & garage screens. The home is connected to CITY WATER PLUS A SEPARATE WELL FOR IRRIGATION, helping keep those landscaping water bills down. This inviting gated community feels tucked away in a tranquil, tree-lined setting while remaining just minutes from North Port's City Center, an easy drive to Venice, Wellen Park, Gulf beaches, golf courses & restaurants. From the moment you enter the gates, you'll appreciate the beautifully maintained grounds, shimmering lakes & peaceful natural surroundings. Talon Bay features SIX PONDS/LAKES, RIVER ACCESS WITH A KAYAK LAUNCH, FISHING, WALKING AREAS, PICNIC TABLES & BENCHES. The community clubhouse overlooks the lake & offers a variety of amenities, including a POOL, FITNESS CENTER, TENNIS COURT, PARTY ROOM WITH GRILL & CATERING FACILITIES, along with a schedule of community activities...WHAT ARE YOU WAITING FOR? Schedule your private showing today and start packing tomorrow!
Listing Information
Facts & Features
Location
Community Information
Architecture
Features & Amenities
Property Features
Square Footage
Tax & Financial Information
Schools
Heron Creek Middle School
Assigned school for this home
North Port High School
Assigned school for this home
Glenallen Elementary School
State College Of Fla Collegiate School-Venice
State College Of Florida Collegiate School At Venice A+ Stem
Cranberry Elementary School
Kindergarten Prep
School ratings are provided for informational purposes only and are subject to change. Attendance boundaries are for reference only — contact the school or district directly to verify enrollment eligibility.
Historical Data
Price History
| Date | Event | Price |
|---|---|---|
| 09/07/2026 | Listed for sale | $369,900 |
Listed by Jason Ester · RE/MAX ALLIANCE GROUP · 9414293506
Listing information provided exclusively for consumers' personal, non-commercial use and may not be used for any purpose other than to identify prospective properties consumers may be interested in purchasing. Information deemed reliable but not guaranteed by the MLS. Copyright 2026, Stellar MLS. All rights reserved.
Last Updated: September 11, 2026 at 1:00 PM | Source: Stellar MLS | MLS#: C7529587

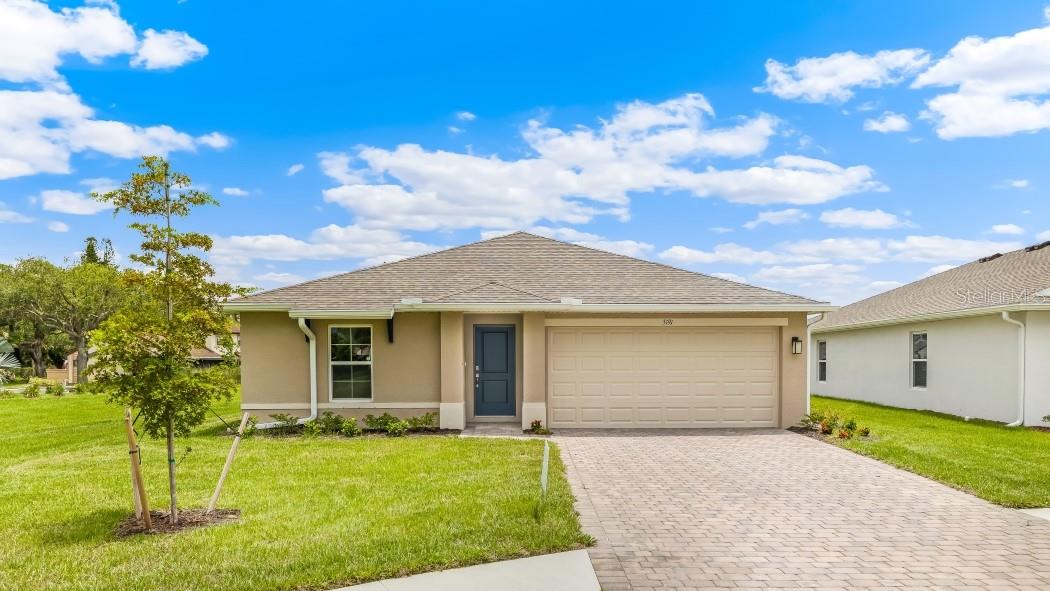
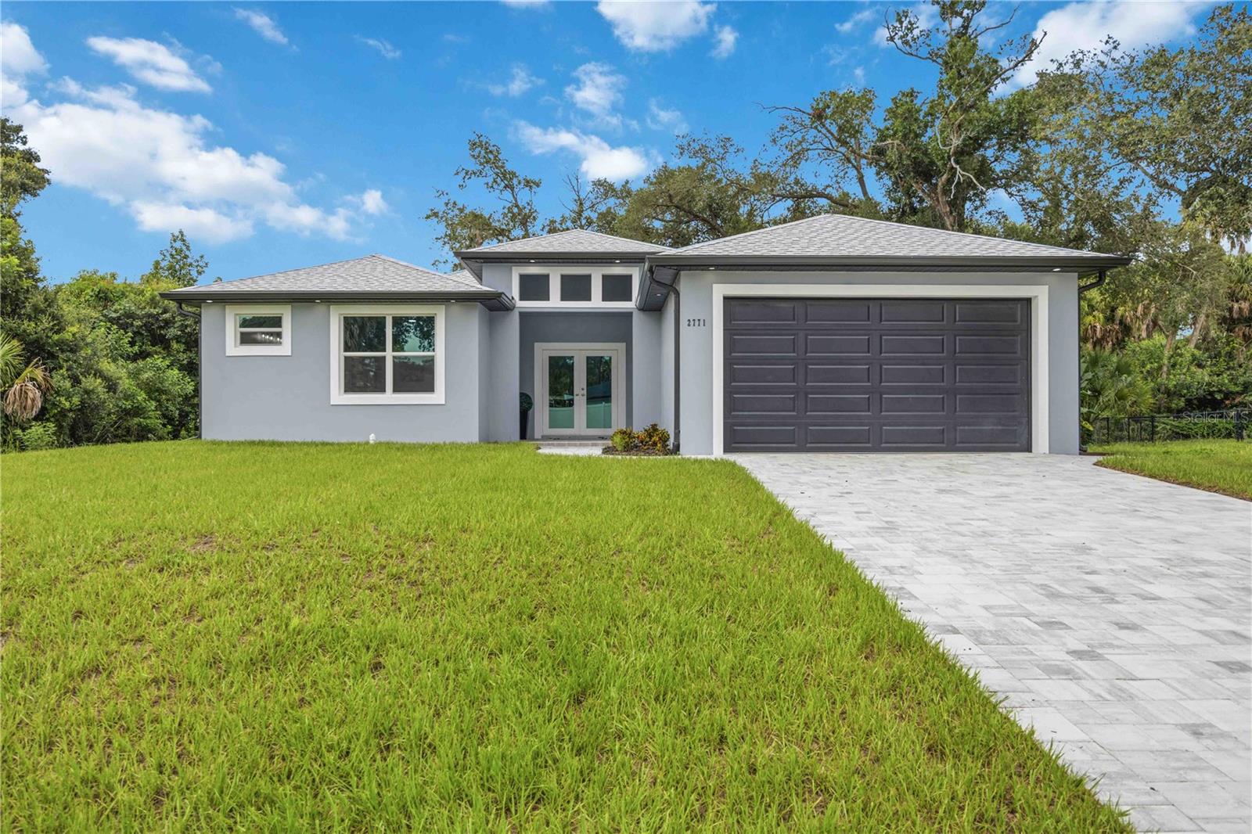
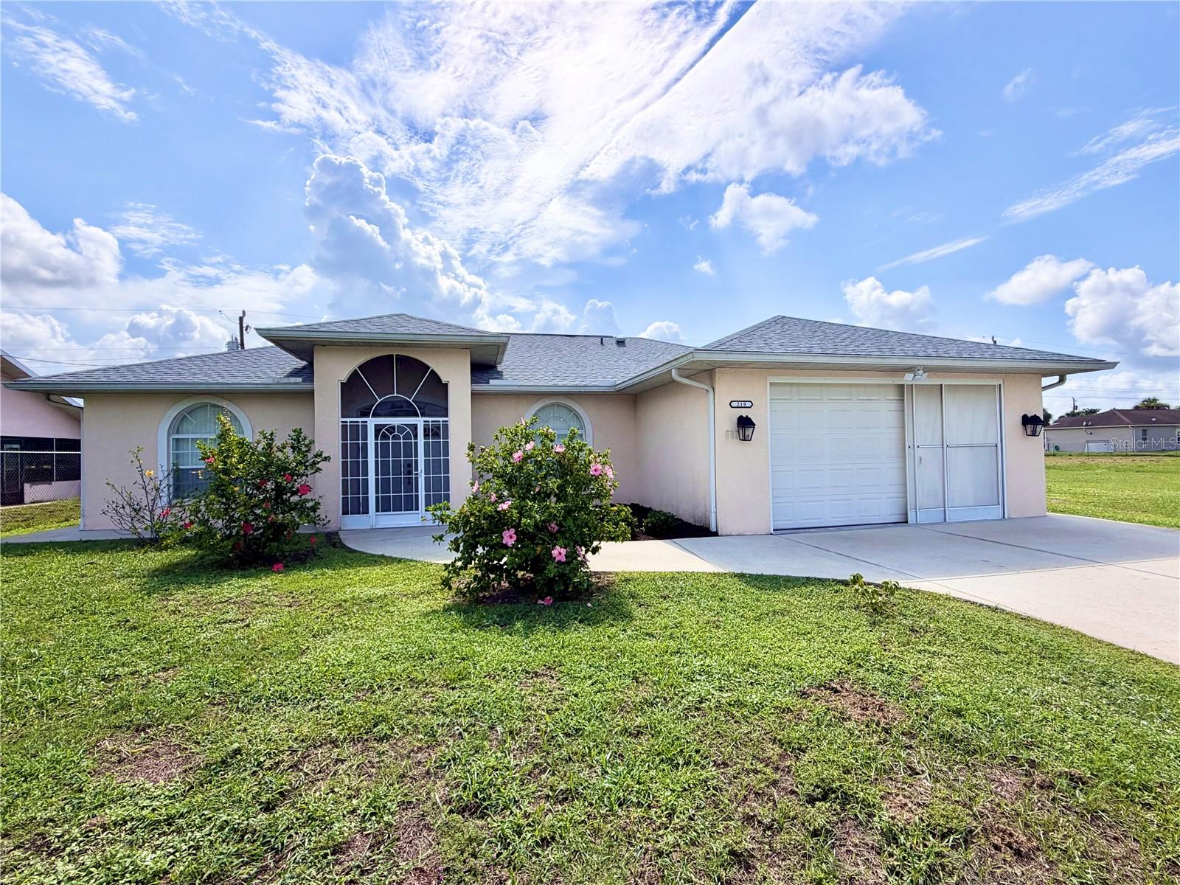
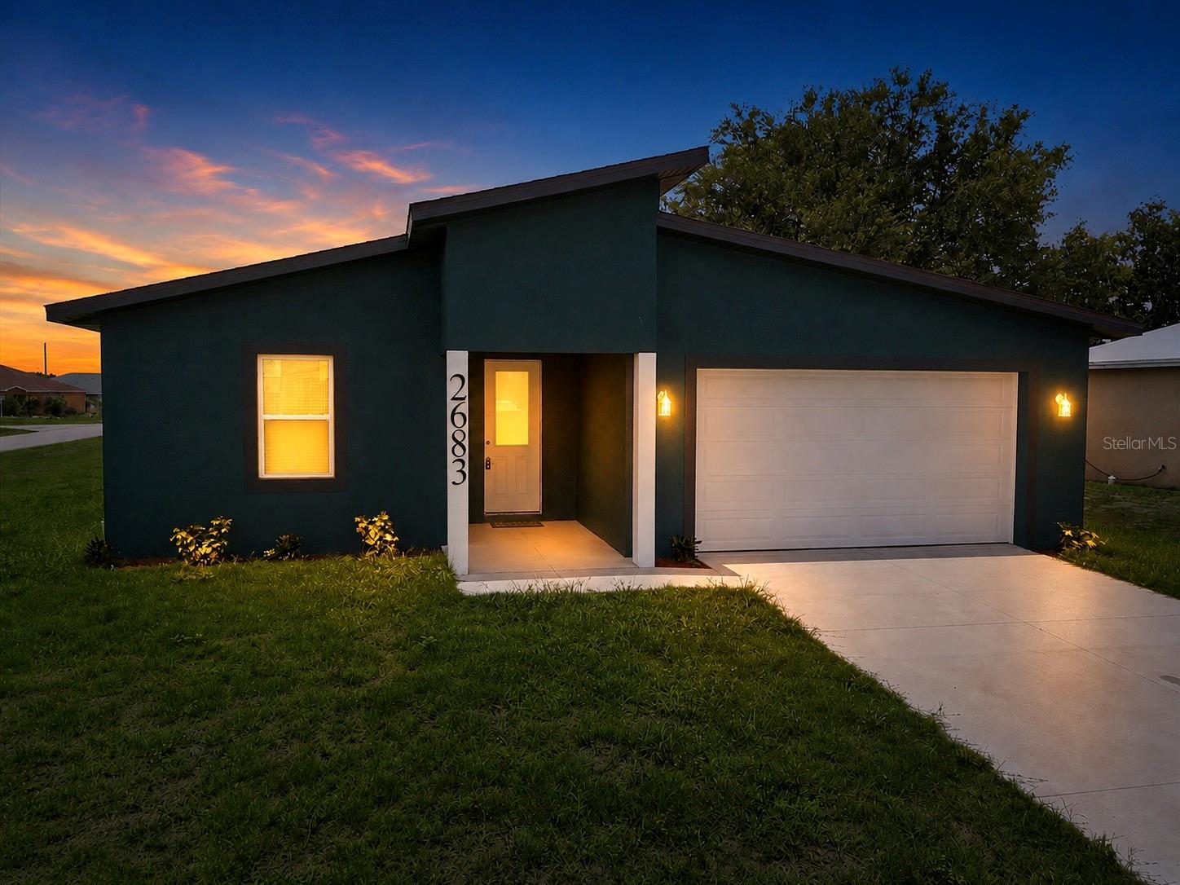
Similar Homes For Sale In North Port
Start Your Real Estate Journey
Whether you have questions about this listing, want to schedule a showing, or just want to talk through your options, Alene Civil is here to help. Reach out and expect a response within one business day.
How can I help?
Alene Civil is here to help. Reach out and expect a response within one business day.
Thanks — Alene Civil will be in touch shortly.
Make A Plan For Your Purchase
Know what you can afford before you start shopping — then run the numbers on any home you have in mind.
How much house can I afford?
- Principal & interest
- Property taxes
- Homeowner's insurance
- HOA dues
If your monthly savings are applied to the loan principal.
Enter your income, debts, and down payment to see how much home you may qualify for. Estimates only — not a lending decision.
Want to know more?
Keisha is here to help. Reach out and expect a response within one business day.
✓ Thanks — Keisha will be in touch shortly.
Your Next Chapter Starts With Just A Few Steps
Before you fall in love with a home, know what you can afford. Fill out a quick pre-approval so you're ready to make your move — on your timeline.

Pre-approval made easy
We're here to help you find the best option, not to help the best option find you. Trust that your information will not be shared with many different lenders like so many platforms do.
What type of home are you looking for?
How do you plan to use your new home?
Where are you in the home buying process?
Are you currently working with a real estate agent?
Do you currently own a home?
Is this your first time purchasing a home?
Do you plan to sell your current home before purchasing a new one?
Have you or your spouse served in the US military?
Veterans and active US military may be eligible for a $0 down VA loan.
What is your price range?
What is your current employment status?
What is your household pre-tax annual income?
What is your credit score?
Have you had a bankruptcy or foreclosure in the past 3 years?
Almost done — where can we reach you?
✓ Thank you for your time!
You'll hear back within one business day with your next steps.