
3 Buena Vista Ave
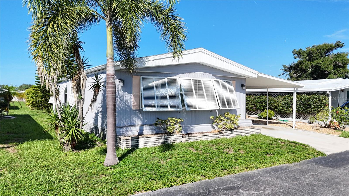
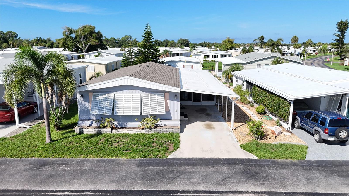
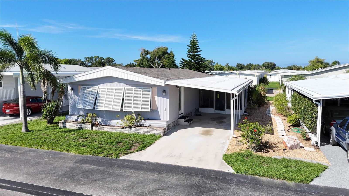
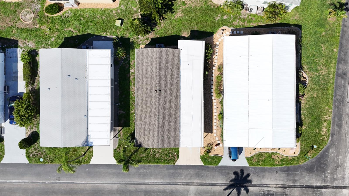
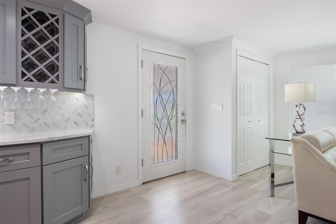
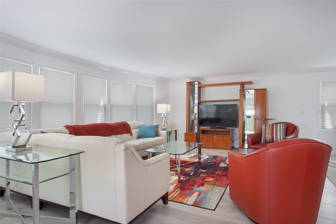
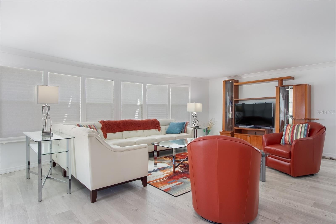
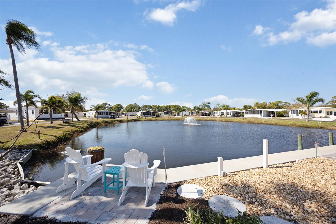
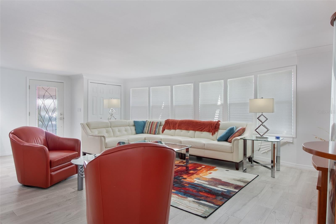
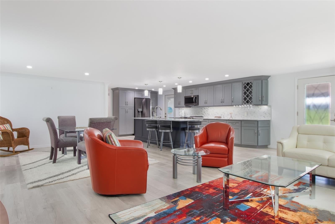
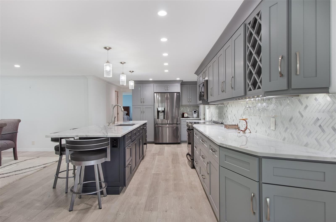
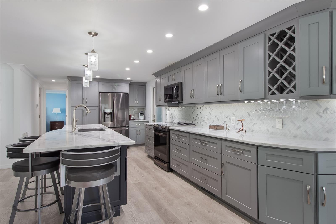
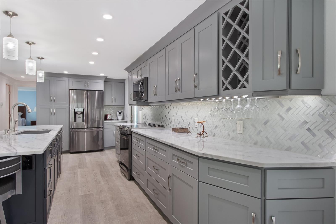
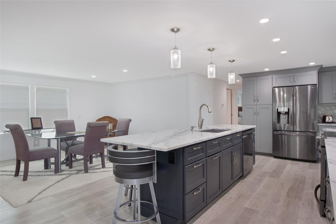
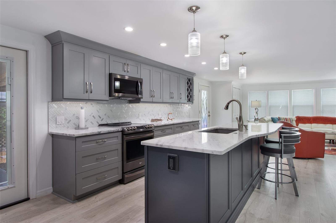
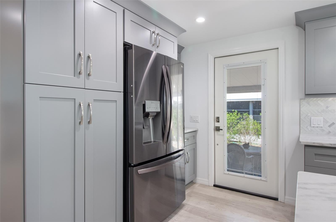
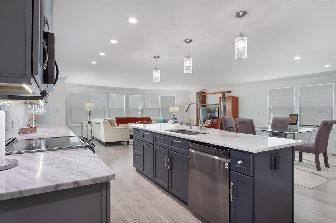
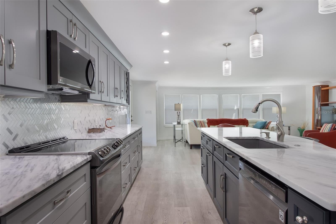
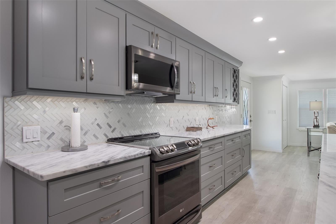
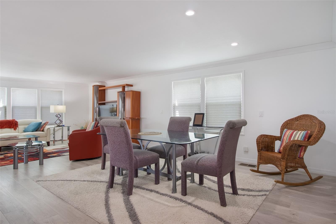
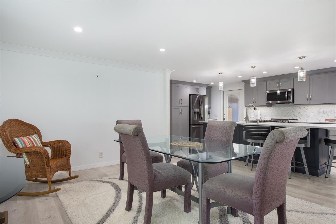
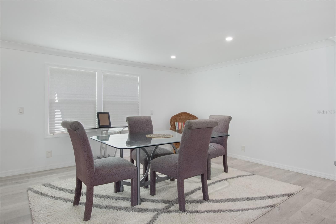
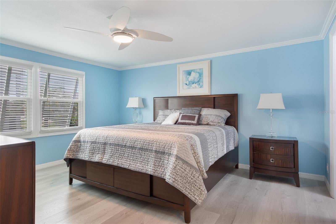
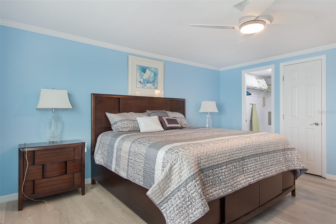
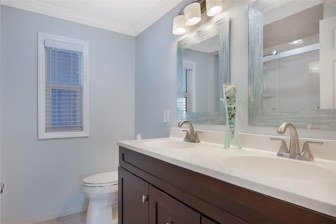
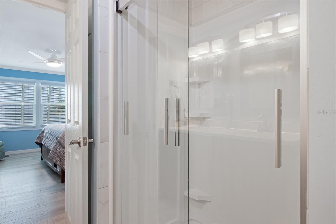
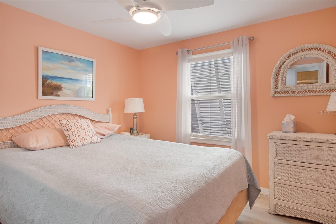
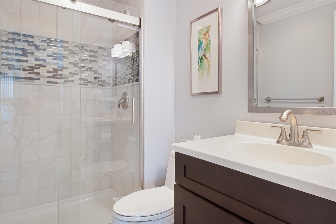
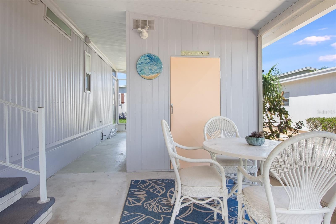
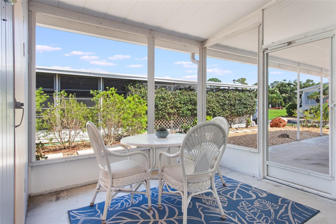
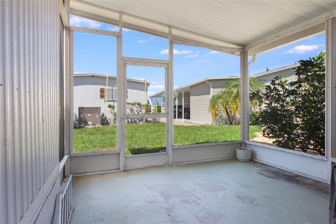
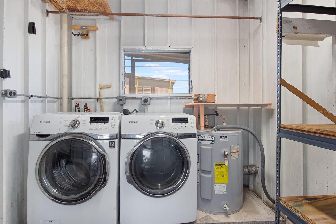
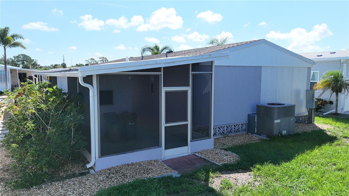
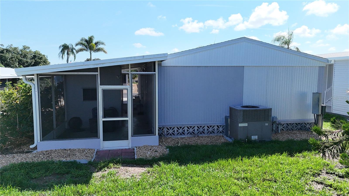
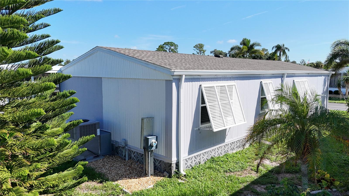
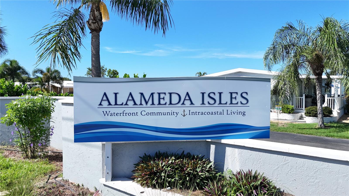
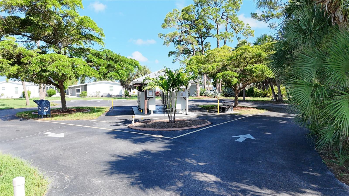
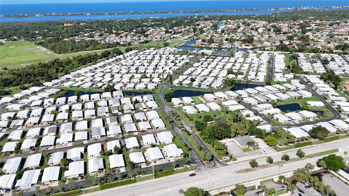
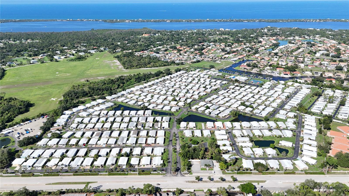
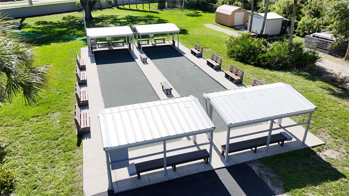
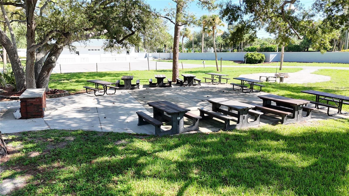
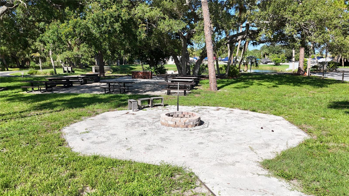
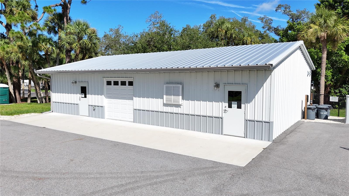
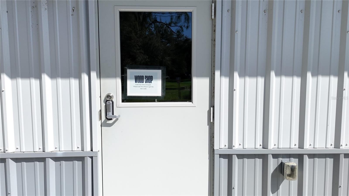
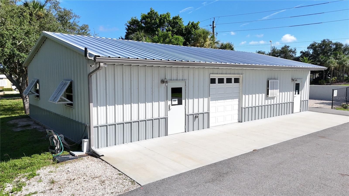
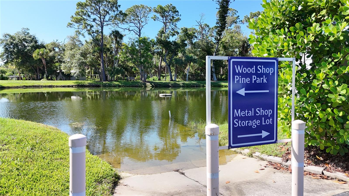
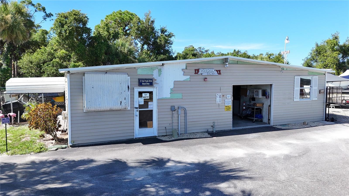
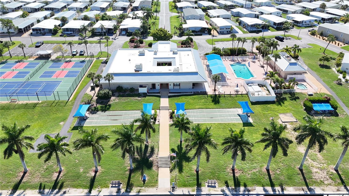
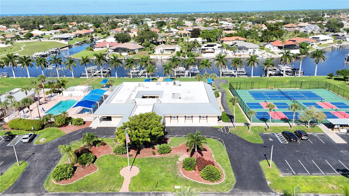
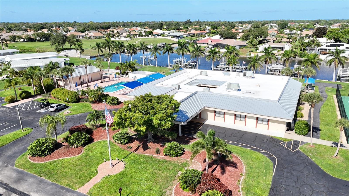
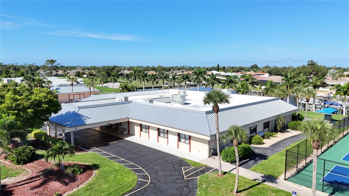
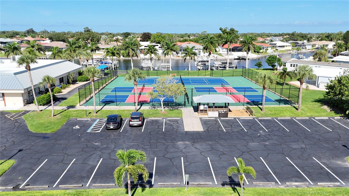
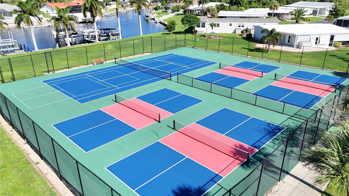
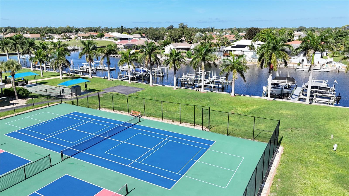
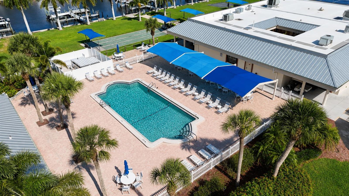
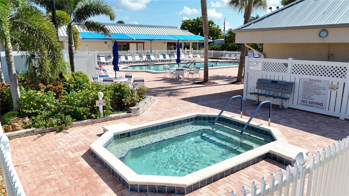
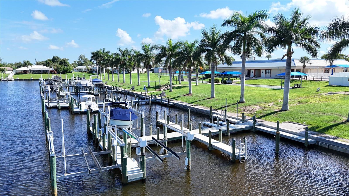
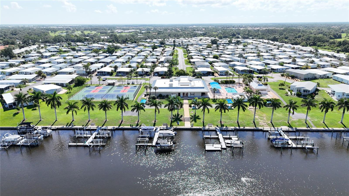
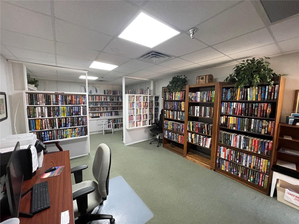
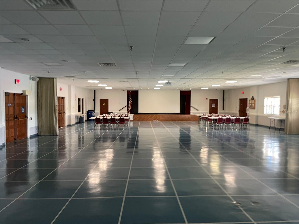
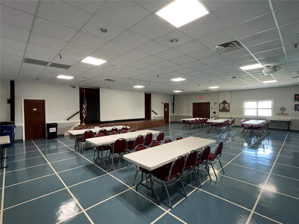
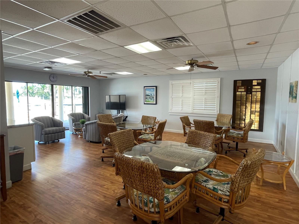
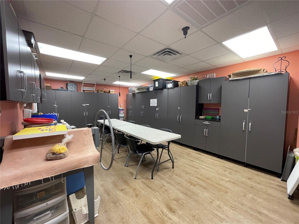
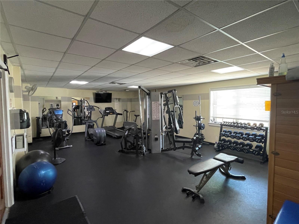
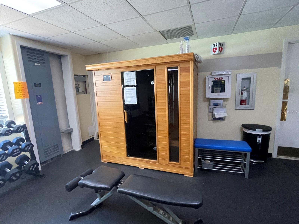
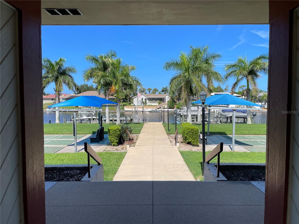
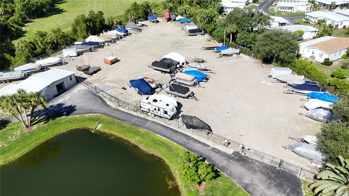
Welcome home to your beautifully 2020 REMODELED, FULLY FURNISHED 2-bedroom, 2-bathroom retreat in Alameda Isles, one of Englewood’s most desirable 55+ WATERFRONT communities! Stylish from top to bottom and loaded with major updates, this move-in-ready home combines modern finishes, incredible functionality, and the Florida lifestyle you’ve been dreaming about. Open the decorative prismatic front door and prepare to be WOWED! The bright, open-concept floor plan is perfect for entertaining, featuring crown molding, luxury vinyl plank flooring throughout, LED lighting, recessed ceiling fans, and an abundance of windows filling the home with natural light. At the heart of the home is the SHOWSTOPPING kitchen overlooking the main living areas, so you’ll never miss a conversation! Enjoy abundant soft-close cabinetry, quartz countertops, ornate backsplash, gorgeous black stainless steel appliances, wine bar, built-in pantry with pull-out drawers, and a charming coffee bar. The extended island steals the show with a stainless steel sink, additional storage, outlets, breakfast-bar seating, and 3 modern pendant lights. A cozy dining area provides the perfect place for home-cooked meals, while the screened lanai offers 2 wonderful spaces for morning coffee, reading, visiting with neighbors, or enjoying the Florida sunshine. The comfortable primary suite boasts a large walk-in closet, additional storage closet, recessed ceiling fan, and en-suite bath with dual sinks, double mirrors, linen closet, and shower. Bedroom #2 offers a private closet and recessed ceiling fan, with the guest bath conveniently located across the hall. Outside, you'll appreciate the covered carport plus a combined laundry and storage area. For added peace of mind, major improvements include a NEW ROOF in 2023, NEW A/C AND DUCTWORK in 2025, NEW GUTTERS in 2025, updated electrical panel, 2019 water heater, NEW double-pane WINDOWS, and new interior doors throughout. And then there's Alameda Isles! This active 55+ waterfront community delivers resort-style living with a heated pool and therapeutic spa, fitness center, tennis, pickleball, bocce, shuffleboard, putting green, golf driving cage, woodworking shop, billiards, library, craft room, sauna, scenic walking areas, lakes with fountains, and a clubhouse overlooking the marina with year-round activities and social events. Boaters will love the 58-slip marina with Gulf access, with boat slips and RV/boat storage subject to availability and applicable fees. Golf enthusiasts will appreciate Boca Royale Golf & Country Club just across the road, while Englewood Beach, Venice, shopping, dining, restaurants, and Gulf Coast attractions are just a short drive away. Whether you're searching for a full-time residence, seasonal escape, or the perfect place to enjoy retirement, this beautifully remodeled and fully furnished home is ready for you. Alameda Isles isn't just a neighborhood, it's the Florida lifestyle you've been waiting for!
Listing Information
Facts & Features
Location
Community Information
Architecture
Features & Amenities
Property Features
Square Footage
Tax & Financial Information
Schools
Englewood Elementary School
Assigned school for this home
State College Of Fla Collegiate School-Venice
Sky Academy Englewood
Taylor Ranch Elementary School
Englewood Christian School
Terra Nichol Academy Df The Arts
School ratings are provided for informational purposes only and are subject to change. Attendance boundaries are for reference only — contact the school or district directly to verify enrollment eligibility.
Historical Data
Price History
| Date | Event | Price |
|---|---|---|
| 10/17/2026 | Price change | $199,900 |
| 08/12/2026 | Listed for sale | $219,900 |
Listed by Jason Ester · RE/MAX ALLIANCE GROUP · 9414293506
Listing information provided exclusively for consumers' personal, non-commercial use and may not be used for any purpose other than to identify prospective properties consumers may be interested in purchasing. Information deemed reliable but not guaranteed by the MLS. Copyright 2026, Stellar MLS. All rights reserved.
Last Updated: October 20, 2026 at 5:17 PM | Source: Stellar MLS | MLS#: C7529426

Similar Homes For Sale In Englewood
Start Your Real Estate Journey
Whether you have questions about this listing, want to schedule a showing, or just want to talk through your options, Alene Civil is here to help. Reach out and expect a response within one business day.
How can I help?
Alene Civil is here to help. Reach out and expect a response within one business day.
Thanks — Alene Civil will be in touch shortly.
Make A Plan For Your Purchase
Know what you can afford before you start shopping — then run the numbers on any home you have in mind.
How much house can I afford?
- Principal & interest
- Property taxes
- Homeowner's insurance
- HOA dues
If your monthly savings are applied to the loan principal.
Enter your income, debts, and down payment to see how much home you may qualify for. Estimates only — not a lending decision.
Want to know more?
Keisha Durand is here to help. Reach out and expect a response within one business day.
✓ Thanks — Keisha Durand will be in touch shortly.
Your Next Chapter Starts With Just A Few Steps
Before you fall in love with a home, know what you can afford. Fill out a quick pre-approval so you're ready to make your move — on your timeline.

Pre-approval made easy
We're here to help you find the best option, not to help the best option find you. Trust that your information will not be shared with many different lenders like so many platforms do.
What type of home are you looking for?
How do you plan to use your new home?
Where are you in the home buying process?
Are you currently working with a real estate agent?
Do you currently own a home?
Is this your first time purchasing a home?
Do you plan to sell your current home before purchasing a new one?
Have you or your spouse served in the US military?
Veterans and active US military may be eligible for a $0 down VA loan.
What is your price range?
What is your current employment status?
What is your household pre-tax annual income?
What is your credit score?
Have you had a bankruptcy or foreclosure in the past 3 years?
Almost done — where can we reach you?
✓ Thank you for your time!
You'll hear back within one business day with your next steps.