
524 Magnolia St
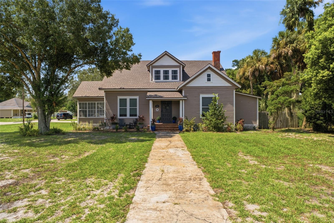
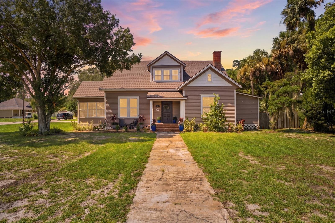
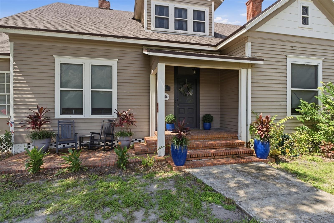
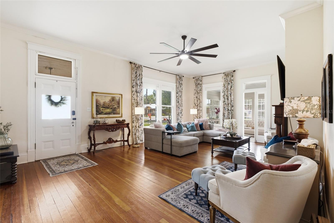
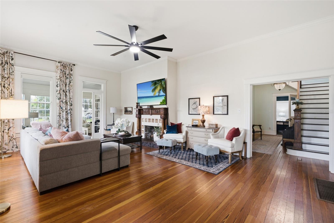
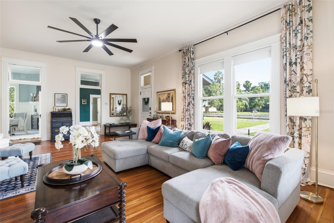
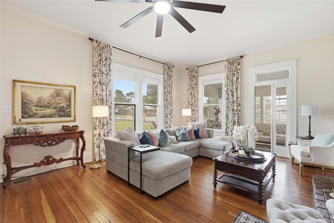
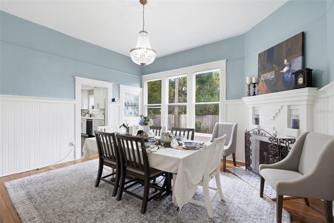
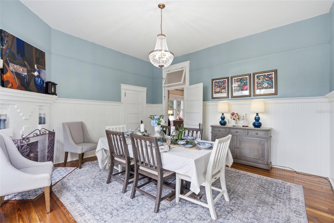
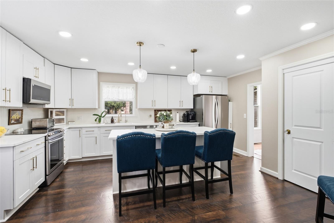
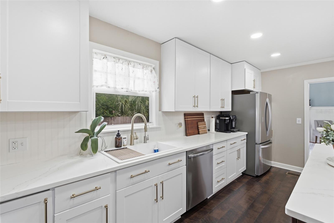
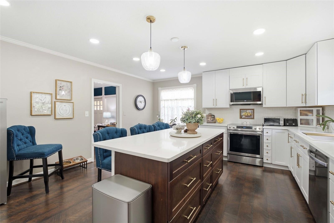
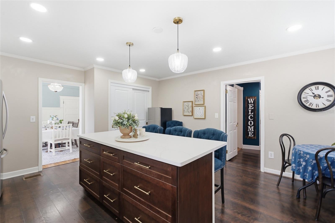
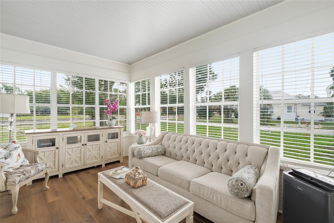
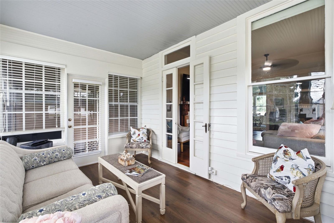
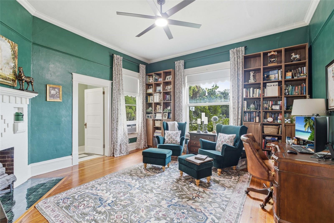
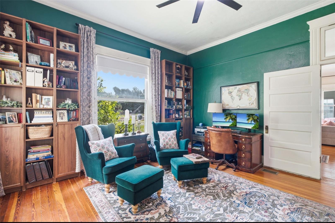
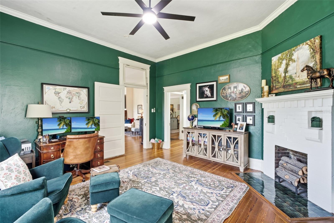
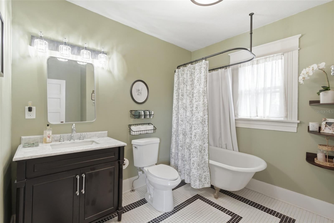
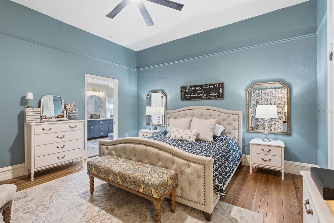
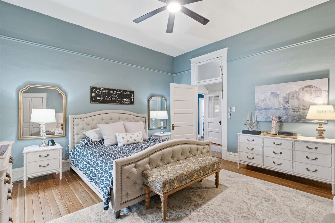
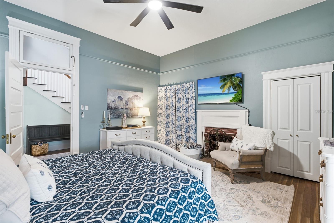
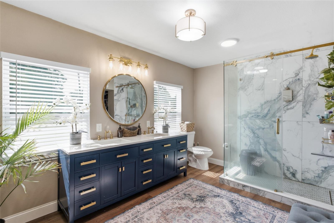
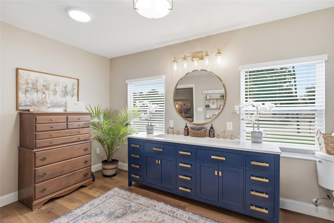
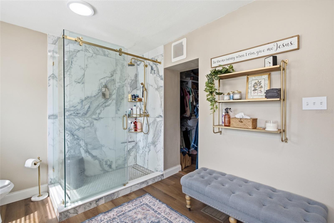
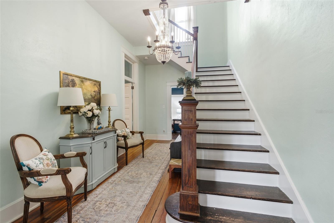
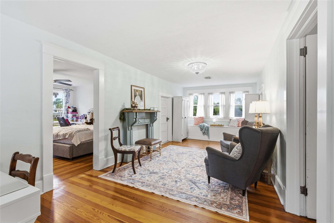
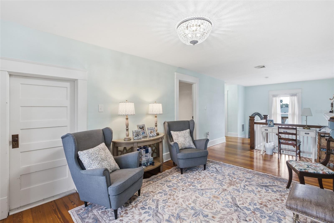
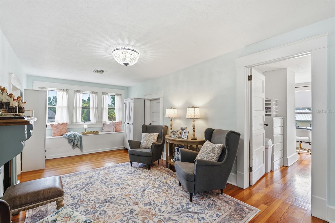
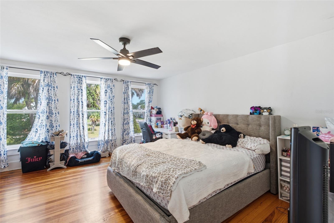
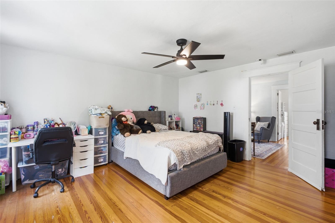
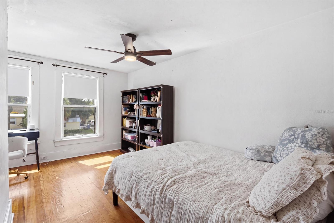
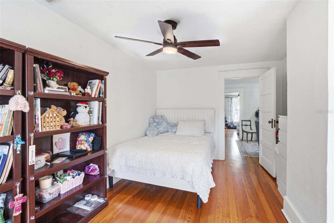
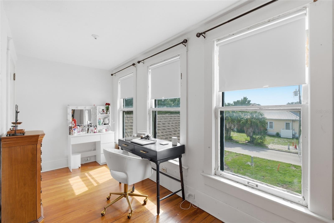
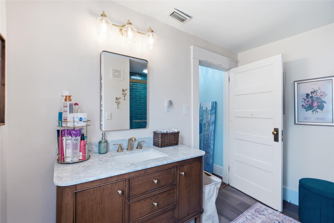
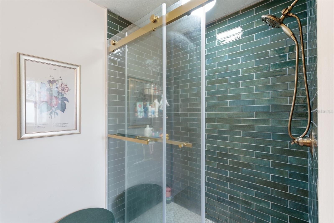
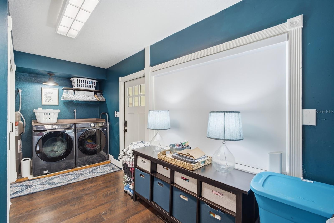
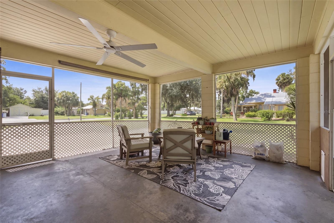
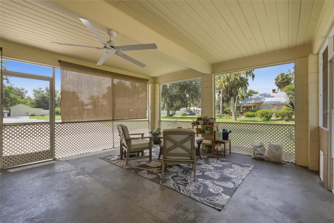
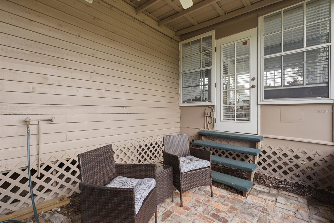
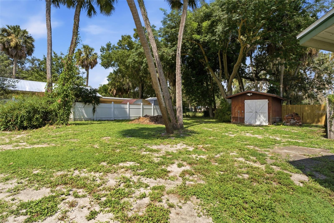
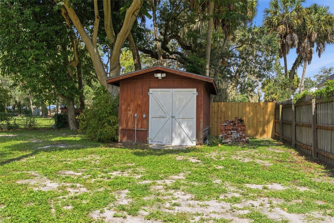
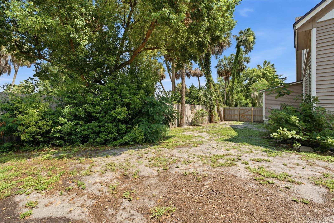
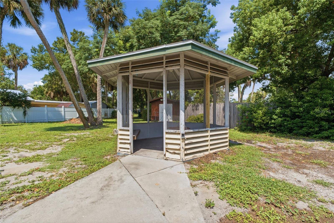
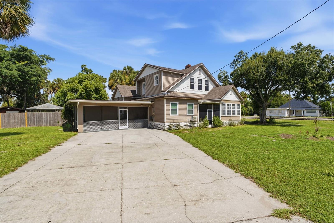
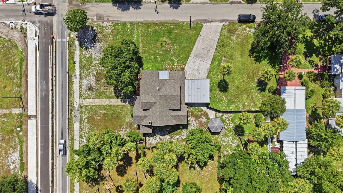
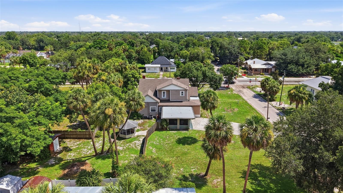
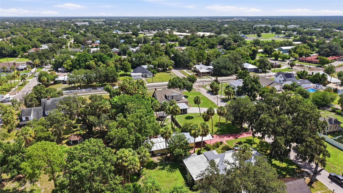
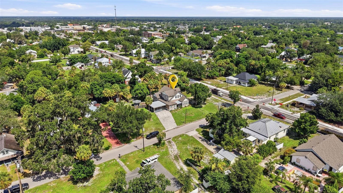
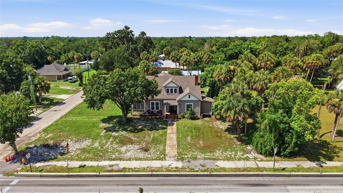
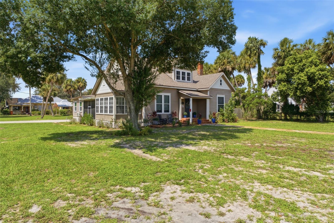
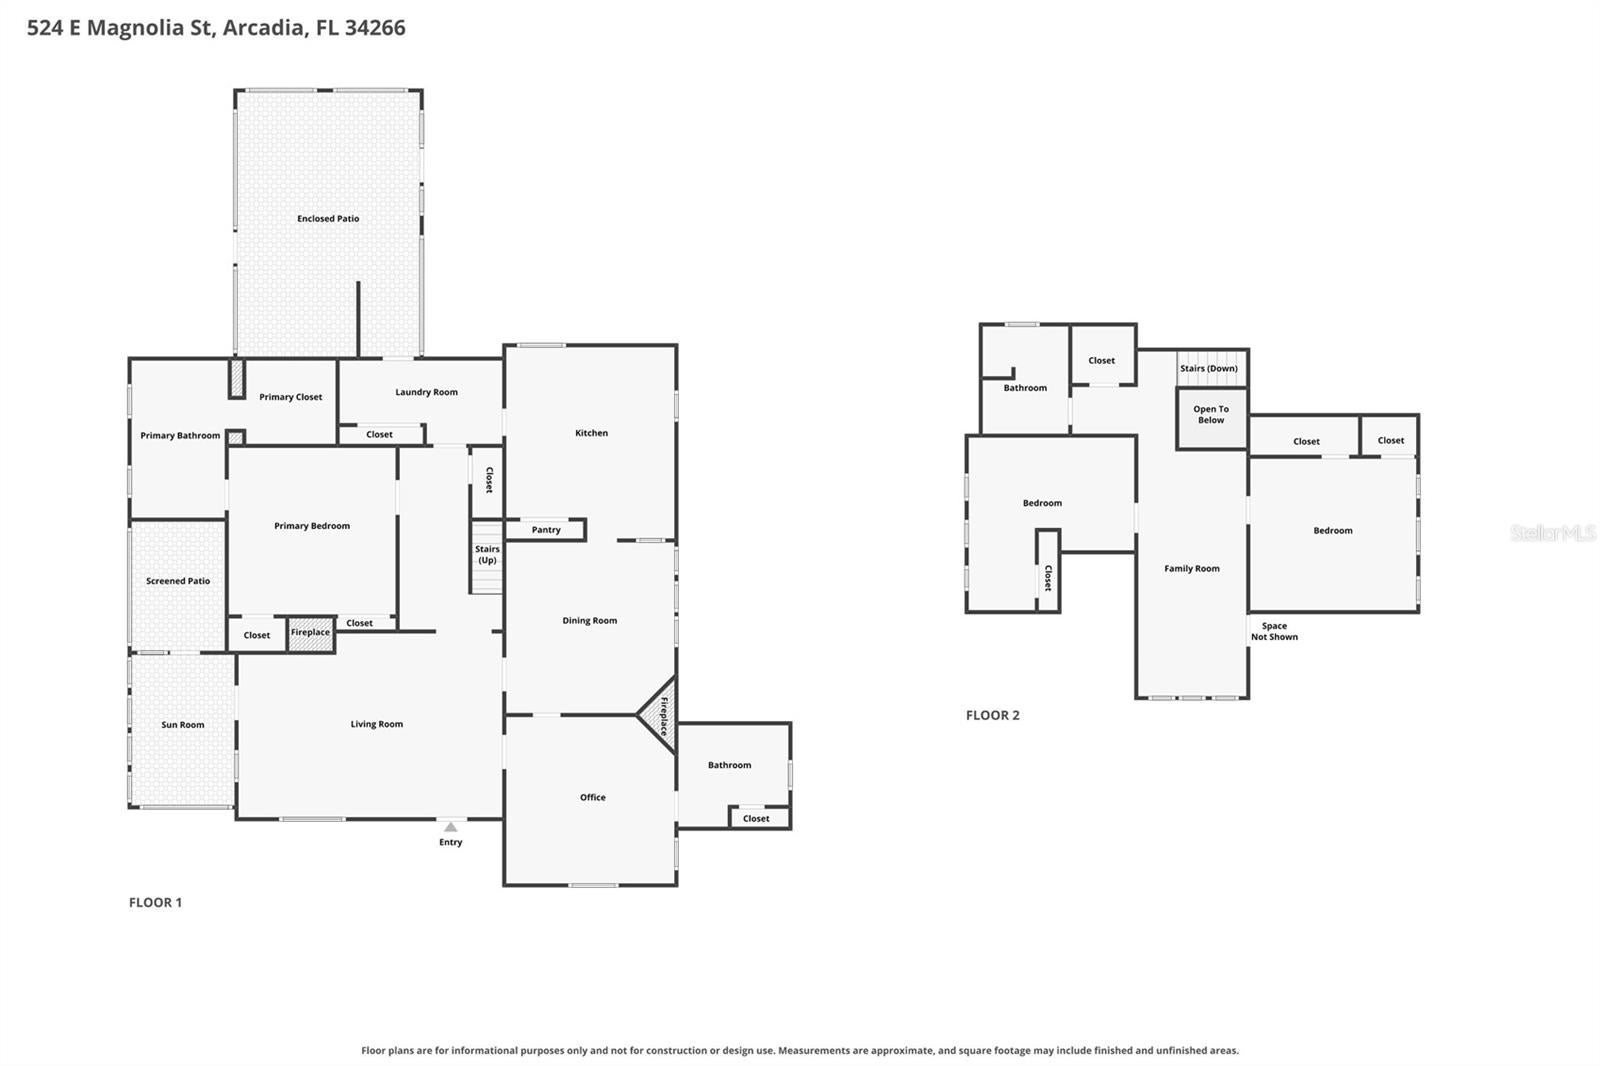
Some homes are built. Others become part of a town's story. Welcome to Magnolia Estate, a one-of-a-kind 1911 Craftsman home nestled in the heart of Historic Downtown Arcadia. Originally built for Dr. D.G. Barnett, Arcadia's very first dentist, this timeless property beautifully blends historic charm with the thoughtful updates today's buyers are looking for. Situated on an oversized corner lot spanning more than half an acre, this two-story home offers over 3,300 square feet of living space and nearly 4,000 square feet under roof. From the moment you step inside, you'll notice the soaring 11-foot ceilings, original yellow pine hardwood floors, historic windows, and the kind of craftsmanship that's nearly impossible to recreate today. The kitchen has been completely renovated while still honoring the character of the home. It features quartz countertops, 42-inch cabinetry, stainless steel appliances, a farmhouse sink with accessories, a spacious island with drawer storage, and a large pantry with adjustable shelving. Just beyond the kitchen, you'll find inviting spaces throughout the home, including a formal dining room, oversized living room, cozy library, remodeled sunroom, breakfast porch, mudroom, and multiple areas perfect for gathering with family and friends. The first-floor primary suite offers convenience and privacy with a beautifully renovated bathroom, an oversized walk-in closet complete with a custom closet system, plus two additional closets. Upstairs, you'll find additional spacious bedrooms, renovated bathrooms, a charming sitting room, and three walk-in attic spaces that offer incredible potential for future expansion, additional living space, or simply abundant storage. Character is woven into every corner of this home. Four original fireplaces serve as beautiful architectural focal points, one of the bathrooms features a classic clawfoot tub, and even the attic still holds an additional vintage tub waiting for its next chapter. While the history is remarkable, the updates provide peace of mind. Recent improvements include a new metal-strapped roof (just three years old), two new whole-house HVAC systems, updated upstairs ductwork, new plumbing, new water heater, new Brio kitchen water filtration system, new washer and dryer, updated lighting throughout, fresh interior paint, new exterior doors and weatherstripping, new window treatments, new lanai screens, extensive landscaping, termite treatment plan, and an EV charging hookup. Outside, you'll enjoy the oversized screened lanai, which even offers the potential to be converted into a garage. The backyard includes a gazebo, storage shed with new doors and shelving, and even historic school bricks that have been preserved for future use. Homes like Magnolia Estate rarely become available. Rich in history, thoughtfully updated, and located just blocks from everything Historic Downtown Arcadia has to offer, this is more than a home. It's an opportunity to own one of Arcadia's treasured pieces of history while writing the next chapter of its story. All furnishings are negotiable with the sale.
Listing Information
Facts & Features
Location
Community Information
Architecture
Features & Amenities
Property Features
Square Footage
Tax & Financial Information
Schools
Nocatee Elementary School
Early Education Center
West Elementary School
Hospital And Homebound
Memorial Elementary School
Reduced Services
Desoto County High School
Desoto Virtual Academy
School ratings are provided for informational purposes only and are subject to change. Attendance boundaries are for reference only — contact the school or district directly to verify enrollment eligibility.
Historical Data
Price History
| Date | Event | Price |
|---|---|---|
| 07/30/2026 | Listed for sale | $499,000 |
Listed by Brandi Long · EXP REALTY LLC · 8634949009
Listing information provided exclusively for consumers' personal, non-commercial use and may not be used for any purpose other than to identify prospective properties consumers may be interested in purchasing. Information deemed reliable but not guaranteed by the MLS. Copyright 2026, Stellar MLS. All rights reserved.
Last Updated: August 5, 2026 at 4:03 PM | Source: Stellar MLS | MLS#: C7528688

Similar Homes For Sale In Arcadia
Start Your Real Estate Journey
Whether you have questions about this listing, want to schedule a showing, or just want to talk through your options, Alene Civil is here to help. Reach out and expect a response within one business day.
How can I help?
Alene Civil is here to help. Reach out and expect a response within one business day.
Thanks — Alene Civil will be in touch shortly.
Make A Plan For Your Purchase
Know what you can afford before you start shopping — then run the numbers on any home you have in mind.
How much house can I afford?
- Principal & interest
- Property taxes
- Homeowner's insurance
- HOA dues
If your monthly savings are applied to the loan principal.
Enter your income, debts, and down payment to see how much home you may qualify for. Estimates only — not a lending decision.
Want to know more?
Keisha is here to help. Reach out and expect a response within one business day.
✓ Thanks — Keisha will be in touch shortly.
Your Next Chapter Starts With Just A Few Steps
Before you fall in love with a home, know what you can afford. Fill out a quick pre-approval so you're ready to make your move — on your timeline.

Pre-approval made easy
We're here to help you find the best option, not to help the best option find you. Trust that your information will not be shared with many different lenders like so many platforms do.
What type of home are you looking for?
How do you plan to use your new home?
Where are you in the home buying process?
Are you currently working with a real estate agent?
Do you currently own a home?
Is this your first time purchasing a home?
Do you plan to sell your current home before purchasing a new one?
Have you or your spouse served in the US military?
Veterans and active US military may be eligible for a $0 down VA loan.
What is your price range?
What is your current employment status?
What is your household pre-tax annual income?
What is your credit score?
Have you had a bankruptcy or foreclosure in the past 3 years?
Almost done — where can we reach you?
✓ Thank you for your time!
You'll hear back within one business day with your next steps.