
2705 Lamkin Rd
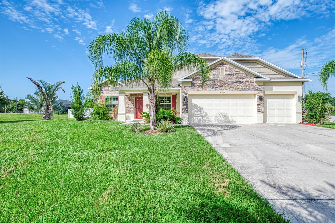
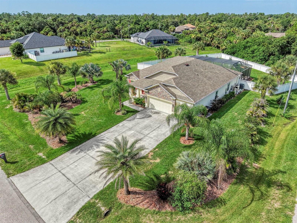
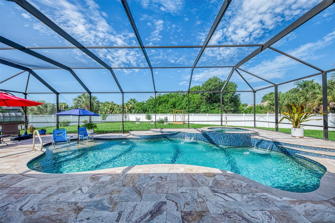
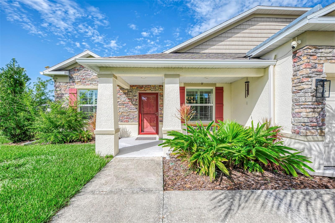
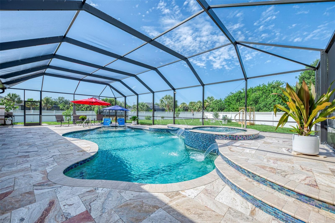
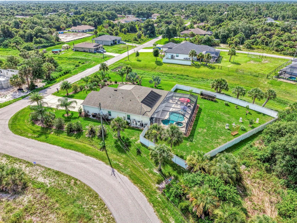
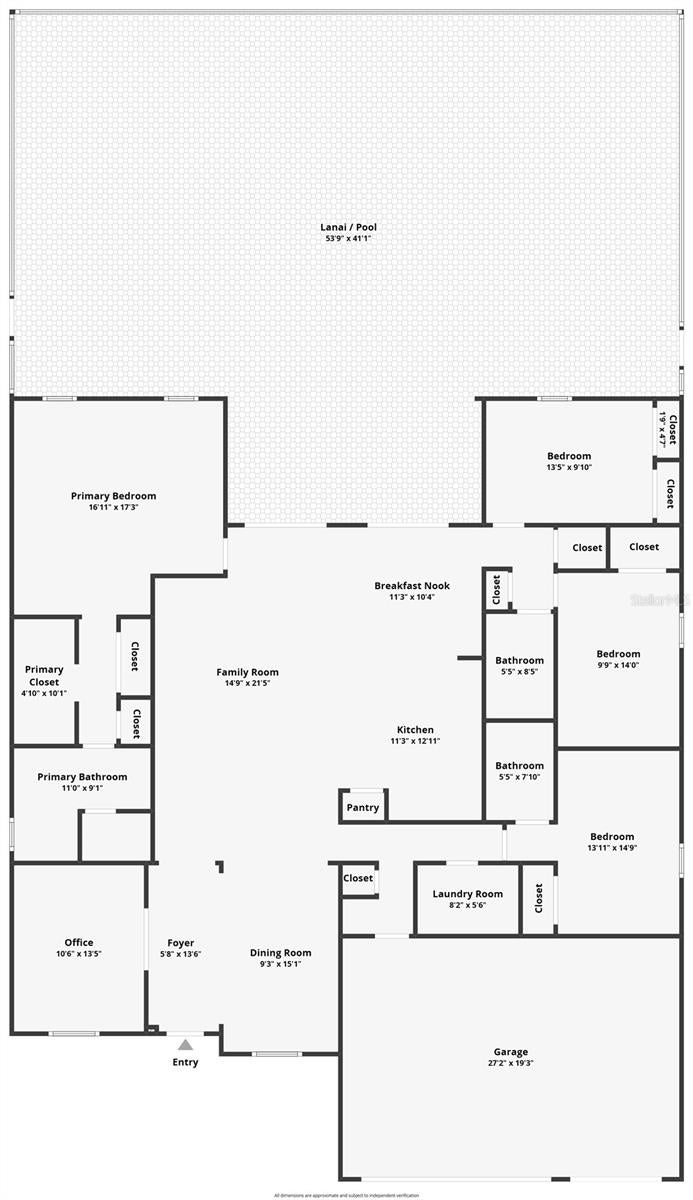
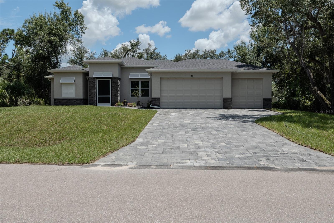
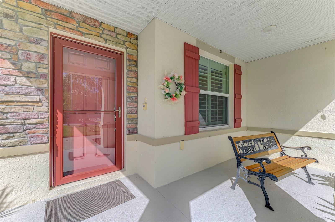
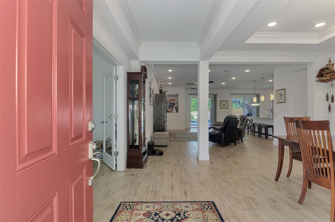
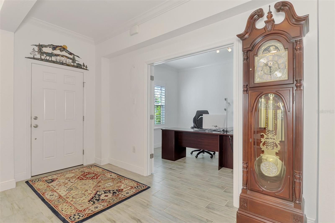
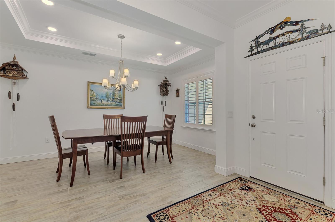
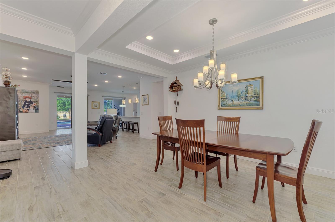
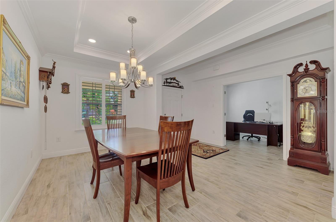
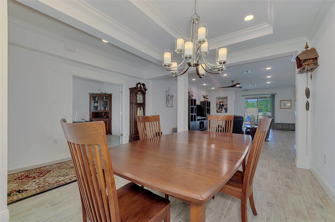
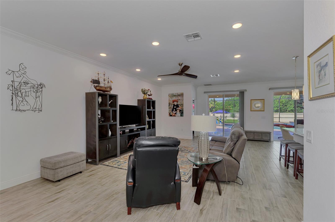
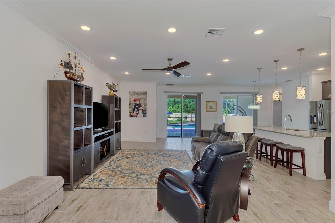
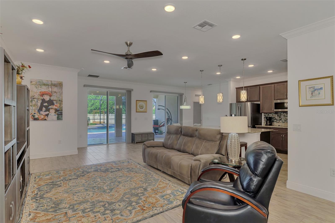
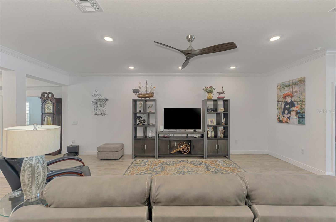
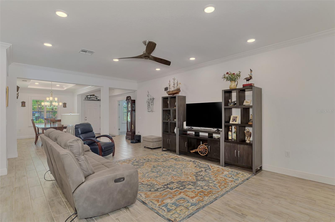
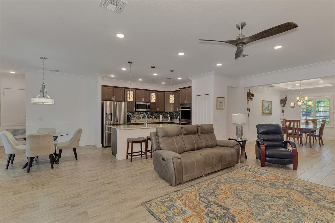
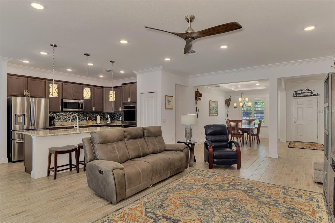
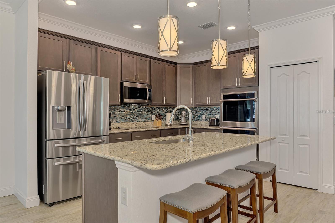
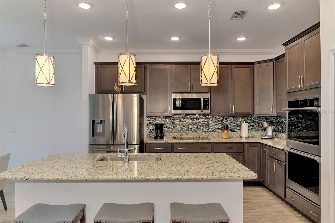
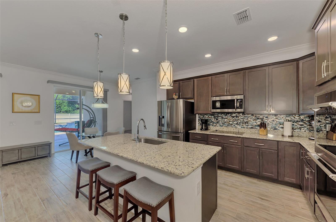
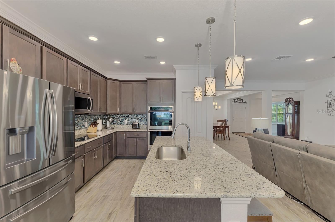
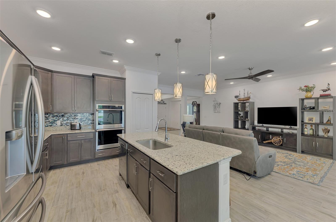
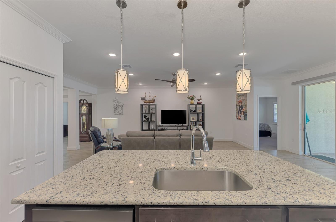
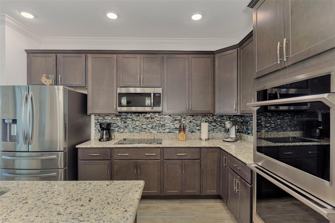
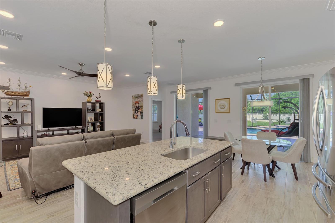
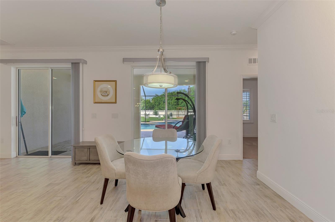
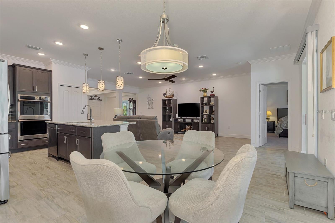
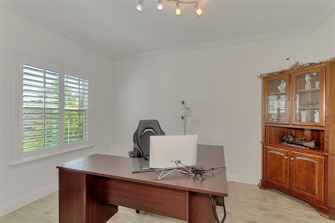
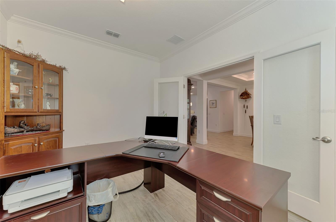
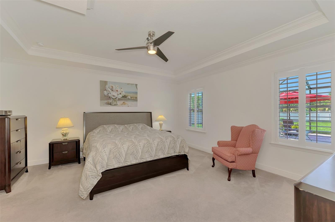
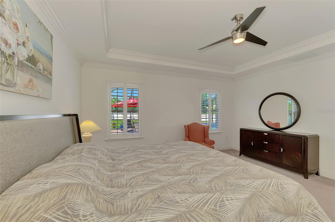
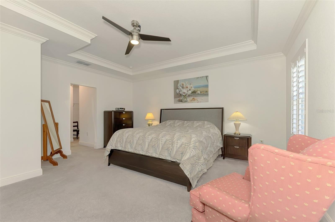
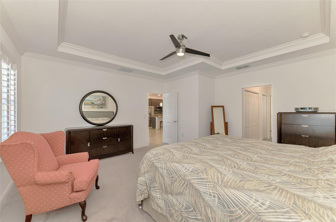
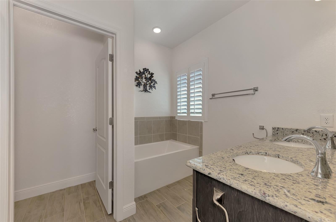
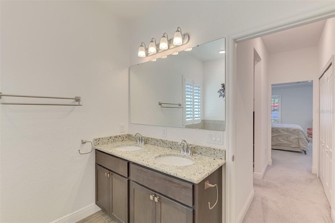
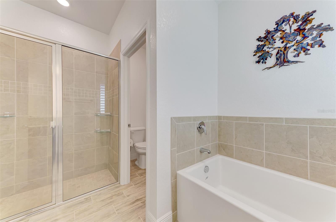
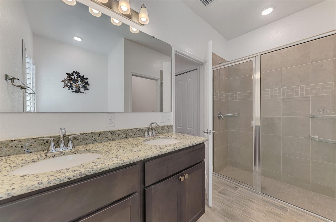
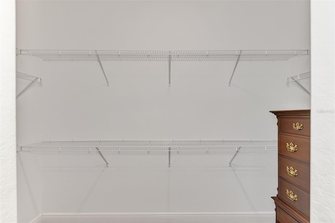
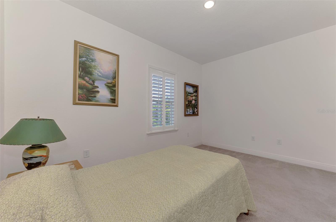
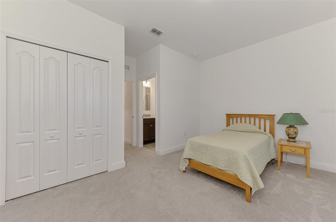
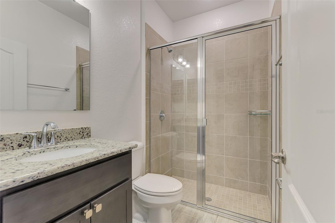
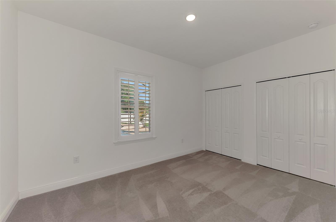
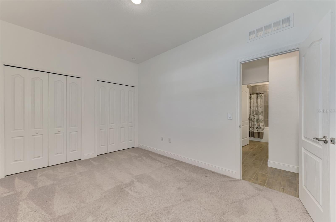
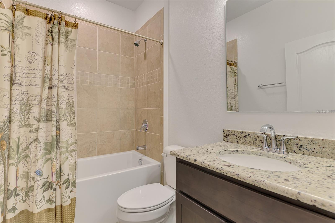
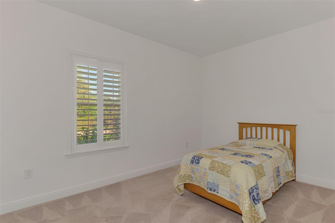
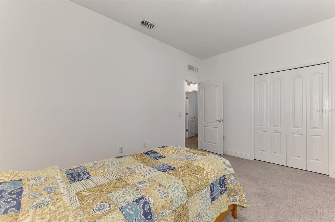
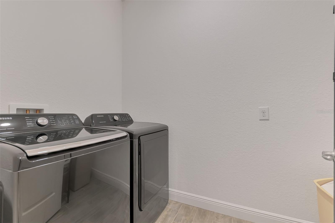
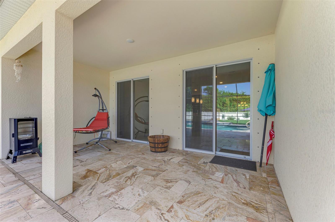
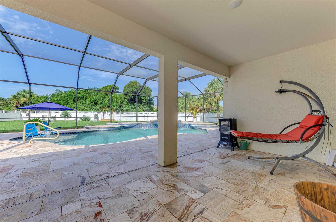
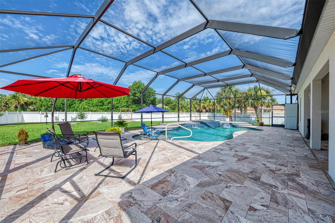
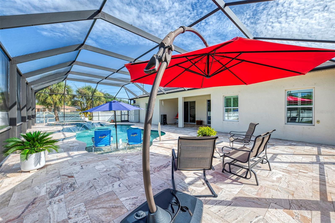
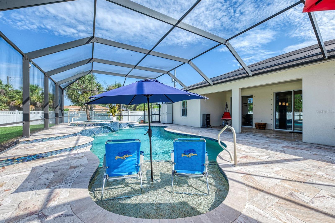
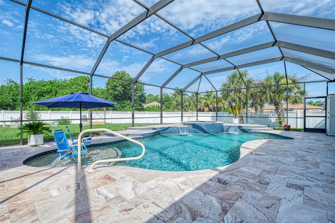
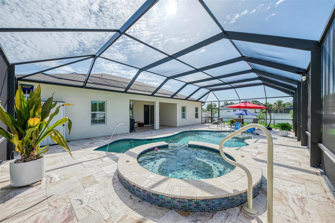
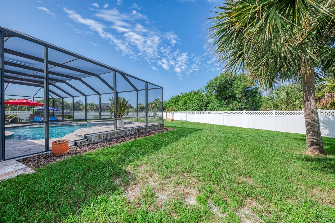
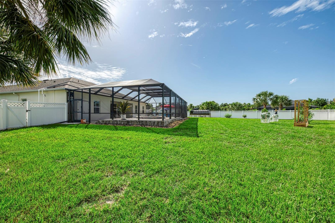
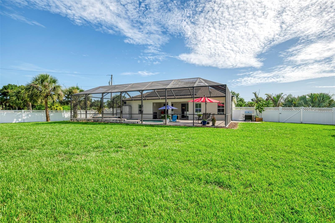
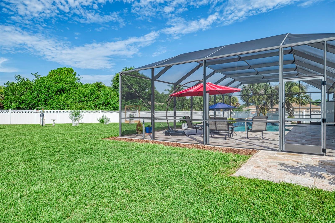
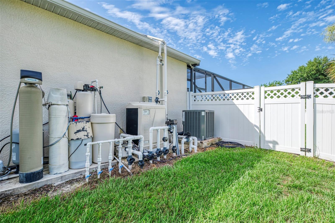
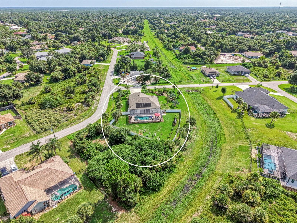
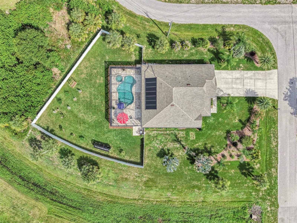
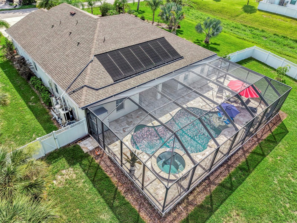
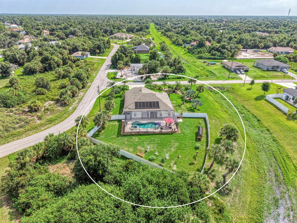
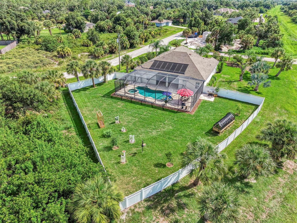
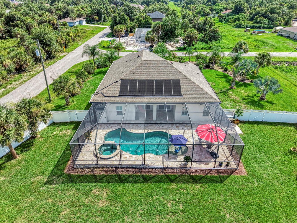
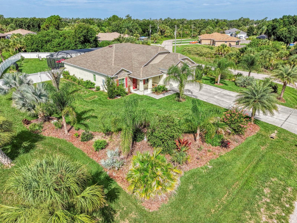
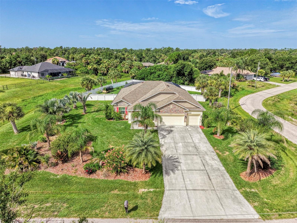
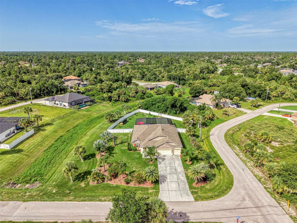
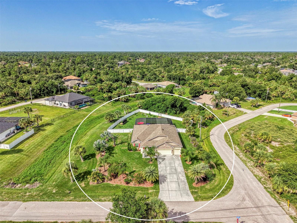
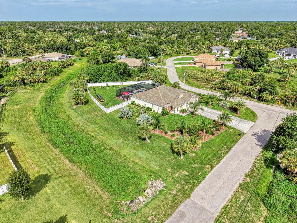
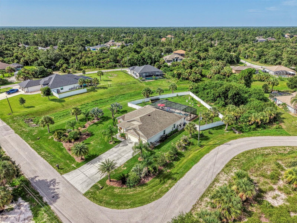
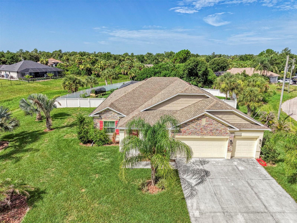
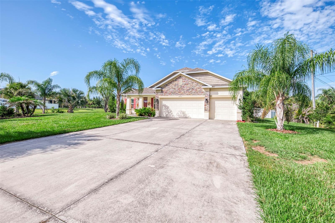
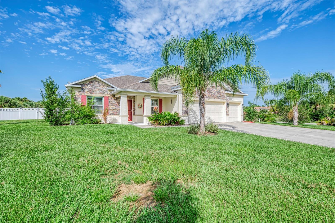
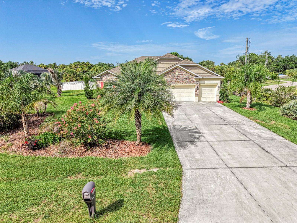
UPGRADES BEYOND COMPARE: This exceptional 2020-built POOL/SPA home offers an incredible level of quality, luxury, and thoughtful upgrades rarely found in today's market. Featuring 2,431 sq. ft., 4 bedrooms, 3 full baths, a 3-car garage, and an 11' x 14' office/den (or flex room), this impressive home sits on over half an acre (23,304 sq. ft.) with two oversized lots, a fully fenced corner homesite, lush professional landscaping, and plenty of room to park your boat, RV, and all your toys. The backyard is truly a private resort! Enjoy the spectacular custom multi-level heated saltwater pool and spa showcasing a 30' x 60' Travertine stone deck, elegant glass tile accents, PebbleTec finish, sun shelf with bubbler, four water spouts, two cascading waterfalls, multi-color LED lighting, and both solar and electric pool heating for year-round enjoyment. The Travertine decking has even been extended beyond the screened lanai to create the perfect outdoor grilling and entertaining area. Built with quality and longevity in mind, the seller invested in UPGRADES you'll appreciate for years to come, including a whole-house water filtration system, premium white vinyl privacy fencing installed 3 inches into the ground to help prevent unwanted critters, termite-treated interior concrete walls (10-year protection), and ceramic plank tile flooring throughout the main living areas and bathrooms with a protective polymer coating applied before installation to help prevent cracking. Step inside and you'll immediately notice the spacious open floor plan featuring soaring 9'4" ceilings, elegant crown molding, abundant natural light, and breathtaking pool and spa views from nearly every main living area. The gourmet kitchen is designed to impress with granite countertops, a large center island, glass tile backsplash, upgraded stainless steel appliances including a Wi-Fi Smart double oven, Smart glass cooktop range, Smart microwave, stylish pendant lighting, and an open layout overlooking the expansive great room and outdoor living space. Hosting family and friends is effortless in the oversized formal dining room with beautiful tray ceilings and seating for 14+ guests. Plantation shutters throughout the home add timeless elegance, while the spacious indoor laundry room includes a Samsung washer and dryer. The luxurious owner's suite offers tray ceilings with crown molding, and a spa-inspired bath featuring dual granite vanities, wood cabinetry, a walk-in glass shower, a relaxing soaking tub with a second shower, and generous walk-in closet space. The guest bedrooms are exceptionally spacious, with the second bedroom offering two large closets, while bedrooms three and four feature oversized double closets. Both guest bathrooms are beautifully finished with granite countertops, wood cabinetry, and upgraded tile surrounds. This move-in ready home offers far more upgrades than can be listed and represents exceptional value compared to new construction. Located in one of North Port's most desirable neighborhoods, you'll enjoy convenient access to shopping, schools, the new Sarasota Memorial Hospital, Cool Today Park (Atlanta Braves Spring Training), Town Center, restaurants, and quick access to I-75 for an easy commute. Why wait to build when you can own a home loaded with premium upgrades that would cost tens of thousands more to duplicate today? Schedule your private showing today before this extraordinary home is gone!
Listing Information
Facts & Features
Location
Community Information
Architecture
Features & Amenities
Property Features
Square Footage
Tax & Financial Information
Schools
Woodland Middle School
Assigned school for this home
Toledo Blade Elementary School
Charlotte Technical College
Murdock Middle School
Atwater Elementary
Imagine School At North Port
Charlotte Virtual Franchise
Port Charlotte High School
School ratings are provided for informational purposes only and are subject to change. Attendance boundaries are for reference only — contact the school or district directly to verify enrollment eligibility.
Historical Data
Price History
| Date | Event | Price |
|---|---|---|
| 07/16/2026 | Listed for sale | $699,900 |
Listed by Rhonda Gustitus · KW PEACE RIVER PARTNERS · 9418759060
Listing information provided exclusively for consumers' personal, non-commercial use and may not be used for any purpose other than to identify prospective properties consumers may be interested in purchasing. Information deemed reliable but not guaranteed by the MLS. Copyright 2026, Stellar MLS. All rights reserved.
Last Updated: August 18, 2026 at 4:54 PM | Source: Stellar MLS | MLS#: C7528458

Start Your Real Estate Journey
Whether you have questions about this listing, want to schedule a showing, or just want to talk through your options, Alene Civil is here to help. Reach out and expect a response within one business day.
How can I help?
Alene Civil is here to help. Reach out and expect a response within one business day.
Thanks — Alene Civil will be in touch shortly.
Make A Plan For Your Purchase
Know what you can afford before you start shopping — then run the numbers on any home you have in mind.
How much house can I afford?
- Principal & interest
- Property taxes
- Homeowner's insurance
- HOA dues
If your monthly savings are applied to the loan principal.
Enter your income, debts, and down payment to see how much home you may qualify for. Estimates only — not a lending decision.
Want to know more?
Keisha is here to help. Reach out and expect a response within one business day.
✓ Thanks — Keisha will be in touch shortly.
Your Next Chapter Starts With Just A Few Steps
Before you fall in love with a home, know what you can afford. Fill out a quick pre-approval so you're ready to make your move — on your timeline.

Pre-approval made easy
We're here to help you find the best option, not to help the best option find you. Trust that your information will not be shared with many different lenders like so many platforms do.
What type of home are you looking for?
How do you plan to use your new home?
Where are you in the home buying process?
Are you currently working with a real estate agent?
Do you currently own a home?
Is this your first time purchasing a home?
Do you plan to sell your current home before purchasing a new one?
Have you or your spouse served in the US military?
Veterans and active US military may be eligible for a $0 down VA loan.
What is your price range?
What is your current employment status?
What is your household pre-tax annual income?
What is your credit score?
Have you had a bankruptcy or foreclosure in the past 3 years?
Almost done — where can we reach you?
✓ Thank you for your time!
You'll hear back within one business day with your next steps.