
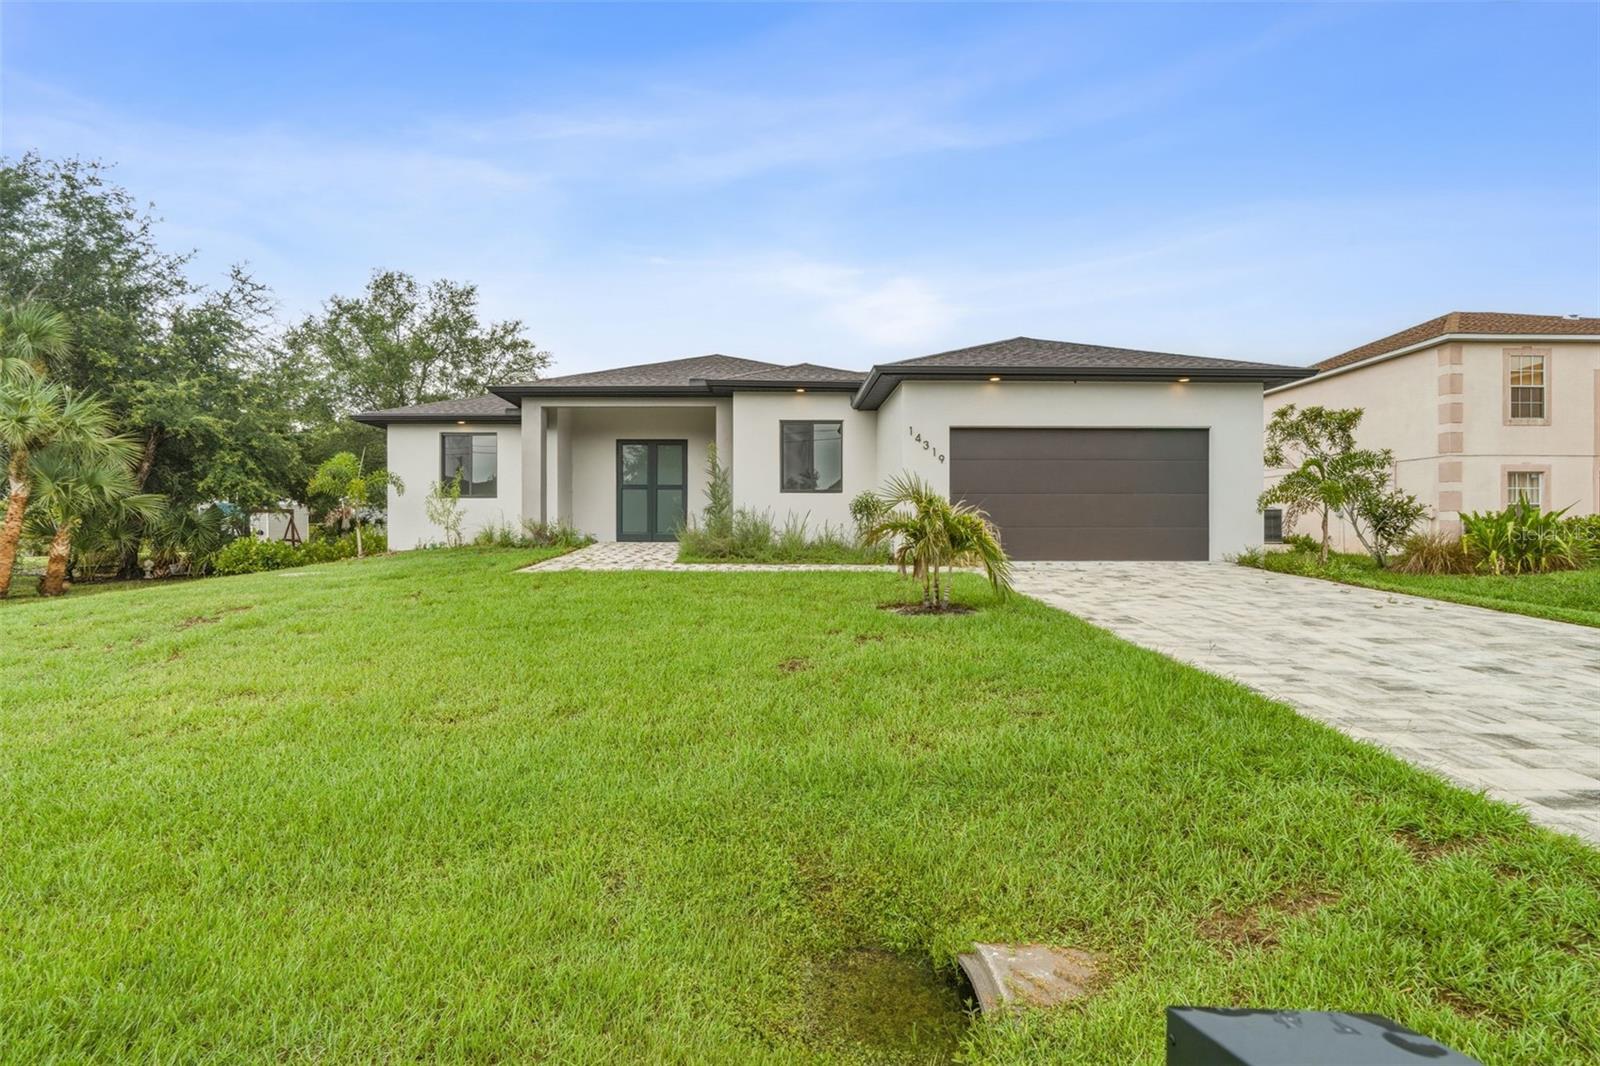
14319 Allensworth Ave
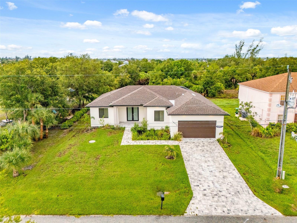
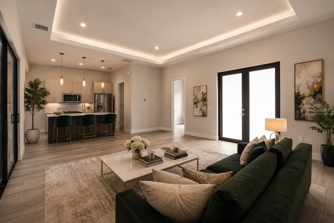
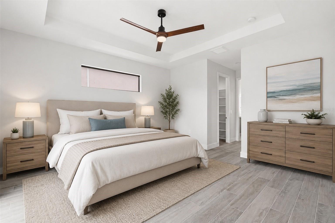
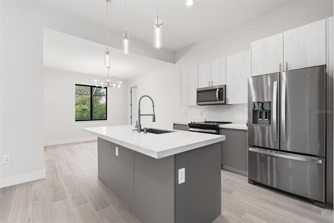
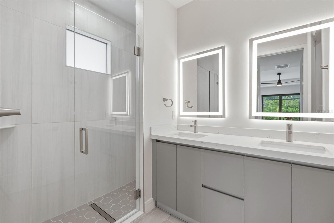
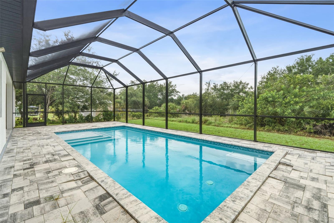
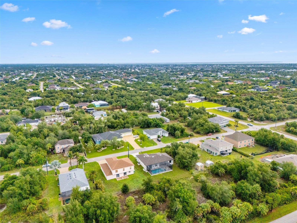
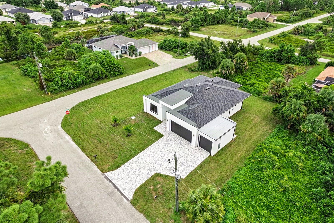
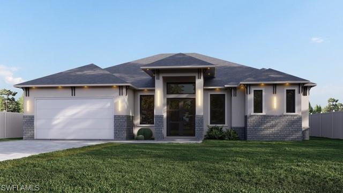
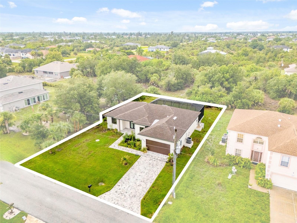
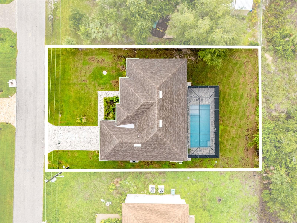
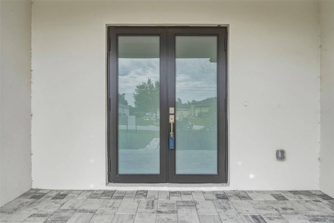
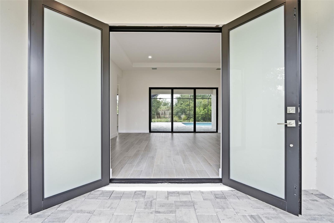
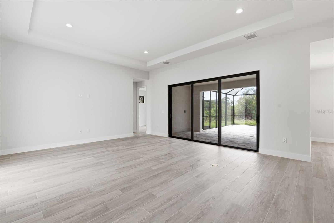
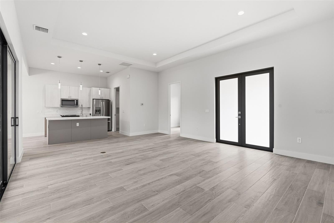
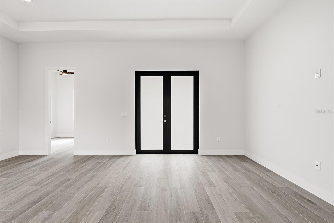
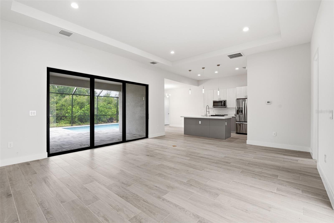
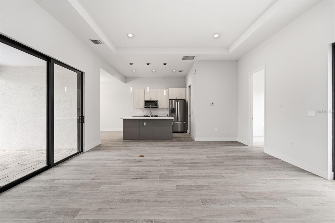
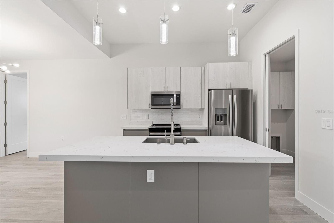
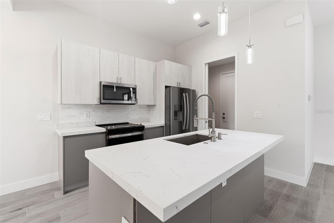
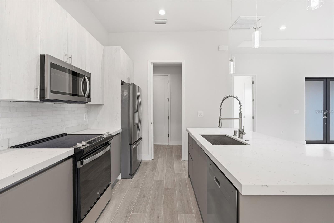
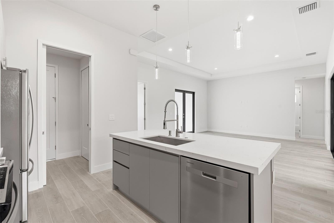
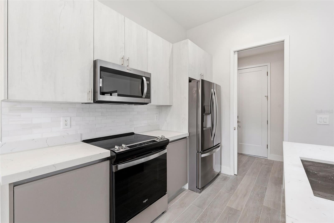
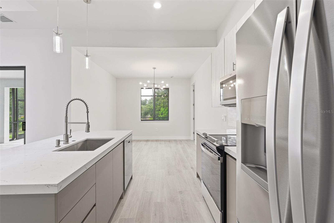
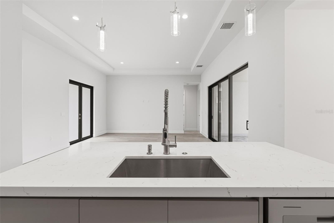
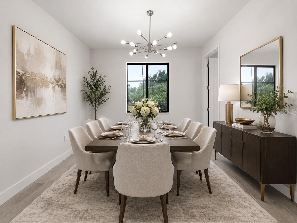
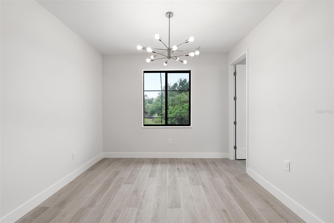
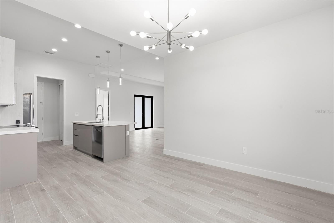
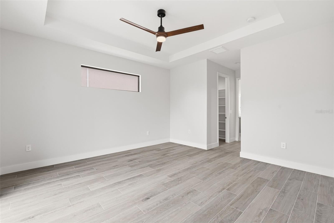
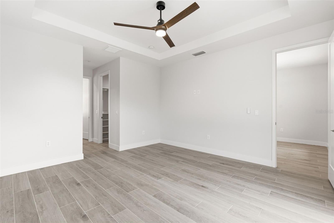
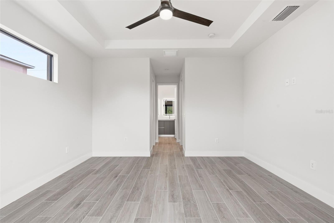
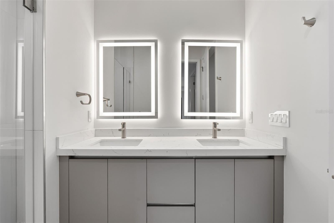
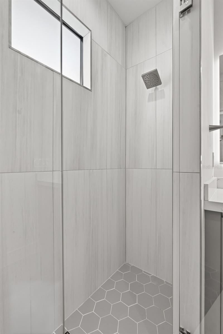
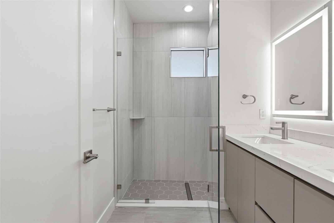
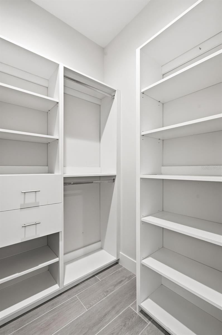
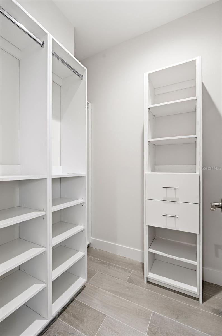
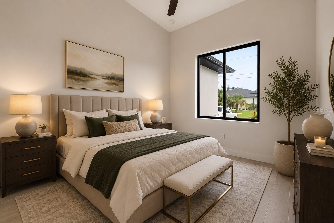
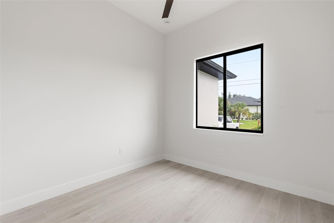
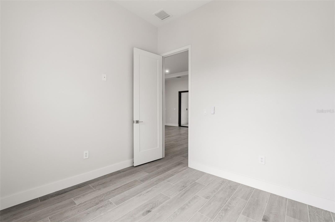
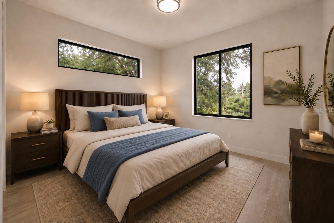
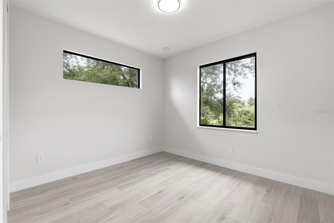
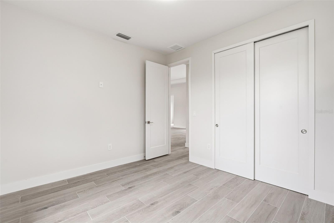
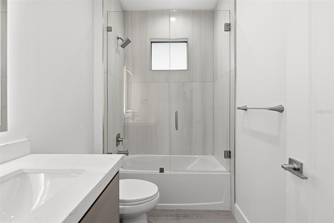
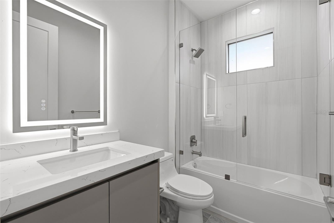
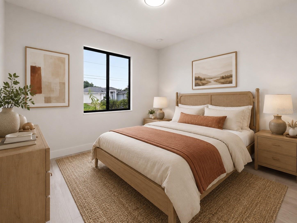
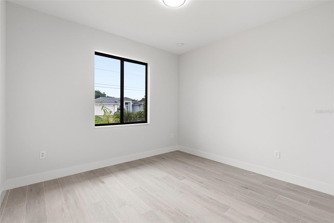
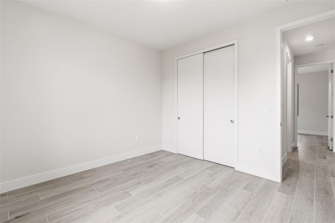
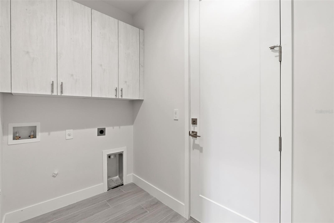
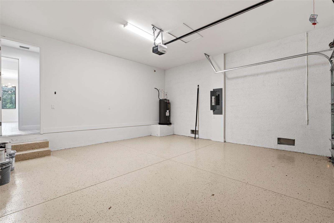
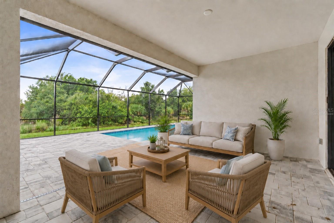
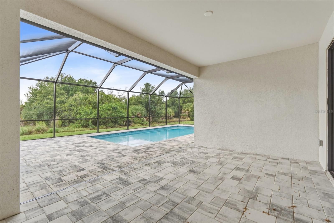
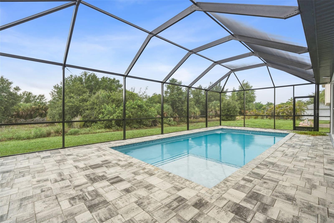
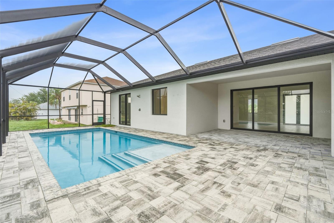
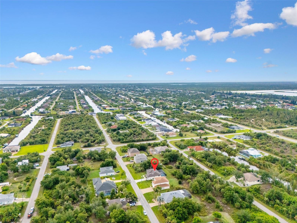
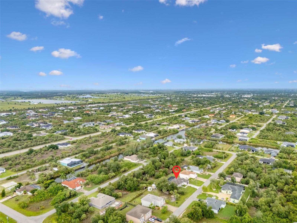
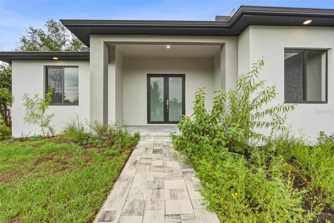
Virtually Staged. Sleek 2025 newly built 4/2/2 POOL HOME located in the SOUGHT AFTER South Gulf Cove community is ready for you now boasting elevated CUSTOM modern elegance throughout! Wonderful paver lined driveway with dramatic frosted panel door entryway sets the tone for this stunner! Step inside the foyer and be greeted by an open floor plan with 11 ft ceilings in main areas bathed in natural light and exquisite tray ceilings, plus porcelain plank tile flooring. The spacious living room offers seamless indoor/outdoor living with POCKETING sliding doors that open to the sparkling pool in this incredible split floor plan. The CHEFS KITCHEN is a culinary masterpiece, showcasing QUARTZ counters and backsplash, stainless steel appliances, pendant lighting, two tone European inspired cabinetry, and an eye catching BREAKFAST BAR ideal for both casual meals and elegant entertaining. The adjacent dining room provides easy access for effortlessly entertaining guests.The primary suite is a tranquil retreat featuring private access to the patio, pool, highlighted by a tray ceiling, sky enhancing clerestory window, dual CALIFORNIA BUILT IN CABINETS WALK IN CLOSET, and a spa-inspired ensuite bathroom with raised designer vanities and backlit LED mirrors. Two spacious and custom crafted guest bedrooms offer luxurious comfort with one having clerestory window and another tray ceiling affording wonderful privacy, and share an exquisite guest jack and jill bath with the rest of the home. A versatile flex space provides multiple options as a 4th bedroom , hobby room , gym or office! The heart of this extraordinary home is the screened pool area featuring a paver deck, sundeck, outside shower and expertly positioned for relaxing effortlessly night or day. Extra features that add value and comfort includes, inside laundry room with extra cabinetry, epoxy floor in the garage, elevated hot water heater in garage, HURRICANE WINDOWS, plus raised outside a/c.Enjoy tranquil privacy, refreshing cross breezes, and the ultimate Florida lifestyle where nature and refined living blend seamlessly. South Gulf Cove community amenities include a Boat Ramp, nearby marinas, expansive parks, and playgrounds perfect for family fun and outdoor adventures and are OPTIONAL HOA. Enjoy close proximity to fantastic dining, shopping, world class fishing, top golf courses, and so much more. This is truly a ONE OF A KIND built home, call today while it's still available! SCHEDULE your showing TODAY!
Listing Information
Facts & Features
Location
Community Information
Architecture
Features & Amenities
Property Features
Square Footage
Tax & Financial Information
Schools
Myakka River Elementary School
Assigned school for this home
Vineland Elementary School
Genesis Christian Academy
School ratings are provided for informational purposes only and are subject to change. Attendance boundaries are for reference only — contact the school or district directly to verify enrollment eligibility.
Historical Data
Price History
| Date | Event | Price |
|---|---|---|
| 07/20/2026 | Listed for sale | $550,000 |
Listed by Nick Demers · RE/MAX PALM REALTY · 9418897654
Listing information provided exclusively for consumers' personal, non-commercial use and may not be used for any purpose other than to identify prospective properties consumers may be interested in purchasing. Information deemed reliable but not guaranteed by the MLS. Copyright 2026, Stellar MLS. All rights reserved.
Last Updated: August 1, 2026 at 8:39 PM | Source: Stellar MLS | MLS#: C7528420

Similar Homes For Sale In Port Charlotte
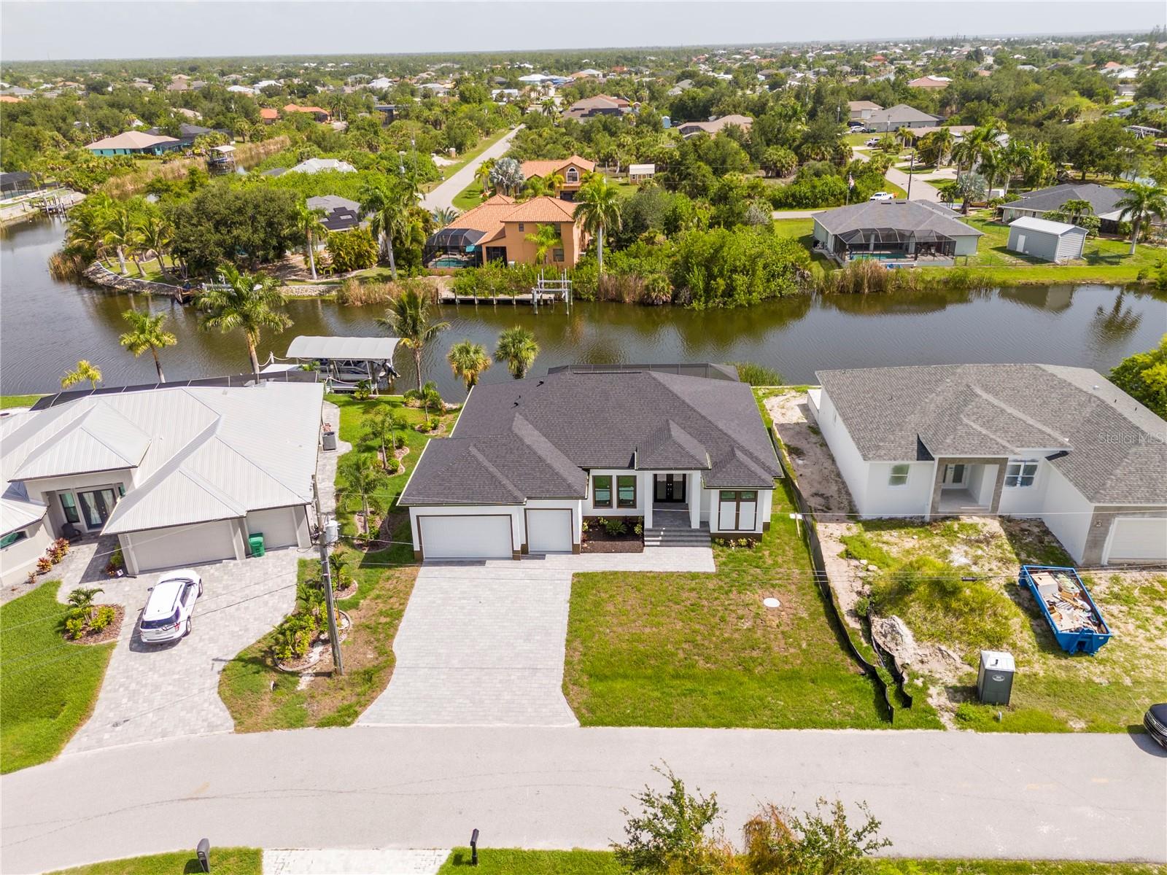
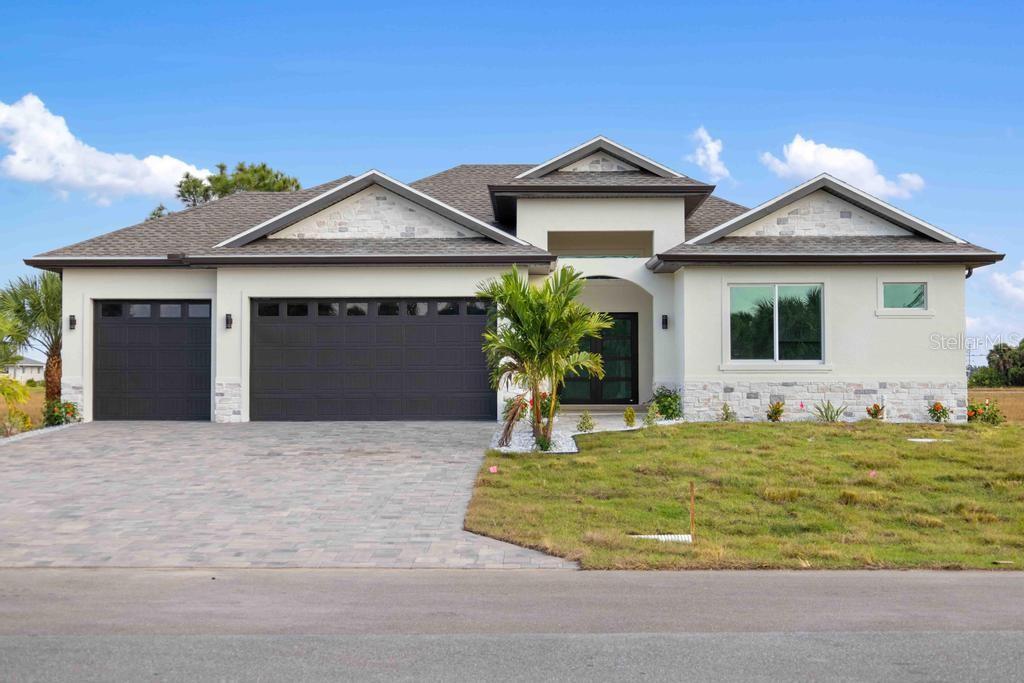
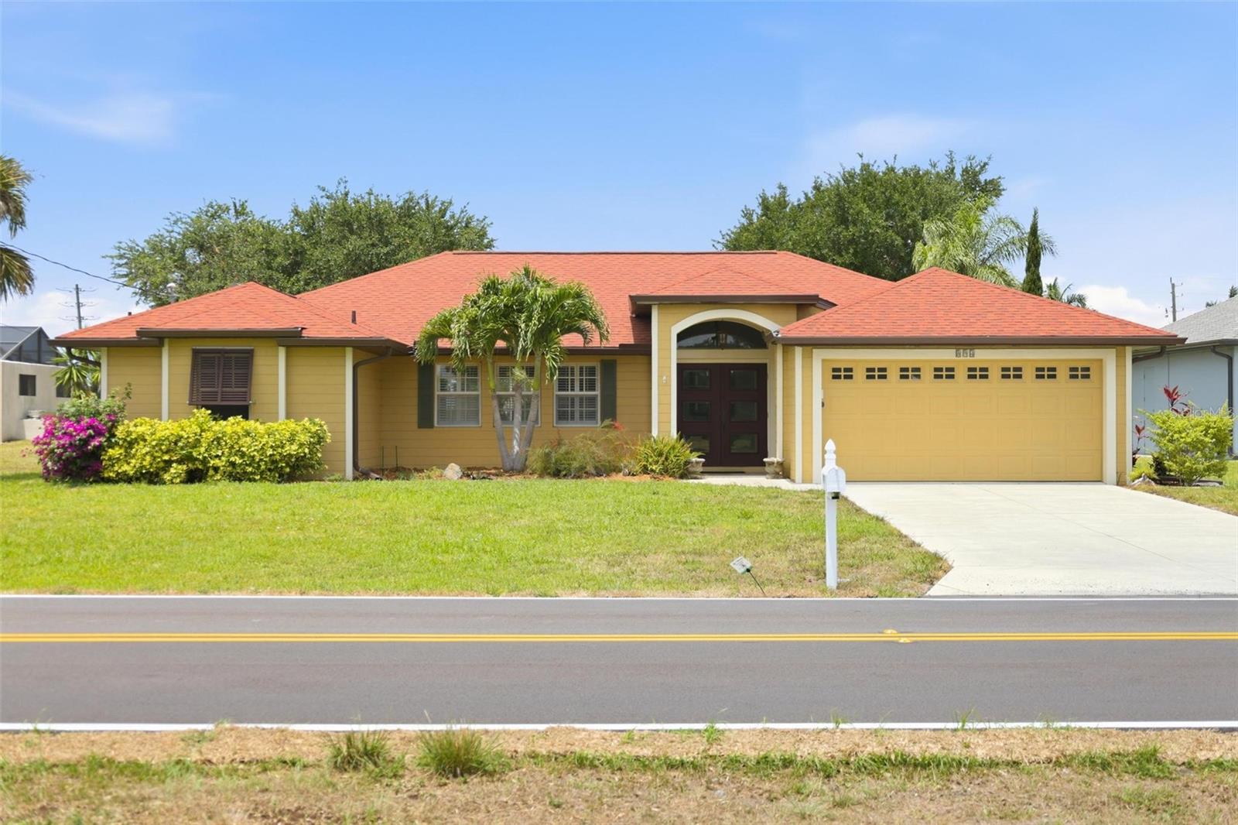
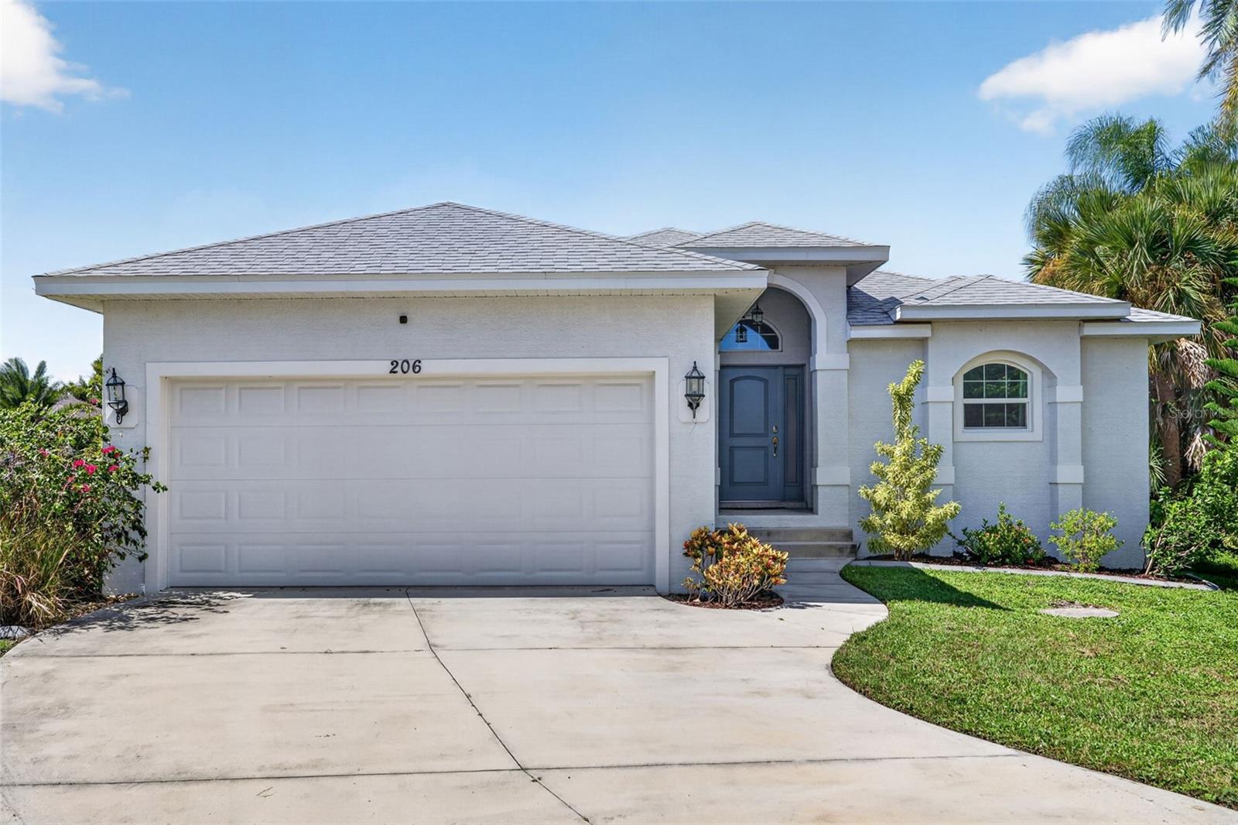
Start Your Real Estate Journey
Whether you have questions about this listing, want to schedule a showing, or just want to talk through your options, Alene Civil is here to help. Reach out and expect a response within one business day.
How can I help?
Alene Civil is here to help. Reach out and expect a response within one business day.
Thanks — Alene Civil will be in touch shortly.
Make A Plan For Your Purchase
Know what you can afford before you start shopping — then run the numbers on any home you have in mind.
How much house can I afford?
- Principal & interest
- Property taxes
- Homeowner's insurance
- HOA dues
If your monthly savings are applied to the loan principal.
Enter your income, debts, and down payment to see how much home you may qualify for. Estimates only — not a lending decision.
Want to know more?
Keisha is here to help. Reach out and expect a response within one business day.
✓ Thanks — Keisha will be in touch shortly.
Your Next Chapter Starts With Just A Few Steps
Before you fall in love with a home, know what you can afford. Fill out a quick pre-approval so you're ready to make your move — on your timeline.

Pre-approval made easy
We're here to help you find the best option, not to help the best option find you. Trust that your information will not be shared with many different lenders like so many platforms do.
What type of home are you looking for?
How do you plan to use your new home?
Where are you in the home buying process?
Are you currently working with a real estate agent?
Do you currently own a home?
Is this your first time purchasing a home?
Do you plan to sell your current home before purchasing a new one?
Have you or your spouse served in the US military?
Veterans and active US military may be eligible for a $0 down VA loan.
What is your price range?
What is your current employment status?
What is your household pre-tax annual income?
What is your credit score?
Have you had a bankruptcy or foreclosure in the past 3 years?
Almost done — where can we reach you?
✓ Thank you for your time!
You'll hear back within one business day with your next steps.