
15951 Mulrion Blvd
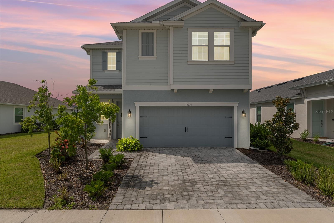
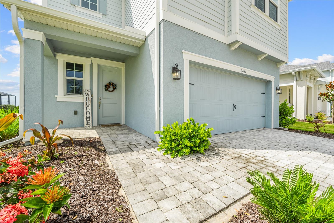
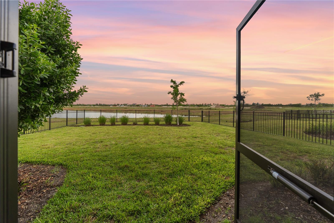
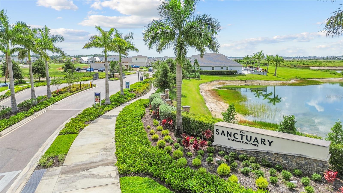
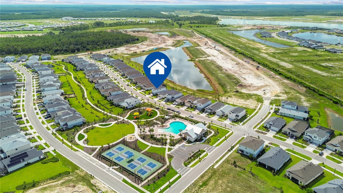
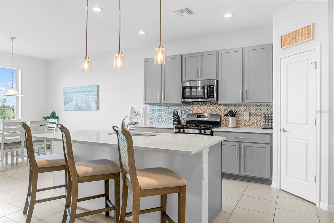
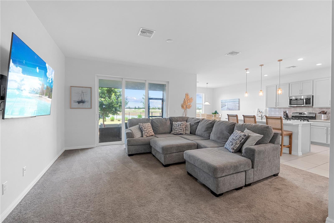
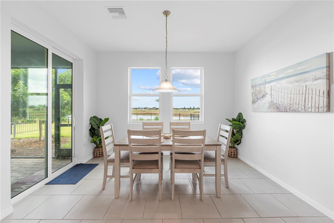
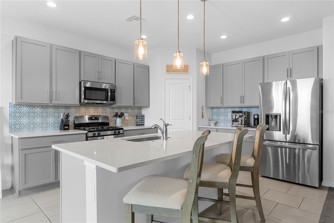
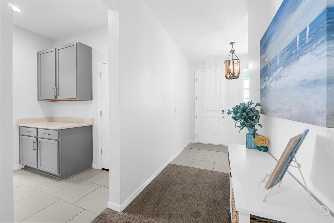
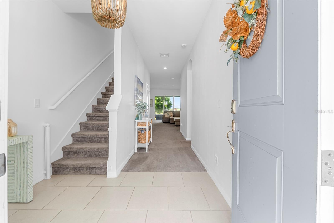
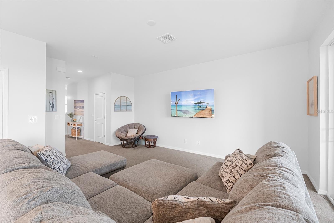
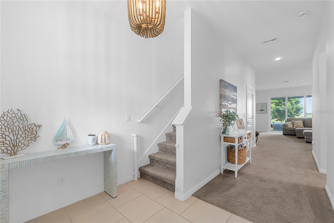
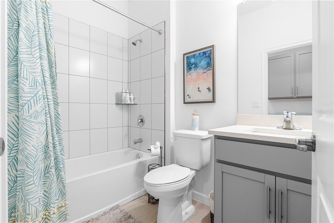
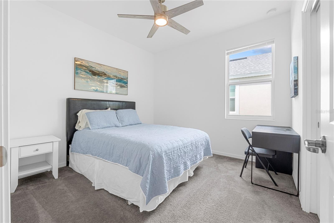
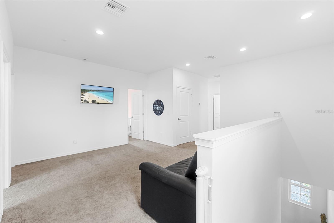
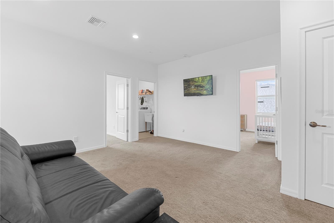
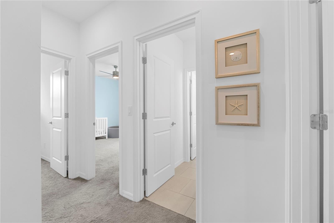
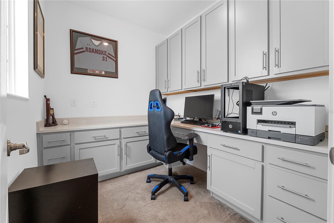
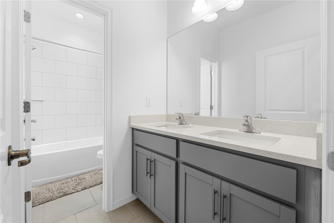
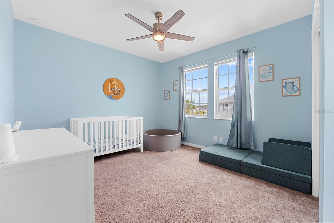
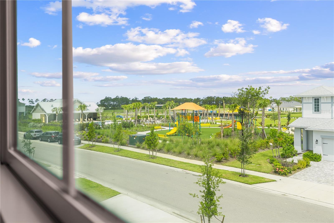
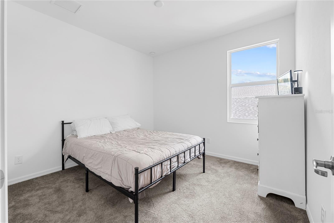
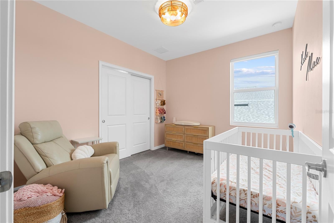
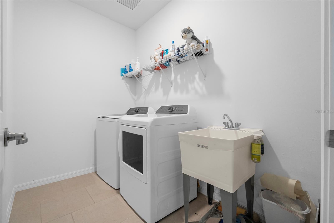
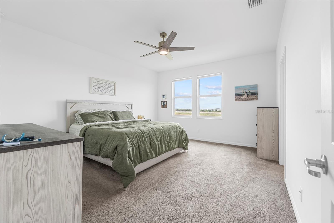
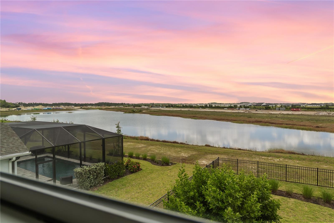
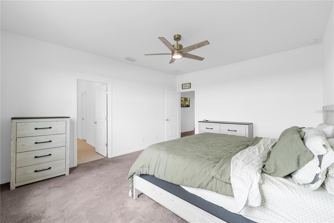
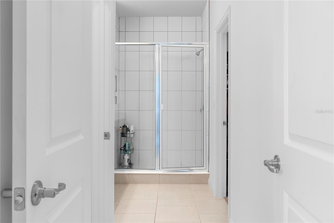
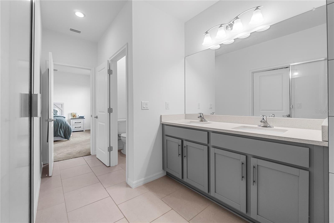
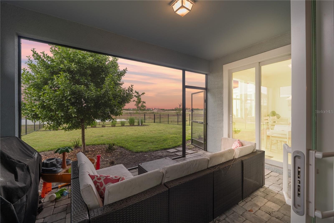
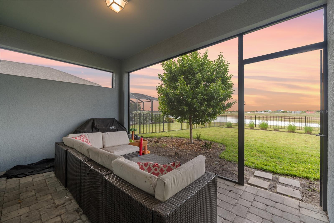
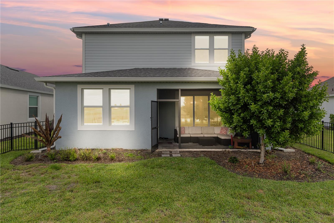
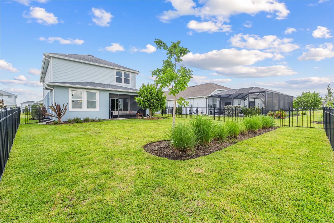
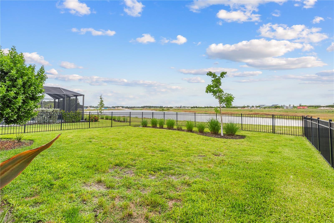
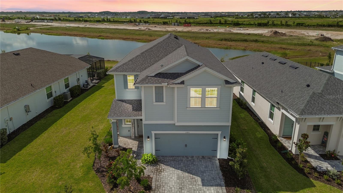
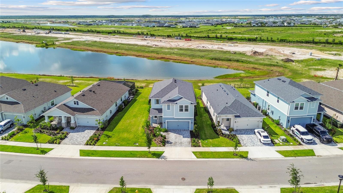
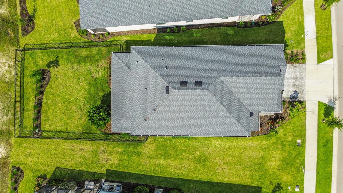
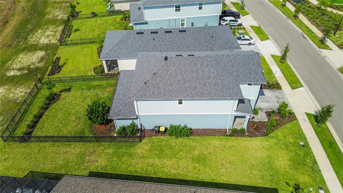
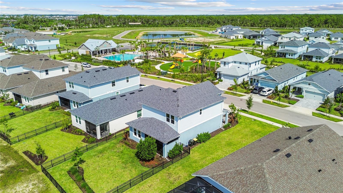
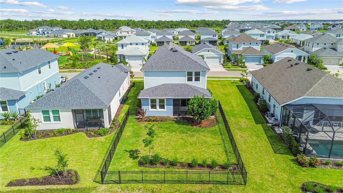
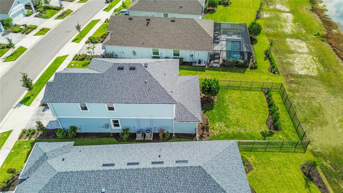
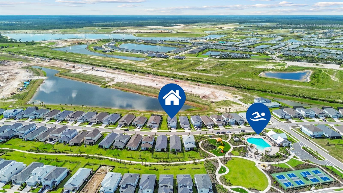
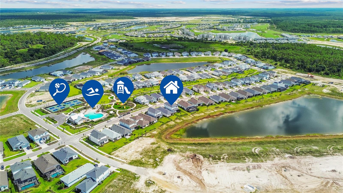
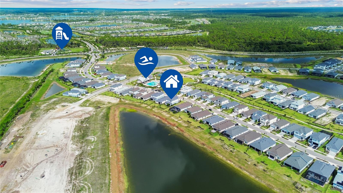
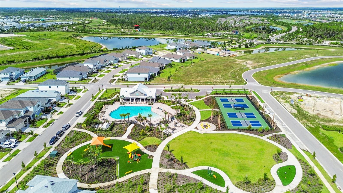
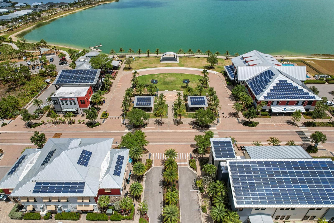
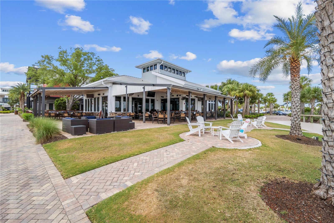
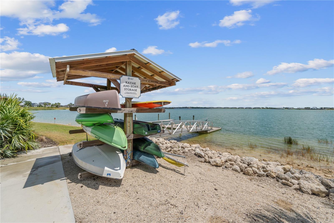
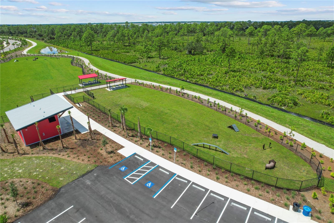
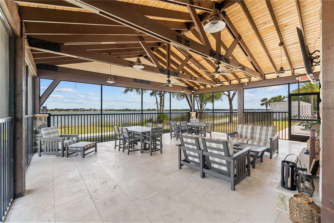
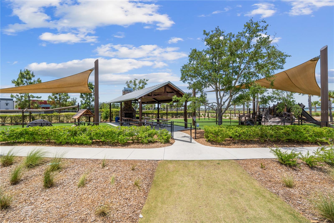
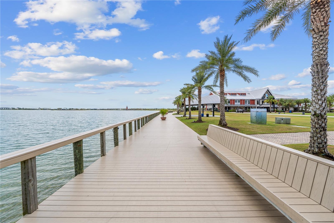
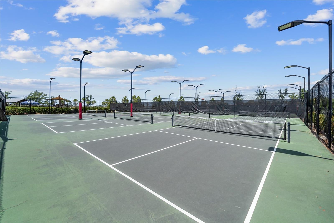
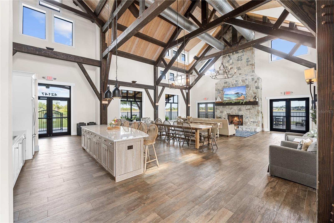
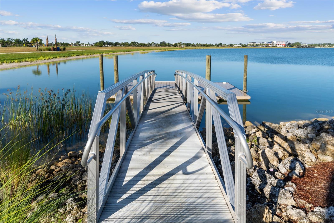
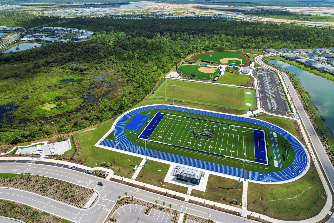
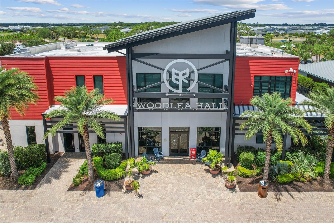
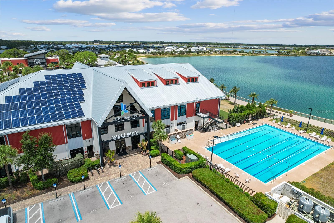
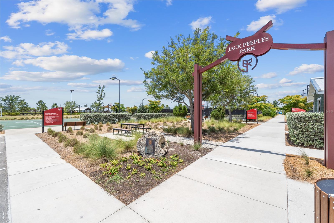
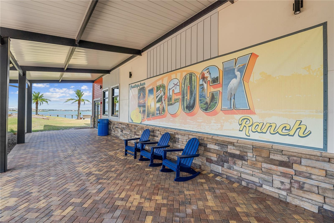
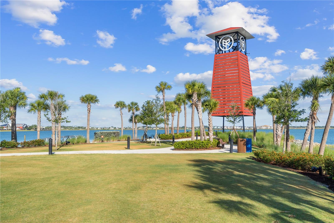
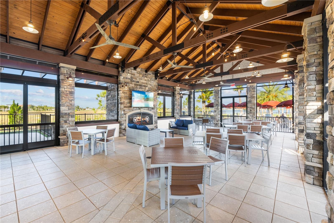
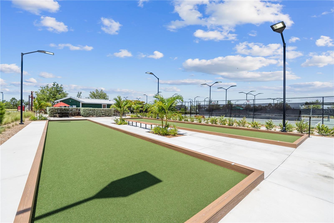
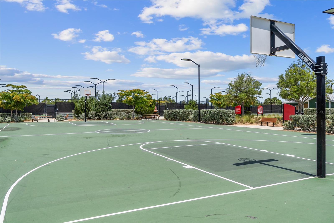
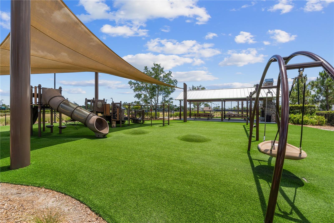
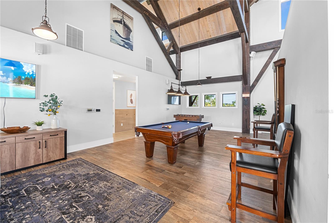
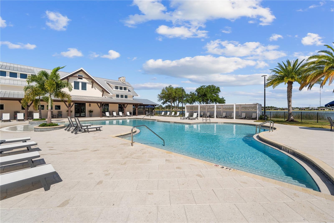
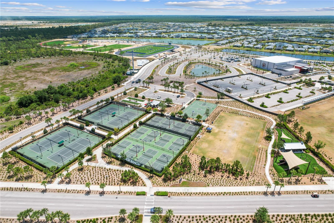
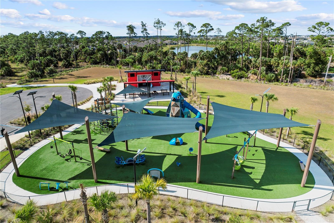
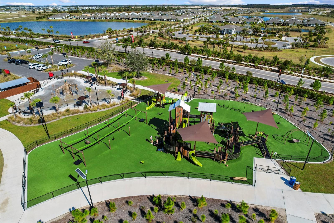
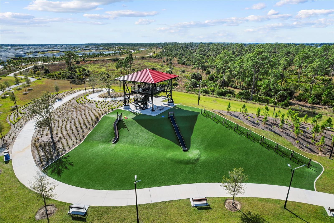
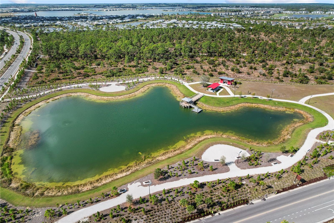
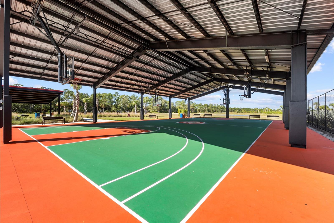
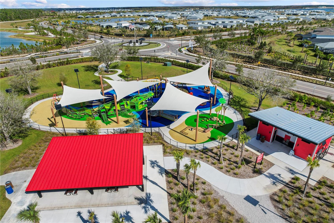
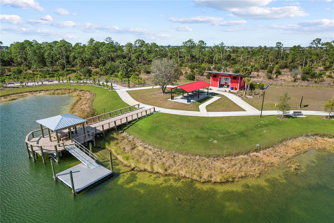
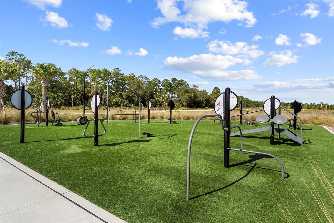
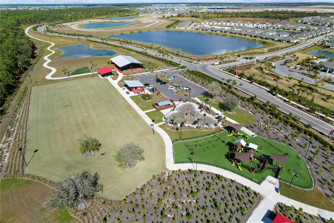
LOW INTEREST ASSUMABLE LOAN !!! MOTIVATED SELLERS !! Don't miss this AMAZING DEAL in the gated Sanctuary community, with FIVE bedrooms, AND a dedicated CUSTOM OFFICE, 3 FULL BATHROOMS, two spacious living areas, an upstairs loft, and INCREDIBLE LAKE VIEWS, and already has an OVERSIZED FENCED IN BACK YARD ! This home offers exceptional flexibility and room to grow, where luxury, space, and convenience come together! Perfectly situated DIRECTLY ACROSS THE STREET from the community's private resort-style amenities, this stunning five-bedroom PLUS OFFICE, three-bath home offers a GROWING lifestyle for families of all sizes. Enjoy exclusive access to a beautiful clubhouse, resort-style pool, pickleball courts, neighborhood parks, gas grills, picnic areas, and a cozy fire pit—all just steps from your front door. Inside, you'll love the thoughtfully designed floor plan featuring a convenient built-in drop zone/mudroom with upper and lower cabinetry just inside the garage entrance. The first floor includes a spacious guest bedroom and full bath, making it ideal for visitors or multi-generational living. The heart of the home is the gorgeous chef's kitchen featuring a large QUARTZ island, designer backsplash, upgraded refrigerator, and abundant cabinet space. The open-concept living room is filled with natural light from three oversized sliding glass doors overlooking the sparkling lake, and the mounted TV is INCLUDED with the home. The dining area is surrounded by beautiful lake views through expansive windows and sliding glass doors, creating the perfect setting for family dinners and entertaining. Upstairs, you'll find an oversized loft that can easily serve as a second family room, game room, media room, or children's play area. The custom-built office is a true standout, complete with built-in cabinetry, drawers, desk space, and a window providing wonderful natural light for working from home. The spacious owner's suite overlooks the peaceful lake and features quartz double vanities, and a luxurious private bath. Three additional bedrooms, another full bathroom, and a generously sized laundry room with a utility sink complete the second floor. Step outside to the extended covered lanai facing south, offering the perfect place to relax while enjoying tranquil lake views. The OVERSIZED FENCED BACKYARD provides plenty of room for children, pets, and future outdoor entertaining. Unbeatable location directly across from the Sanctuary's private amenities, this is an opportunity you won't want to miss. Enjoy living in Babcock Ranch, America's first entirely solar-powered town, with access to multiple community pools and 100 miles of nature trails. Come enjoy the convenience living just a golf cart ride away from, farmer's markets, Concerts, gym, spa, grocery stores, health care, shopping and so much to do with hundreds of clubs and activities planned every month.Beautiful parks and amenities let you experience SW Florida at its finest! Come live a better life at Babcock Ranch!
Listing Information
Facts & Features
Location
Community Information
Architecture
Features & Amenities
Property Features
Square Footage
Tax & Financial Information
Schools
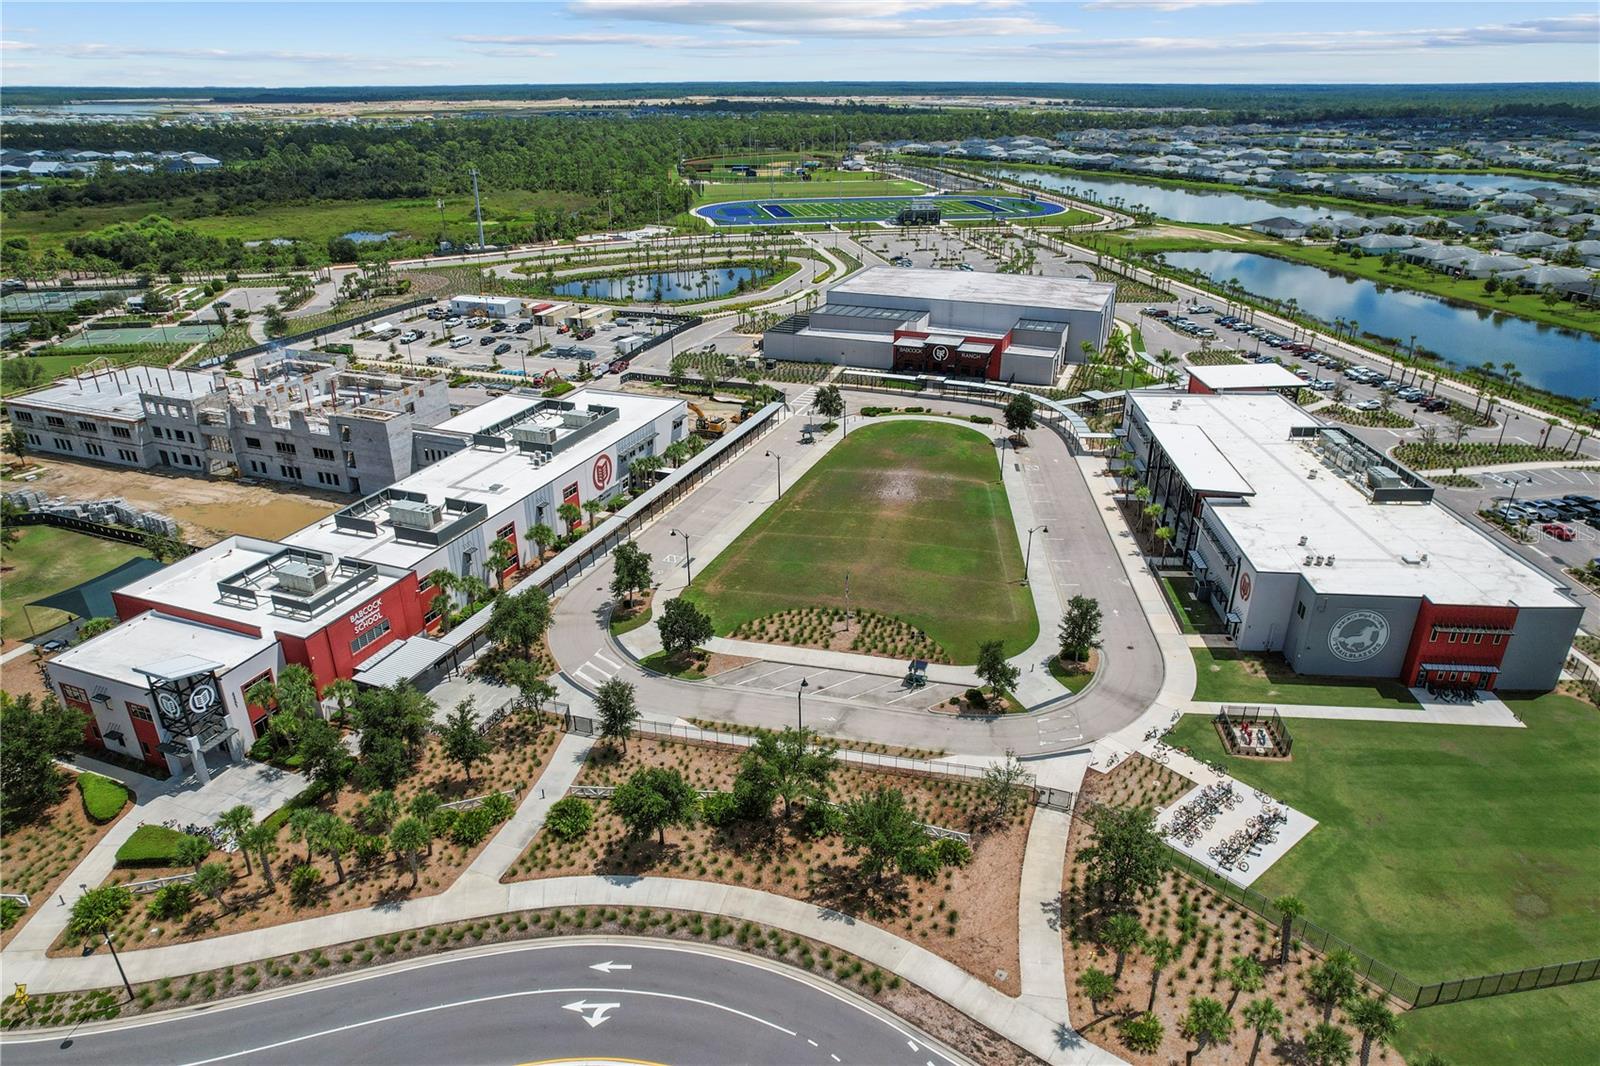
Babcock Neighborhood School
Assigned school for this home
Babcock High School
Temple Christian School
School ratings are provided for informational purposes only and are subject to change. Attendance boundaries are for reference only — contact the school or district directly to verify enrollment eligibility.
Historical Data
Price History
| Date | Event | Price |
|---|---|---|
| 09/15/2026 | Price change | $477,000 |
| 07/17/2026 | Listed for sale | $492,000 |
Listed by Wendy Riha · NICKLAUS VANCE · 5619518820
Listing information provided exclusively for consumers' personal, non-commercial use and may not be used for any purpose other than to identify prospective properties consumers may be interested in purchasing. Information deemed reliable but not guaranteed by the MLS. Copyright 2026, Stellar MLS. All rights reserved.
Last Updated: October 1, 2026 at 7:49 PM | Source: Stellar MLS | MLS#: C7527733

Similar Homes For Sale In Punta Gorda
Start Your Real Estate Journey
Whether you have questions about this listing, want to schedule a showing, or just want to talk through your options, Alene Civil is here to help. Reach out and expect a response within one business day.
How can I help?
Alene Civil is here to help. Reach out and expect a response within one business day.
Thanks — Alene Civil will be in touch shortly.
Make A Plan For Your Purchase
Know what you can afford before you start shopping — then run the numbers on any home you have in mind.
How much house can I afford?
- Principal & interest
- Property taxes
- Homeowner's insurance
- HOA dues
If your monthly savings are applied to the loan principal.
Enter your income, debts, and down payment to see how much home you may qualify for. Estimates only — not a lending decision.
Want to know more?
Keisha is here to help. Reach out and expect a response within one business day.
✓ Thanks — Keisha will be in touch shortly.
Your Next Chapter Starts With Just A Few Steps
Before you fall in love with a home, know what you can afford. Fill out a quick pre-approval so you're ready to make your move — on your timeline.

Pre-approval made easy
We're here to help you find the best option, not to help the best option find you. Trust that your information will not be shared with many different lenders like so many platforms do.
What type of home are you looking for?
How do you plan to use your new home?
Where are you in the home buying process?
Are you currently working with a real estate agent?
Do you currently own a home?
Is this your first time purchasing a home?
Do you plan to sell your current home before purchasing a new one?
Have you or your spouse served in the US military?
Veterans and active US military may be eligible for a $0 down VA loan.
What is your price range?
What is your current employment status?
What is your household pre-tax annual income?
What is your credit score?
Have you had a bankruptcy or foreclosure in the past 3 years?
Almost done — where can we reach you?
✓ Thank you for your time!
You'll hear back within one business day with your next steps.