
2596 Buckthorn Loop
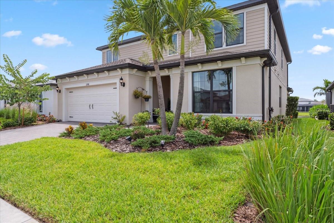
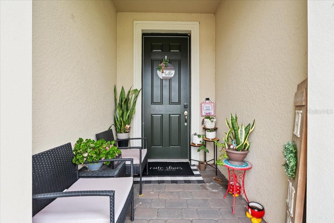
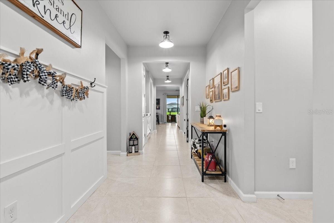
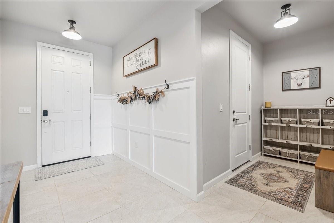
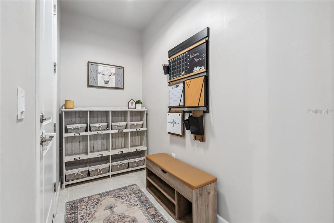
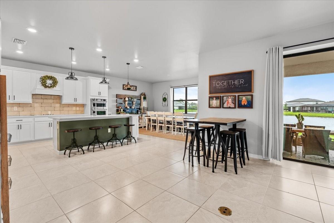
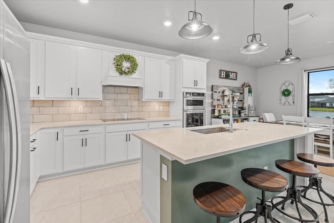
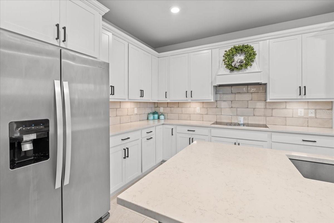
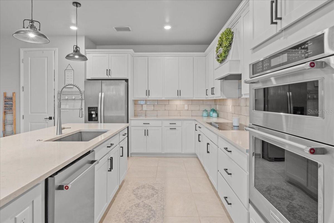
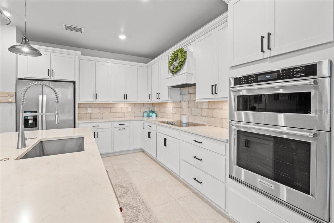
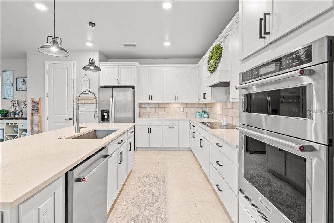
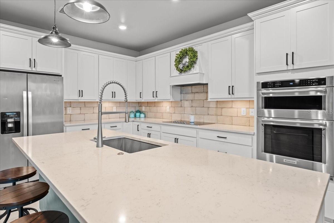
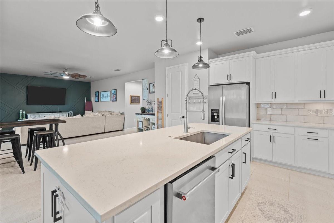
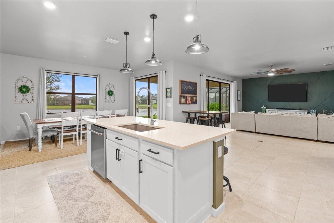
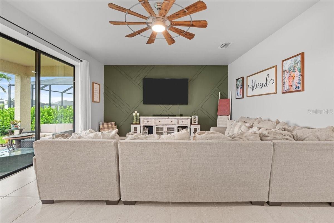
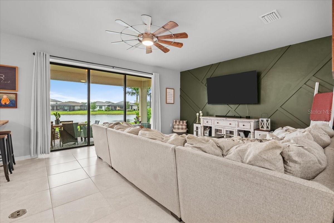
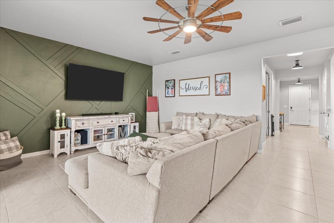
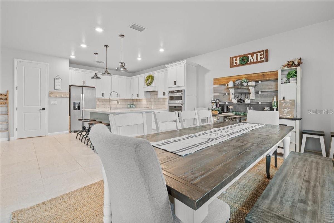
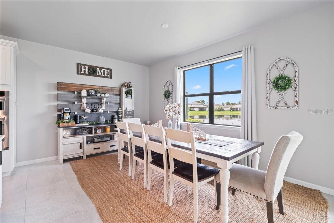
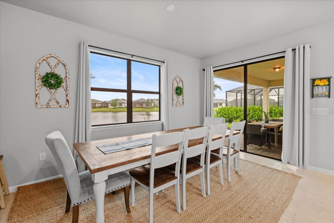
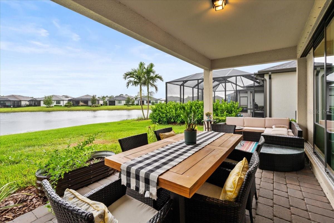
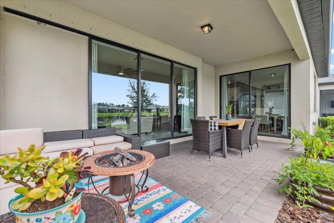
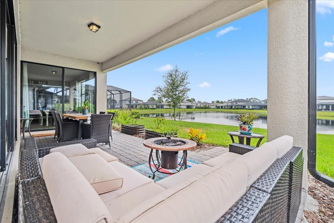
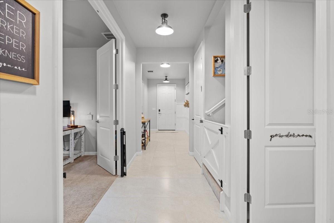
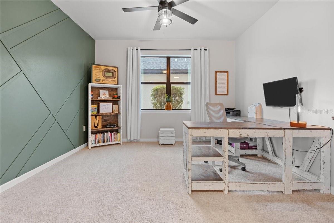
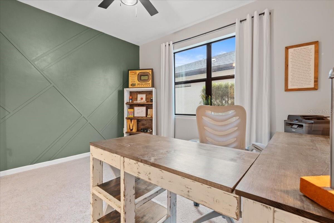
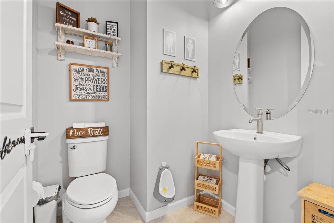
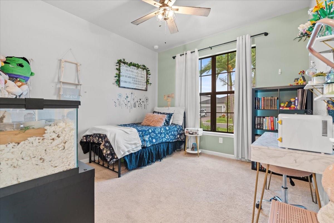
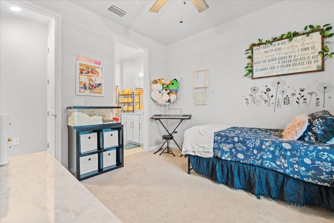
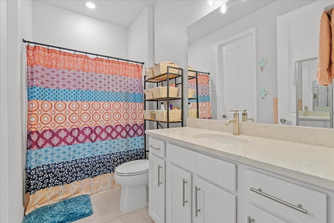
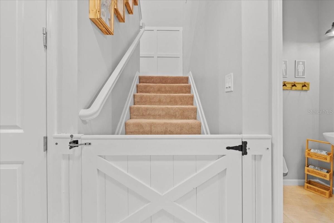
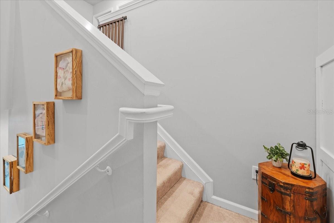
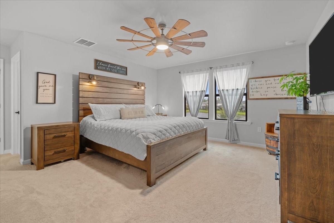
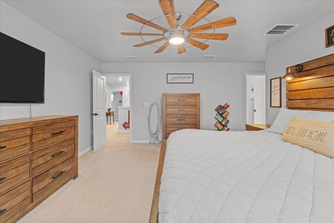
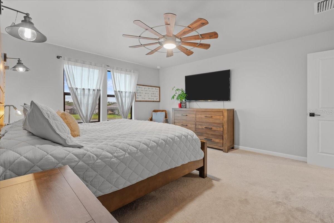
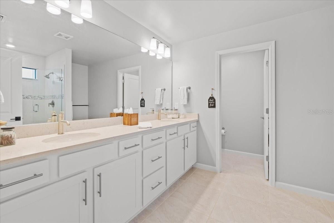
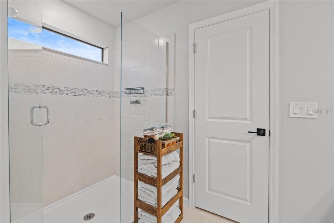
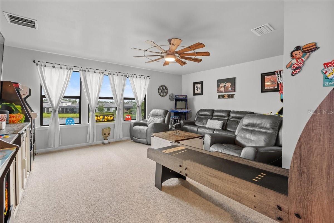
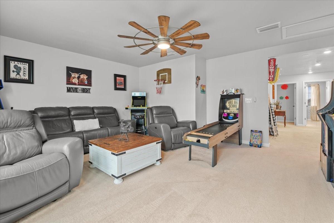
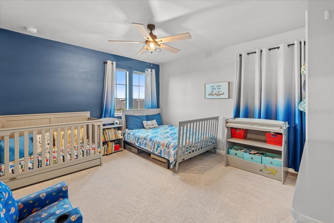
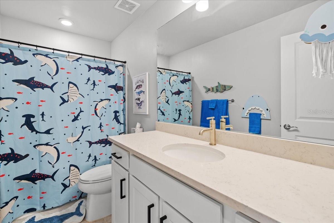
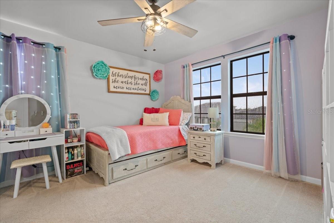
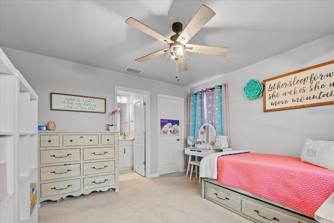
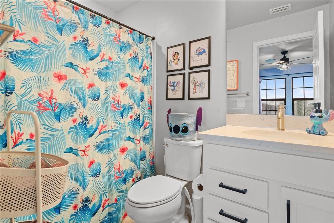
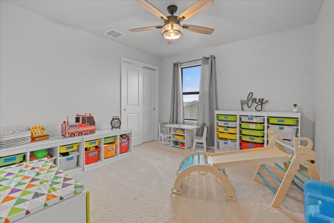
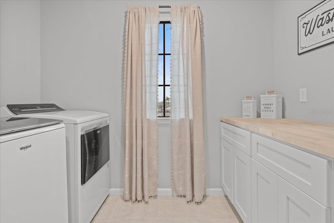
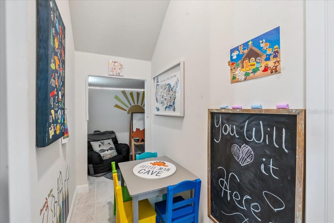
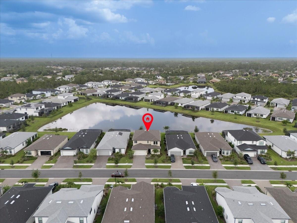
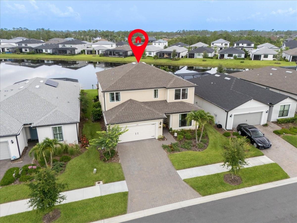
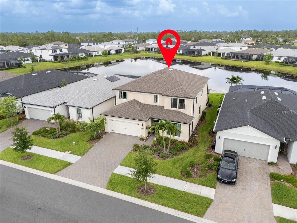
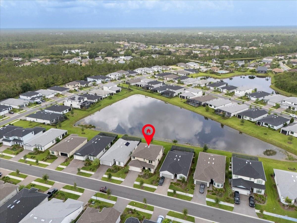
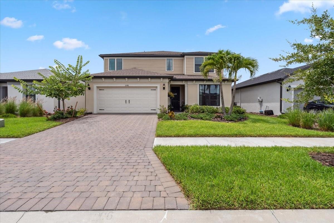
Under contract-accepting backup offers. **BELOW APPRAISED VALUE** Welcome to this gorgeous five-bedroom (3 of the bedrooms have their own private bathrooms!), four-and-a-half-bath, plus office, tandem 3 car garage with epoxy coated floor, waterfront residence located in the highly sought after community of Cedar Grove in North Port, Florida. Thoughtfully designed with both functionality and a modern farmhouse style, this spacious home offers over 3,400 sqft of versatile living spaces and stunning pond views via multiple large windows and sliders. Immediately upon entrance you begin to see the plethora of upgrades adorning this home. 8' doors throughout the main floor, custom wainscoting, oversized tile flooring, custom cotton greige painted walls, farmhouse light fixtures and more! Located to the right of the entrance, you’ll find a private guest suite complete with its own en-suite bathroom and large walk-in closet, perfect for visitors or multigenerational living. Off to the left of the entrance is a mudroom and catch all space! Ahead you'll find a dedicated office with elegant double doors and a custom wood trimmed accent wall, providing the ideal space for working from home or having a quiet study. The expansive main living area features a family room with another custom wood trimmed accent wall, two dining space options with both wine and coffee bars and panoramic views of the serene pond and inviting rear lanai, creating a peaceful backdrop for everyday life. The beautifully appointed kitchen showcases: crisp white cabinetry, 42" uppers with soft close doors and drawers, multiple drawer pullouts, a lazy suzan corner cabinet, under cabinet lighting, quartz countertops, beautiful custom backsplash, stainless steel appliances with a built in oven and microwave, a huge walk-in pantry and is capped off with an oversized island that has farmhouse pendants, an upgraded deep basin sink, and generous prep space, perfect for gatherings and entertaining. There is also a convenient guest half bath with a pedestal sink. But before you head upstairs make sure to look under them to locate the ultimate Jr Man Cave or simply a ton more storage space if desired. Upstairs, a large secondary living area on the upper level is currently set up as an arcade game room, but offers a flexible space for recreation, media, or play. The primary suite offers a great sized primary bedroom, huge walk-in closet, and a luxurious retreat with a seamless glass walk-in shower and a double vanity, providing both comfort and elegance. Three additional spacious bedrooms and two full bathrooms, (one is a private en-suite) provide ample room for family and guests. A sizeable laundry room with additional cabinetry and a big closet makes doing this chore a breeze. The Cedar Grove community is a wonderful family centered place to call home! Low hoa fees include all aspects of lawn maintenance such as mowing, blowing, weeding, trimming, mulching and even irrigation. There is also a 1/2 basketball court, covered playground, serenity viewing area and resort like pool area. This location offers easy access to HWY 41 and I75, parks, highly rated schools, and local amenities including the North Port Water Park. With its well-planned layout, thoughtful upgrades, and scenic surroundings, this property is the perfect place to call home. So don't let your dream home become someone else's address, set up your showing today! * Please check out the virtual tour and fly through video for even more details *
Listing Information
Facts & Features
Location
Community Information
Architecture
Features & Amenities
Property Features
Square Footage
Tax & Financial Information
Schools
Toledo Blade Elementary School
Assigned school for this home
Atwater Elementary
Imagine School At North Port
Liberty Elementary School
Lamarque Elementary School
Woodland Middle School
Cranberry Elementary School
School ratings are provided for informational purposes only and are subject to change. Attendance boundaries are for reference only — contact the school or district directly to verify enrollment eligibility.
Historical Data
Price History
| Date | Event | Price |
|---|---|---|
| 06/16/2026 | Listed for sale | $549,900 |
Listed by Chad McKinney · RE/MAX PALM REALTY · 9417435525
Listing information provided exclusively for consumers' personal, non-commercial use and may not be used for any purpose other than to identify prospective properties consumers may be interested in purchasing. Information deemed reliable but not guaranteed by the MLS. Copyright 2026, Stellar MLS. All rights reserved.
Last Updated: September 2, 2026 at 1:30 PM | Source: Stellar MLS | MLS#: C7527435

Start Your Real Estate Journey
Whether you have questions about this listing, want to schedule a showing, or just want to talk through your options, Alene Civil is here to help. Reach out and expect a response within one business day.
How can I help?
Alene Civil is here to help. Reach out and expect a response within one business day.
Thanks — Alene Civil will be in touch shortly.
Make A Plan For Your Purchase
Know what you can afford before you start shopping — then run the numbers on any home you have in mind.
How much house can I afford?
- Principal & interest
- Property taxes
- Homeowner's insurance
- HOA dues
If your monthly savings are applied to the loan principal.
Enter your income, debts, and down payment to see how much home you may qualify for. Estimates only — not a lending decision.
Want to know more?
Keisha is here to help. Reach out and expect a response within one business day.
✓ Thanks — Keisha will be in touch shortly.
Your Next Chapter Starts With Just A Few Steps
Before you fall in love with a home, know what you can afford. Fill out a quick pre-approval so you're ready to make your move — on your timeline.

Pre-approval made easy
We're here to help you find the best option, not to help the best option find you. Trust that your information will not be shared with many different lenders like so many platforms do.
What type of home are you looking for?
How do you plan to use your new home?
Where are you in the home buying process?
Are you currently working with a real estate agent?
Do you currently own a home?
Is this your first time purchasing a home?
Do you plan to sell your current home before purchasing a new one?
Have you or your spouse served in the US military?
Veterans and active US military may be eligible for a $0 down VA loan.
What is your price range?
What is your current employment status?
What is your household pre-tax annual income?
What is your credit score?
Have you had a bankruptcy or foreclosure in the past 3 years?
Almost done — where can we reach you?
✓ Thank you for your time!
You'll hear back within one business day with your next steps.