
520 Imperial Dr
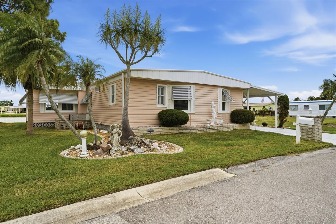
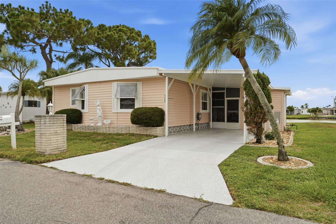
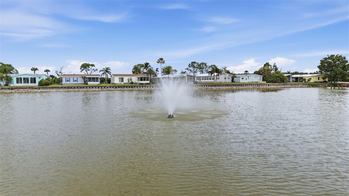
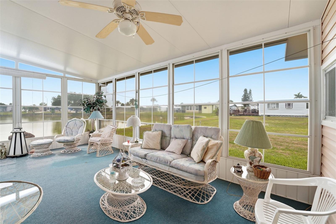
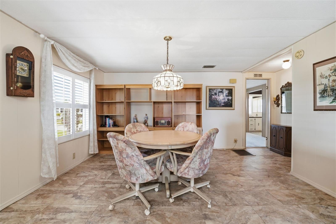
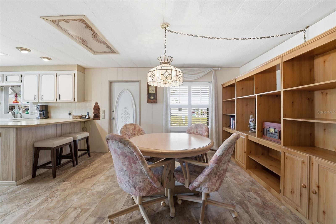
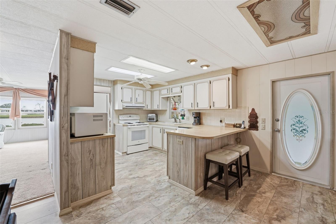
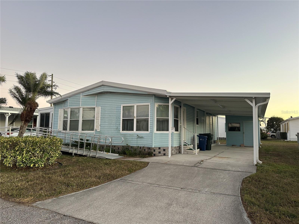
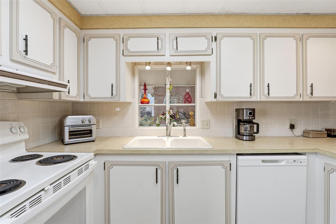
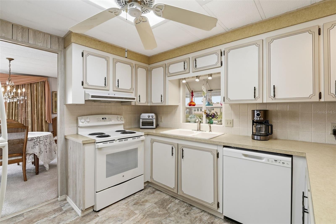
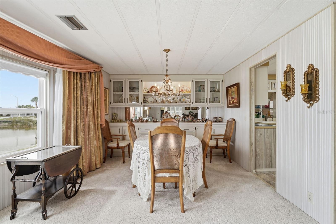
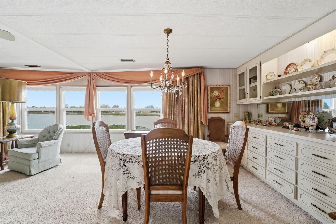
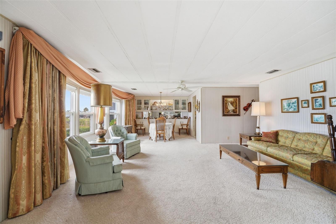
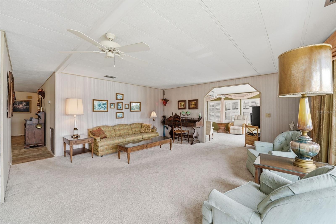
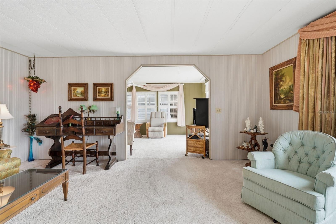
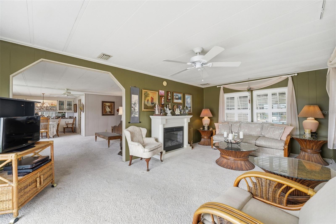
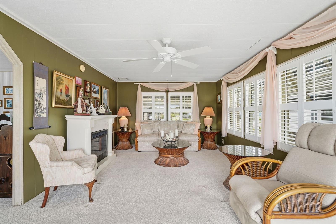
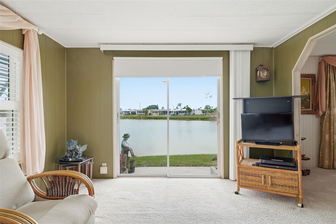
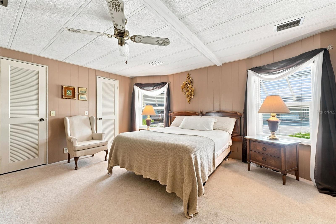
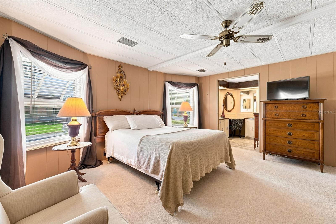
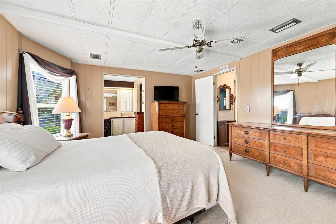
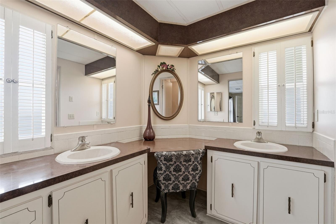
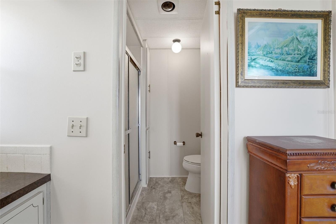
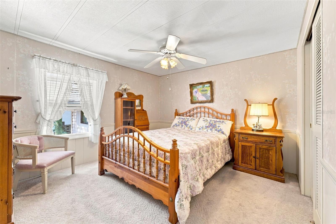
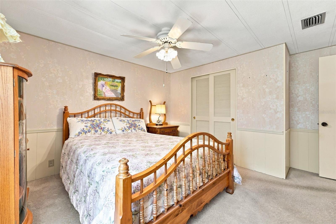
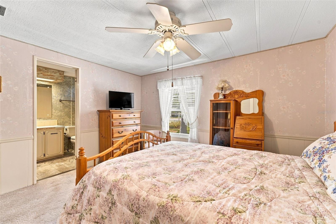
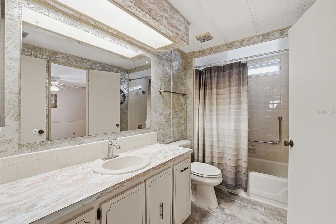
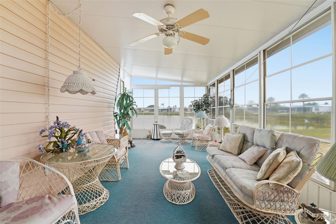
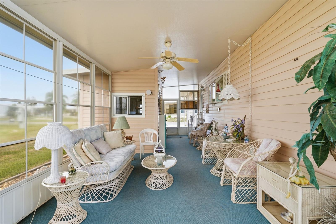
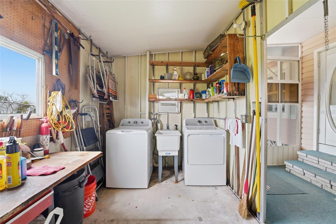
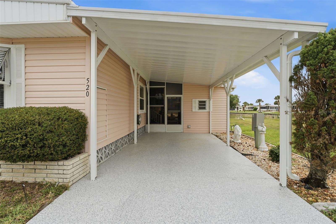
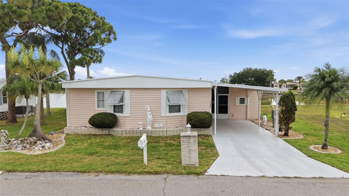
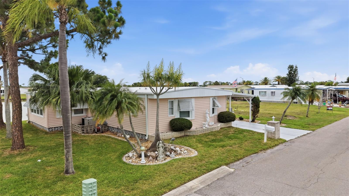
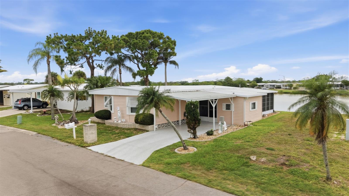
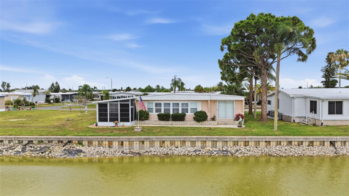
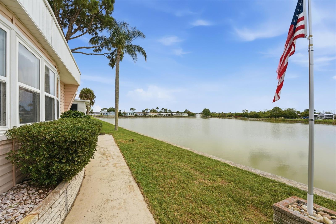
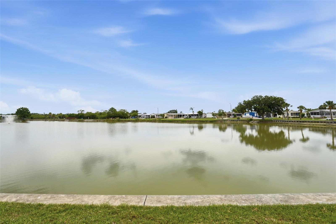
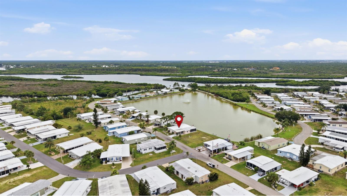
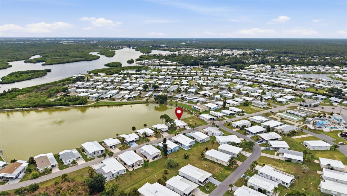
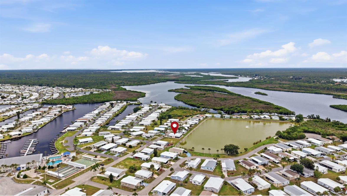
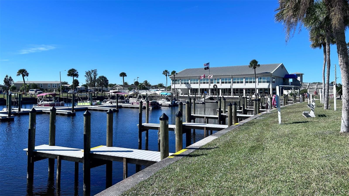
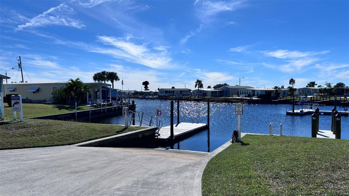
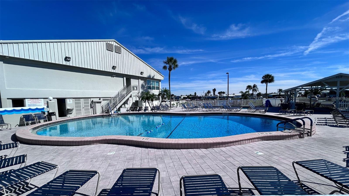
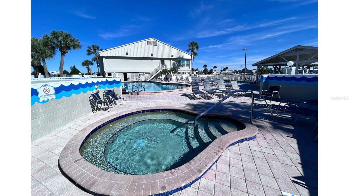
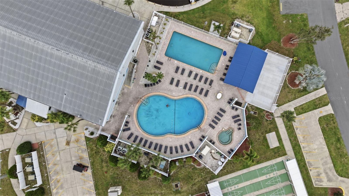
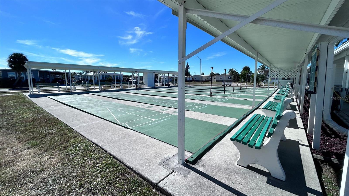
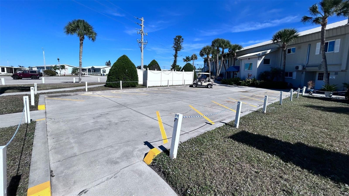
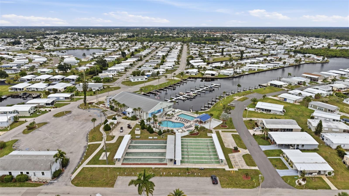
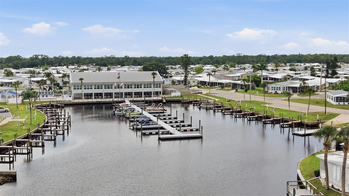
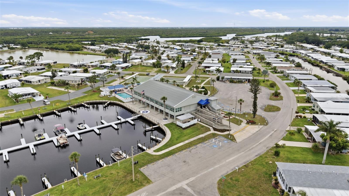
LAKEFRONT LIVING & ACTIVE 55+ FLORIDA LIFESTYLE! Wake up to beautiful lake views, enjoy stunning sunsets, and embrace an active Florida lifestyle in this spacious 2½-wide lakefront home in Harbor Cove’s premier 55+ community! Set along peaceful Imperial Lake, this home offers the perfect combination of waterfront tranquility, comfortable living, and access to an incredible array of amenities and activities. Step inside this FULLY FURNISHED home and you'll immediately appreciate the open, spacious floor plan created by the home's two and a half extra-wide sections. The bright living room features a wall of windows that fills the space with natural light while showcasing picturesque lake views. The formal dining area includes built-in display cabinetry and additional storage—perfect for entertaining friends and family. Just off the living room, the media room offers an inviting place to relax, complete with an electric fireplace and sliding glass doors overlooking the lake. A well-appointed kitchen provides plenty of cabinet and counter space, plus a convenient breakfast bar. The adjacent dinette is perfect for morning coffee, casual meals, or catching up with neighbors after a day of activities. The spacious primary suite features two walk-in closets and a private ensuite bath. A generous guest bedroom offers plenty of closet space, while the second bathroom provides convenient access from both the guest bedroom and dinette area. Step outside to the large screened lanai and enjoy your own peaceful waterfront retreat. Whether you're sipping your morning coffee, entertaining friends, watching the sunset, or simply relaxing by the lake, this is Florida living at its best. A large storage shed adds even more functionality with a workbench, laundry area, and utility sink. Recent Updates Include: 2026 HVAC, 2025 Metal Roof, 2024 New Ductwork, 2024 Washer & Dryer, 2023 Carport Replacement, 2023 Epoxy-Coated Driveway, Thermal Windows, Newer Kitchen Subfloors & Flooring, Newer Carpet. The home is being sold FULLY furnished, making it easy to settle in and start enjoying your Florida lifestyle right away! An Active 55+ Lifestyle Awaits! Living in Harbor Cove means more than owning a home—it means having an active, social Florida lifestyle right outside your door. Enjoy the community clubhouse, swimming pool and spa, fitness center, library, marina, bocce ball, shuffleboard, tennis, and pickleball. Meet friends for a game, join a community activity, spend an afternoon on the water, or simply relax and enjoy the beautiful surroundings. The community marina offers direct boating access to the Myakka River, Peace River, Charlotte Harbor, and the Gulf, making it easy to enjoy fishing, boating, and everything Southwest Florida's waterways have to offer. And when you're ready to explore beyond the community, you're conveniently located near shopping, dining, Gulf beaches, Tampa Bay Rays and Atlanta Braves spring training facilities, Warm Mineral Springs, and countless opportunities for recreation and entertainment. Whether you're looking for a full-time Florida home, a seasonal escape, or a place where you can stay active and enjoy every day, this lakefront home delivers the lifestyle you've been waiting for. Come enjoy the sunshine, make new friends, stay active, and live the Florida lifestyle you've dreamed about!
Listing Information
Facts & Features
Location
Community Information
Architecture
Features & Amenities
Property Features
Square Footage
Tax & Financial Information
Schools
Heron Creek Middle School
North Port High School
State College Of Fla Collegiate School-Venice
Glenallen Elementary School
State College Of Florida Collegiate School At Venice A+ Stem
Kindergarten Prep
School ratings are provided for informational purposes only and are subject to change. Attendance boundaries are for reference only — contact the school or district directly to verify enrollment eligibility.
Historical Data
Price History
| Date | Event | Price |
|---|---|---|
| 10/09/2026 | Price change | $179,900 |
| 06/10/2026 | Listed for sale | $199,000 |
Listed by Jill Kerekes Upleger · RE/MAX PALM REALTY · 9417435525
Listing information provided exclusively for consumers' personal, non-commercial use and may not be used for any purpose other than to identify prospective properties consumers may be interested in purchasing. Information deemed reliable but not guaranteed by the MLS. Copyright 2026, Stellar MLS. All rights reserved.
Last Updated: October 26, 2026 at 6:26 PM | Source: Stellar MLS | MLS#: C7526807

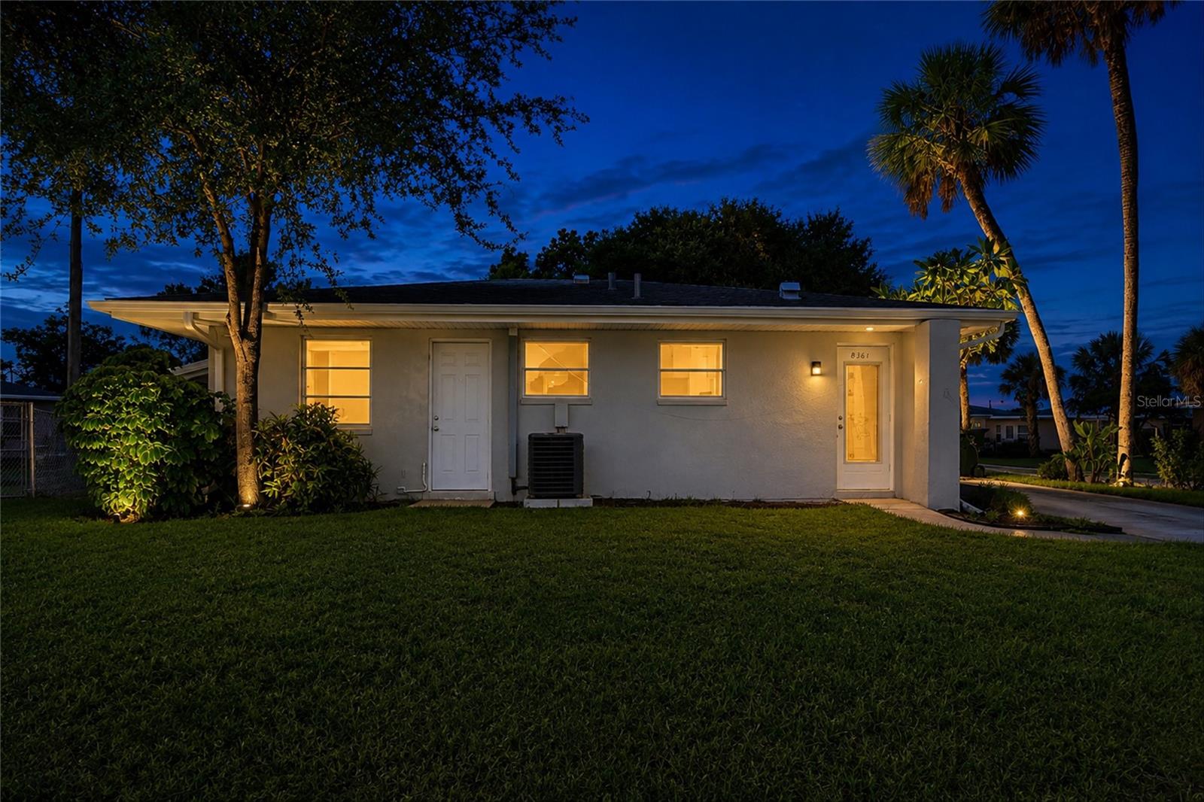
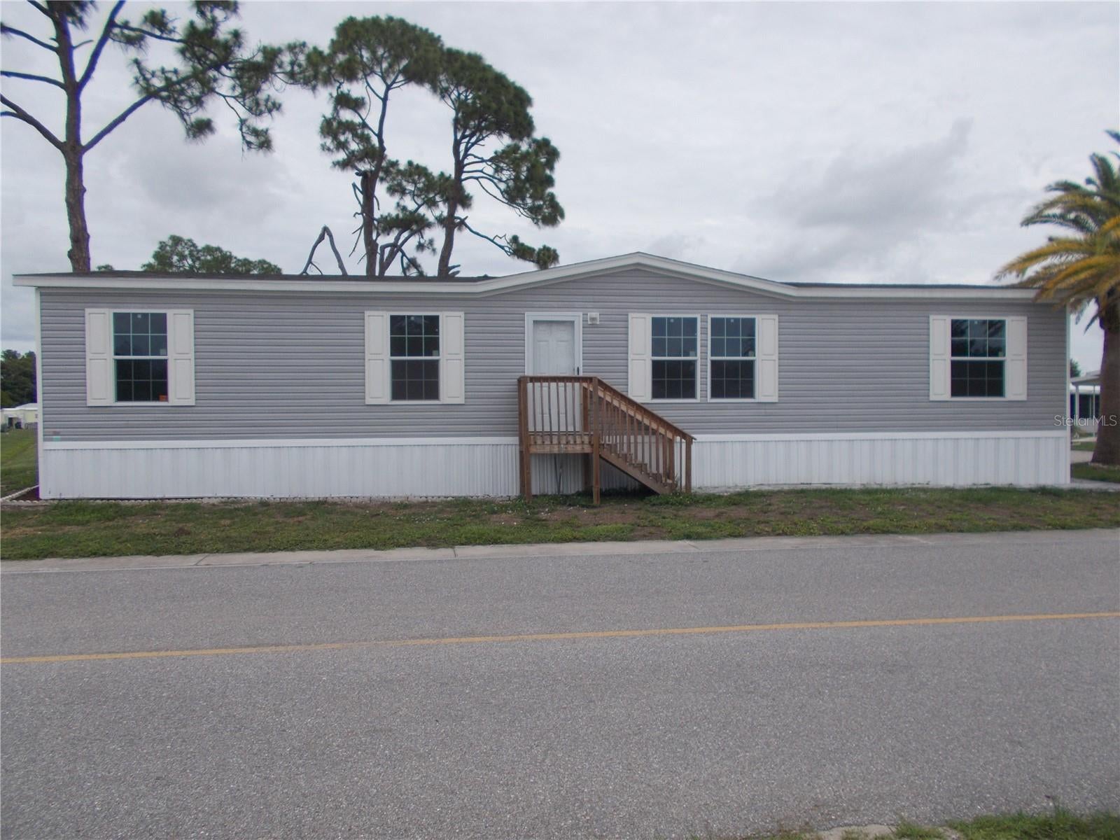
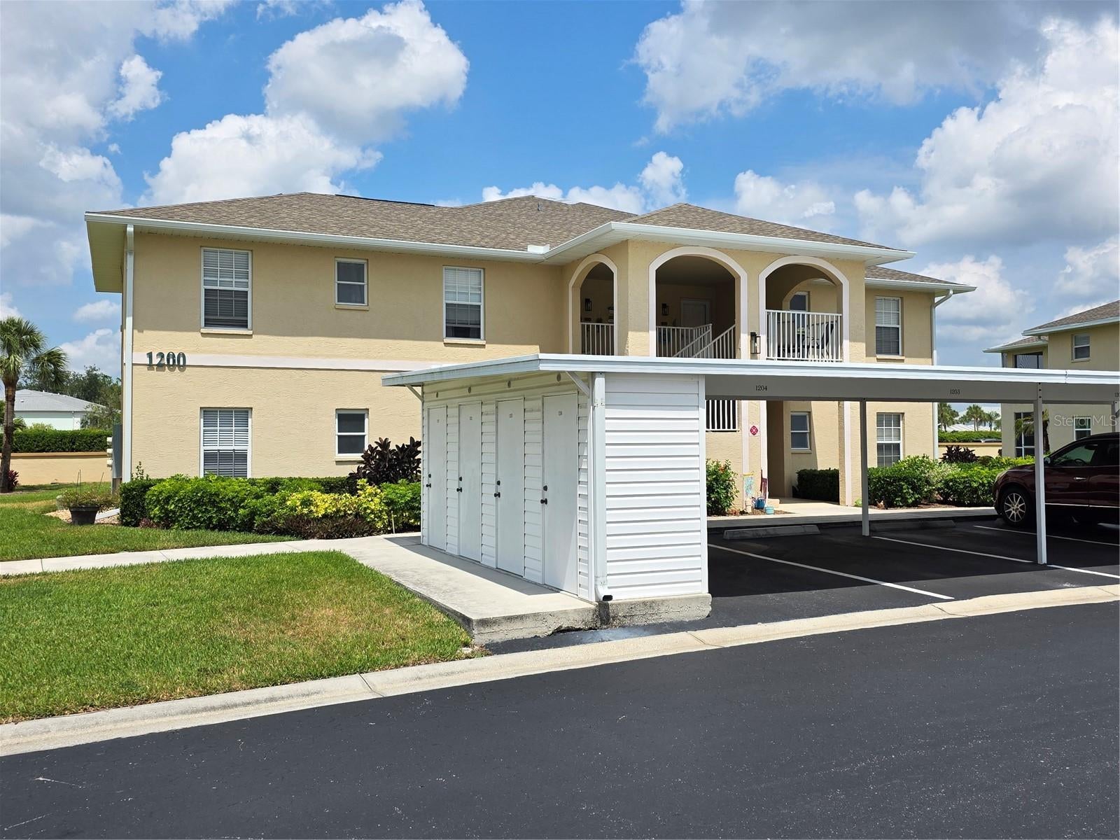
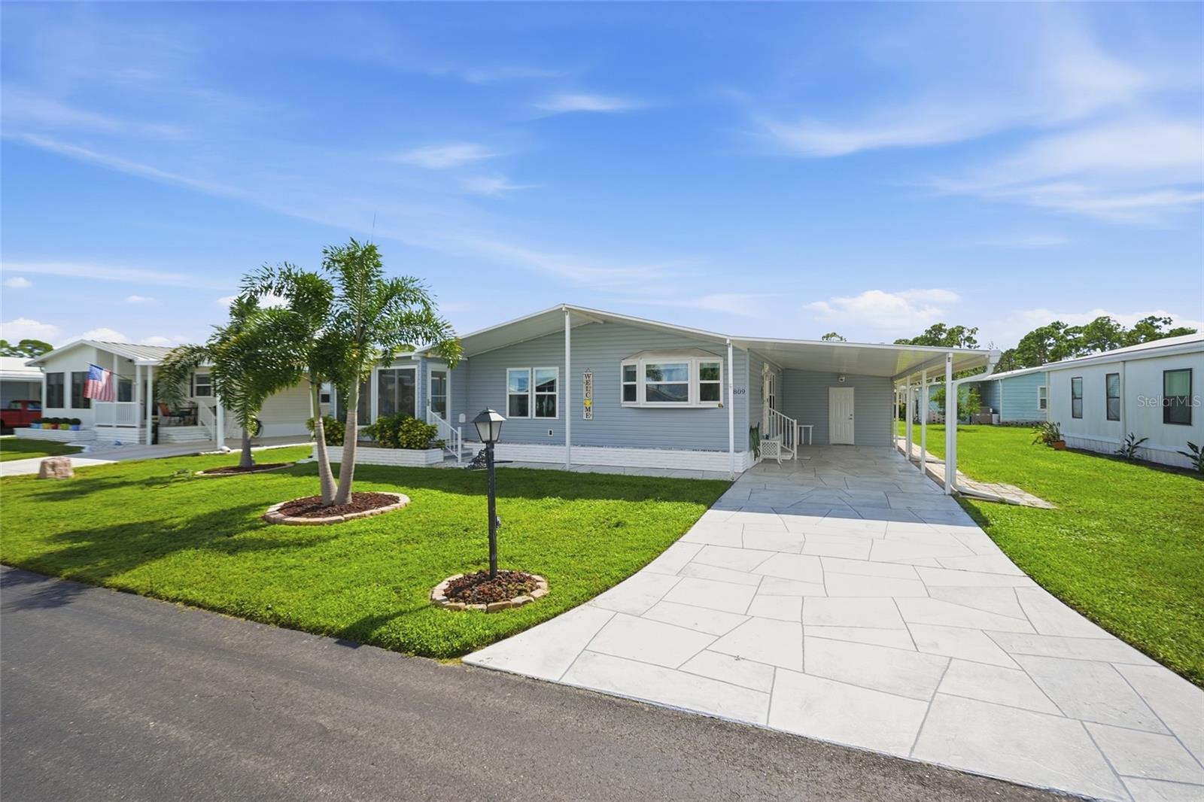
Similar Homes For Sale In North Port
Start Your Real Estate Journey
Whether you have questions about this listing, want to schedule a showing, or just want to talk through your options, Alene Civil is here to help. Reach out and expect a response within one business day.
How can I help?
Alene Civil is here to help. Reach out and expect a response within one business day.
Thanks — Alene Civil will be in touch shortly.
Make A Plan For Your Purchase
Know what you can afford before you start shopping — then run the numbers on any home you have in mind.
How much house can I afford?
- Principal & interest
- Property taxes
- Homeowner's insurance
- HOA dues
If your monthly savings are applied to the loan principal.
Enter your income, debts, and down payment to see how much home you may qualify for. Estimates only — not a lending decision.
Want to know more?
Keisha Durand is here to help. Reach out and expect a response within one business day.
✓ Thanks — Keisha Durand will be in touch shortly.
Your Next Chapter Starts With Just A Few Steps
Before you fall in love with a home, know what you can afford. Fill out a quick pre-approval so you're ready to make your move — on your timeline.

Pre-approval made easy
We're here to help you find the best option, not to help the best option find you. Trust that your information will not be shared with many different lenders like so many platforms do.
What type of home are you looking for?
How do you plan to use your new home?
Where are you in the home buying process?
Are you currently working with a real estate agent?
Do you currently own a home?
Is this your first time purchasing a home?
Do you plan to sell your current home before purchasing a new one?
Have you or your spouse served in the US military?
Veterans and active US military may be eligible for a $0 down VA loan.
What is your price range?
What is your current employment status?
What is your household pre-tax annual income?
What is your credit score?
Have you had a bankruptcy or foreclosure in the past 3 years?
Almost done — where can we reach you?
✓ Thank you for your time!
You'll hear back within one business day with your next steps.