
9493 Saint Paul Dr
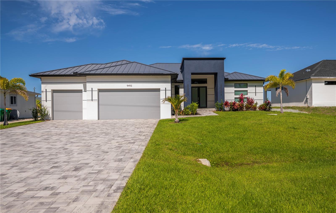
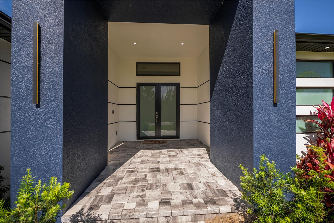
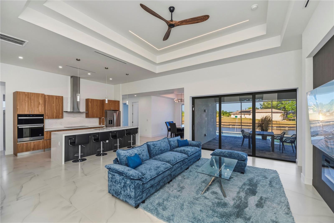
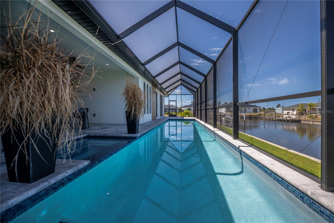
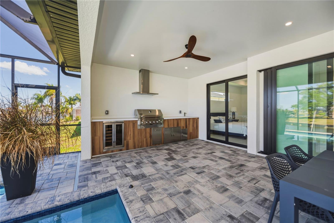
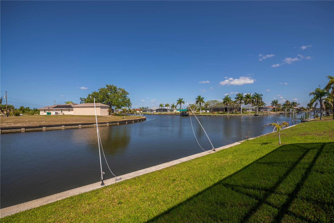
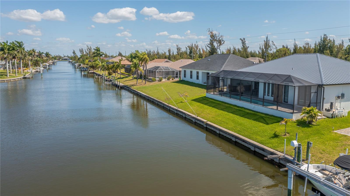
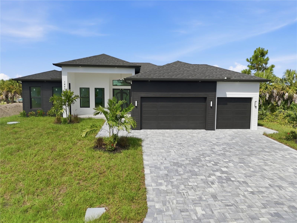
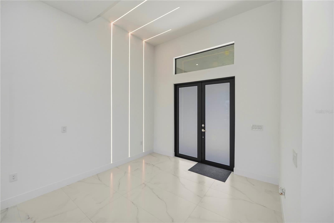
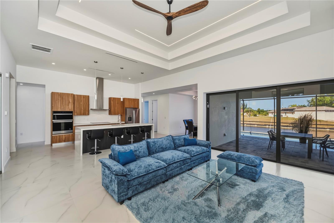
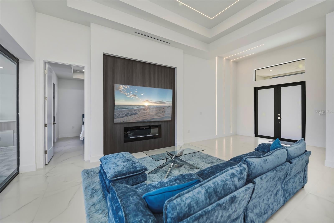
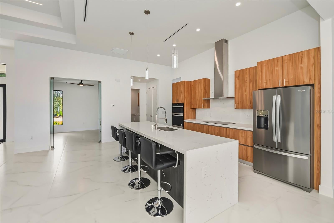
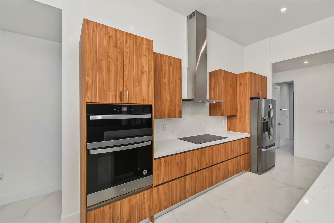
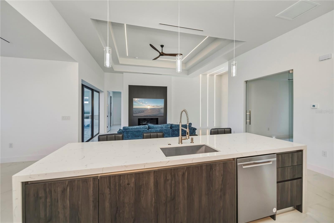
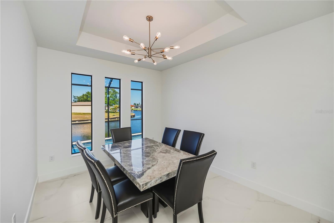
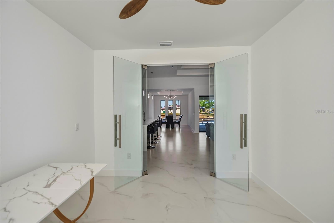
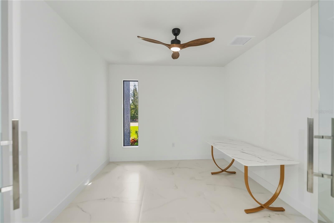
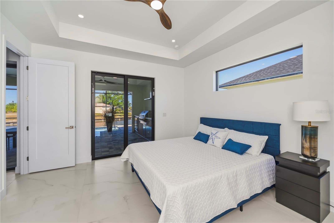
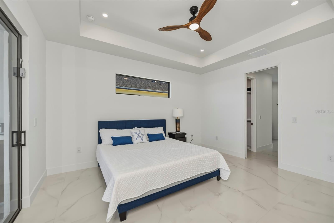
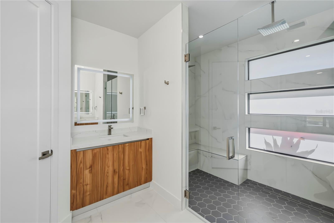
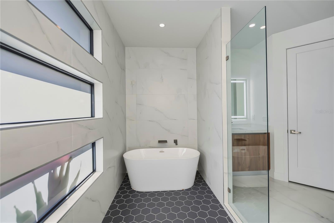
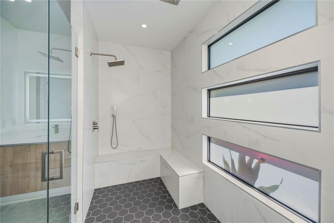
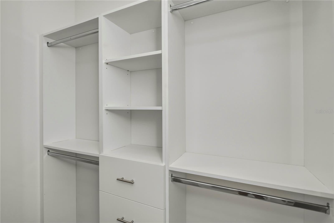
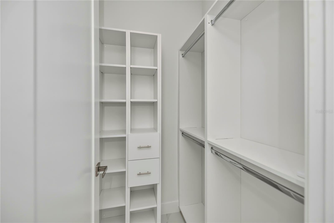
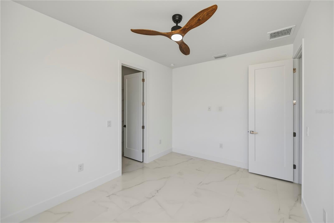
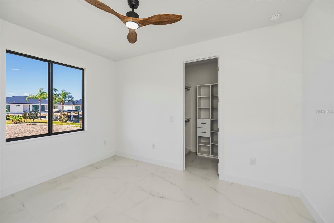
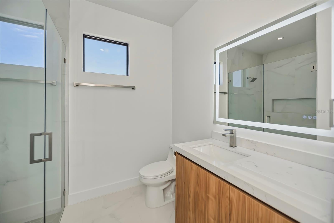
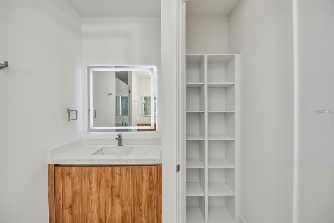
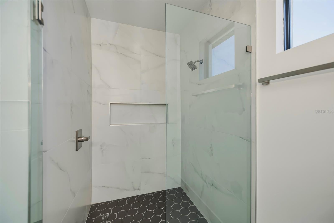
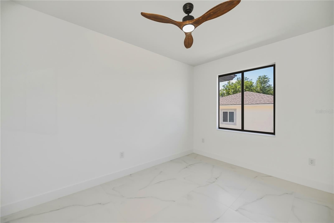
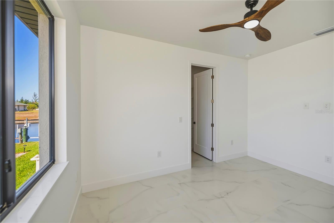
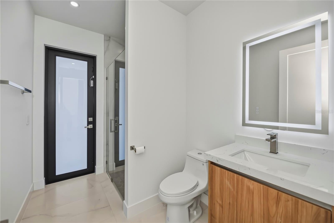
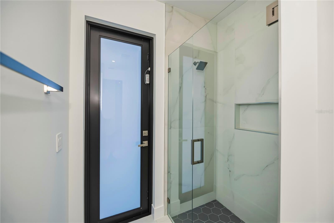
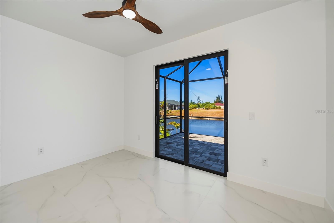
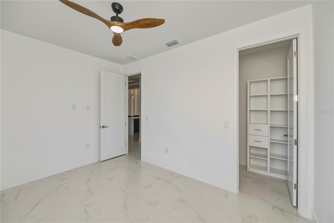
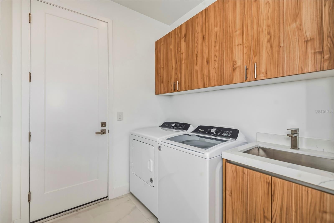
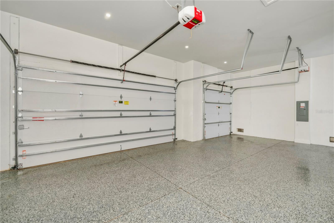
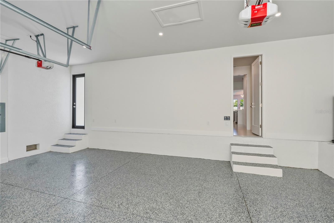
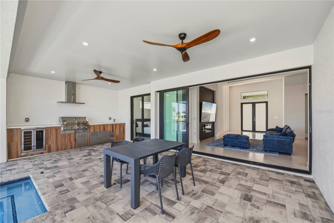
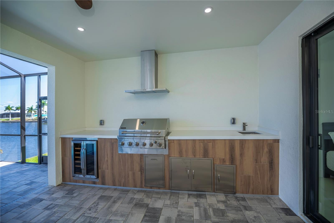
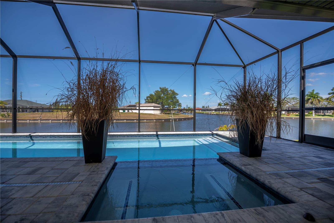
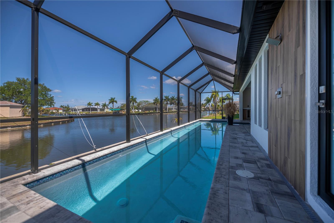
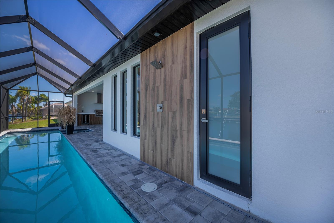
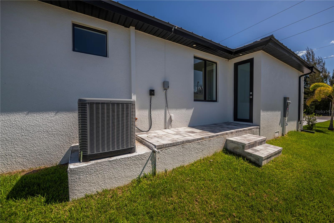
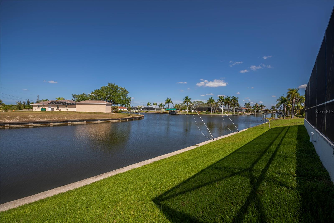
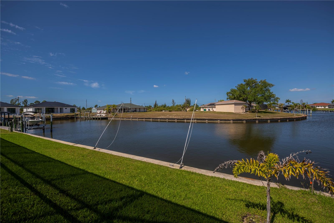
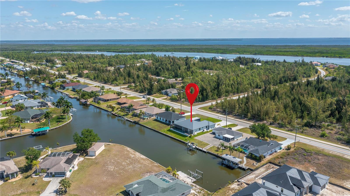
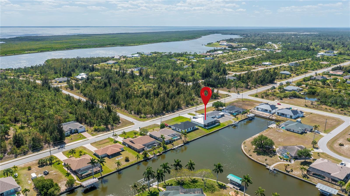
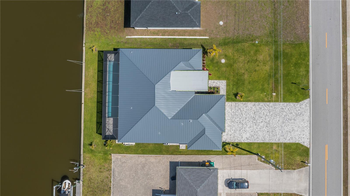
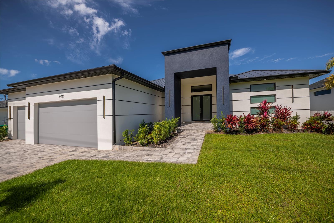
NEW AMAZING PRICE! STUNNING QUICK GULF ACCESS custom built 4/3/3 pool home WITH A SEAWALL in the prestigious waterfront community of South Gulf Cove. PANORAMIC VIEWS INTERSECTING CANALS, this home offers exquisite luxury, breathtaking views, an idyllic Florida lifestyle come true. This sleek, modern masterpiece showcases clean lines and incredible curb appeal with a contemporary PAVER DRIVEWAY, manicured landscaping, soaring entryway, MAJESTIC 100 YEAR LIFESPAN STANDING SEEM BRONZE METAL ROOF, custom doors, designer lighting and distinctive vertically stacked horizontal windows, pure elevated modern elegance. HURRICANE IMPACT RATED WINDOWS & DOORS THROUGHOUT! Step inside the foyer to an open floor plan flooded with dramatic linear LED vertical lighting & multi tiered tray ceilings with built in linear lighting accentuating the levels, marble look porcelain tile, low profile linear air vents, all crafted with superior finishes throughout. Your living room features 13.5FT CEILING HEIGHT, contemporary acoustic slat panels, floating electric fireplace media wall and tall pocket sliding doors. Your chef worthy kitchen boasts quartz counters and backsplash, deluxe Whirlpool appliances, chimney range hood, slim line pendant lighting, European style self closing cabinetry, waterfall edge breakfast bar perfect for everyday or fine dining. Triple windows display magnificence within the contemporary dining room adjacent to your kitchen affording choice water views and effortless entertaining. The versatile den, enclosed w sleek frameless glass double doors, fills with ambient natural light & offers panoramic water vistas, ideal for an office or hobby room. The zen-inspired primary suite is a private retreat with patio, pool, and outdoor kitchen access, tray ceiling, sky enhancing clerestory window, California Closets, and spa like ensuite bath. The luxurious bath features floating split vanities, backlot LED mirrors, upgraded design trend of a glass enclosed wet room highlighting a freestanding tub wet room area complimented with bench seating for exceptional centralized drainage. A resort steam room experience, perfect a true spa pampering. Three spacious guest bedrooms offer modern convenience and stunning aesthetics, including one with direct access to the paver patio and captivating water views. Two exceptional bathrooms service the main home and extra bedrooms inclusive of a convenient pool bath. The show-stopping screened and caged pool area includes a paver deck, an integrated sitting spa positioned for an immersible view and crafted resort style with a fully equipped professional outdoor kitchen.Enjoy unmatched craftsmanship, incredible cross breezes, and every modern outdoor living comfort beneath the covered tongue and groove wood ceiling, your ultimate Florida lifestyle awaits. Swim & live in luxurious privacy day or night while experiencing all the nature and gulf have to offer with every imaginable modern comfort at your fingertips. Additional standout features include a single fixed bridge, unbeatable water views, no HOA, PUBLIC WATER AND SEWER, outdoor shower, LED pool lighting. Over 150K IN CUSTOM UPGRADES! South Gulf Cove community amenities include a Boat Ramp, nearby marinas, expansive parks, and playgrounds perfect for family fun and outdoor adventures and are OPTIONAL HOA. Enjoy close proximity to fantastic dining, shopping, world class fishing, top golf courses, and so much more. SCHEDULE your showing TODAY!
Listing Information
Facts & Features
Location
Community Information
Architecture
Features & Amenities
Property Features
Square Footage
Tax & Financial Information
Schools
Myakka River Elementary School
Assigned school for this home
School ratings are provided for informational purposes only and are subject to change. Attendance boundaries are for reference only — contact the school or district directly to verify enrollment eligibility.
Historical Data
Price History
| Date | Event | Price |
|---|---|---|
| 09/14/2026 | Price change | $964,500 |
| 04/23/2026 | Listed for sale | $975,000 |
Listed by Nick Demers · RE/MAX PALM REALTY · 9418897654
Listing information provided exclusively for consumers' personal, non-commercial use and may not be used for any purpose other than to identify prospective properties consumers may be interested in purchasing. Information deemed reliable but not guaranteed by the MLS. Copyright 2026, Stellar MLS. All rights reserved.
Last Updated: September 14, 2026 at 7:05 PM | Source: Stellar MLS | MLS#: C7525110

Similar Homes For Sale In Port Charlotte
Start Your Real Estate Journey
Whether you have questions about this listing, want to schedule a showing, or just want to talk through your options, Alene Civil is here to help. Reach out and expect a response within one business day.
How can I help?
Alene Civil is here to help. Reach out and expect a response within one business day.
Thanks — Alene Civil will be in touch shortly.
Make A Plan For Your Purchase
Know what you can afford before you start shopping — then run the numbers on any home you have in mind.
How much house can I afford?
- Principal & interest
- Property taxes
- Homeowner's insurance
- HOA dues
If your monthly savings are applied to the loan principal.
Enter your income, debts, and down payment to see how much home you may qualify for. Estimates only — not a lending decision.
Want to know more?
Keisha is here to help. Reach out and expect a response within one business day.
✓ Thanks — Keisha will be in touch shortly.
Your Next Chapter Starts With Just A Few Steps
Before you fall in love with a home, know what you can afford. Fill out a quick pre-approval so you're ready to make your move — on your timeline.

Pre-approval made easy
We're here to help you find the best option, not to help the best option find you. Trust that your information will not be shared with many different lenders like so many platforms do.
What type of home are you looking for?
How do you plan to use your new home?
Where are you in the home buying process?
Are you currently working with a real estate agent?
Do you currently own a home?
Is this your first time purchasing a home?
Do you plan to sell your current home before purchasing a new one?
Have you or your spouse served in the US military?
Veterans and active US military may be eligible for a $0 down VA loan.
What is your price range?
What is your current employment status?
What is your household pre-tax annual income?
What is your credit score?
Have you had a bankruptcy or foreclosure in the past 3 years?
Almost done — where can we reach you?
✓ Thank you for your time!
You'll hear back within one business day with your next steps.