
24487 Gijon Ln
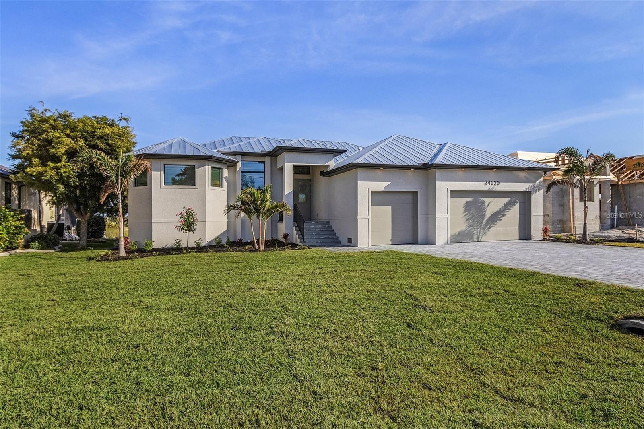
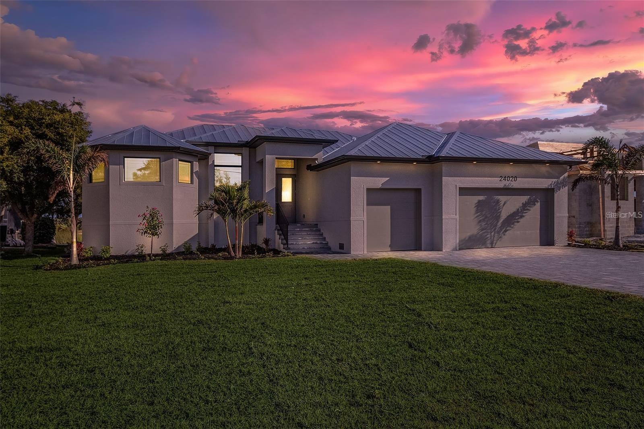
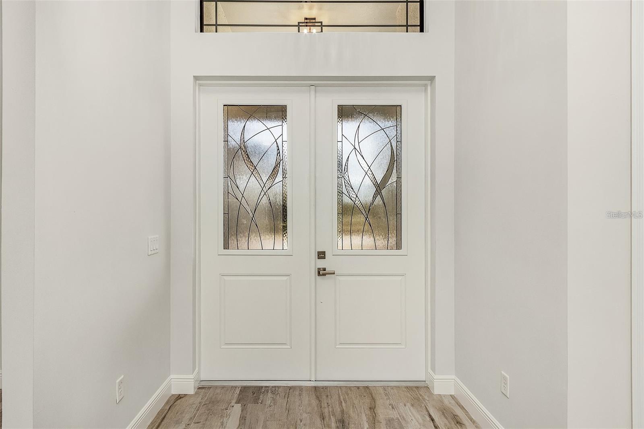
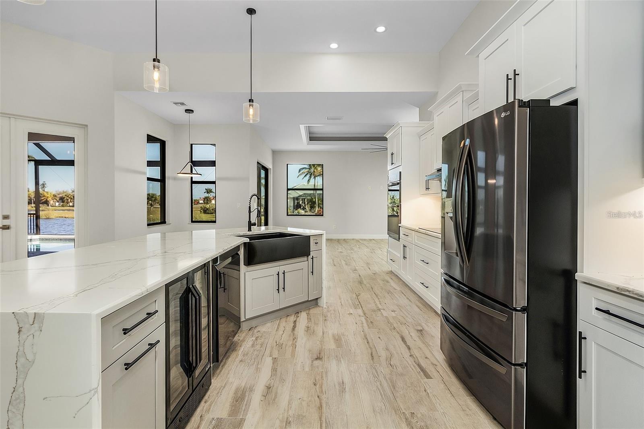
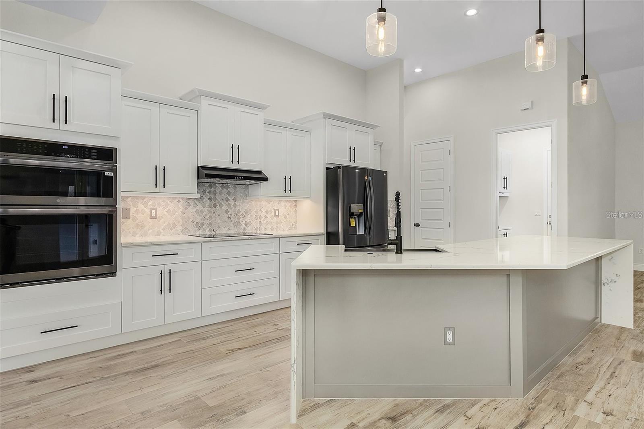
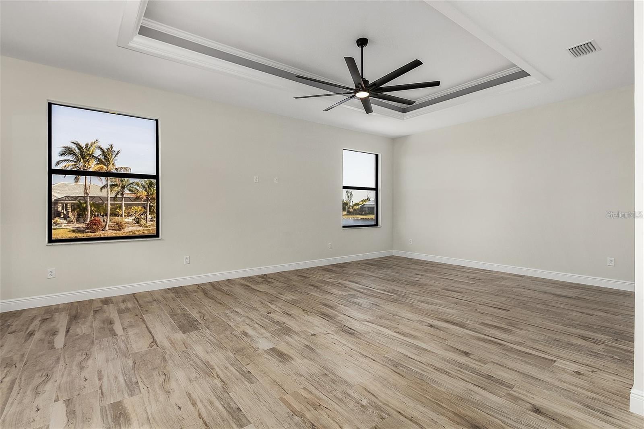
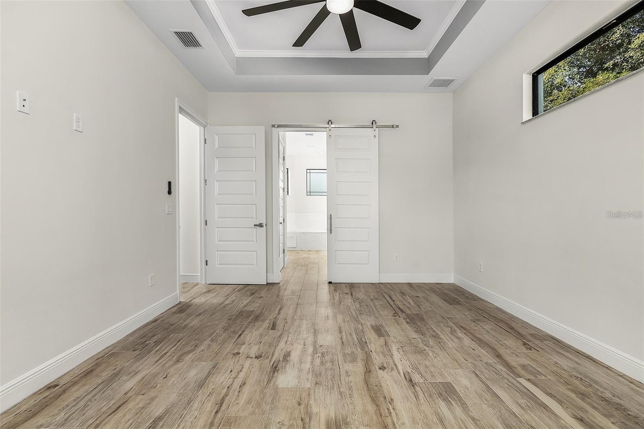
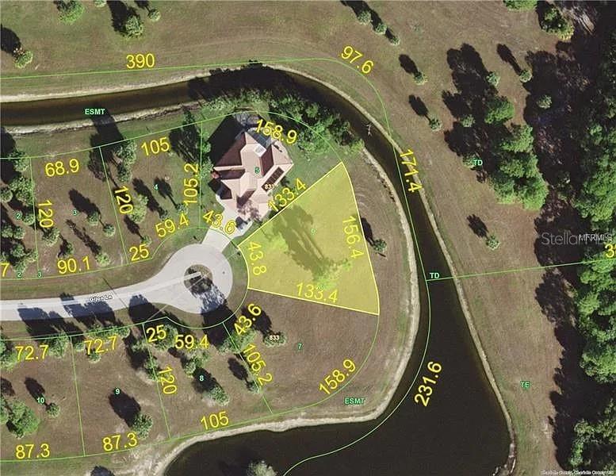
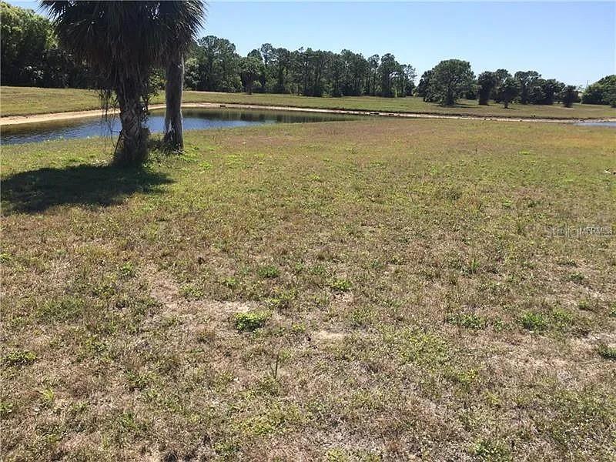
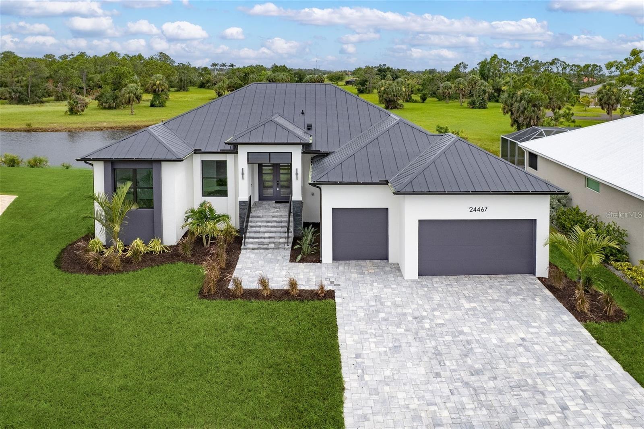
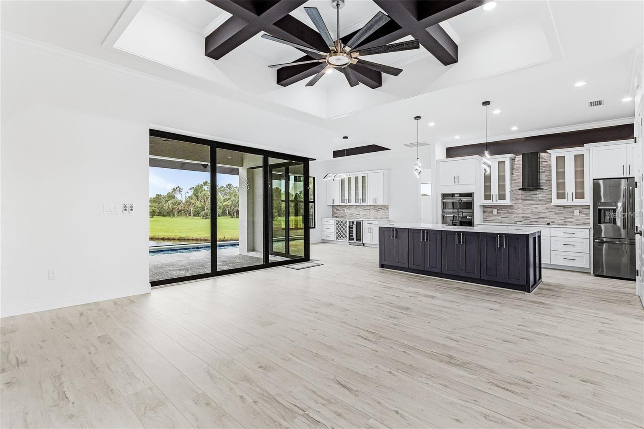
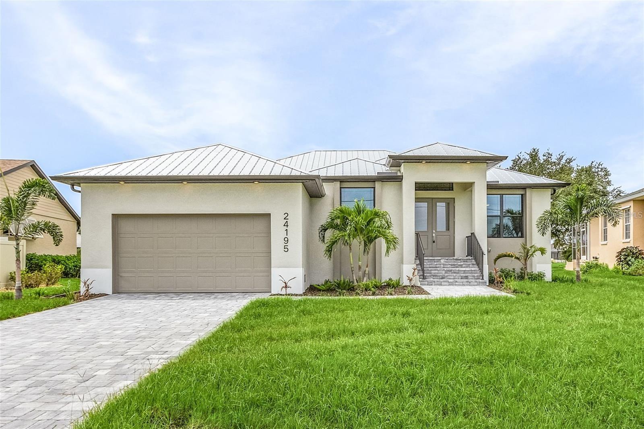
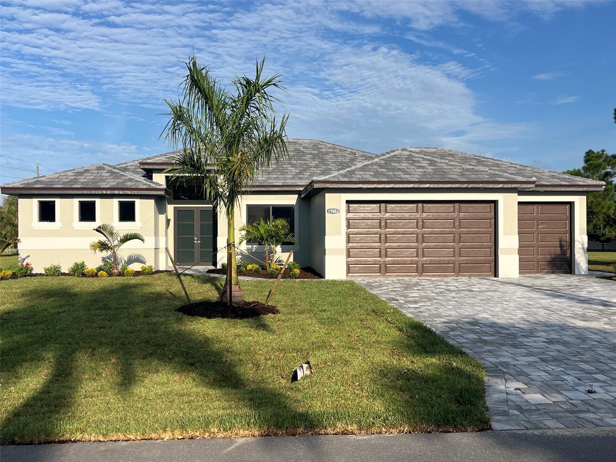
Pre-Construction. To be built. PRE-CONSTRUCTION LISTING OPPORTUNITY on an OVERSIZED LOT with no one behind you!! Pictures are from a recently completed home in BSL with the same floor plan as the primary pic. All other builder specs/completed homes are already sold. But, no worries because build times are much improved now! Looking for a little extra time to plan the sale of your current home before moving down to SWFL? Well, here's your chance! This stunning 2,367sf 3 Bedroom+den /3 bathroom/3 stall garage pool home on an OVERSIZED lot can be yours! The location is NOT just another lot in Burnt Store Lakes, it's quite a bit larger in the rear and there's extra land (privacy) behind the property! From the Lanai / Pool deck you'll have a nice view of Sandpiper Lake! Our advertised price includes the land and the floor plan in the pictures is of our very popular Carlton III model. If you love the location, but prefer one of our other customizable floor plans, we can also accommodate your wishes! And it would add just a few weeks for permitting re-submittal. Buyer is responsible for making arrangements to fund construction (Construction loan or cash). New construction lenders are available upon request. Schedule your "DESIGN DAY" with the builder and choose the specs for your DREAM HOME! That's all it takes! Many standards included in our quote are upgrades with most other builders. 10' ceilings in the bedrooms, 12' in the great room and kitchen with 13' trays, Impact windows and sliders, Custom soft closing Cabinetry, granite or quartz countertops, custom lighting, a seamless metal roof, upgraded appliances, luxury flooring, wood shelving, your choice of interior/exterior paint, hardware, faucets, a salt water pool and much, much more... all INCLUDED!! Trust a local builder who's been working with the BSL POA for several years and has completed 12 homes to date. This large .28 lot is located with easy access to Burnt Store rd whether you're going North or South. Minutes from Restaurants, grocery, and next door to Burnt Store Marina where there's a full service boat Marina with DIRECT access to Charlotte Harbor, restaurants on the water, and a golf course! Burnt Store Lakes has a very low yearly HOA fee which helps maintain a clean well kept community! There's also a Kayak launch, community park, etc. Builder has multiple lots to build on and several turnkey floor plans to choose from. Pictures displayed are from similar homes we've completed recently within the Burnt Store Lakes Community. Give us a call and plan your "Design Day"!
Listing Information
Facts & Features
Location
Community Information
School Information
Architecture
Features & Amenities
Property Features
Square Footage
Tax & Financial Information
Historical Data
Price History
| Date | Event | Price |
|---|---|---|
| 05/13/2026 | Listed for sale | $689,000 |
Listed by Matthew Groff · SIGNET REAL ESTATE INC. · 2392183123
Listing information provided exclusively for consumers' personal, non-commercial use and may not be used for any purpose other than to identify prospective properties consumers may be interested in purchasing. Information deemed reliable but not guaranteed by the MLS. Copyright 2026, Stellar MLS. All rights reserved.
Last Updated: August 3, 2026 at 4:06 PM | Source: Stellar MLS | MLS#: C7525013

Similar Homes For Sale In Punta Gorda
Start Your Real Estate Journey
Whether you have questions about this listing, want to schedule a showing, or just want to talk through your options, Alene Civil is here to help. Reach out and expect a response within one business day.
How can I help?
Alene Civil is here to help. Reach out and expect a response within one business day.
Thanks — Alene Civil will be in touch shortly.
Make A Plan For Your Purchase
Know what you can afford before you start shopping — then run the numbers on any home you have in mind.
How much house can I afford?
- Principal & interest
- Property taxes
- Homeowner's insurance
- HOA dues
If your monthly savings are applied to the loan principal.
Enter your income, debts, and down payment to see how much home you may qualify for. Estimates only — not a lending decision.
Want to know more?
Keisha Durand is here to help. Reach out and expect a response within one business day.
✓ Thanks — Keisha Durand will be in touch shortly.
Your Next Chapter Starts With Just A Few Steps
Before you fall in love with a home, know what you can afford. Fill out a quick pre-approval so you're ready to make your move — on your timeline.

Pre-approval made easy
We're here to help you find the best option, not to help the best option find you. Trust that your information will not be shared with many different lenders like so many platforms do.
What type of home are you looking for?
How do you plan to use your new home?
Where are you in the home buying process?
Are you currently working with a real estate agent?
Do you currently own a home?
Is this your first time purchasing a home?
Do you plan to sell your current home before purchasing a new one?
Have you or your spouse served in the US military?
Veterans and active US military may be eligible for a $0 down VA loan.
What is your price range?
What is your current employment status?
What is your household pre-tax annual income?
What is your credit score?
Have you had a bankruptcy or foreclosure in the past 3 years?
Almost done — where can we reach you?
✓ Thank you for your time!
You'll hear back within one business day with your next steps.