
1601 Sheila Dr
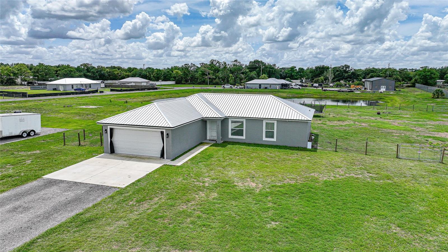
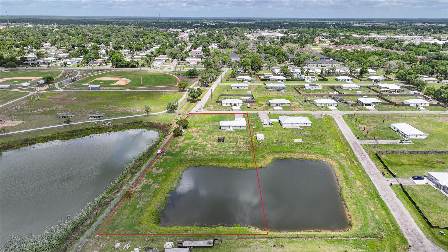
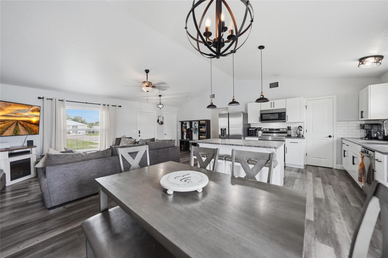
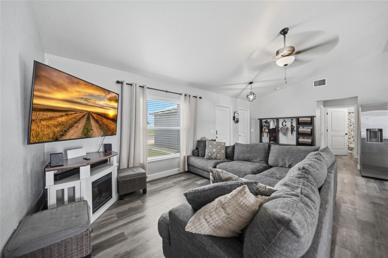
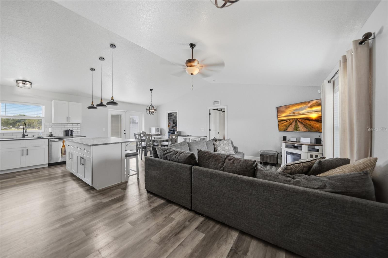
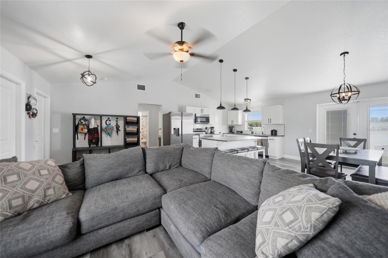
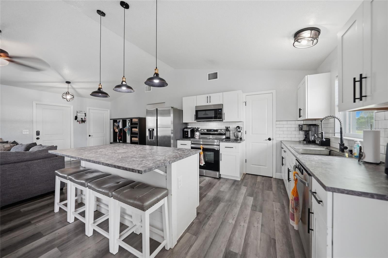
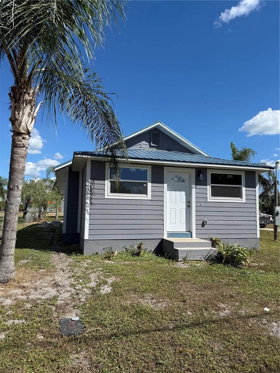
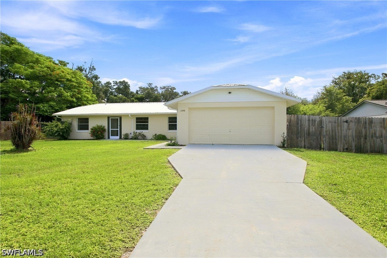
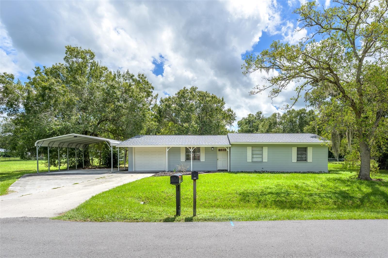
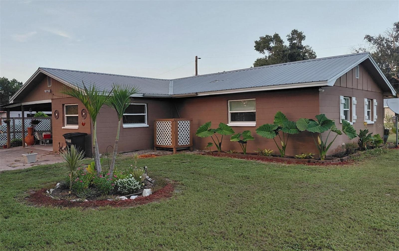
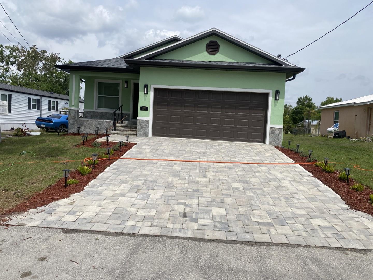
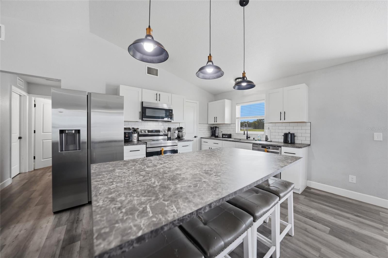
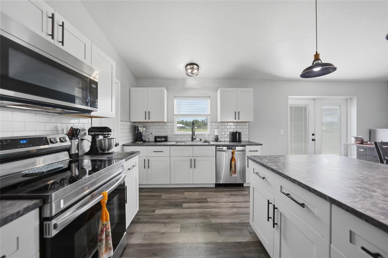
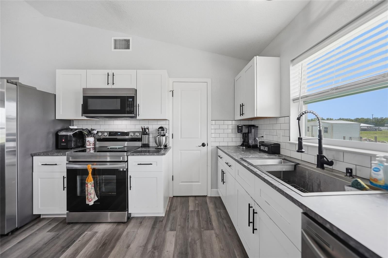
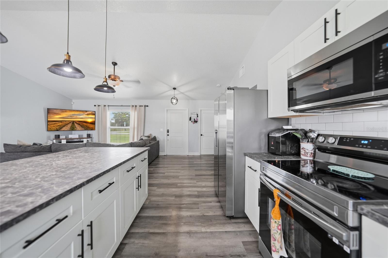
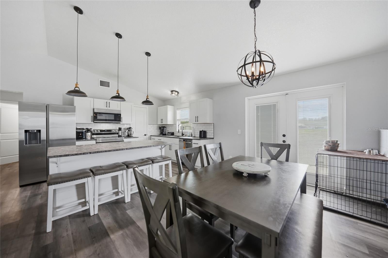
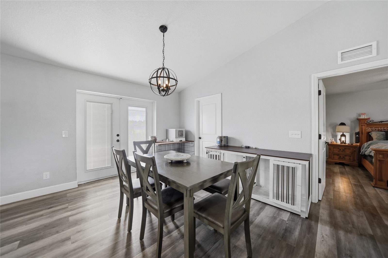
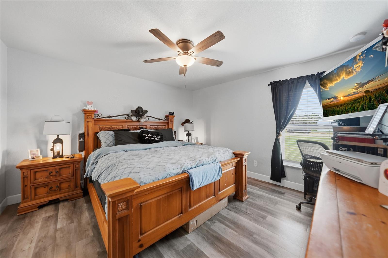
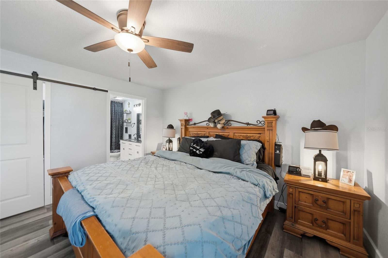
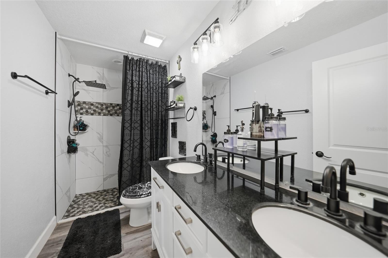
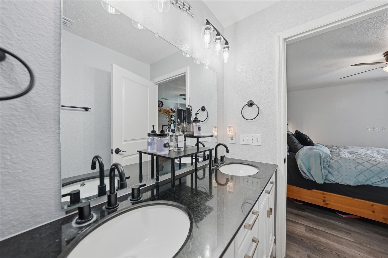
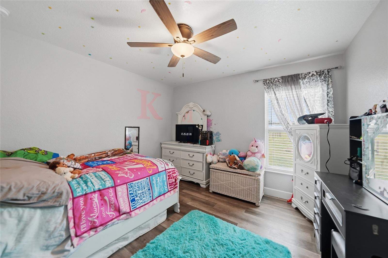
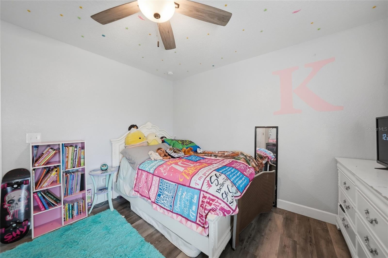
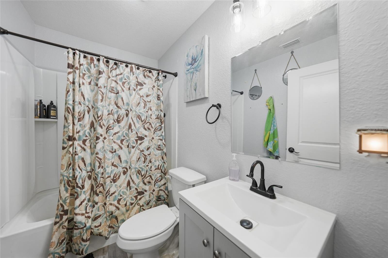
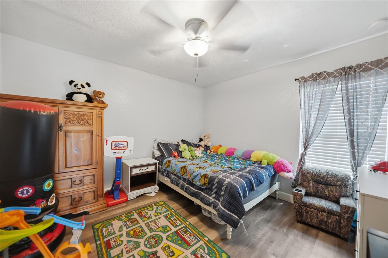
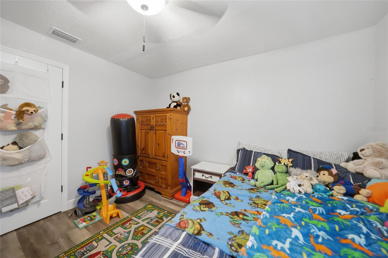
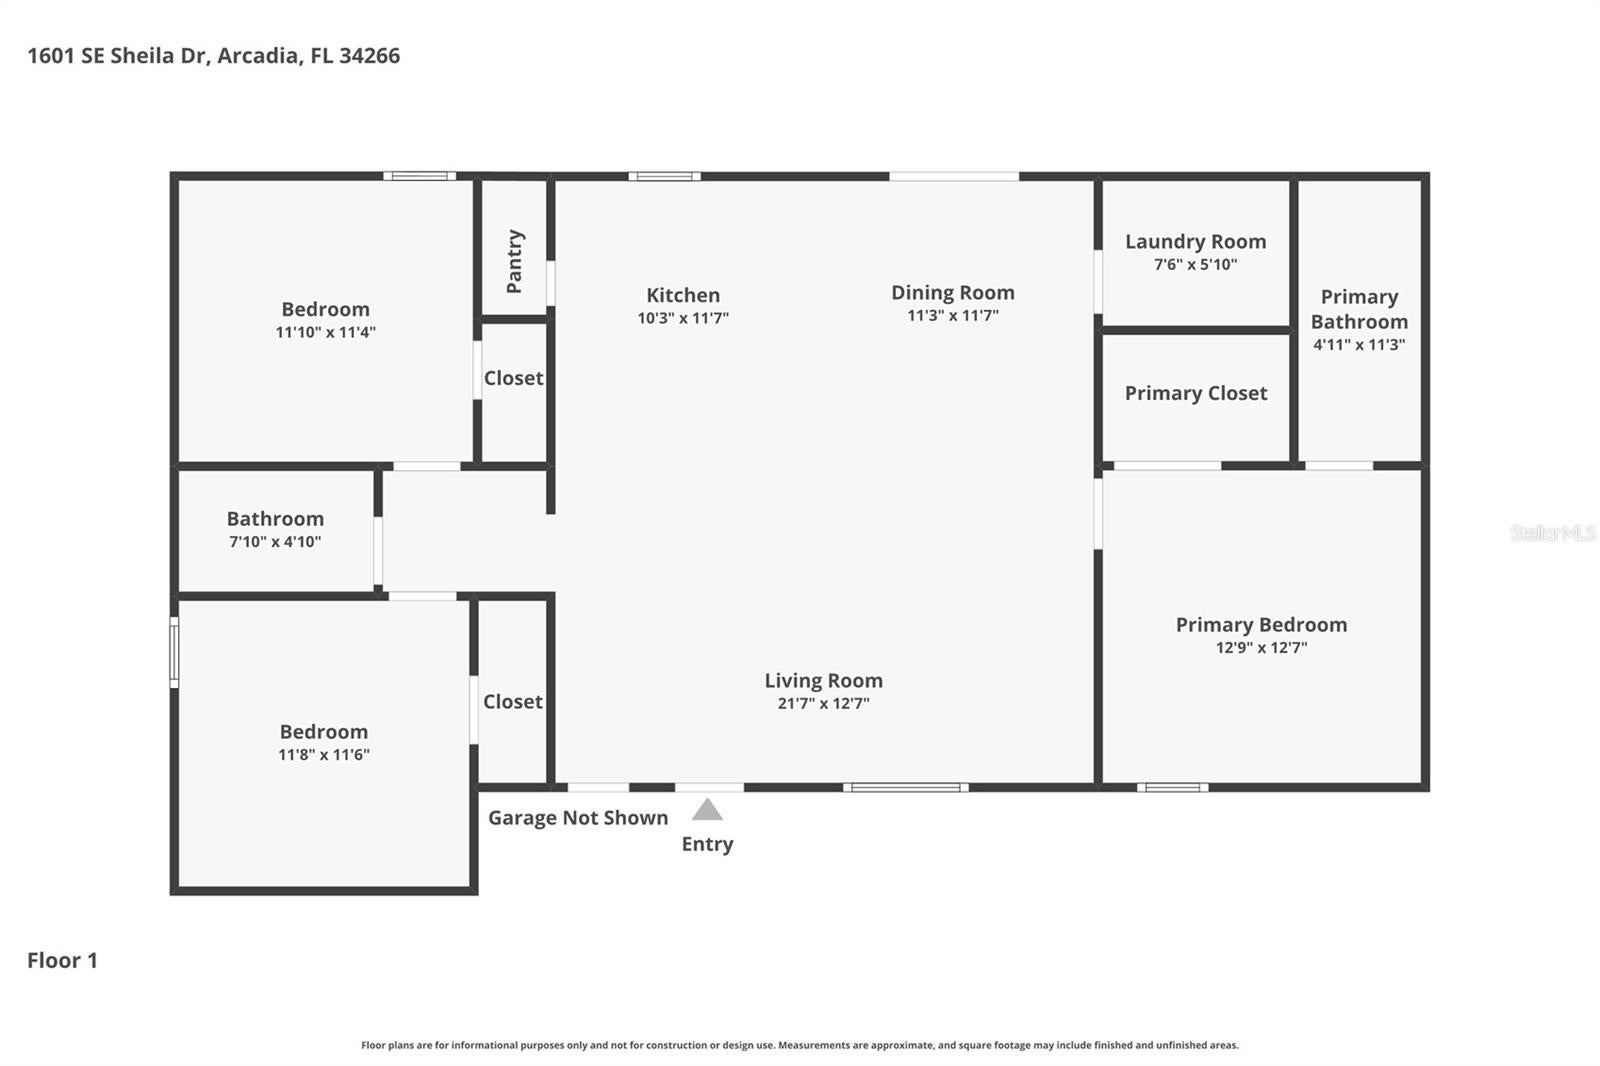
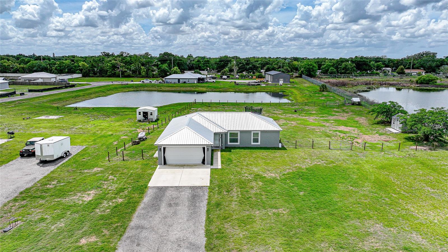
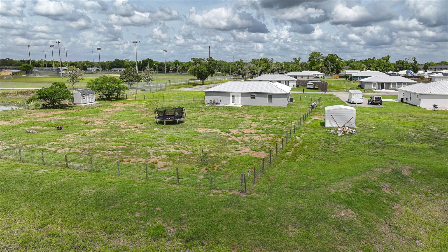
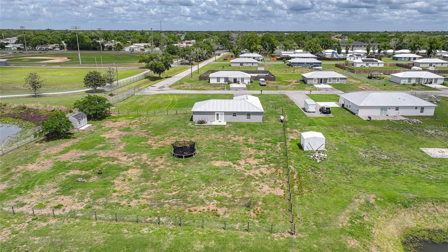
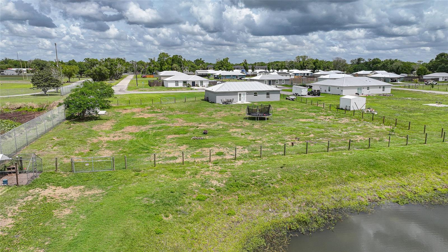
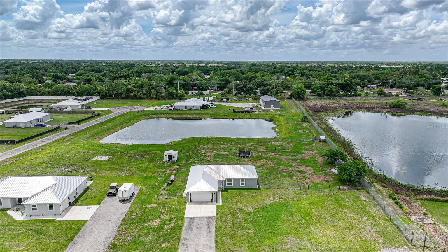
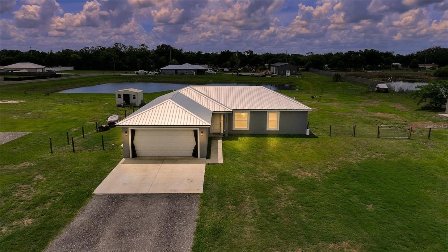
Under contract-accepting backup offers. Welcome to this beautifully constructed 2023 home, offering the perfect blend of modern comfort and open space in desirable SE Arcadia. Situated on a sprawling 1.55-acre lot, this 3-bedroom, 2-bathroom residence with a 2-car garage offers 1,910 total gross square feet and the ideal balance of privacy, functionality, and newer construction. Designed for both everyday living and entertaining, the home showcases a popular open split floor plan enhanced by high ceilings and luxury vinyl plank flooring throughout, creating a bright, spacious, and cohesive living environment. The living, dining, and kitchen areas flow seamlessly, making the layout as practical as it is inviting. At the heart of the home, the well-appointed kitchen features crisp white shaker-style cabinetry, sleek dark hardware, stainless steel appliances, and a timeless subway tile backsplash. A large center island with generous counter space is perfect for meal prep, casual dining, or gathering with friends and family, while stylish pendant lighting adds warmth and character. Ample cabinetry and counter space provide excellent functionality while keeping the kitchen connected to the main living areas. The laundry room is conveniently located off the dining room, offering practicality without disrupting the flow of the home. The primary suite offers a peaceful retreat, complete with a spacious walk-in closet accented by a sliding barn door that adds both charm and function. The ensuite bathroom delivers a spa-inspired experience with a dual-sink vanity, granite countertops, white cabinetry, matte-black fixtures, a large mirror, and modern lighting. The generously sized walk-in shower, featuring beautiful tile work and decorative accent inlays, completes the refined and relaxing space. Two additional guest bedrooms are thoughtfully positioned on the opposite side of the home, each with nicely sized built-in closets, and they share a well-appointed full guest bathroom—ideal for family or visitors. The 2-car garage is fully air-conditioned, adding comfort and versatility for projects, storage, or daily convenience. Outside, enjoy peaceful country living with room to spread out. The partially fenced backyard (not the entire property) includes dual gates, creating a defined area perfect for pets, play, or outdoor gatherings, while the remainder of the lot offers plenty of space to expand, garden, or simply enjoy your surroundings. At the rear of the property, a serene pond shared with the neighboring parcel enhances the tranquil setting and provides scenic backyard views. With generous spacing between neighbors, open skies, and a quiet location, this home offers privacy, flexibility, and the convenience of modern construction—an ideal opportunity to enjoy the best of country living without sacrificing comfort or style. Ideally situated in the heart of Arcadia, this property offers convenient access to everyday essentials and local favorites. Grocery stores and a variety of dining options are just minutes away, making daily errands a breeze. Enjoy the convenience of Brewer Park, located just one street over from the home. The home is also close to DeSoto County High School and other nearby schools. Enjoy the charm of historic downtown Arcadia, known for its unique shops and local character, while still being within easy reach of Punta Gorda and the Punta Gorda Airport for convenient travel. **PLEASE ENJOY THE 3D INTERACTIVE VIRTUAL TOUR ASSOCIATED WITH THIS LISTING**
Listing Information
Facts & Features
Location
Community Information
Architecture
Features & Amenities
Property Features
Square Footage
Tax & Financial Information
Schools
Memorial Elementary School
Reduced Services
Desoto Virtual Franchise
Early Education Center
Desoto County High School
Desoto Secondary School
Desoto Virtual Instruction Program
West Elementary School
School ratings are provided for informational purposes only and are subject to change. Attendance boundaries are for reference only — contact the school or district directly to verify enrollment eligibility.
Historical Data
Price History
| Date | Event | Price |
|---|---|---|
| 07/29/2026 | Price change | $349,999 |
| 04/07/2026 | Listed for sale | $399,000 |
Listed by Ryan J Joyce · MARINA PARK REALTY LLC · 9412050888
Listing information provided exclusively for consumers' personal, non-commercial use and may not be used for any purpose other than to identify prospective properties consumers may be interested in purchasing. Information deemed reliable but not guaranteed by the MLS. Copyright 2026, Stellar MLS. All rights reserved.
Last Updated: September 18, 2026 at 4:03 PM | Source: Stellar MLS | MLS#: C7524451

Start Your Real Estate Journey
Whether you have questions about this listing, want to schedule a showing, or just want to talk through your options, Alene Civil is here to help. Reach out and expect a response within one business day.
How can I help?
Alene Civil is here to help. Reach out and expect a response within one business day.
Thanks — Alene Civil will be in touch shortly.
Make A Plan For Your Purchase
Know what you can afford before you start shopping — then run the numbers on any home you have in mind.
How much house can I afford?
- Principal & interest
- Property taxes
- Homeowner's insurance
- HOA dues
If your monthly savings are applied to the loan principal.
Enter your income, debts, and down payment to see how much home you may qualify for. Estimates only — not a lending decision.
Want to know more?
Keisha is here to help. Reach out and expect a response within one business day.
✓ Thanks — Keisha will be in touch shortly.
Your Next Chapter Starts With Just A Few Steps
Before you fall in love with a home, know what you can afford. Fill out a quick pre-approval so you're ready to make your move — on your timeline.

Pre-approval made easy
We're here to help you find the best option, not to help the best option find you. Trust that your information will not be shared with many different lenders like so many platforms do.
What type of home are you looking for?
How do you plan to use your new home?
Where are you in the home buying process?
Are you currently working with a real estate agent?
Do you currently own a home?
Is this your first time purchasing a home?
Do you plan to sell your current home before purchasing a new one?
Have you or your spouse served in the US military?
Veterans and active US military may be eligible for a $0 down VA loan.
What is your price range?
What is your current employment status?
What is your household pre-tax annual income?
What is your credit score?
Have you had a bankruptcy or foreclosure in the past 3 years?
Almost done — where can we reach you?
✓ Thank you for your time!
You'll hear back within one business day with your next steps.