
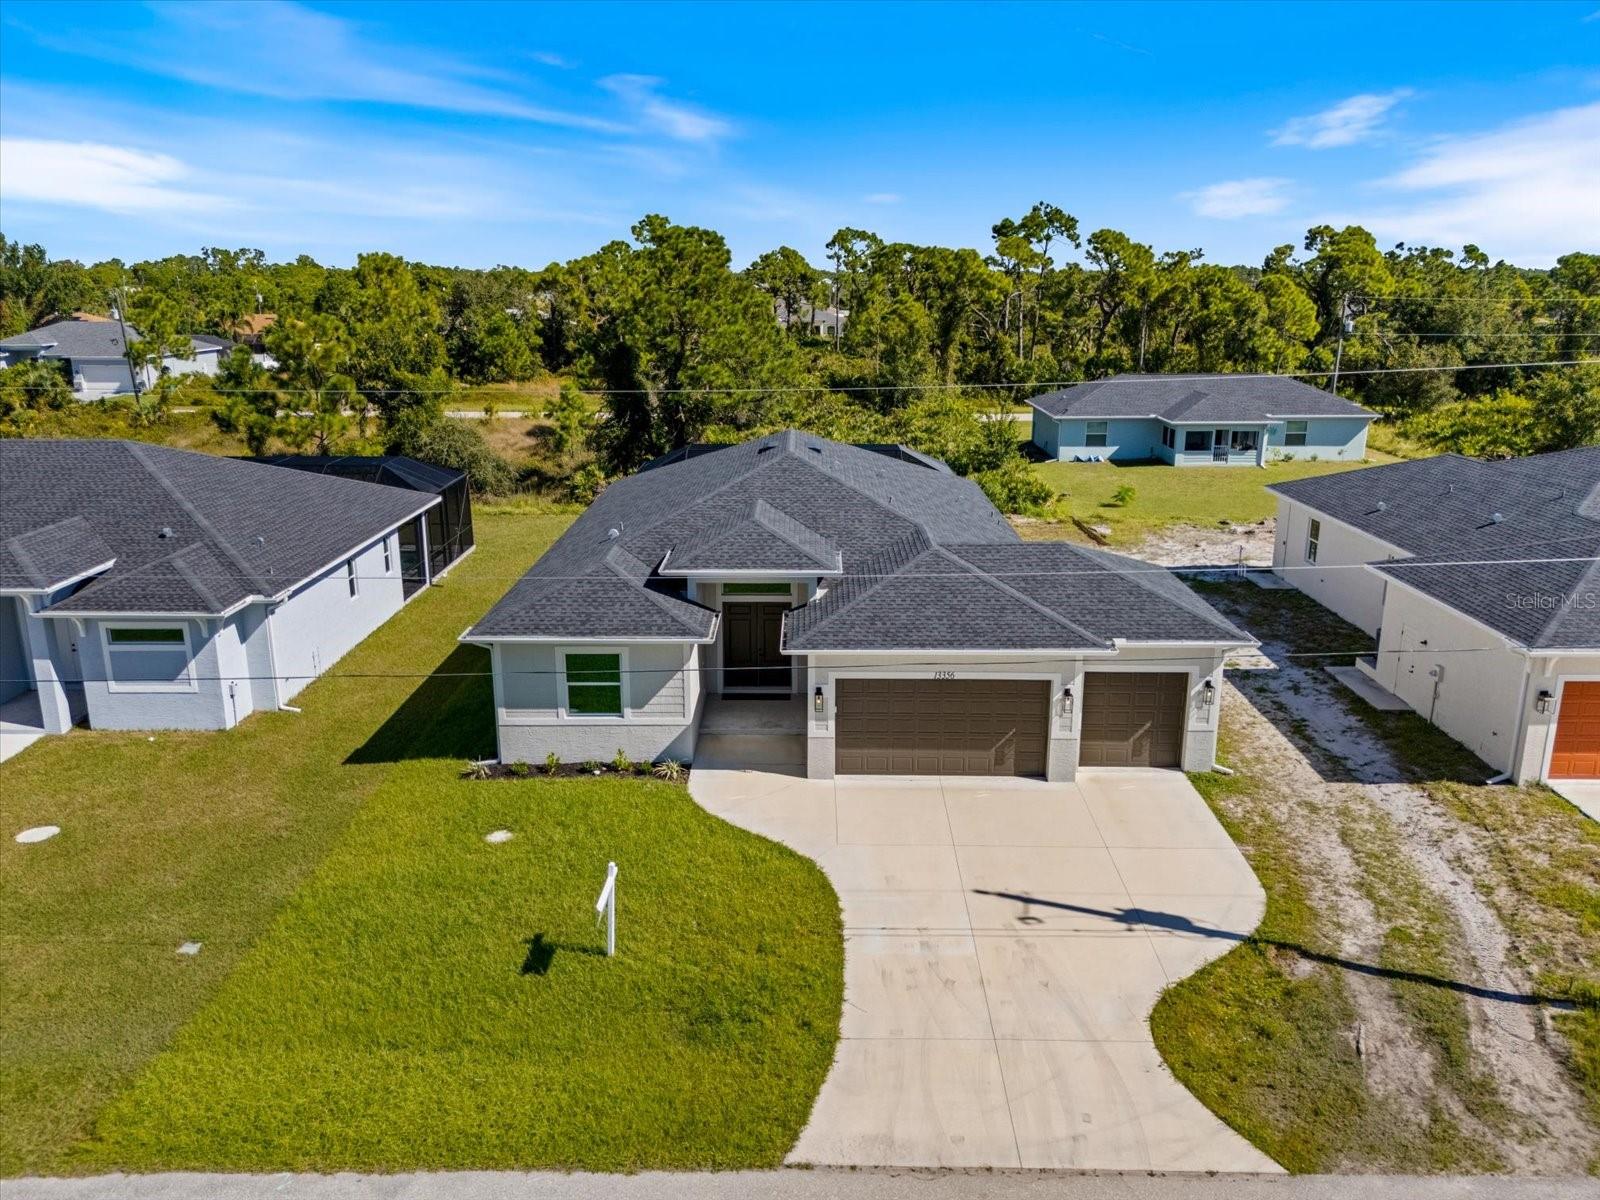
13356 Rayburn Ln
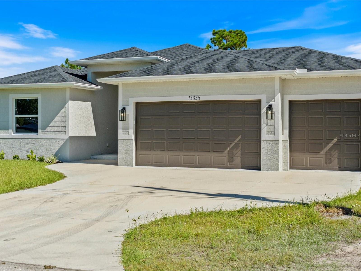
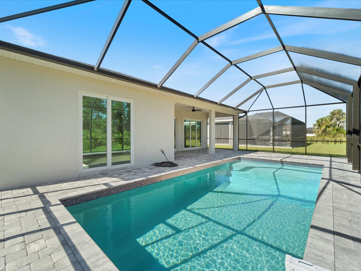
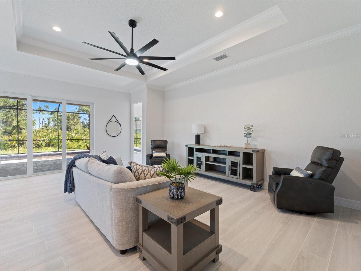
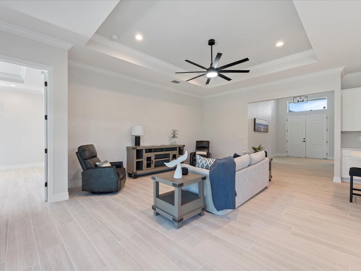
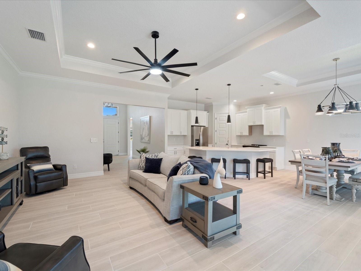
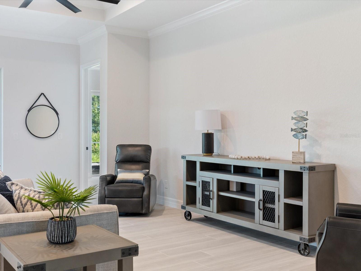
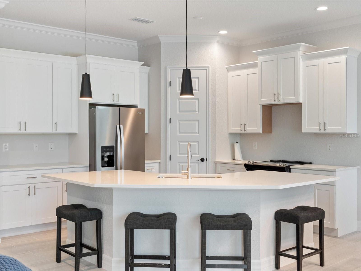
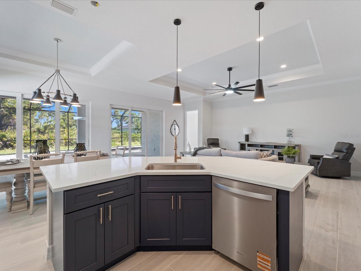
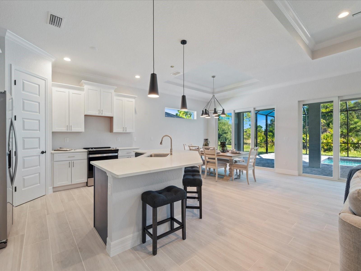
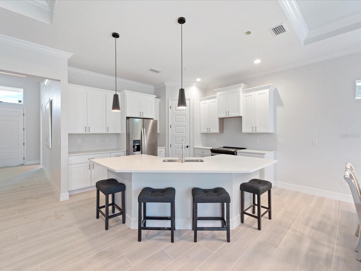
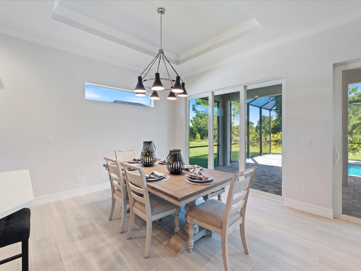
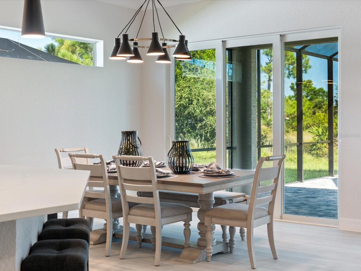
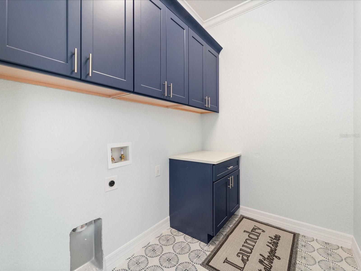
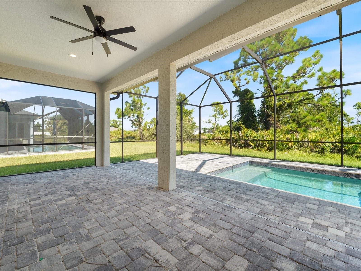
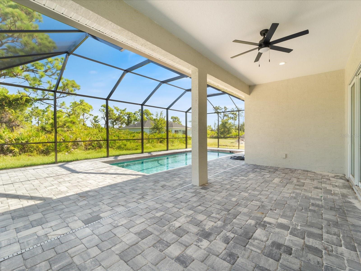
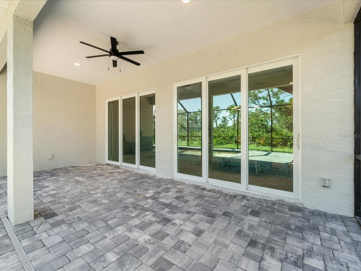
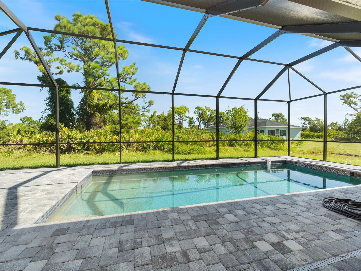
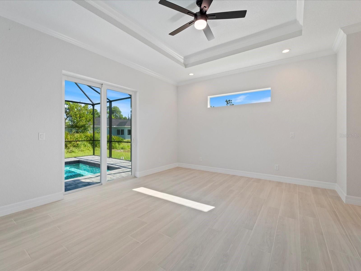
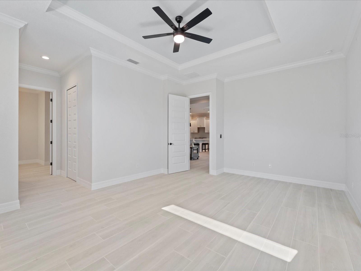
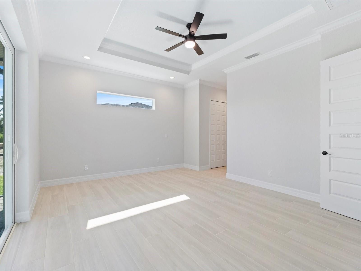
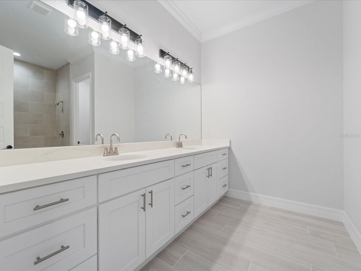
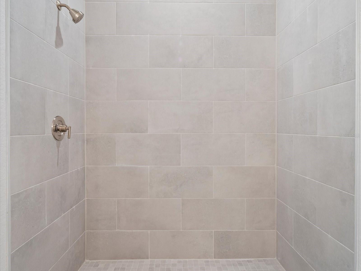
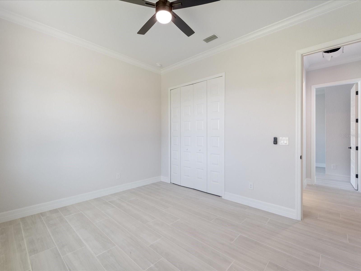
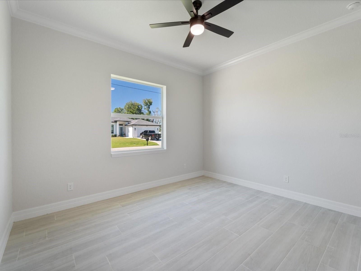
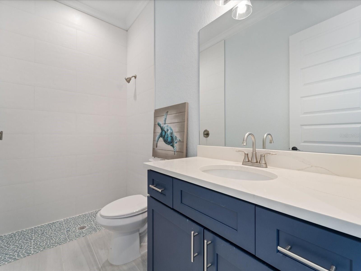
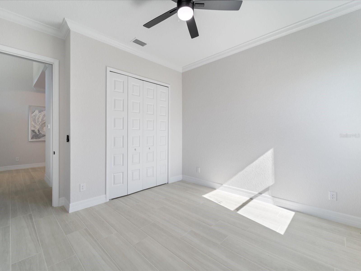
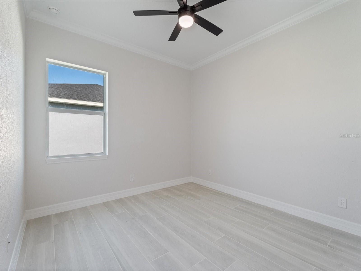
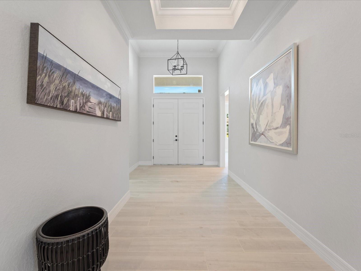
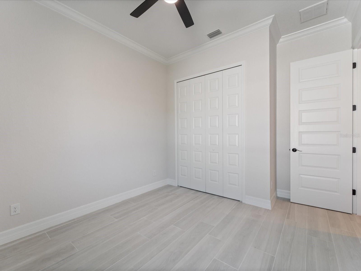
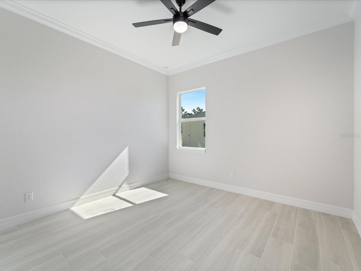
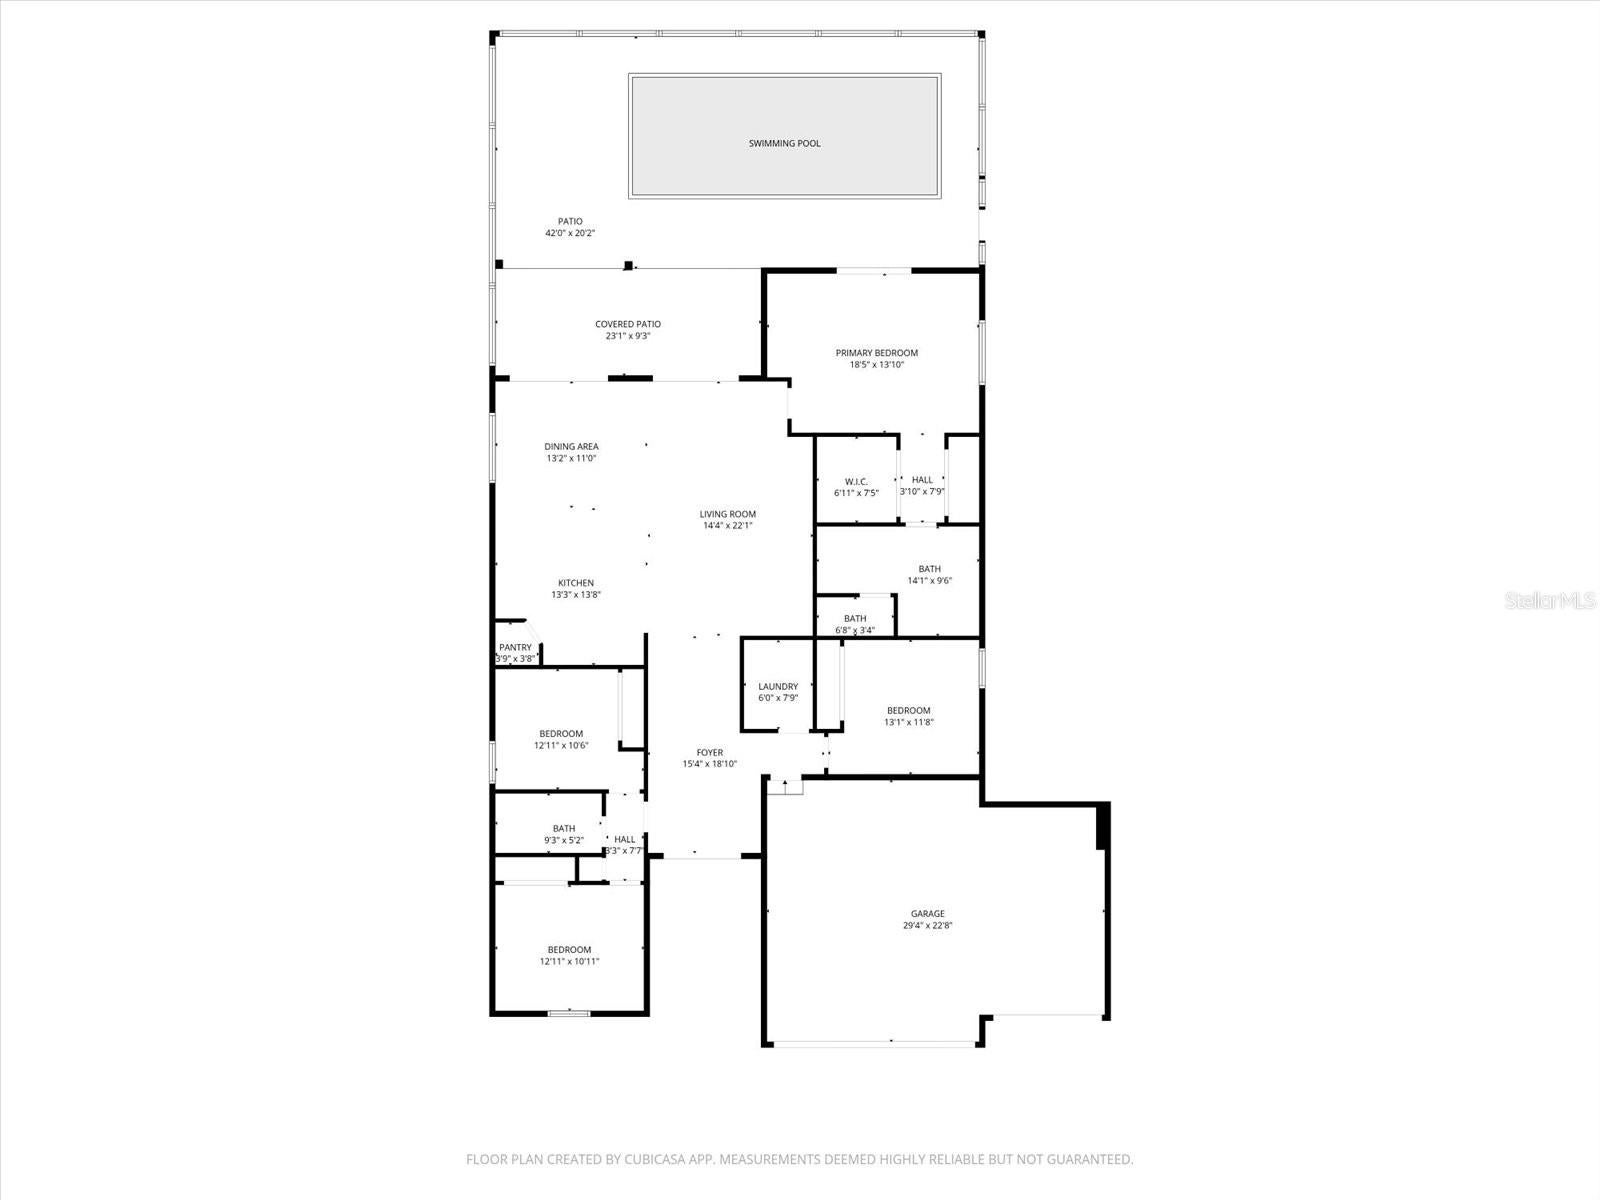
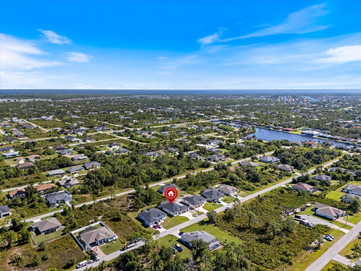
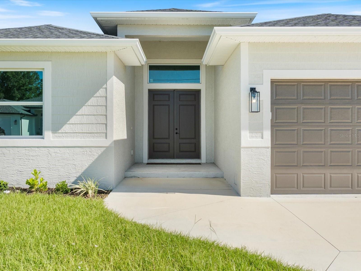
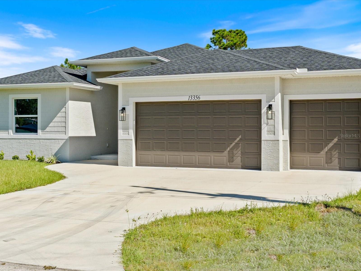
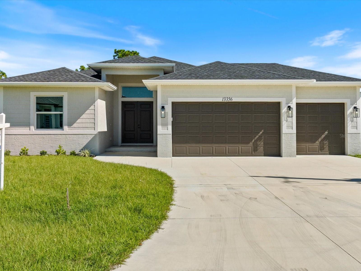
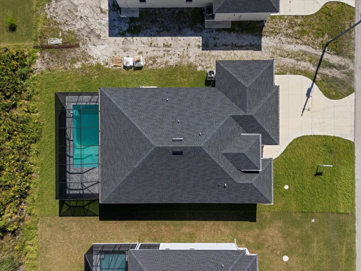
This BRAND-NEW home exudes quality craftsmanship—unmistakable from the moment you arrive! The coach-lit driveway, shiplap-accented exterior, welcoming front porch, and elegant double-door entryway set the stage for the beauty found within. Located in the highly desirable beach community of Englewood, this 4-BEDROOM, 2-BATHROOM, 3-CAR GARAGE home was built with no detail overlooked and no feature understated! Inside, you’ll find soaring volume ceilings and 8-foot doors throughout. The Living Room features an impressive tray ceiling with recessed lighting, crown molding, a 6-foot ceiling fan, and a 3-panel sliding glass door that opens to the covered lanai—creating a bright, sunlit sanctuary. The separate Dining Area, enhanced by a set of sliding glass doors, offers ample space for entertaining and your favorite sideboard. At the heart of this open, convenience-driven floorplan is the chef-inspired Kitchen—complete with an incredible, working ISLAND, WALK-IN PANTRY, high-end stainless steel appliances, TILE BACKSPLASH, and solid wood, SOFT-CLOSE cabinetry topped with luxurious veined QUARTZ countertops. Brushed nickel hardware and thoughtful finishes make this the hub of the home and the centerpiece for gatherings. The split floorplan provides owner privacy, with the Primary Suite offering direct lanai access, a tray ceiling, transom window for natural light and privacy, two walk-in closets, and a luxurious en suite bathroom featuring an enormous walk-in tiled shower, DUAL SINKS, vanity with QUARTZ countertops, and a private water closet. Throughout the home, you’ll find a premium lighting package including ceiling fans with lights, pendant fixtures over the island, and elegant chandeliers in the foyer and dining room. Easy-care, allergen-free porcelain plank flooring runs throughout. Showcasing one of Interior Designers’ top picks for 2026, the home includes stylish shiplap accents on the kitchen island, Living Room wall, and foyer feature wall. For peace of mind, this home is equipped with HURRICANE IMPACT WINDOWS AND SLIDING GLASS DOORS—offering security and confidence even when you’re away. Step outside to enjoy an impressive 23 feet long LANAI, perfect for entertaining. The oversized 30’x23’, 682 sq. ft. 3-car garage features two hurricane-rated overhead doors, providing extra parking and maneuvering space. With NO HOA, this property offers exceptional flexibility—live here year-round, rent it seasonally, or Airbnb it. Built by a local Floridian builder who understands what’s needed for longevity and durability in Southwest Florida, this home features a HIP ROOF design for long-term insurance discounts, OFF-RIDGE roof venting, and STEM WALL construction, which far exceeds monolithic slabs for storm resilience. Ideally located near golfing communities, marinas, boat launches, and Englewood’s beautiful beaches, this nearly 2,100 sq. ft. home feels even larger thanks to its open layout and soaring ceilings. This gem is priced to sell and waiting for you—call today for your private tour!
Listing Information
Facts & Features
Location
Community Information
Architecture
Features & Amenities
Property Features
Square Footage
Tax & Financial Information
Schools
Myakka River Elementary School
Assigned school for this home
L. A. Ainger Middle School
Vineland Elementary School
Redeemer Lutheran School
Genesis Christian Academy
School ratings are provided for informational purposes only and are subject to change. Attendance boundaries are for reference only — contact the school or district directly to verify enrollment eligibility.
Historical Data
Price History
| Date | Event | Price |
|---|---|---|
| 06/24/2026 | Price change | $539,900 |
| 02/06/2025 | Listed for sale | $575,000 |
Listed by Holly Drilling · RE/MAX PALM REALTY · 9417435525
Listing information provided exclusively for consumers' personal, non-commercial use and may not be used for any purpose other than to identify prospective properties consumers may be interested in purchasing. Information deemed reliable but not guaranteed by the MLS. Copyright 2026, Stellar MLS. All rights reserved.
Last Updated: June 24, 2026 at 5:40 PM | Source: Stellar MLS | MLS#: C7504773

Similar Homes For Sale In Port Charlotte
Start Your Real Estate Journey
Whether you have questions about this listing, want to schedule a showing, or just want to talk through your options, Alene Civil is here to help. Reach out and expect a response within one business day.
How can I help?
Alene Civil is here to help. Reach out and expect a response within one business day.
Thanks — Alene Civil will be in touch shortly.
Make A Plan For Your Purchase
Know what you can afford before you start shopping — then run the numbers on any home you have in mind.
How much house can I afford?
- Principal & interest
- Property taxes
- Homeowner's insurance
- HOA dues
If your monthly savings are applied to the loan principal.
Enter your income, debts, and down payment to see how much home you may qualify for. Estimates only — not a lending decision.
Want to know more?
Keisha is here to help. Reach out and expect a response within one business day.
✓ Thanks — Keisha will be in touch shortly.
Your Next Chapter Starts With Just A Few Steps
Before you fall in love with a home, know what you can afford. Fill out a quick pre-approval so you're ready to make your move — on your timeline.

Pre-approval made easy
We're here to help you find the best option, not to help the best option find you. Trust that your information will not be shared with many different lenders like so many platforms do.
What type of home are you looking for?
How do you plan to use your new home?
Where are you in the home buying process?
Are you currently working with a real estate agent?
Do you currently own a home?
Is this your first time purchasing a home?
Do you plan to sell your current home before purchasing a new one?
Have you or your spouse served in the US military?
Veterans and active US military may be eligible for a $0 down VA loan.
What is your price range?
What is your current employment status?
What is your household pre-tax annual income?
What is your credit score?
Have you had a bankruptcy or foreclosure in the past 3 years?
Almost done — where can we reach you?
✓ Thank you for your time!
You'll hear back within one business day with your next steps.