
7751 Heritage Blvd
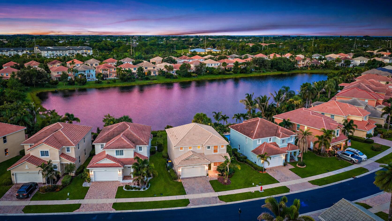
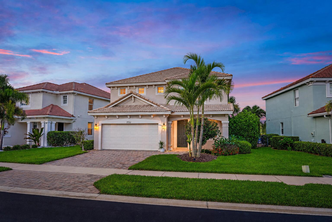
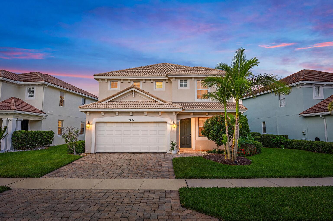
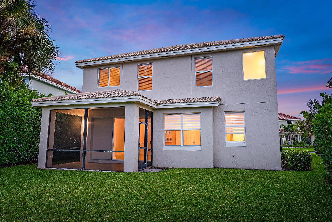
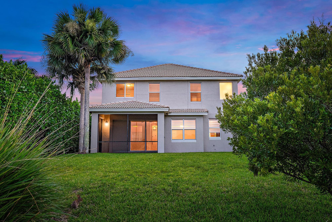
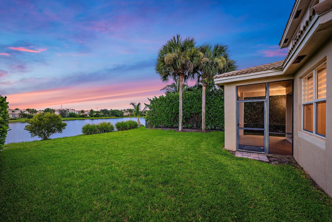
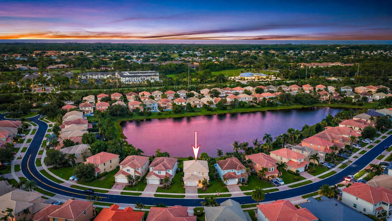
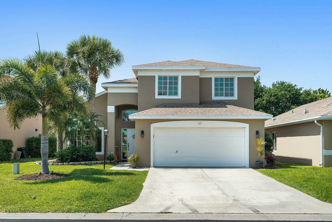
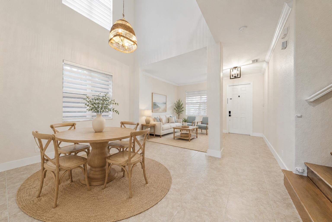
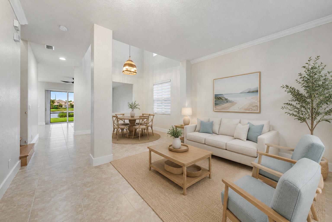
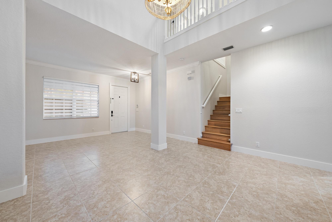
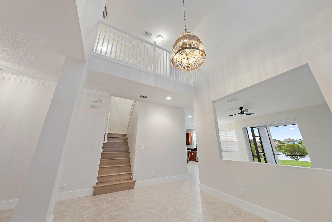
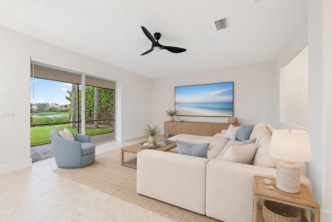
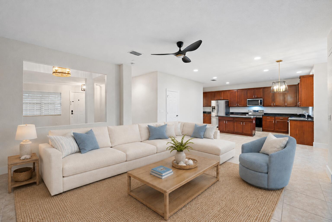
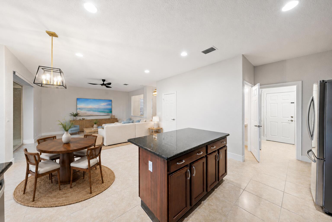
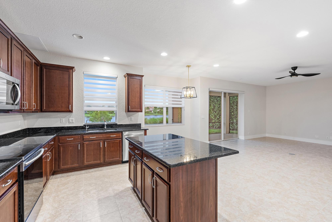
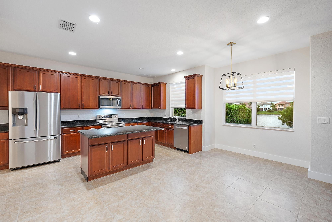
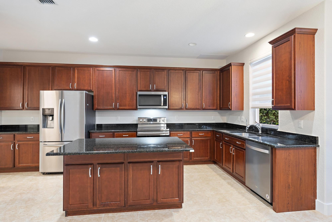
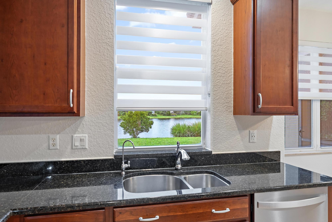
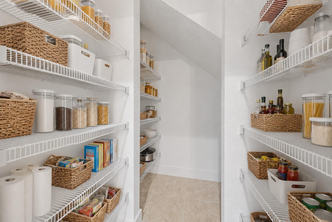
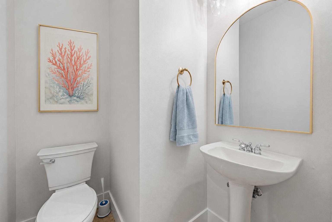
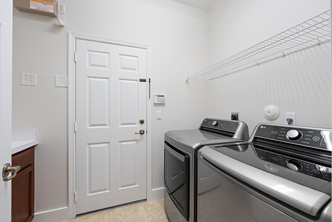
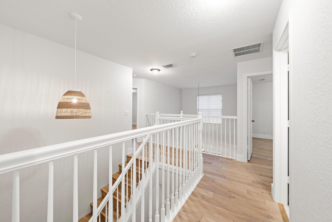
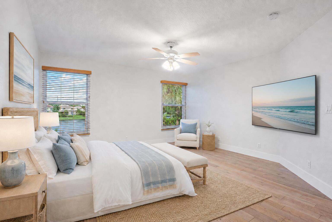
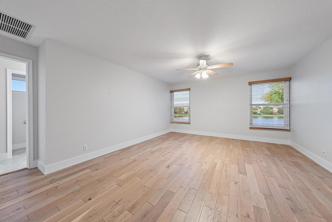
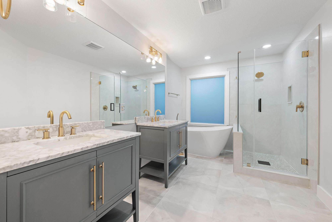
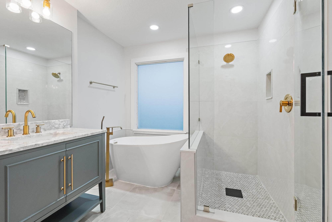
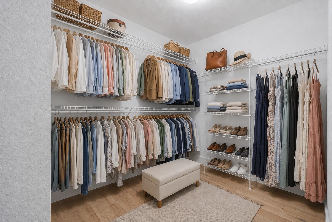
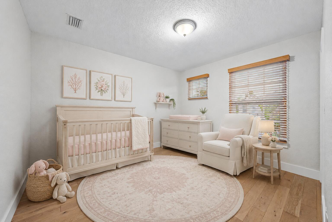
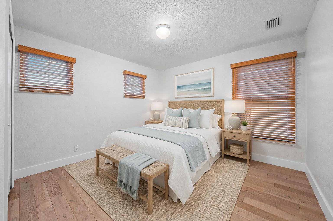
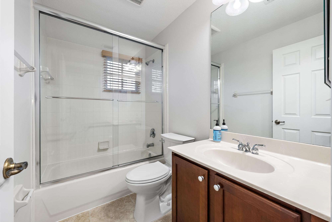
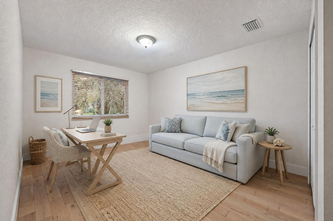
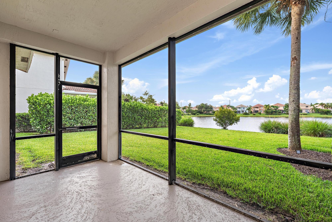
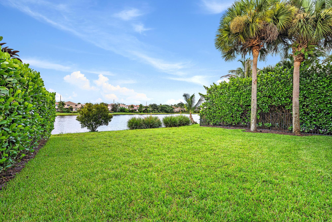
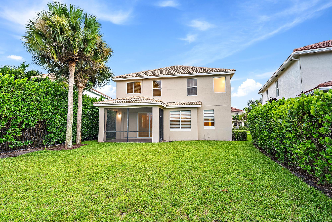
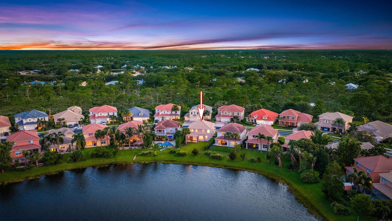
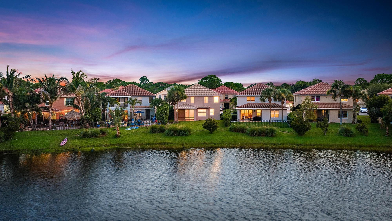
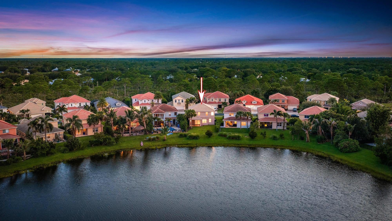
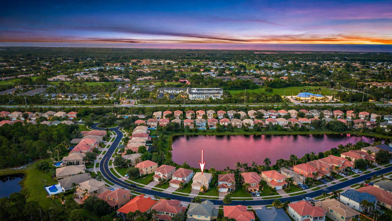
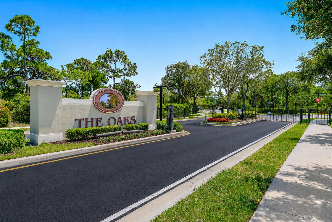
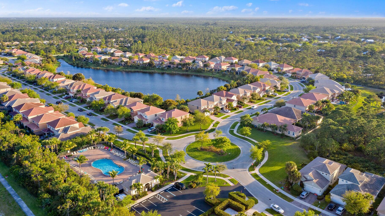
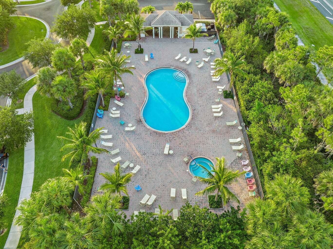
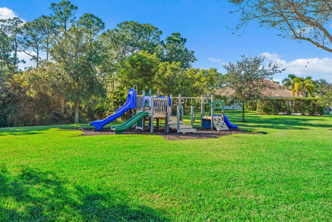
Welcome to this beautifully updated Mirage model in the gated community of The Oaks of Hobe Sound. Ideally positioned on a private lakefront lot, this spacious home features impact windows & doors throughout, providing enhanced storm protection, energy efficiency, security, & peace of mind. The bright, inviting floor plan offers formal living & dining rooms, an open kitchen with a breakfast area, & a comfortable family room overlooking the backyard and lake. Upstairs, engineered hardwood flooring flows throughout. The expansive primary suite features a beautifully remodeled ensuite with a walk-in shower & elegant slipper tub. Three additional generously sized bedrooms provide plenty of space for guests or a home office. Custom Silhouette shades throughout the main floor. The interior was just freshly painted with new baseboards. HVAC was replaced in 2025. Enjoy tranquil lake views, exceptional privacy, and a spacious backyard with ample room to design a custom pool and outdoor retreat. Located in the gated community of The Oaks of Hobe Sound, residents enjoy lawn care, cable, internet, a resort-style pool and spa, a playground, and secure, gated entrances, all with low HOA fees. Just minutes from Hobe Sound Beach, Jimmy Graham boat and kayak launch, Gomez Preserve nature trails, and charming downtown Hobe Sound, this home offers the perfect blend of privacy, convenience, and Florida lifestyle.
Listing Information
Facts & Features
Location
Community Information
Architecture
Features & Amenities
Property Features
Square Footage
Tax & Financial Information
Schools
Murray Middle School
Clark Advanced Learning Center
Port Salerno Learning Center
Treasure Coast Classical Academy
Port Salerno Elementary School
Pk Early Intervention
Dr. David L. Anderson Middle School
Prekindergarten Programs
School ratings are provided for informational purposes only and are subject to change. Attendance boundaries are for reference only — contact the school or district directly to verify enrollment eligibility.
Historical Data
Price History
| Date | Event | Price |
|---|---|---|
| 08/08/2026 | Listed for sale | $625,000 |
Listed by Tara Fontana-Goldstein · William Raveis Florida, LLC · 5614404560
Listing information provided exclusively for consumers' personal, non-commercial use and may not be used for any purpose other than to identify prospective properties consumers may be interested in purchasing. Information deemed reliable but not guaranteed by the MLS. Copyright 2026, Beaches MLS. All rights reserved.
Last Updated: October 5, 2026 at 5:20 PM | Source: Beaches MLS | MLS#: B26061910

Similar Homes For Sale In Hobe Sound


Start Your Real Estate Journey
Whether you have questions about this listing, want to schedule a showing, or just want to talk through your options, Alene Civil is here to help. Reach out and expect a response within one business day.
How can I help?
Alene Civil is here to help. Reach out and expect a response within one business day.
Thanks — Alene Civil will be in touch shortly.
Make A Plan For Your Purchase
Know what you can afford before you start shopping — then run the numbers on any home you have in mind.
How much house can I afford?
- Principal & interest
- Property taxes
- Homeowner's insurance
- HOA dues
If your monthly savings are applied to the loan principal.
Enter your income, debts, and down payment to see how much home you may qualify for. Estimates only — not a lending decision.
Want to know more?
Keisha is here to help. Reach out and expect a response within one business day.
✓ Thanks — Keisha will be in touch shortly.
Your Next Chapter Starts With Just A Few Steps
Before you fall in love with a home, know what you can afford. Fill out a quick pre-approval so you're ready to make your move — on your timeline.

Pre-approval made easy
We're here to help you find the best option, not to help the best option find you. Trust that your information will not be shared with many different lenders like so many platforms do.
What type of home are you looking for?
How do you plan to use your new home?
Where are you in the home buying process?
Are you currently working with a real estate agent?
Do you currently own a home?
Is this your first time purchasing a home?
Do you plan to sell your current home before purchasing a new one?
Have you or your spouse served in the US military?
Veterans and active US military may be eligible for a $0 down VA loan.
What is your price range?
What is your current employment status?
What is your household pre-tax annual income?
What is your credit score?
Have you had a bankruptcy or foreclosure in the past 3 years?
Almost done — where can we reach you?
✓ Thank you for your time!
You'll hear back within one business day with your next steps.