
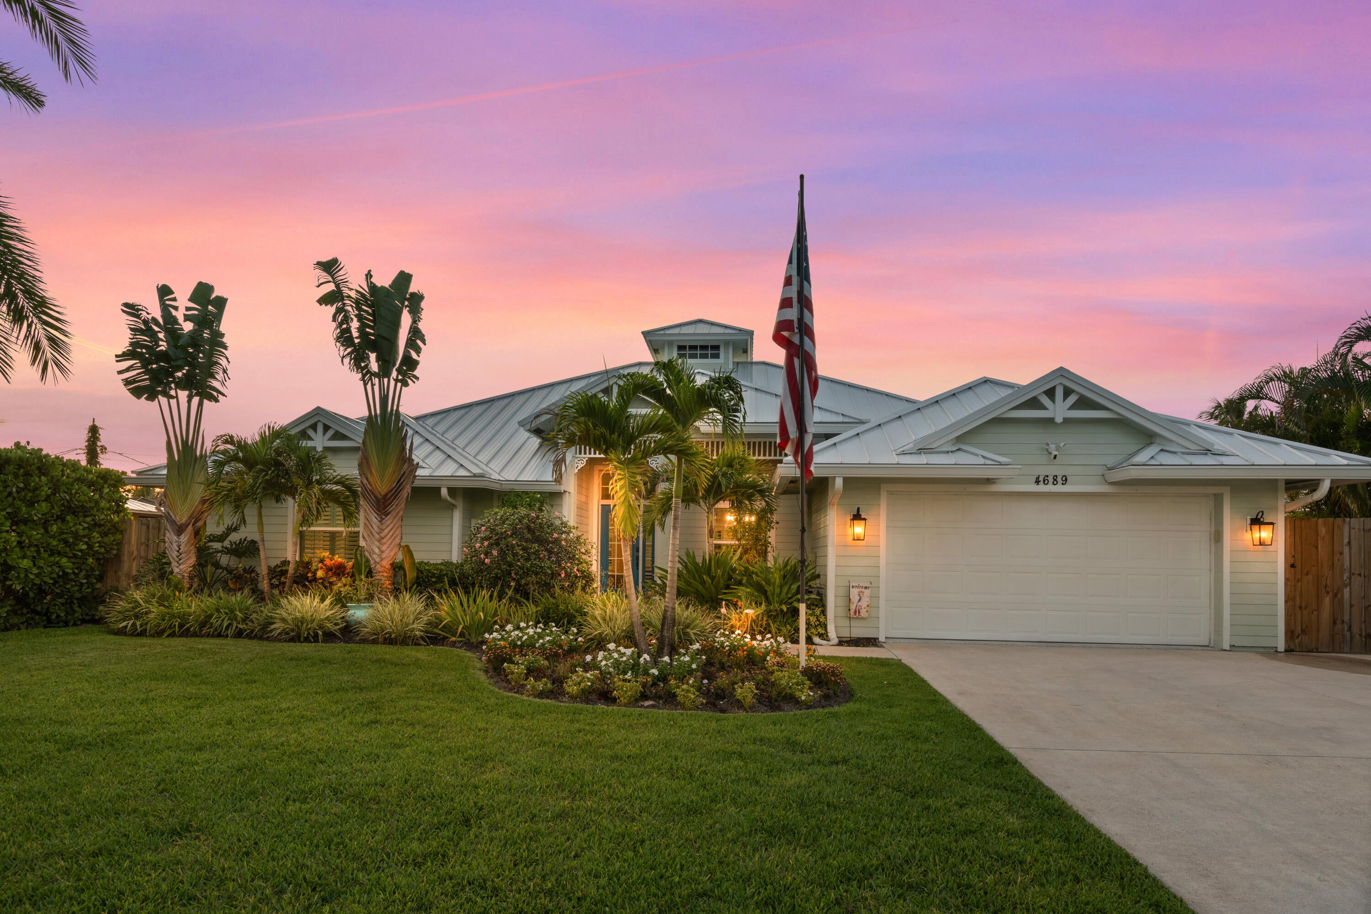
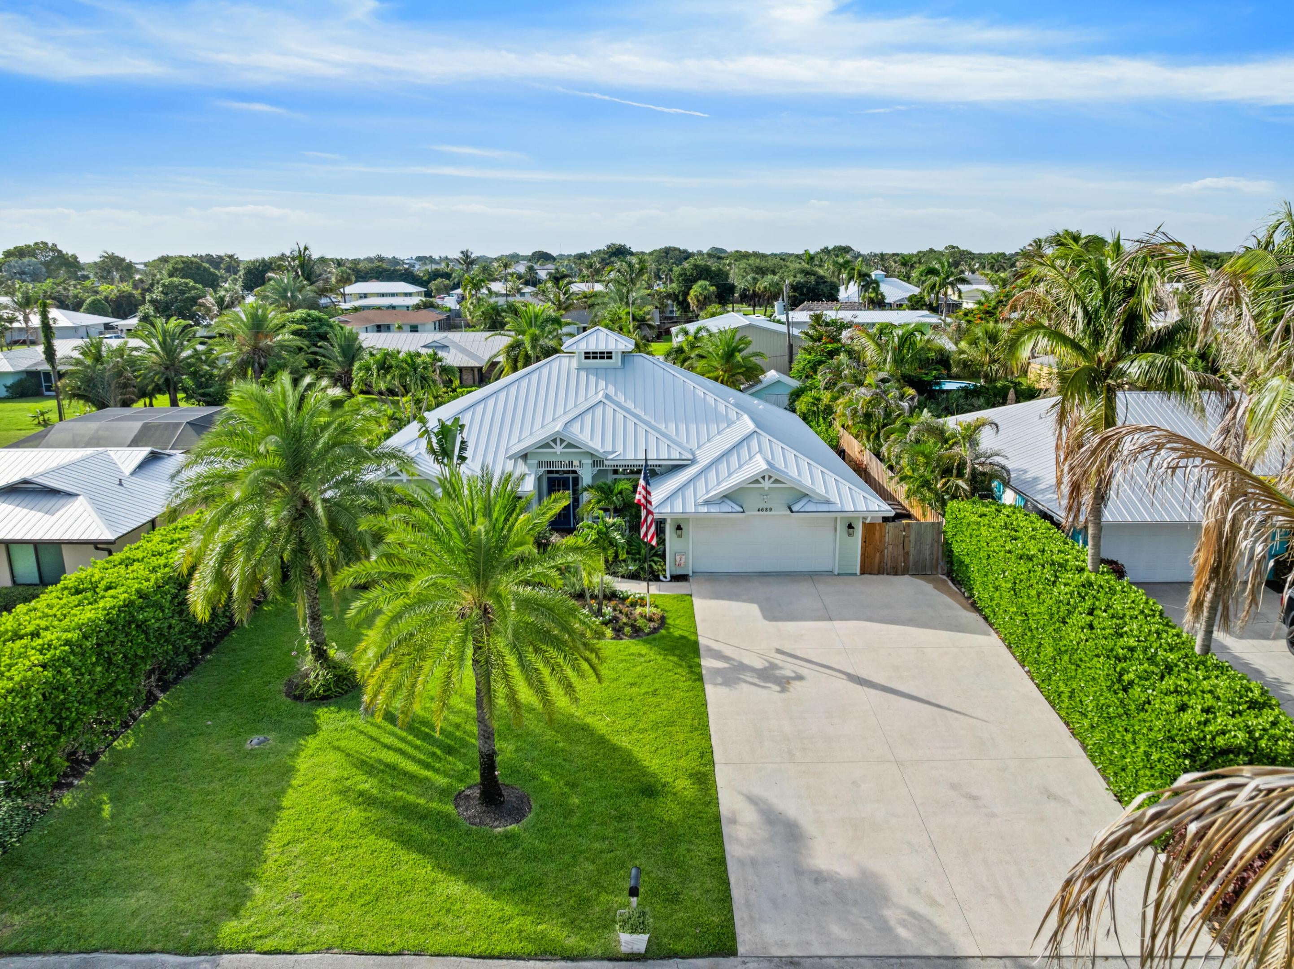
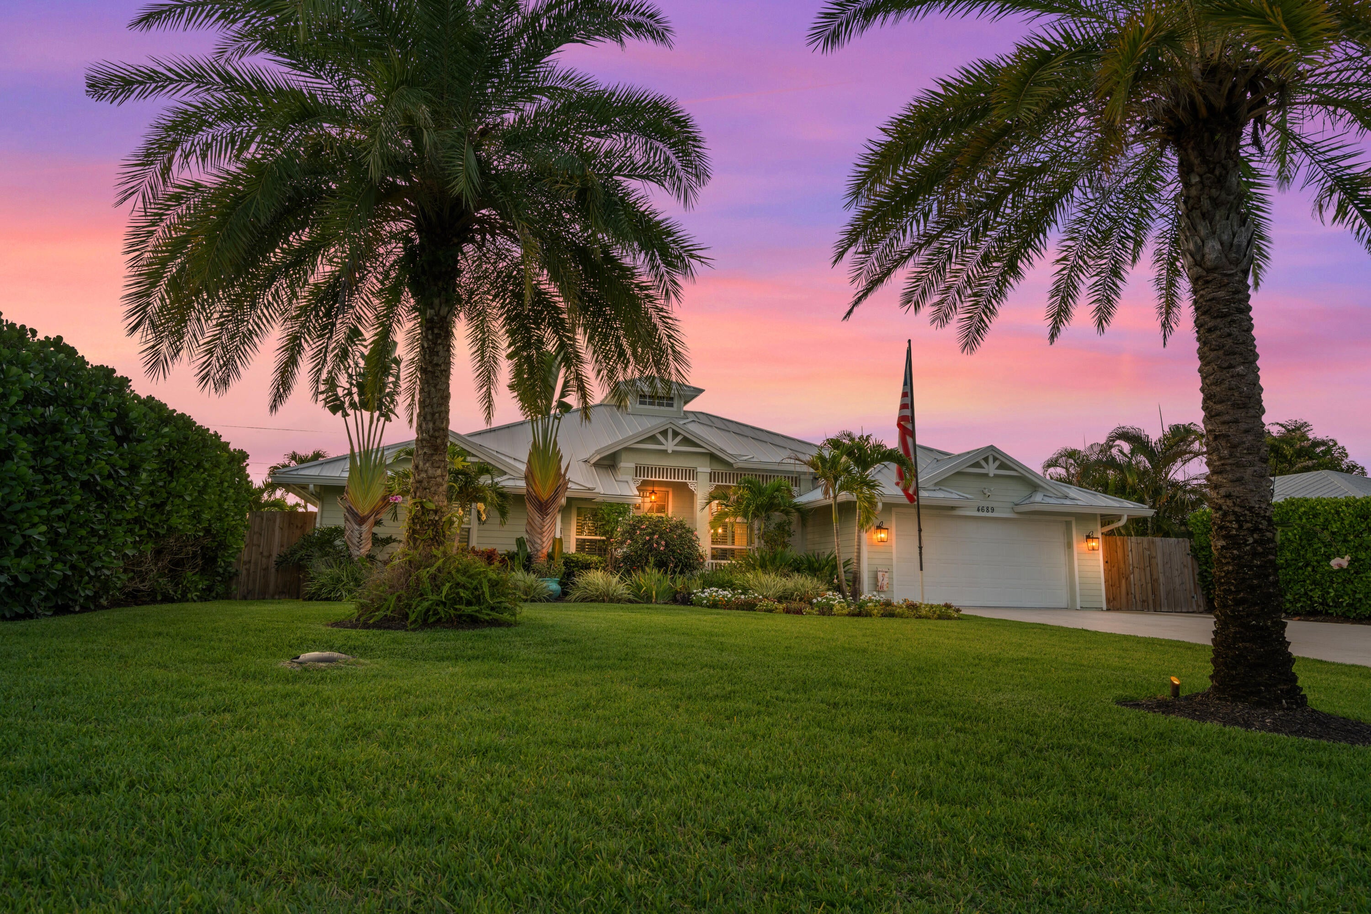
4689 Glen Ridge Trl
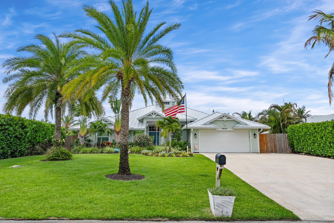
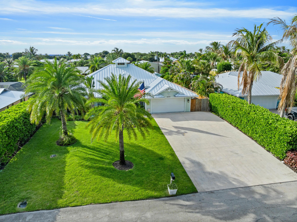
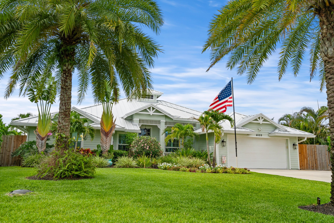
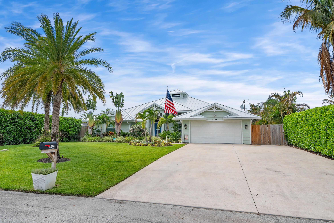
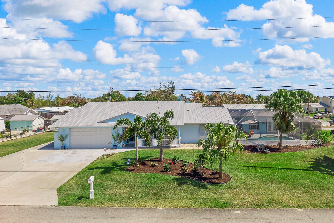
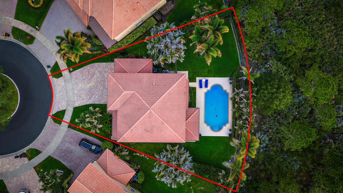
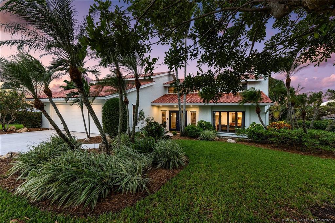
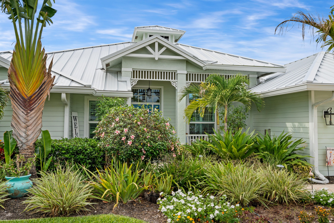
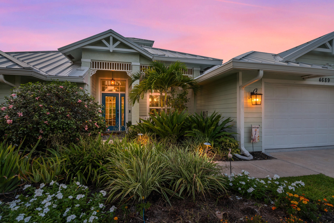
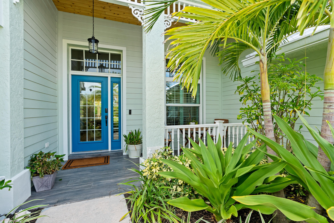
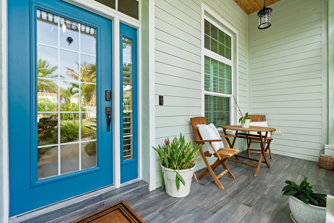
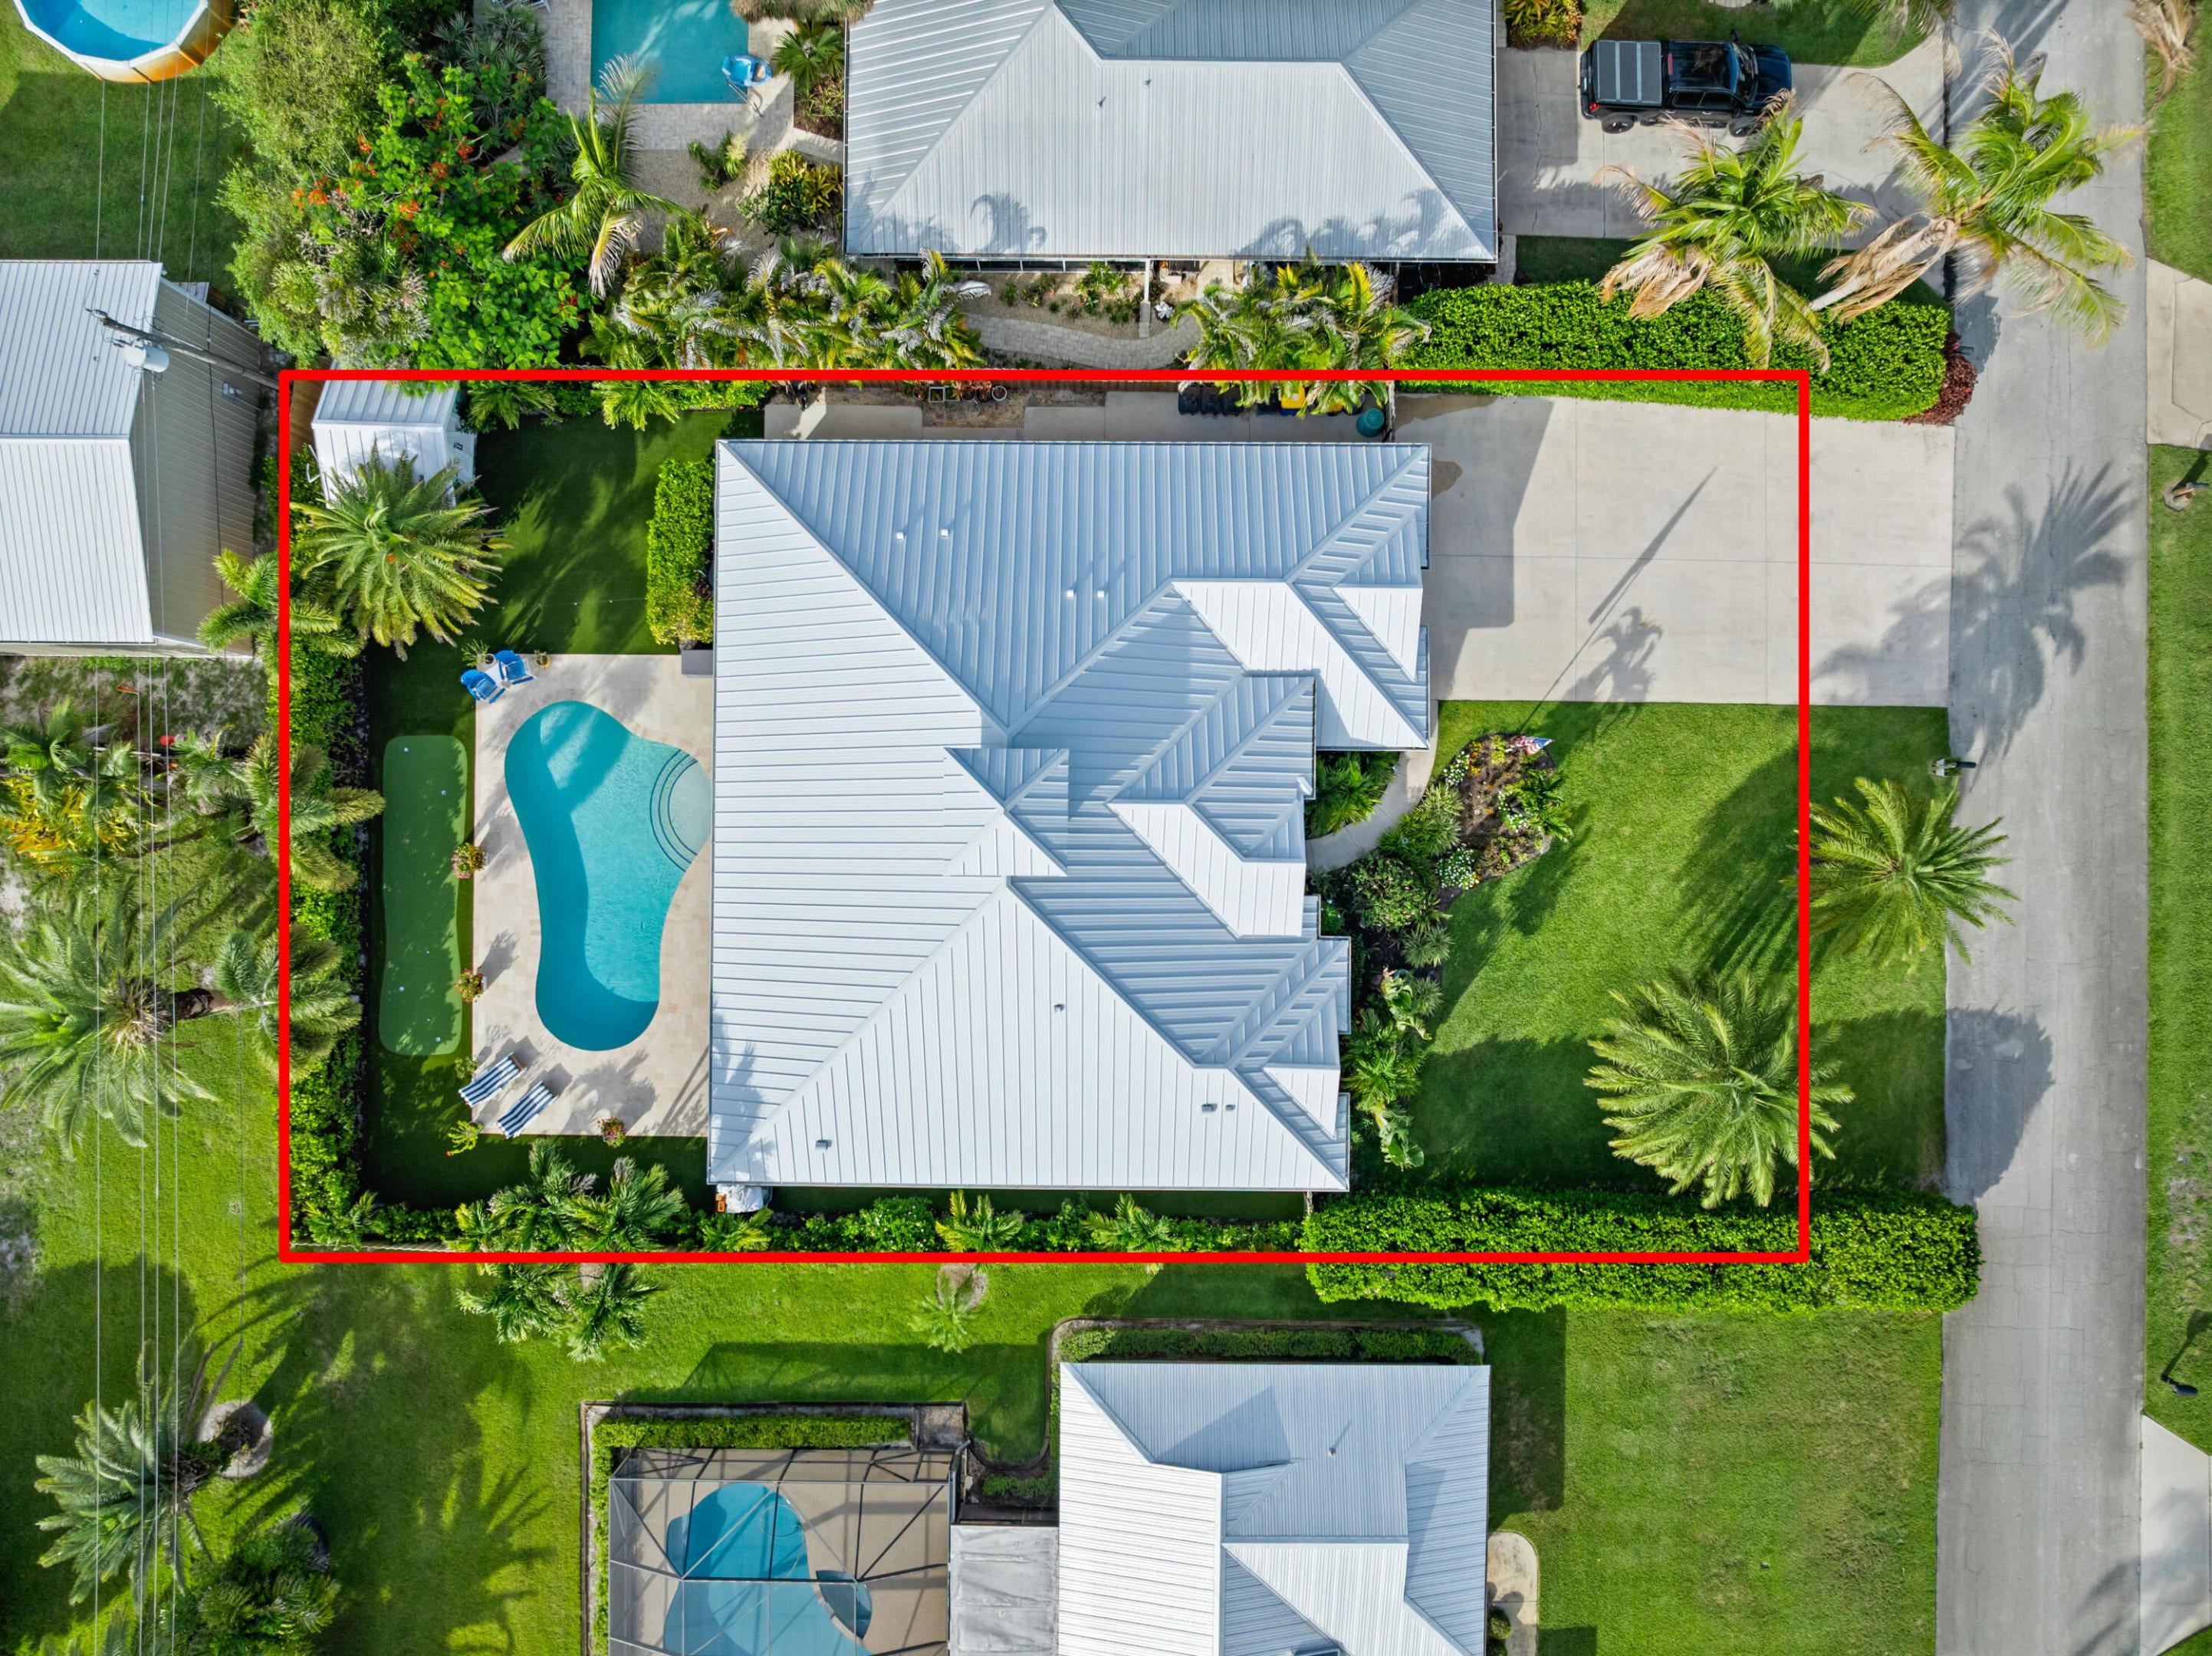
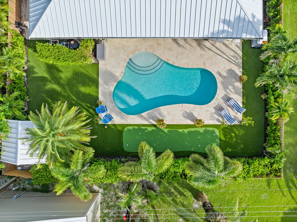
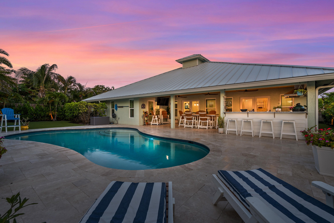
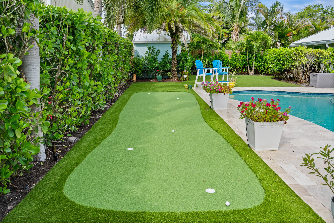
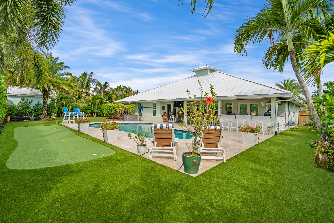
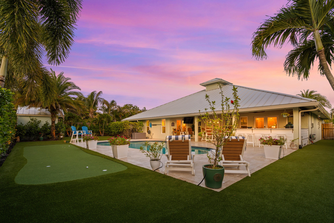
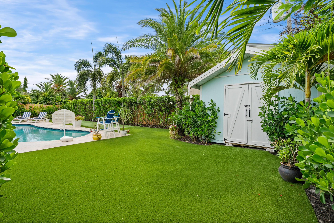
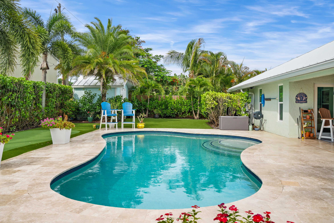
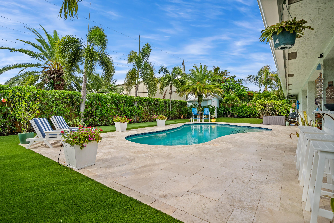
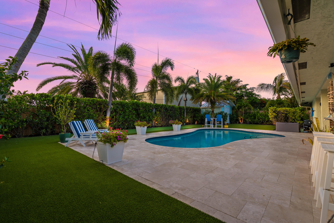
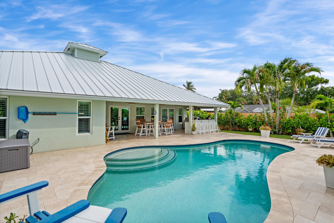
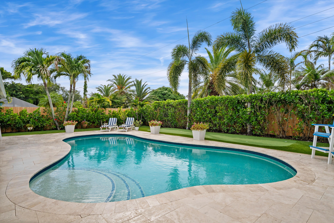
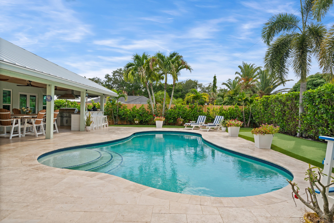
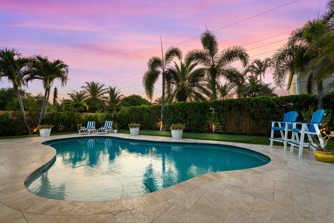
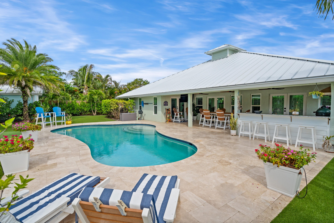
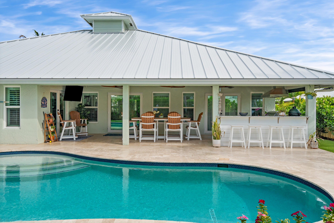
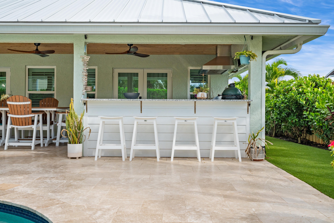
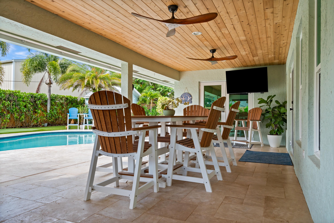
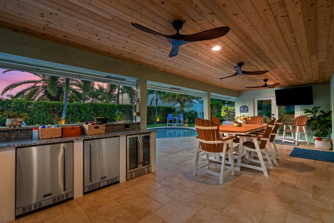
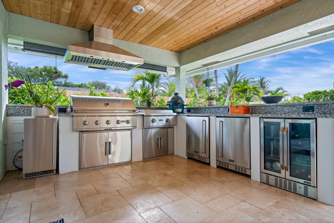
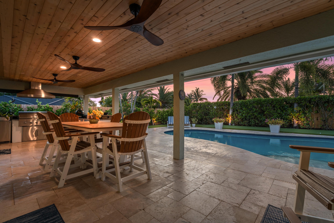
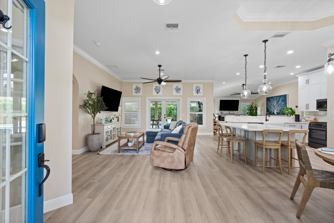
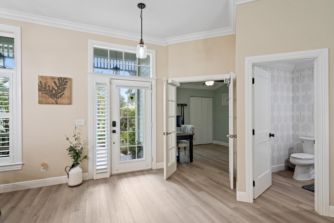
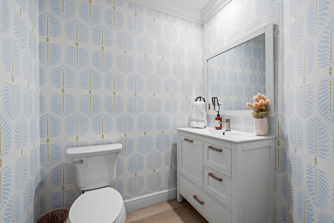
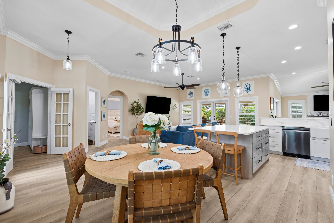
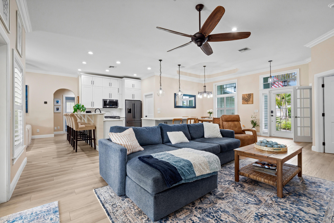
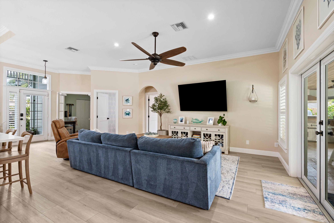
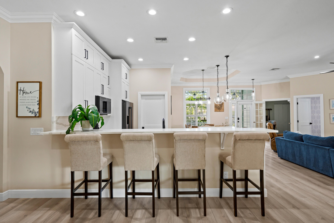
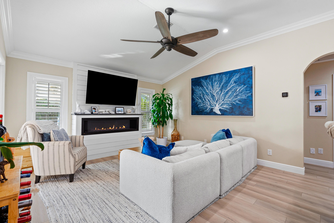
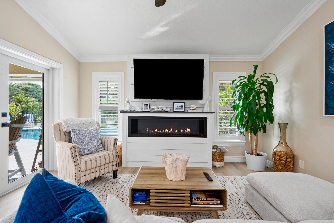
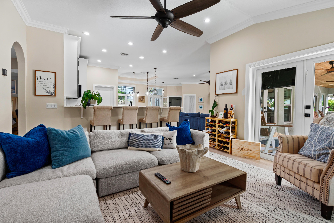
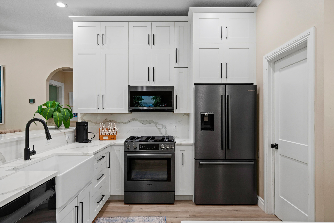
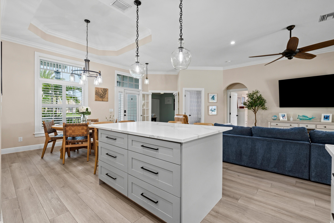
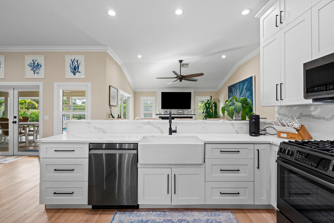
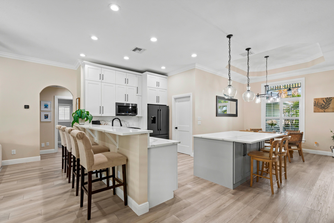
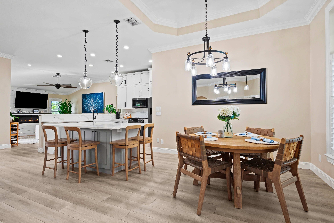
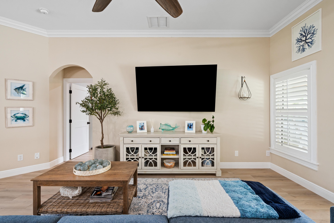
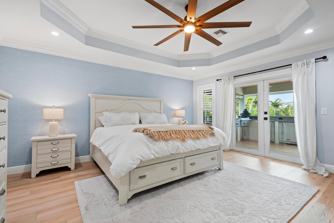
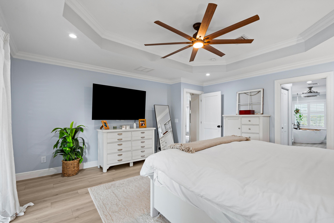
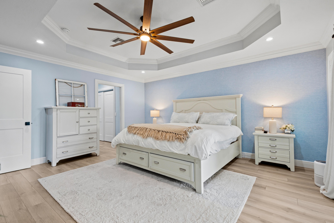
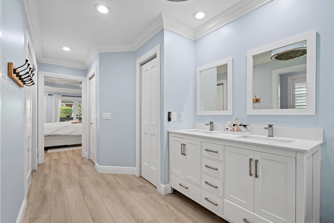
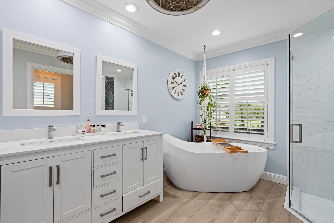
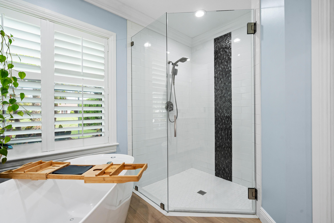
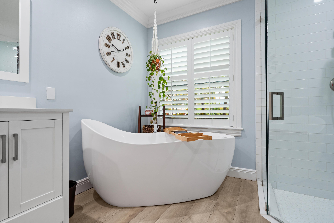
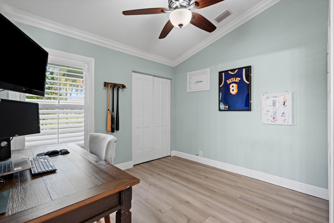
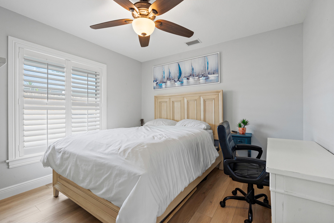
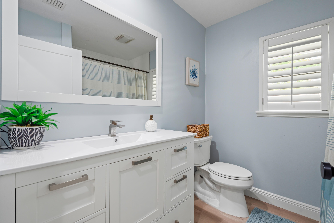
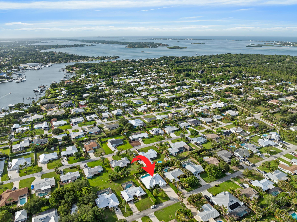
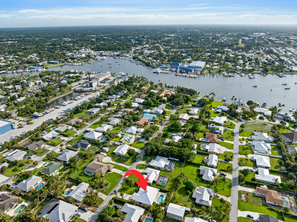
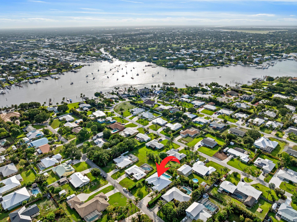
This renovated residence offers an impressive configuration of four bedrooms and two and a half bathrooms, complemented by a two-car garage. The home showcases a wealth of modern upgrades and enhancements that elevate its appeal. The property features a newly installed white seamless roof, completed in 2024, ensuring both durability and aesthetic integrity. A new fence was installed in 2026, accompanied by a substantial investment in landscaping enhancements between 2021 and 20 26. Notable elements include artificial grass and a dedicated chipping and putting green, finalized in 2026, as well as over 25 low-voltage lights adorning every palm tree. The residence is equipped with impact windows and doors, installed in 2023, providing superior protection. Additionally, the garage door is hurricane-rated, having been upgraded in 2022. The outdoor kitchen is designed for functionality and enjoyment, featuring a flat grill, insert grill, wine cooler, and two additional drink coolers. The area is enhanced by granite countertops and includes a separate sub-panel plumbed for gas, with a quick connect feature for a pizza oven. The pool underwent resurfacing in 2021, featuring elegant travertine decking. A new variable speed pool pump and heater, equipped with a wireless Pentair system and adjustable fluorescent lighting, are scheduled for installation in 2024. The interior has new flooring, installed in 2024, alongside full-core doors replaced in 2023 and updated kitchen countertops and cabinets from 2021. The presence of a gas stove and an owned 250-gallon propane tank enhance the kitchen's utility. The bathrooms received updates in 2021, featuring Serena Lilly wallpaper. The residence also includes a gas fireplace (installed in 2021), an air conditioning system (updated in 2021), and a tankless water heater set for installation in 2025. The garage has an epoxy floor, completed in 2023, with updated fans, lighting, and fixtures installed in 2021. A hardboard shed, featuring a new metal roof, was updated in both 2021 and 2023. This property exemplifies a harmonious balance of modern luxury and practicality, making it an ideal investment for discerning buyers.
Listing Information
Facts & Features
Location
Community Information
Architecture
Features & Amenities
Property Features
Square Footage
Tax & Financial Information
Schools
Murray Middle School
Clark Advanced Learning Center
Treasure Coast Classical Academy
Port Salerno Learning Center
Port Salerno Elementary School
Willoughby Learning Center
J. D. Parker School Of Technology
Dr. David L. Anderson Middle School
School ratings are provided for informational purposes only and are subject to change. Attendance boundaries are for reference only — contact the school or district directly to verify enrollment eligibility.
Historical Data
Price History
| Date | Event | Price |
|---|---|---|
| 09/15/2026 | Price change | $897,500 |
| 06/27/2026 | Listed for sale | $1,050,000 |
Listed by Jason M. Flannery · Illustrated Properties LLC · 7724634663
Listing information provided exclusively for consumers' personal, non-commercial use and may not be used for any purpose other than to identify prospective properties consumers may be interested in purchasing. Information deemed reliable but not guaranteed by the MLS. Copyright 2026, Beaches MLS. All rights reserved.
Last Updated: September 18, 2026 at 1:29 PM | Source: Beaches MLS | MLS#: B26046121

Start Your Real Estate Journey
Whether you have questions about this listing, want to schedule a showing, or just want to talk through your options, Alene Civil is here to help. Reach out and expect a response within one business day.
How can I help?
Alene Civil is here to help. Reach out and expect a response within one business day.
Thanks — Alene Civil will be in touch shortly.
Make A Plan For Your Purchase
Know what you can afford before you start shopping — then run the numbers on any home you have in mind.
How much house can I afford?
- Principal & interest
- Property taxes
- Homeowner's insurance
- HOA dues
If your monthly savings are applied to the loan principal.
Enter your income, debts, and down payment to see how much home you may qualify for. Estimates only — not a lending decision.
Want to know more?
Keisha is here to help. Reach out and expect a response within one business day.
✓ Thanks — Keisha will be in touch shortly.
Your Next Chapter Starts With Just A Few Steps
Before you fall in love with a home, know what you can afford. Fill out a quick pre-approval so you're ready to make your move — on your timeline.

Pre-approval made easy
We're here to help you find the best option, not to help the best option find you. Trust that your information will not be shared with many different lenders like so many platforms do.
What type of home are you looking for?
How do you plan to use your new home?
Where are you in the home buying process?
Are you currently working with a real estate agent?
Do you currently own a home?
Is this your first time purchasing a home?
Do you plan to sell your current home before purchasing a new one?
Have you or your spouse served in the US military?
Veterans and active US military may be eligible for a $0 down VA loan.
What is your price range?
What is your current employment status?
What is your household pre-tax annual income?
What is your credit score?
Have you had a bankruptcy or foreclosure in the past 3 years?
Almost done — where can we reach you?
✓ Thank you for your time!
You'll hear back within one business day with your next steps.