
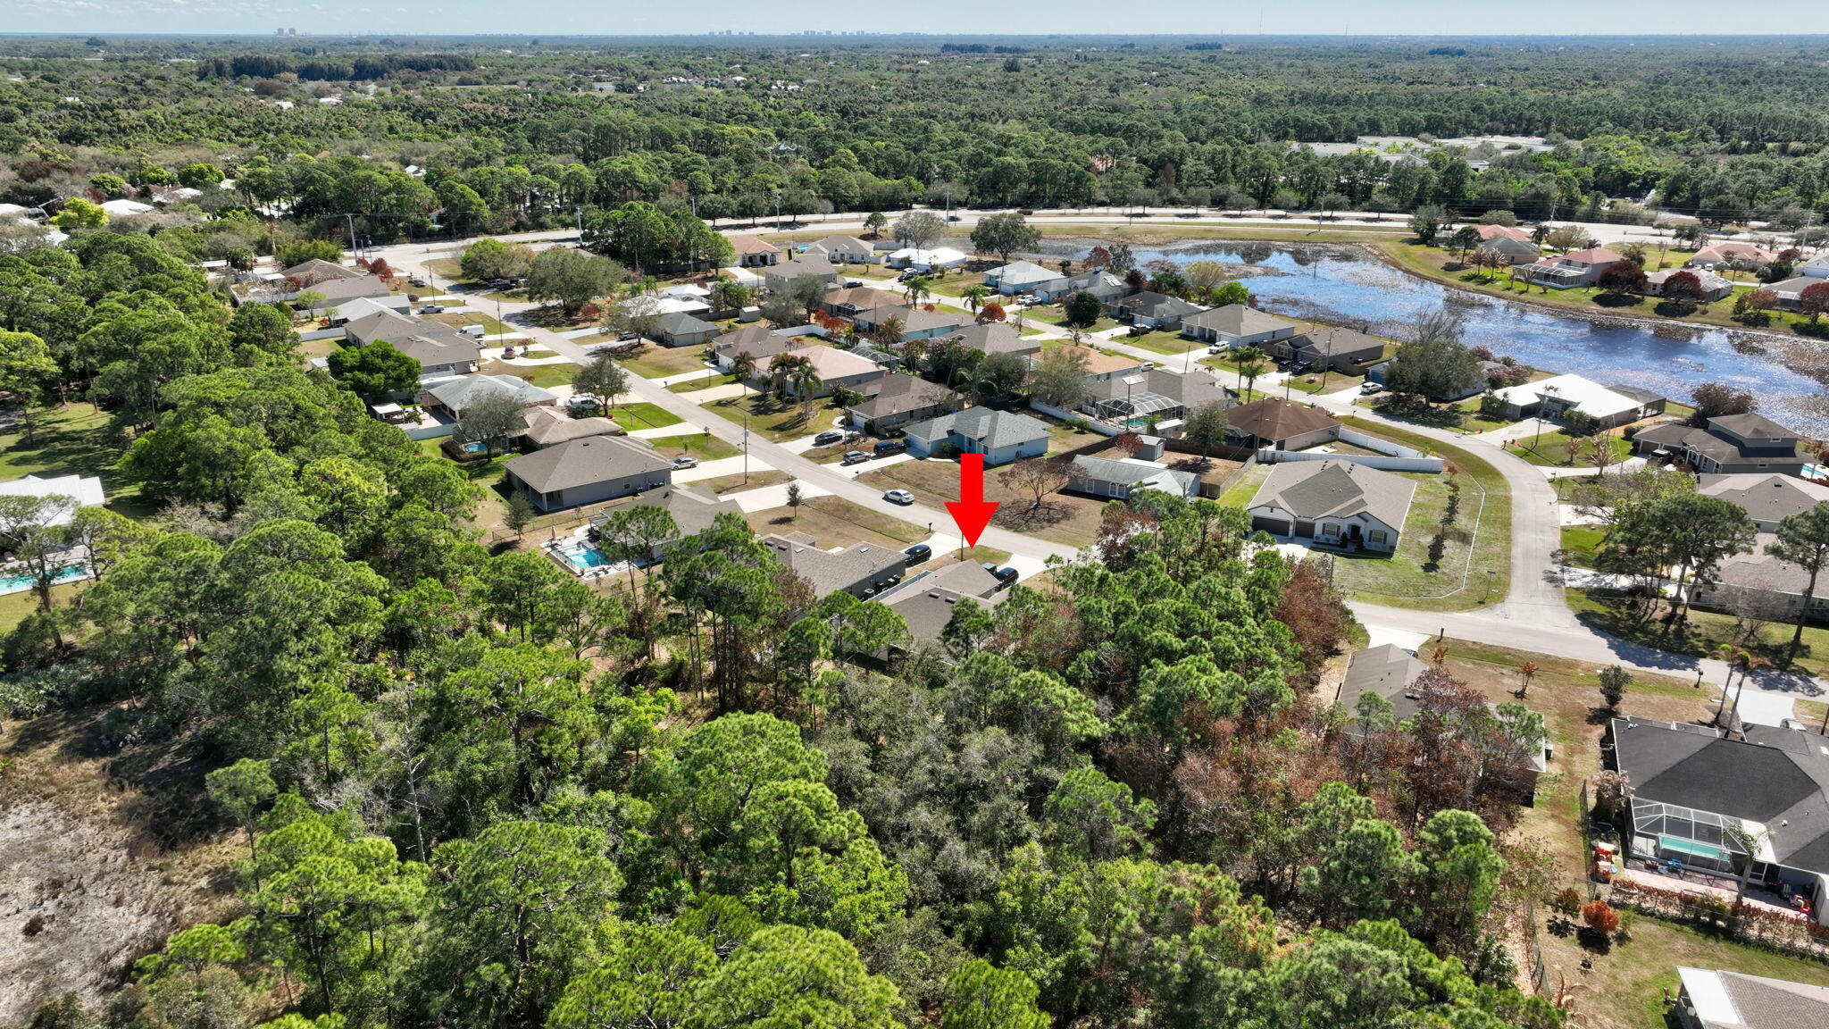
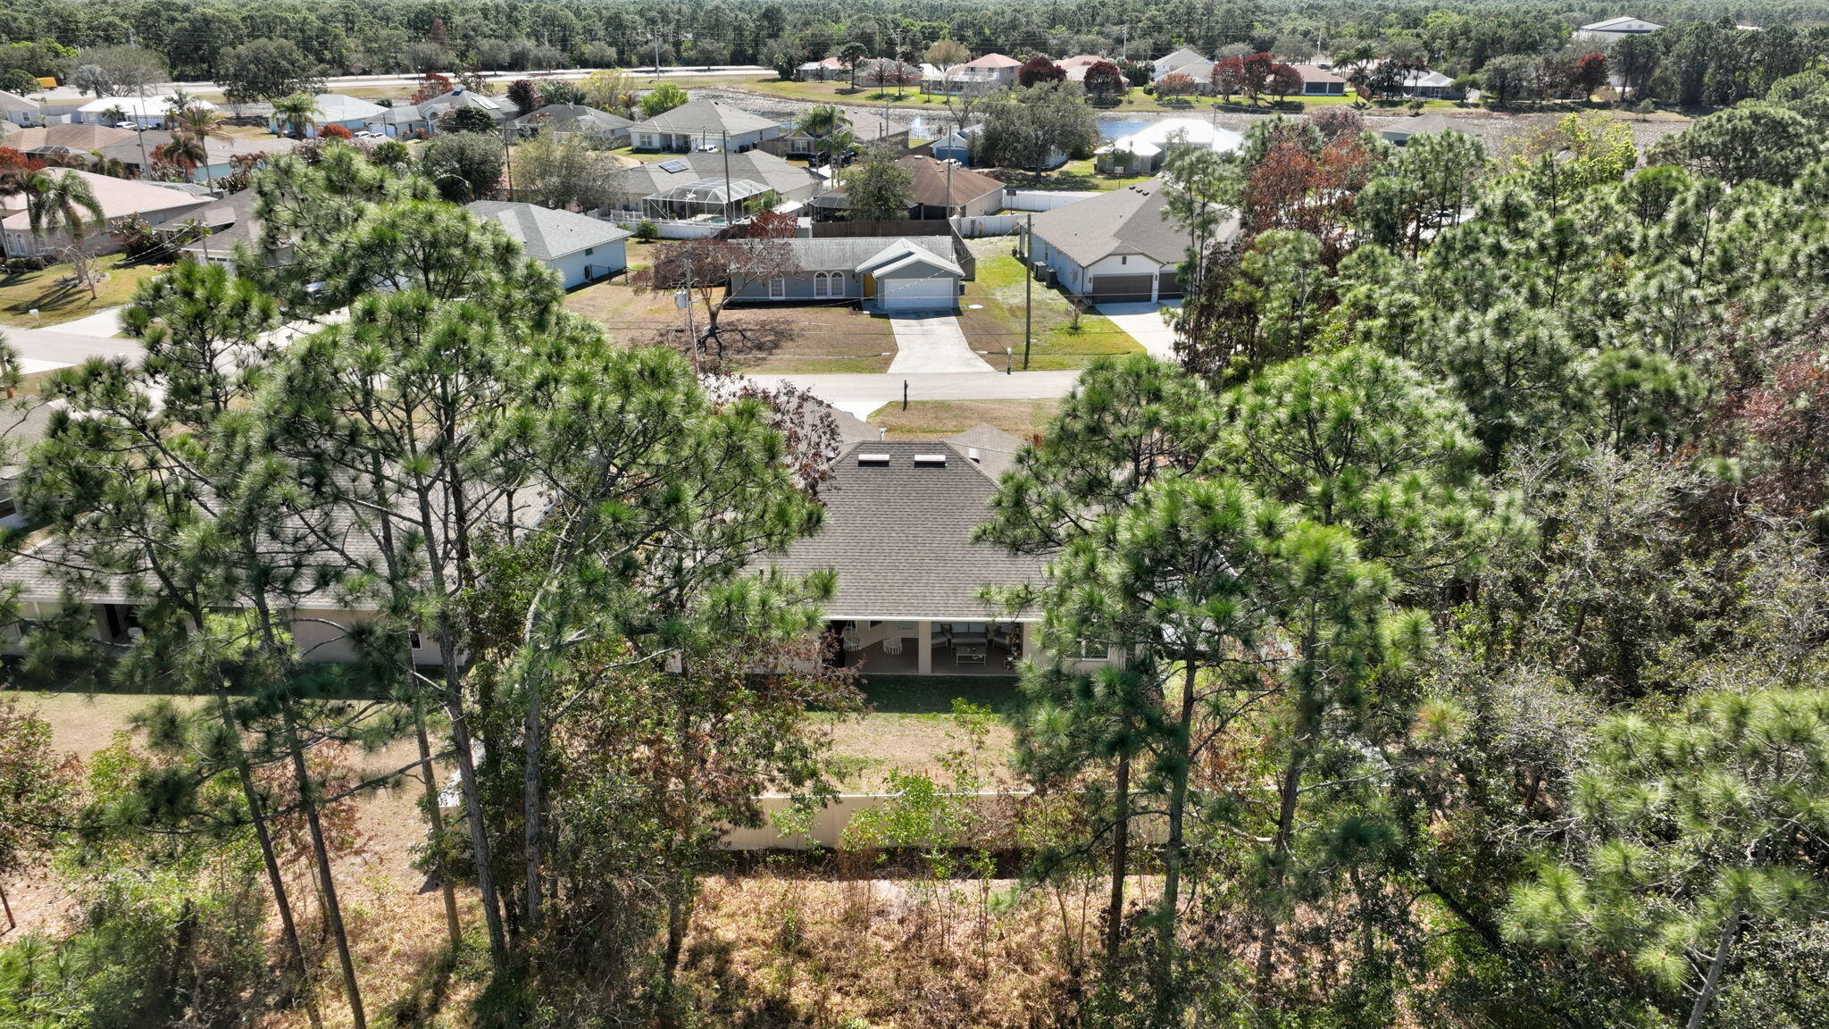
5462 Scepter Dr
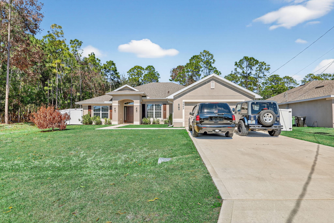
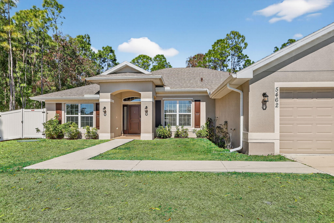
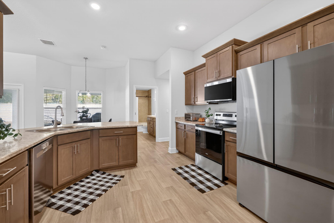
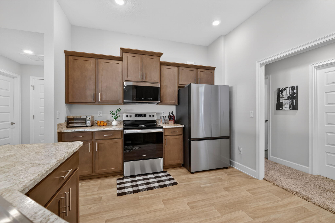
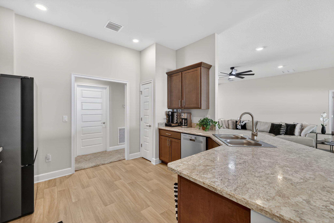
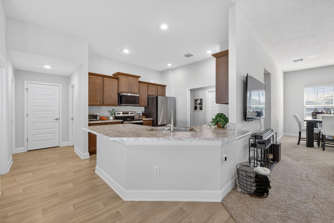
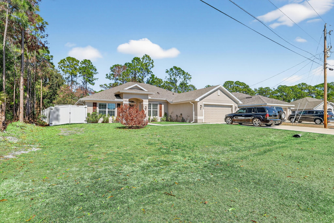
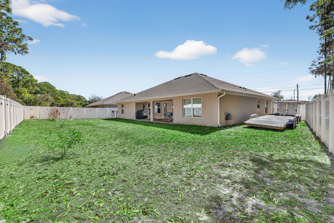
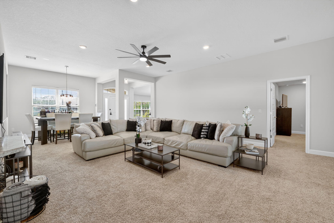
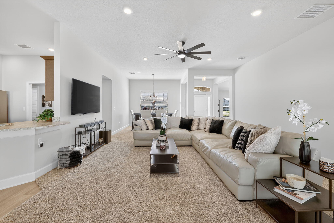
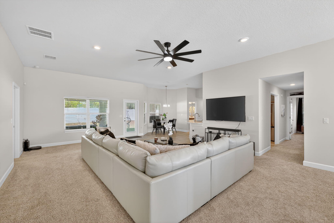
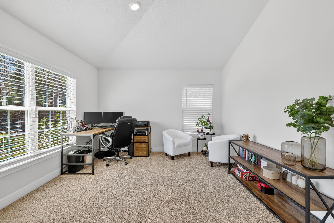
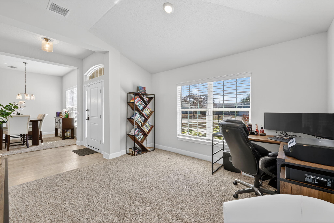
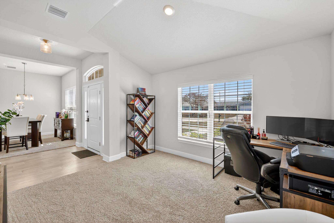
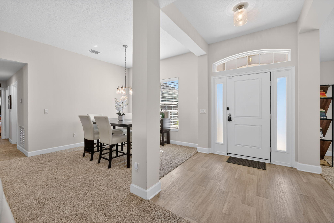
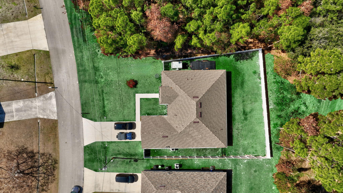
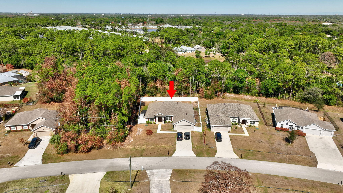
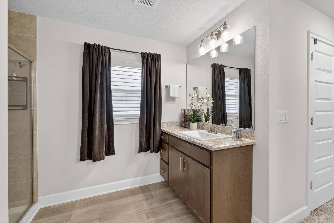
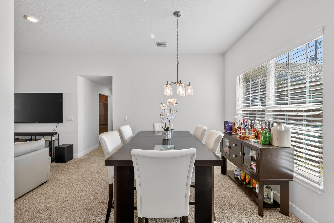
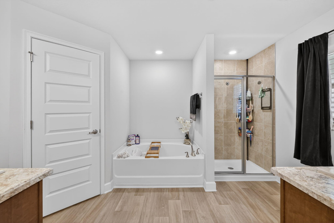
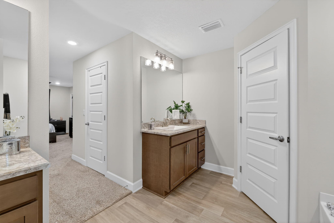
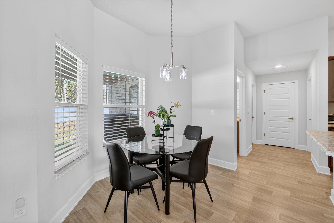
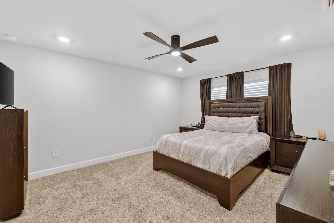
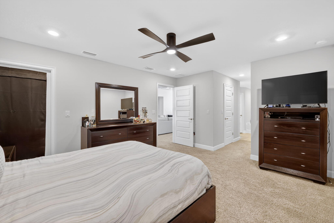
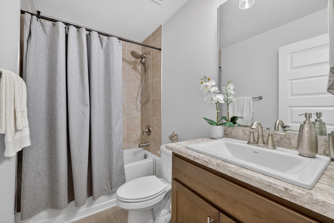
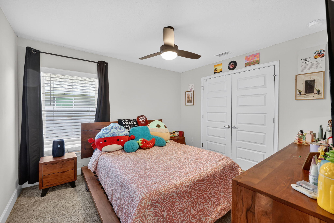
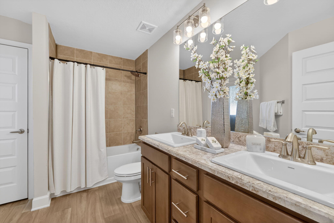
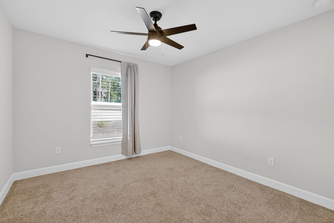
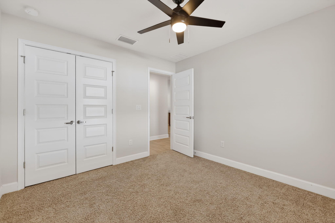
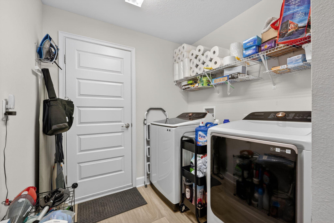
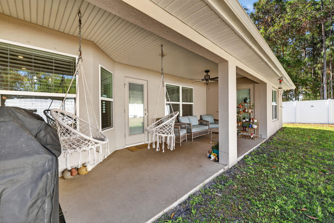
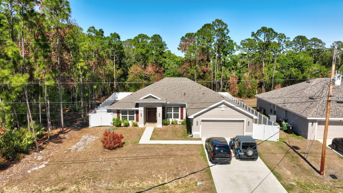
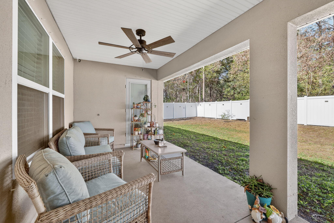
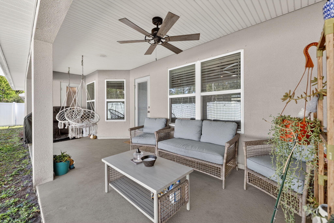
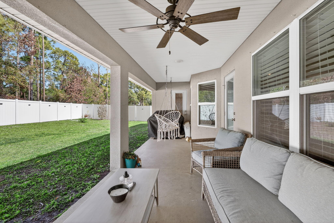
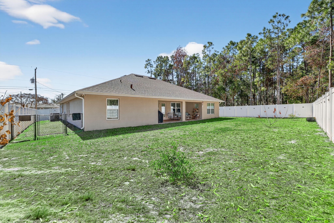
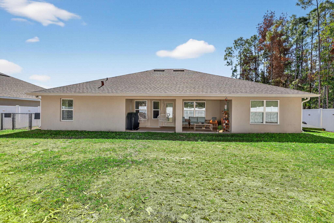
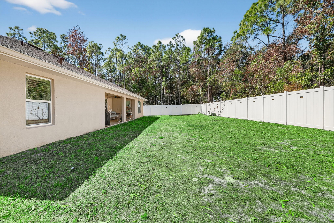
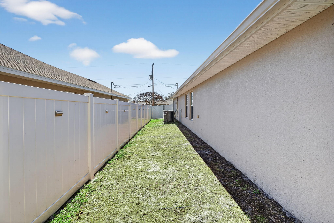
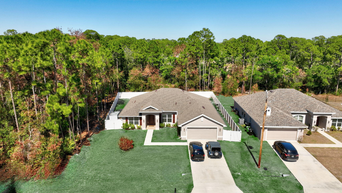
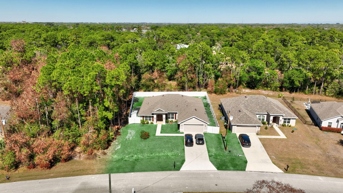
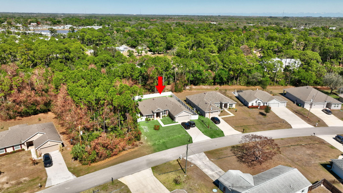
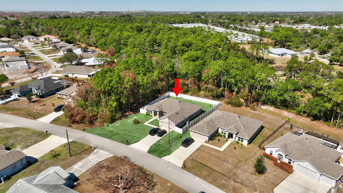
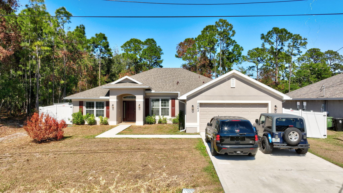
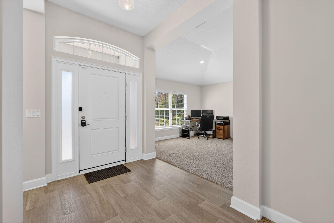
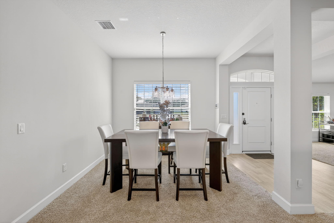
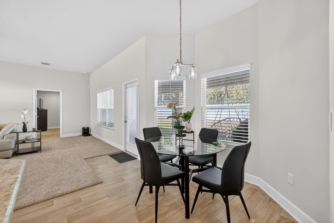
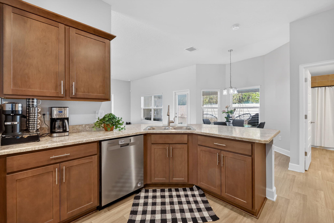
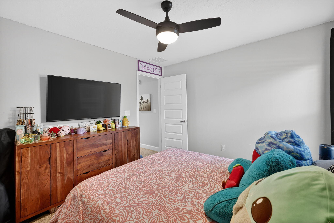
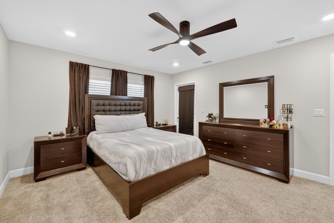
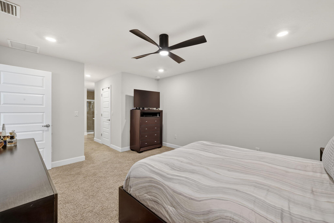
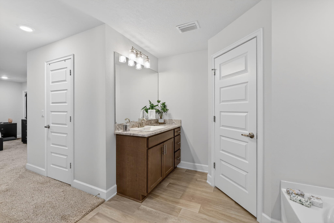
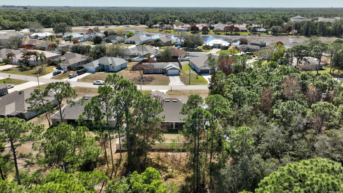
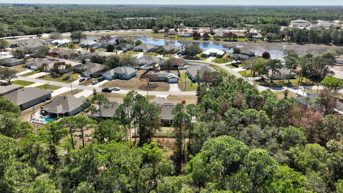
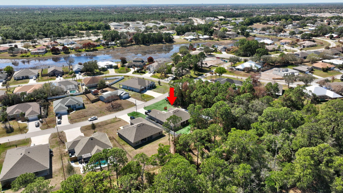
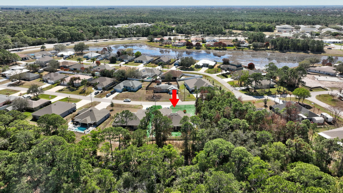
WELCOME TO THIS BEAUTIFULLY BUILT 2022 SINGLE FAMILY RESIDENCE OFFERING 4 BEDROOMS,3 FULL BATHS, A 2-CAR GARAGE,AND A 4 CAR DRIVEWAY. ,PERFECTLY POSITIONED ON A PRIVATE PRESERVE LOT COMPLETE WITH A NEW 6 FOOT WHITE PRIVACY FENCE.WITH 2265 SQUARE FEET OF LIVING SPACE(3100 TOTAL)THIS THOUGHTFULLY DESIGNED 3 WAY SPLIT HOME INCLUDES A FLEX ROOM, ADDING TO THE SPACIOUS AND FUNCTIONAL LAYOUT IDEAL FOR BOTH EVERYDAY LIVING AND ENTERTAINING AND THERE IS NO HOA TO WORRY ABOUT! BRIGHT OPEN KITCHEN WITH AMPLE 36 INCH CABINETRY,SLEEK STAINLESS STEEL APPLIANCES,AND A CONVENIENT BREAKFAST BAR AND BREAKFAST NOOK. OPEN CONCEPT LIVING AND DINING SPACES ARE PEFECT FOR FAMILIES AND GUESTS.TASTEFULLY UPDATED WITH MODERN FINISHES THROUGHOUT INCLUDING HIGH CEILINGS AND LARGE WINDOWS THAT ALLOW NATURAL LIGHT TO FLOOD THE SPACE. THE EXPANSIVE PRIMARY SUITE INCLUDES DUAL WALK-IN CLOSETS, SEPARATE HIS AND HERS VANITIES, AND A LUXURIOUS SPA-LIKE BATHROOM FEATURING A LARGE SOAKING TUB AND AN OVERSIZED SEPARATE SHOWER. THE MODERN GREAT ROOM IS THE CENTER OF THE HOME, AND IT ADJOINS THE FORMAL DINING AREA AND UTILITARIAN FLEX ROOM WHICH CAN BE USED AS A DEN, OFFICE, OR SITTING ROOM. A SPACIOUS DOUBLE CAR GARAGE INCLUDES A MINI SPLIT A/C FOR YOUR COMFORT AND CEILING RACKS FOR EXTRA STORAGE. THE OWNER IS GRACIOUSLY INCLUDING THE BRINKS ALARM SYSTEM WITH SENSORS ON ALL WINDOWS AND DOORS, AS WELL AS 10 SWANN SECURITY CAMERAS WITH A DVR. THE LONG COVERED PATIO OVERLOOKS THE TRANQUIL YARD WITH LUSH GREENERY, SERENE VIEWS OF THE PRESERVE, NO REAR NEIGHBORS, AND SOLAR LIGHTS ALL ALONG THE NEW PRIVACY FENCE. NESTLED IN A QUIET, FAMILY FRIENDLY NEIGHBORHOOD WITH EASY ACCESS TO LOCAL SCHOOLS, SHOPPING, AND MAJOR HIGHWAYS. LOCATED JUST MINUTES FROM THE AREA'S LARGEST COMMUNITY PARK, AND CLOSE TO CLOVER PARK, THE SPRING TRAINING HOME OF THE NEW YORK METS, THIS HOME OFFERS THE PERFECT BALANCE OF PRIVACY AND ACCESSABILITY. WHILE YOU LIVE APART FROM THE HUSTLE AND BUSTLE, YOU ARE VERY NEAR RESTAURANTS, SHOPPING CENTERS, ENTERTAINMENT, BEACHES, AND GOLF COURSES. YOUR PUBLIX IS THE PUBLIX AT SAINT ANDREWS, ALONGSIDE PNC BANK, A NAIL SALON, CUBAN RESTAURANT, MCDONALDS, DUNKIN DONUTS, SUBWAY, AND A DOLLAR STORE. THE POPULAR TRADITION ALSO AWAITS YOU, WITH ALL TYPES OF EVENTS , FARMER'S MARKETS, RESTAURANTS AND FACILITIES. CULTURAL ATTRACTIONS INCLUDE THE BOTANICAL GARDENS AND WILDLIFE CENTER. DON'T MISS THIS OPPORTUNITY TO OWN A NEWER CONSTRUCTION HOME IN A PRIME AND GROWING LOCATION WHERE YOU CAN LIVE AS PEACEFULLY OR ACTIVELY AS YOU WISH, A CONVENIENT CABANA BATH PROVIDES EASY ACCESS FOR GUESTS AND FUTURE OUTDOOR LIVING ENHANCEMENTS AS ADDING A POOL. TWO BEDROOMS ARE LOCATED NEAR THE CABANA BATH AND THE THIRD IS ON THE OTHER SIDE OF THE KITCHEN, NEXT TO ANOTHER FULL BATH AND THE LAUNDRY ROOM WITH STORAGE. MAKE THIS ALMOST NEW HOME YOUR OWN.
Listing Information
Facts & Features
Location
Community Information
Architecture
Features & Amenities
Property Features
Square Footage
Tax & Financial Information
Schools
Forest Grove Middle School
Northport K-8 School
St. Lucie Detention Center
Parkway Elementary School
Fort Pierce Central High School
Somerset College Preparatory Academy
Data House
Savanna Ridge Elementary School
School ratings are provided for informational purposes only and are subject to change. Attendance boundaries are for reference only — contact the school or district directly to verify enrollment eligibility.
Historical Data
Price History
| Date | Event | Price |
|---|---|---|
| 03/11/2026 | Listed for sale | $499,000 |
Listed by Leslie B Torino · Realty Home Advisors Inc · 5616130393
Listing information provided exclusively for consumers' personal, non-commercial use and may not be used for any purpose other than to identify prospective properties consumers may be interested in purchasing. Information deemed reliable but not guaranteed by the MLS. Copyright 2026, Beaches MLS. All rights reserved.
Last Updated: October 2, 2026 at 5:05 PM | Source: Beaches MLS | MLS#: B26000861

Similar Homes For Sale In Port Saint Lucie
Start Your Real Estate Journey
Whether you have questions about this listing, want to schedule a showing, or just want to talk through your options, Alene Civil is here to help. Reach out and expect a response within one business day.
How can I help?
Alene Civil is here to help. Reach out and expect a response within one business day.
Thanks — Alene Civil will be in touch shortly.
Make A Plan For Your Purchase
Know what you can afford before you start shopping — then run the numbers on any home you have in mind.
How much house can I afford?
- Principal & interest
- Property taxes
- Homeowner's insurance
- HOA dues
If your monthly savings are applied to the loan principal.
Enter your income, debts, and down payment to see how much home you may qualify for. Estimates only — not a lending decision.
Want to know more?
Keisha is here to help. Reach out and expect a response within one business day.
✓ Thanks — Keisha will be in touch shortly.
Your Next Chapter Starts With Just A Few Steps
Before you fall in love with a home, know what you can afford. Fill out a quick pre-approval so you're ready to make your move — on your timeline.

Pre-approval made easy
We're here to help you find the best option, not to help the best option find you. Trust that your information will not be shared with many different lenders like so many platforms do.
What type of home are you looking for?
How do you plan to use your new home?
Where are you in the home buying process?
Are you currently working with a real estate agent?
Do you currently own a home?
Is this your first time purchasing a home?
Do you plan to sell your current home before purchasing a new one?
Have you or your spouse served in the US military?
Veterans and active US military may be eligible for a $0 down VA loan.
What is your price range?
What is your current employment status?
What is your household pre-tax annual income?
What is your credit score?
Have you had a bankruptcy or foreclosure in the past 3 years?
Almost done — where can we reach you?
✓ Thank you for your time!
You'll hear back within one business day with your next steps.