
2704 Serenity Cir
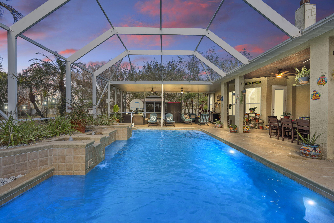
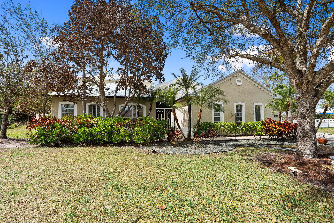
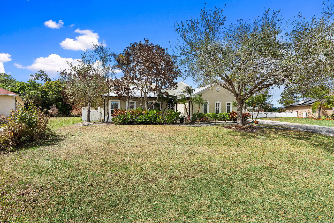
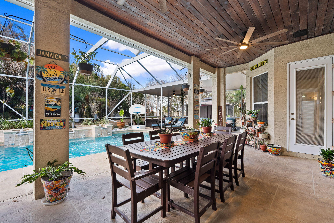
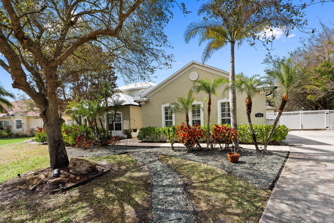
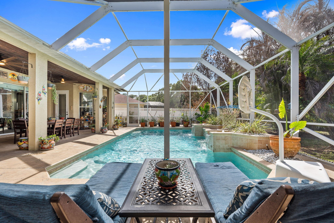
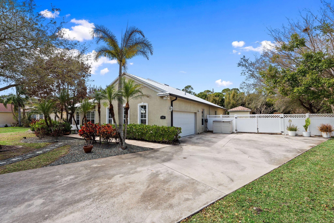
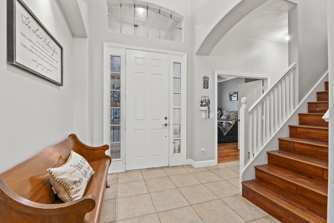
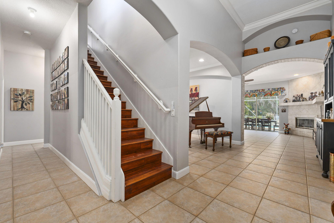
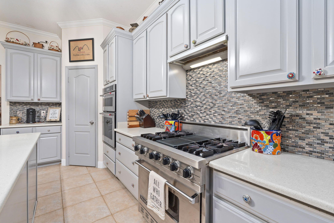
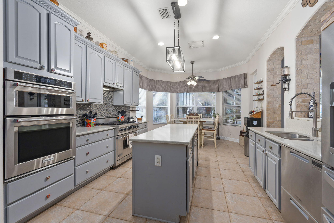
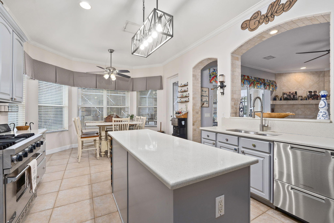
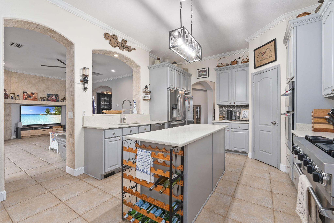
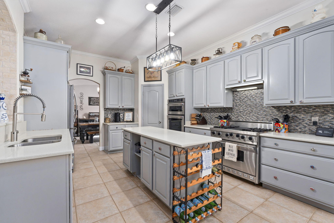
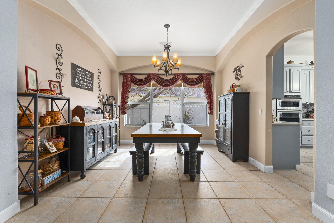
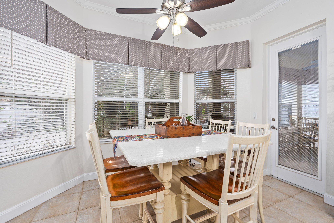
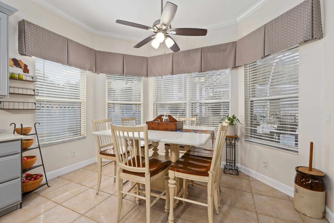
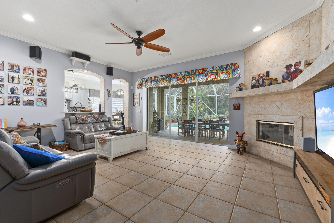
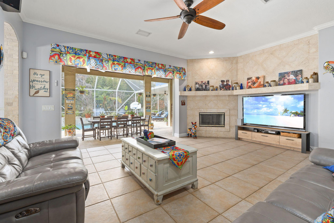
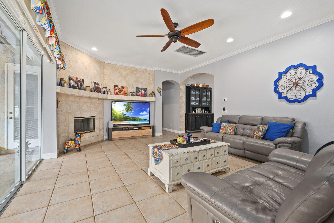
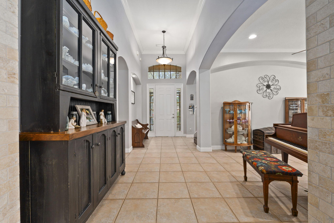
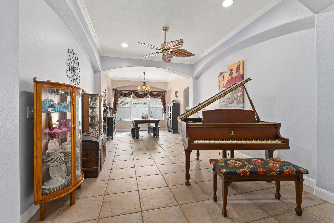
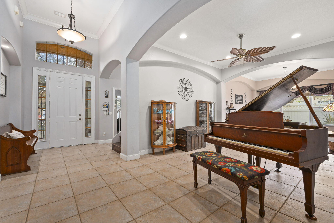
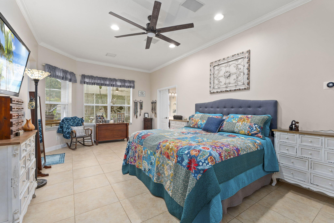
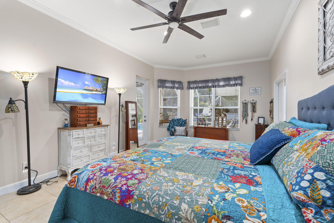
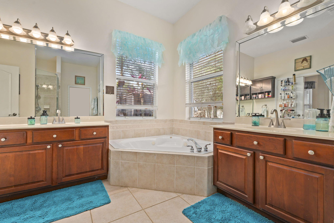
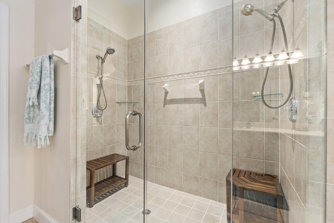
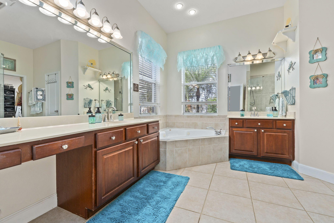
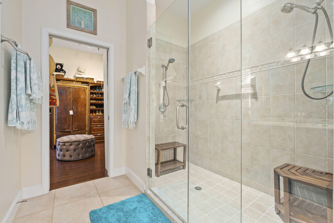
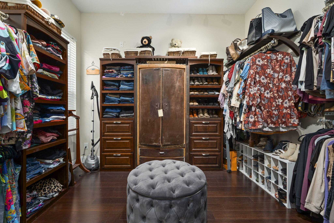
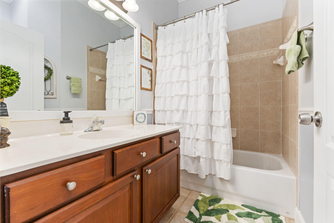
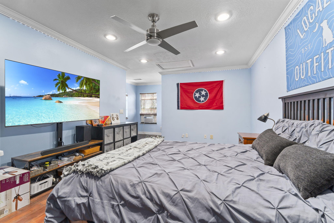
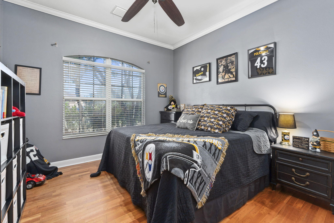
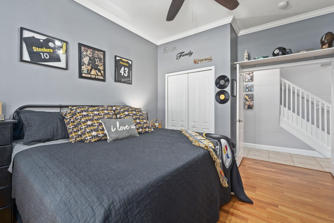
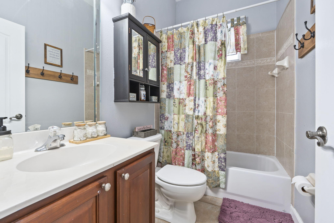
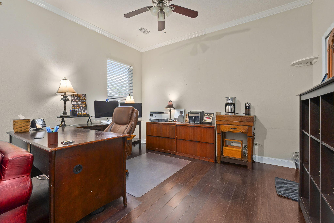
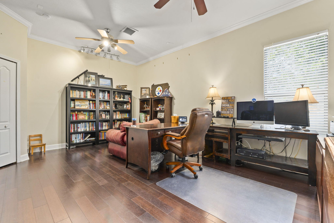
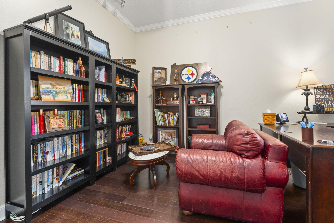
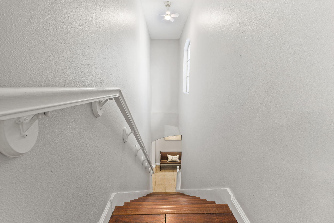
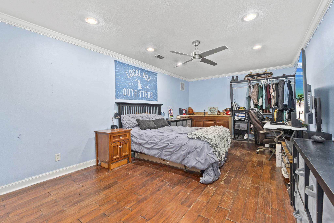
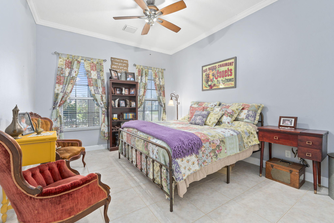
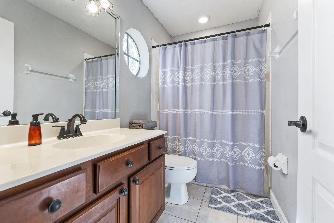
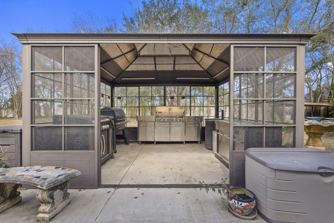
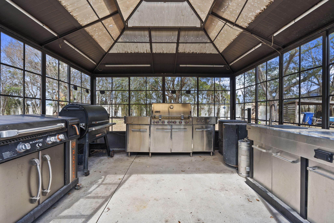
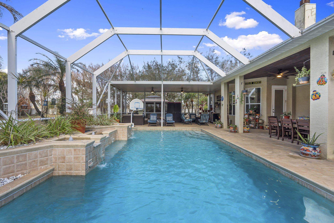
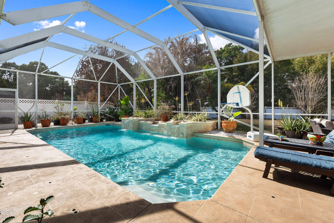
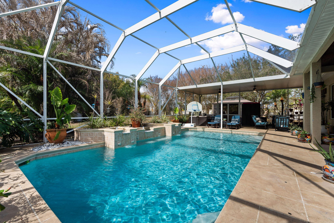
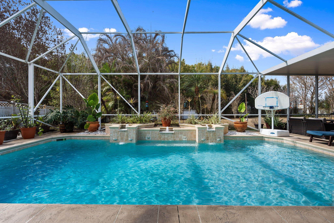
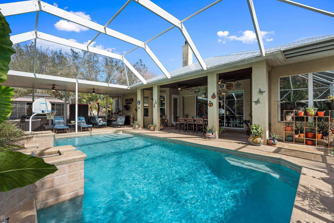
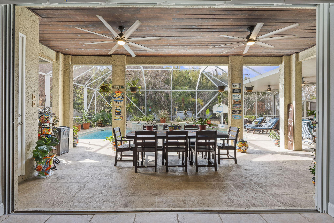
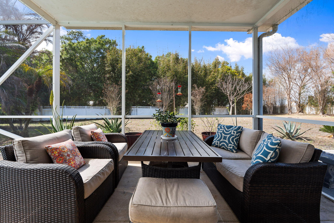
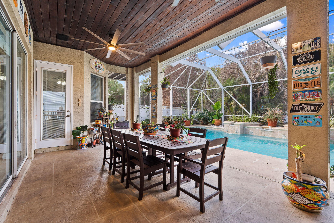
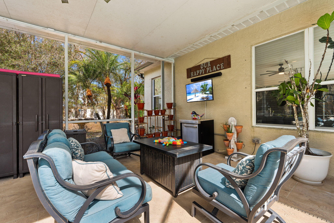
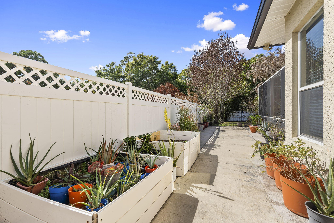
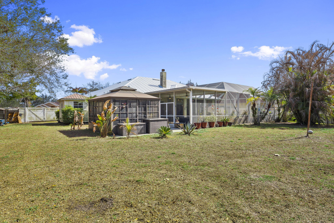
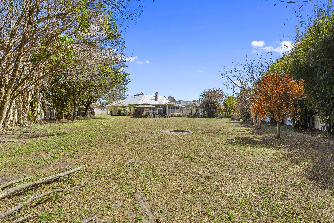
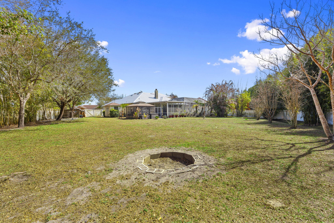
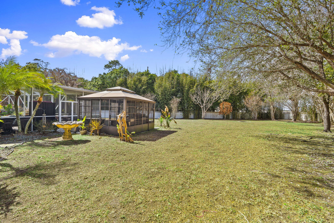
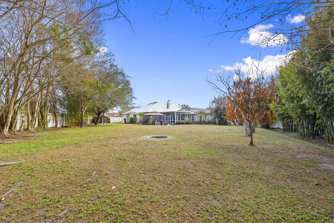
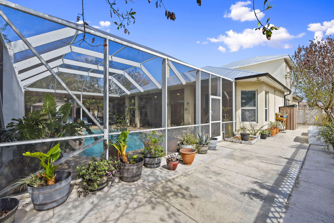
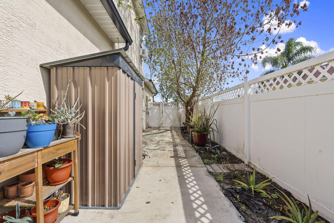
Drastic Price Reduction! Look No Further, This is the UNICORN you have been in Search Of! Tucked within a Peaceful, Well-Maintained Gated community with a minimal HOA fee, this Impressive Estate offers a perfect balance of Privacy, Space & Florida Lifestyle Living. Set on an expansive 0.63 Acre Lot, the property features a fully fenced yard with ample storage all your Recreational toys. Located within close proximity of Beach, Boat Launches, Shopping & 95 Interstate. Spanning over 3,500 square feet, the home boasts 5 bedrooms, 4 bathrooms with a Desirable 4-way Split Floor Plan that provides exceptional privacy for family members and guests alike. Buy with peace of mind, the home is Fully Equipped with Hurricane Panel Protection along with a New Metal Roof & Gutters. At the Heart of the home, the Chef's Kitchen is designed to impress, offering a Gas stove, 2 Ovens, Built-in microwave, Dual Refrigerators, Prep Island, Quartz countertops, Spacious Pantry & an Eat-in Dinette that overlooks the Pool. The Living Area is Ideal for Hosting featuring a Formal Dining Room, a welcoming Formal Sitting Area that current houses a Baby Grand Piano & a Spacious Family Room centered around a charming Wood Burning Fireplace, an ideal setting for making lasting memories. The Owner's Suite will not disappoint! This is Relaxing Retreat you want to return to after a long day. Wash away your stress in the Large Walk-In Shower. Never fret for storage again, the 2 Walk In Closets will surely to suit all your storage needs. If a Glass of Wine Poolside is what the day calls for, use the discreet Owner's access to the Patio or Pool for a late night plunge. Upstairs, the fifth bedroom offers exceptional versatility and includes its own Full Bathroom. This Flexible Space can easily serve as a Game or Playroom, Home Office, Man Cave or Private In-Law Suite. Embrace the best of Indoor-Outdoor Florida Living with Fully Pocketing Sliding Glass Doors that open to a Sprawling covered Patio and Screened Pool Area. With desirable Western Exposure, the Heated Pool can be enjoyed year-round while offering Beautiful Unparalleled Sunset Views. The Entire Pool Deck is under Full Coverage, allowing for Outdoor enjoyment regardless of the weather. Completing this outdoor retreat is a dedicated Grill Pavilion—perfect for hosting barbecues, parties & entertaining guests. Priced to Sell, This Property Will NOT Last!
Listing Information
Facts & Features
Location
Community Information
Architecture
Features & Amenities
Property Features
Square Footage
Tax & Financial Information
Schools
Forest Grove Middle School
St. Lucie Detention Center
Data House
Pace Center For Girls Treasure Coast
Fort Pierce Central High School
Rivers Edge Elementary School
White City Elementary School
Southern Oaks Middle School
School ratings are provided for informational purposes only and are subject to change. Attendance boundaries are for reference only — contact the school or district directly to verify enrollment eligibility.
Historical Data
Price History
| Date | Event | Price |
|---|---|---|
| 08/06/2026 | Price change | $650,000 |
| 03/10/2026 | Listed for sale | $699,999 |
Listed by Ashley Dodge · Branca Realty Professionals, L · 7728829583
Listing information provided exclusively for consumers' personal, non-commercial use and may not be used for any purpose other than to identify prospective properties consumers may be interested in purchasing. Information deemed reliable but not guaranteed by the MLS. Copyright 2026, Beaches MLS. All rights reserved.
Last Updated: October 5, 2026 at 4:20 PM | Source: Beaches MLS | MLS#: B26000339

Similar Homes For Sale In Fort Pierce
Start Your Real Estate Journey
Whether you have questions about this listing, want to schedule a showing, or just want to talk through your options, Alene Civil is here to help. Reach out and expect a response within one business day.
How can I help?
Alene Civil is here to help. Reach out and expect a response within one business day.
Thanks — Alene Civil will be in touch shortly.
Make A Plan For Your Purchase
Know what you can afford before you start shopping — then run the numbers on any home you have in mind.
How much house can I afford?
- Principal & interest
- Property taxes
- Homeowner's insurance
- HOA dues
If your monthly savings are applied to the loan principal.
Enter your income, debts, and down payment to see how much home you may qualify for. Estimates only — not a lending decision.
Want to know more?
Keisha is here to help. Reach out and expect a response within one business day.
✓ Thanks — Keisha will be in touch shortly.
Your Next Chapter Starts With Just A Few Steps
Before you fall in love with a home, know what you can afford. Fill out a quick pre-approval so you're ready to make your move — on your timeline.

Pre-approval made easy
We're here to help you find the best option, not to help the best option find you. Trust that your information will not be shared with many different lenders like so many platforms do.
What type of home are you looking for?
How do you plan to use your new home?
Where are you in the home buying process?
Are you currently working with a real estate agent?
Do you currently own a home?
Is this your first time purchasing a home?
Do you plan to sell your current home before purchasing a new one?
Have you or your spouse served in the US military?
Veterans and active US military may be eligible for a $0 down VA loan.
What is your price range?
What is your current employment status?
What is your household pre-tax annual income?
What is your credit score?
Have you had a bankruptcy or foreclosure in the past 3 years?
Almost done — where can we reach you?
✓ Thank you for your time!
You'll hear back within one business day with your next steps.