
5654 Woodland Sage Dr
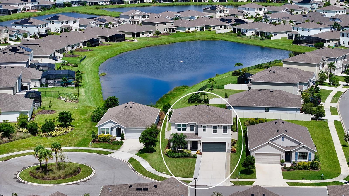
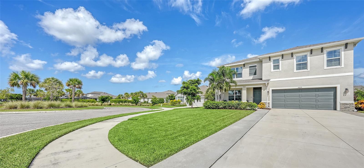
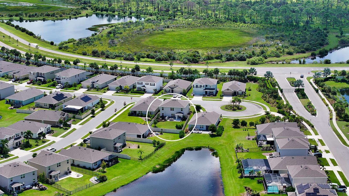
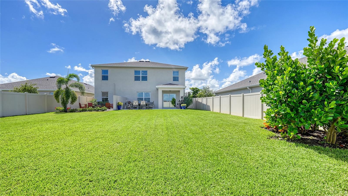
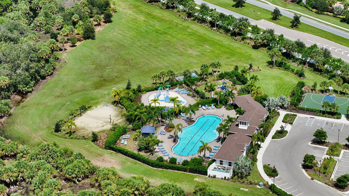
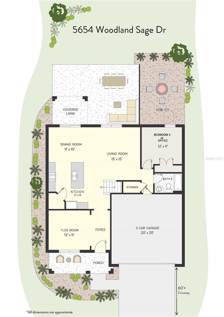
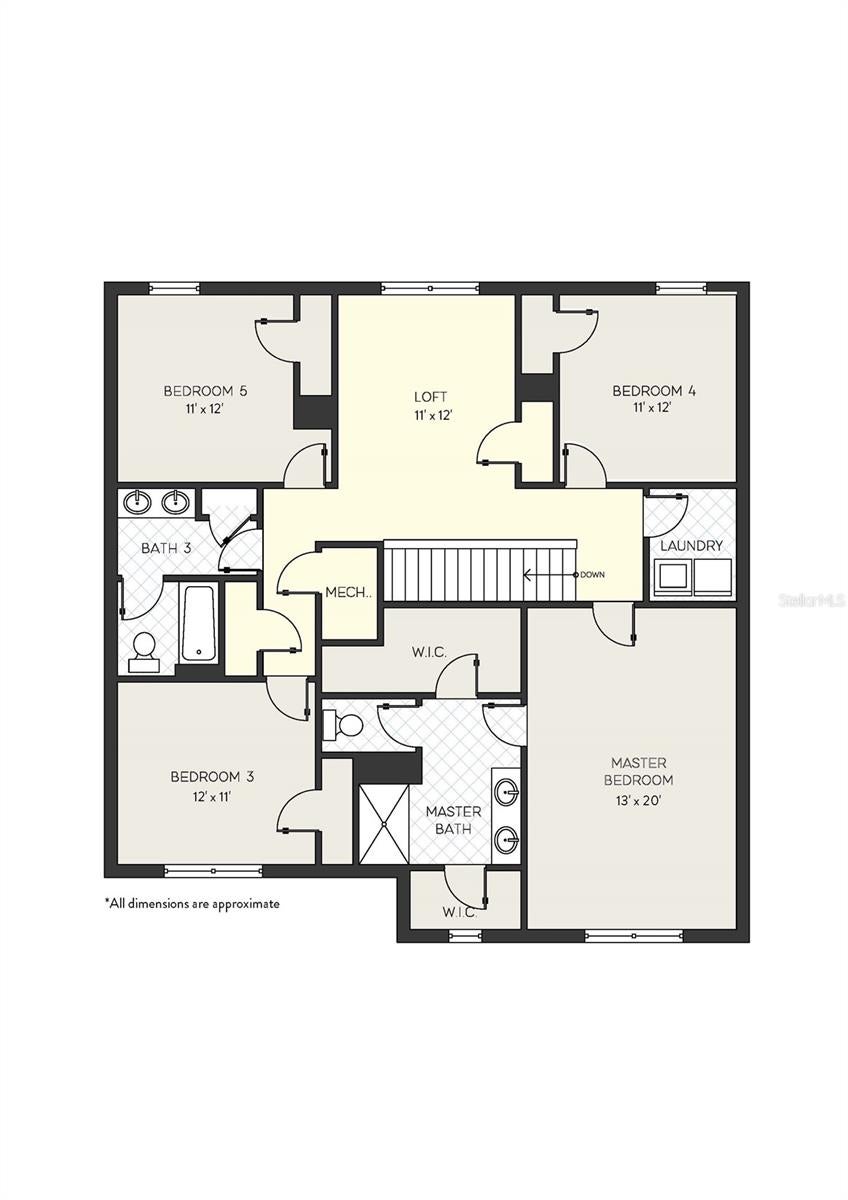
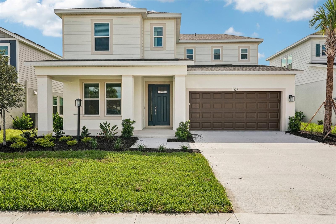
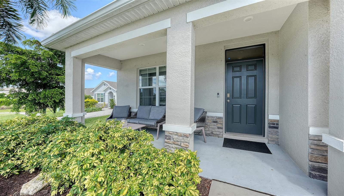
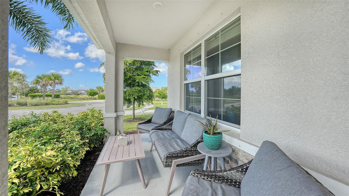
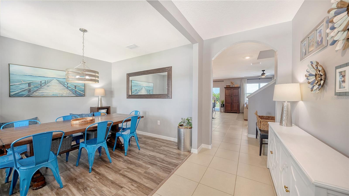
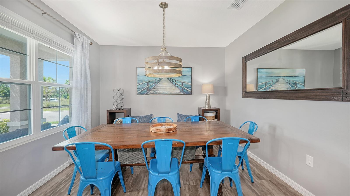
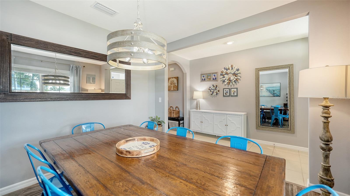
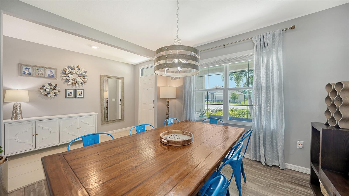
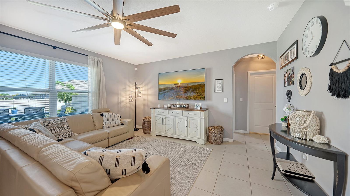
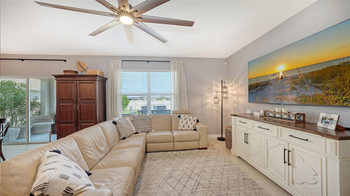
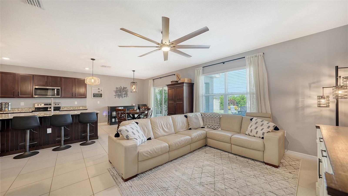
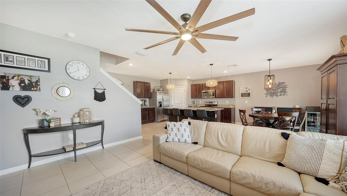
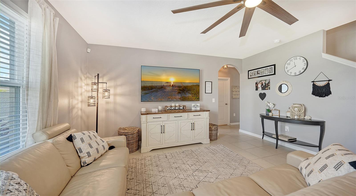
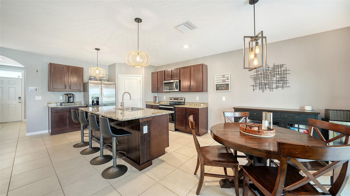
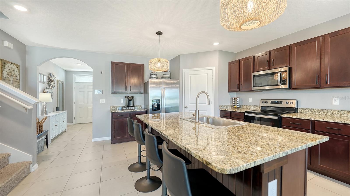
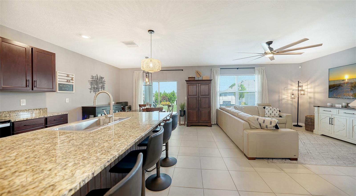
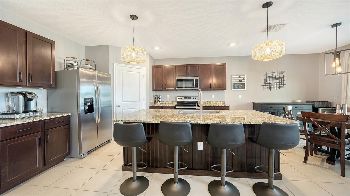
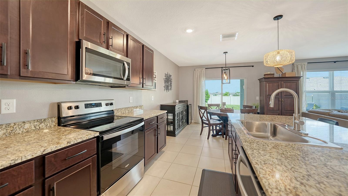
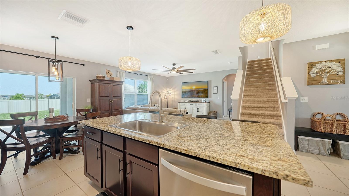
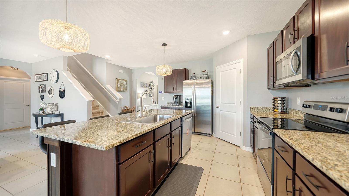
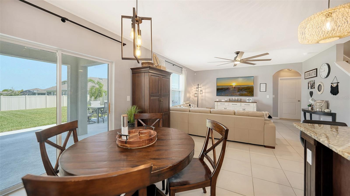
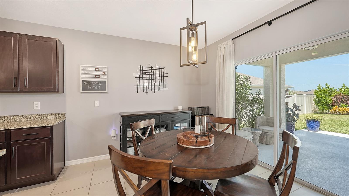
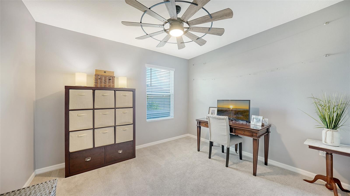
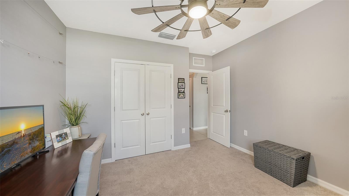
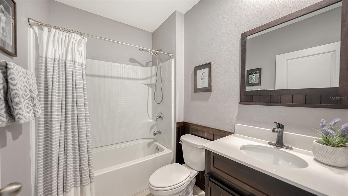
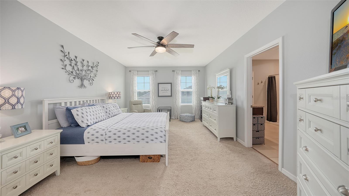
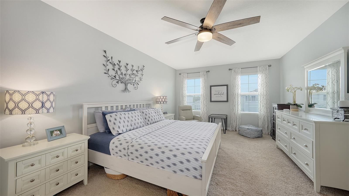
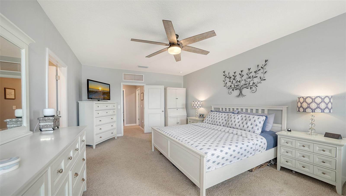
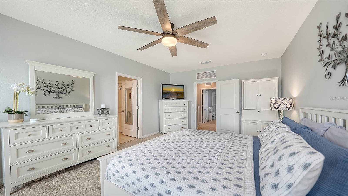
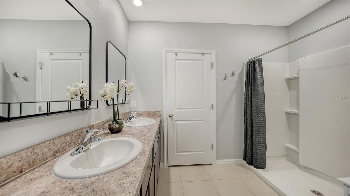
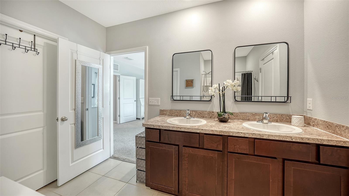
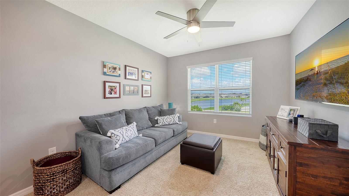
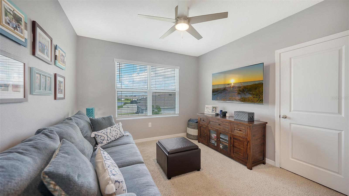
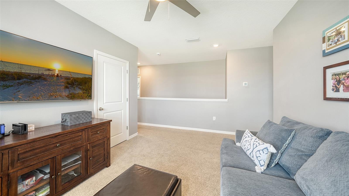
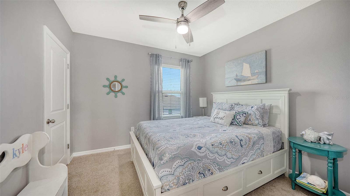
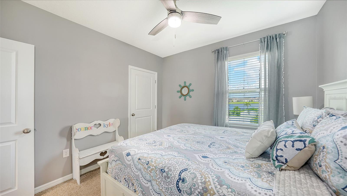
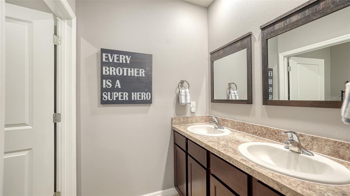
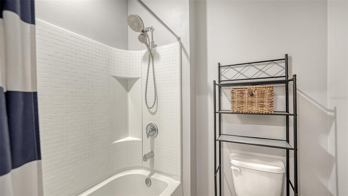
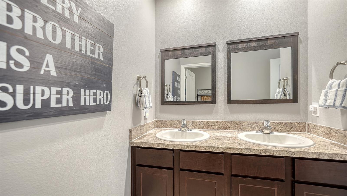
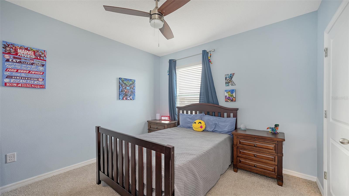
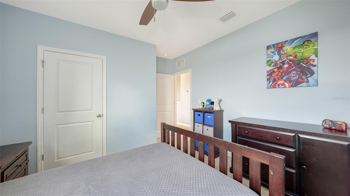
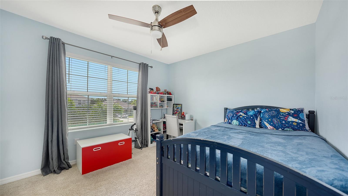
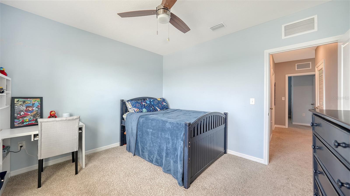
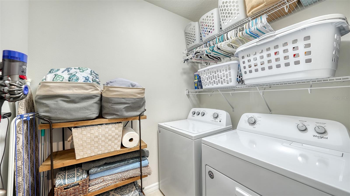
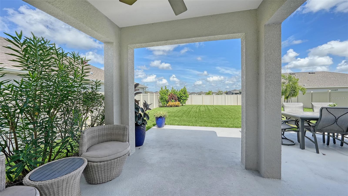
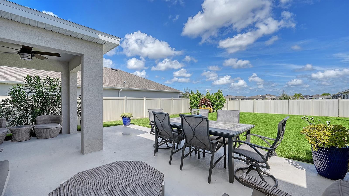
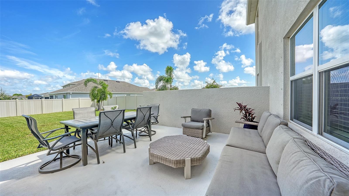
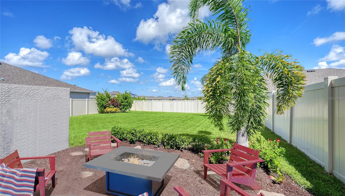
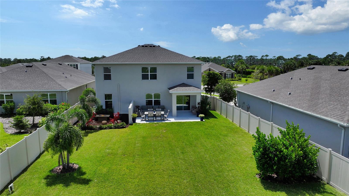
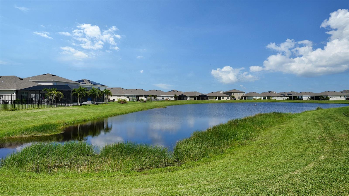
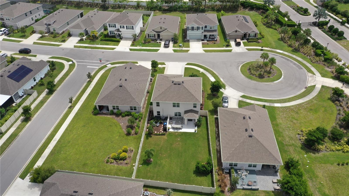
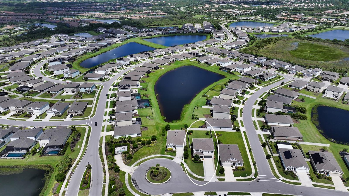
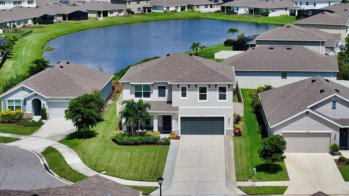
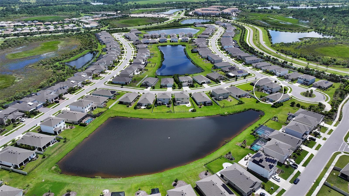
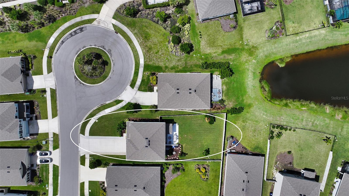
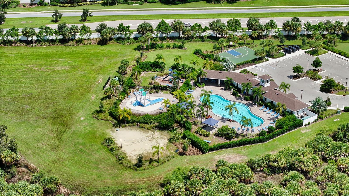
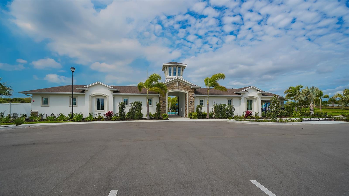
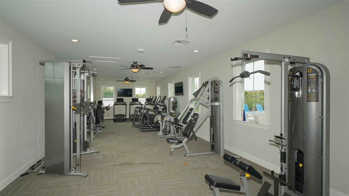
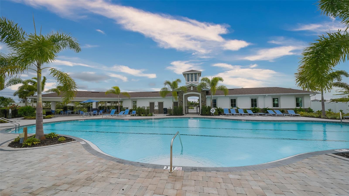
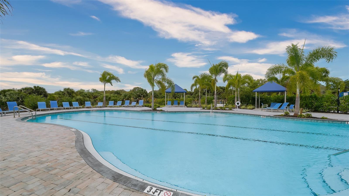
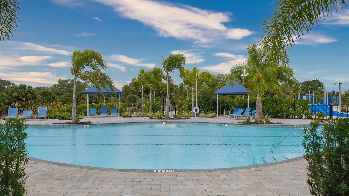
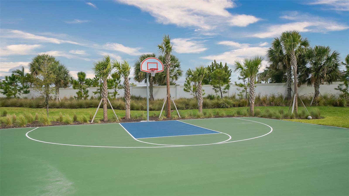
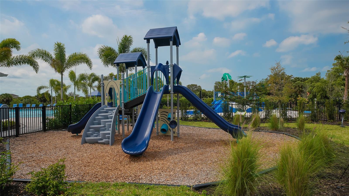
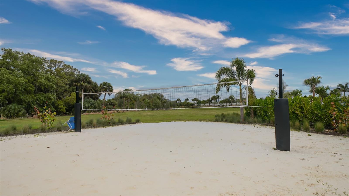
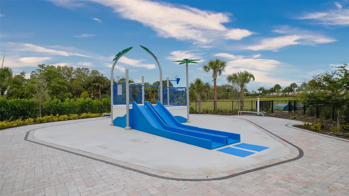
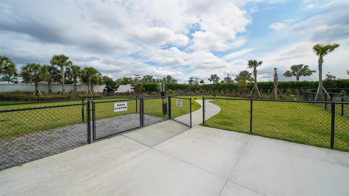
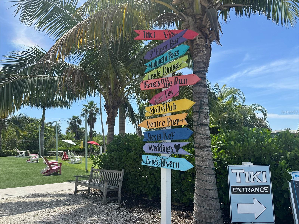
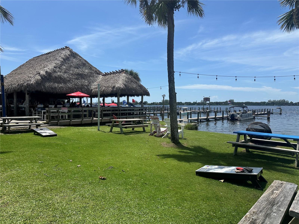
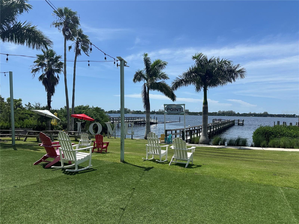
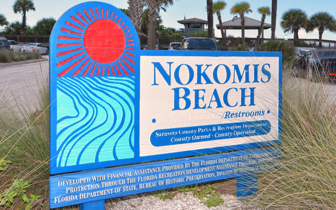
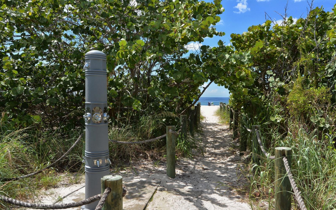
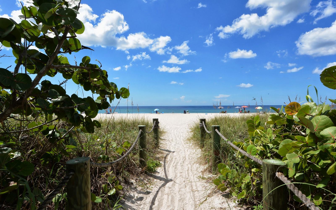
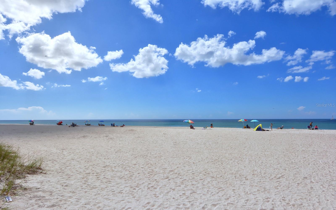
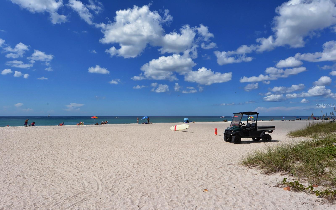
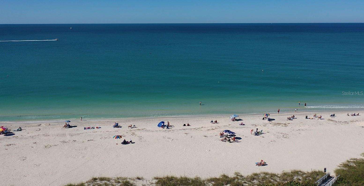
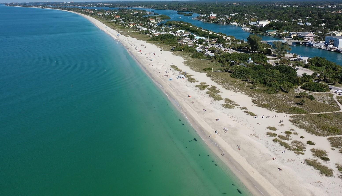
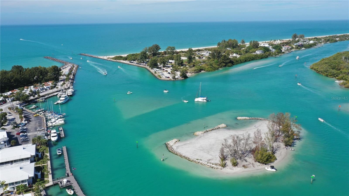
Welcome to the PRIME cul-de-sac location in the gated, amenity-rich community of Promenade Estates on Palmer Ranch. This oversized lot (146’ deep) features quintessential front porch living with peaceful sunsets on the quiet cul-de-sac or private gatherings in the expansive fenced back yard. This premier homesite provides unique privacy and curb appeal with extended setbacks from the street and neighboring homes, which allows for the impressive 60’+ driveway for plenty of off-street parking or play space. The home features five bedrooms, three full bathrooms, a loft, plus a flex room perfect for an extra office area or additional dining space. Along with the abundance of space and storage you get the peace of mind of newer (2020) solid block construction in an ‘X’ flood zone - standing strong and dry in recent hurricanes with the power on. The first floor features numerous entertaining and dining areas and flows seamlessly out to the expansive outdoor patio with spacious, fenced backyard. The first level also features a bedroom and full bath for your convenience. Tucked privately upstairs is the vast owners' suite, three additional bedrooms, a loft with beautiful lake views, and the laundry room. Better than brand new, take advantage of upgraded lighting fixtures and fans installed in all bedrooms, plus the downstairs living room and versatile loft upstairs. Additionally, the furnishings could be included to make your move effortless. This home boasts a functional floor plan for families, anyone working from home with multiple home office options, or plenty of space to host overnight guests. A two-car garage with overhead storage racks and professionally installed epoxy floor covering complement the already impressive parking capacity of the extended driveway. A smart panel offers added comfort and security including an alarm system with access to emergency services, keyless entry, wireless garage access, and temperature controls. Community amenities include a fitness center, volleyball court, basketball court, tot playground, splash park, community pool, and dog park with small and large dog fenced areas. No CDD fees and a low monthly HOA make this prime location even more desirable. Enjoy quick access (7-8 miles) to the area’s finest gulf beaches (Siesta Key or Nokomis) and only 3 miles to a Tiki Bar on the water (Evie’s Spanish Point). Bike the nearby Legacy Trail, search for Florida Scrub Jays at Oscar Scherer State Park, kayak the Thaxton Scherer Nature Preserve or explore Selby Gardens’ Historic Spanish Point campus. When seeking a night on the town, enjoy an easy drive to Downtown Sarasota, Venice or the expansive shopping and dining of the UTC District. Numerous great school options as well with convenient bus routes to the A-rated zoned schools (Laurel Nokomis School, K-8, and Venice High School) and only 3 miles to the nationally acclaimed Pine View School. This home is truly a unique mix of quiet cul-de-sac living in a vibrant community with activities for all ages. The seller will entertain reasonable concessions for interest rate buydowns, etc., so don’t hesitate to book your tour today and make this home your reality!
Listing Information
Open Houses
-
Sunday, November 2212:00 PM – 3:00 PM
Facts & Features
Location
Community Information
Architecture
Features & Amenities
Property Features
Square Footage
Tax & Financial Information
Schools
Sarasota Suncoast Academy
Laurel Nokomis School
Pine View School
Imagine School At Palmer Ranch
Victory Baptist Academy
The Study Center
School ratings are provided for informational purposes only and are subject to change. Attendance boundaries are for reference only — contact the school or district directly to verify enrollment eligibility.
Historical Data
Price History
| Date | Event | Price |
|---|---|---|
| 11/13/2026 | Listed for sale | $649,000 |
Listed by Ryan Adamson, PA · COLDWELL BANKER REALTY · 9413883966
Listing information provided exclusively for consumers' personal, non-commercial use and may not be used for any purpose other than to identify prospective properties consumers may be interested in purchasing. Information deemed reliable but not guaranteed by the MLS. Copyright 2026, Stellar MLS. All rights reserved.
Last Updated: November 17, 2026 at 2:11 PM | Source: Stellar MLS | MLS#: A4713086

Similar Homes For Sale In Sarasota
Start Your Real Estate Journey
Whether you have questions about this listing, want to schedule a showing, or just want to talk through your options, Alene Civil is here to help. Reach out and expect a response within one business day.
How can I help?
Alene Civil is here to help. Reach out and expect a response within one business day.
Thanks — Alene Civil will be in touch shortly.
Make A Plan For Your Purchase
Know what you can afford before you start shopping — then run the numbers on any home you have in mind.
How much house can I afford?
- Principal & interest
- Property taxes
- Homeowner's insurance
- HOA dues
If your monthly savings are applied to the loan principal.
Enter your income, debts, and down payment to see how much home you may qualify for. Estimates only — not a lending decision.
Want to know more?
Keisha Durand is here to help. Reach out and expect a response within one business day.
✓ Thanks — Keisha Durand will be in touch shortly.
Your Next Chapter Starts With Just A Few Steps
Before you fall in love with a home, know what you can afford. Fill out a quick pre-approval so you're ready to make your move — on your timeline.

Pre-approval made easy
We're here to help you find the best option, not to help the best option find you. Trust that your information will not be shared with many different lenders like so many platforms do.
What type of home are you looking for?
How do you plan to use your new home?
Where are you in the home buying process?
Are you currently working with a real estate agent?
Do you currently own a home?
Is this your first time purchasing a home?
Do you plan to sell your current home before purchasing a new one?
Have you or your spouse served in the US military?
Veterans and active US military may be eligible for a $0 down VA loan.
What is your price range?
What is your current employment status?
What is your household pre-tax annual income?
What is your credit score?
Have you had a bankruptcy or foreclosure in the past 3 years?
Almost done — where can we reach you?
✓ Thank you for your time!
You'll hear back within one business day with your next steps.