
9976 Cherry Hills Avenue Cir
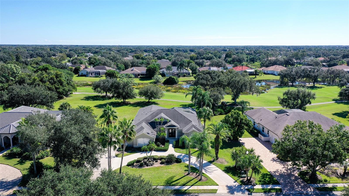
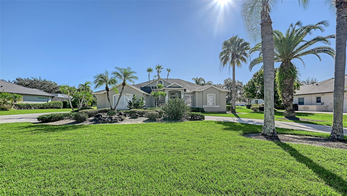
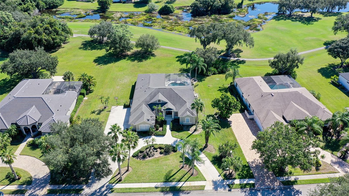
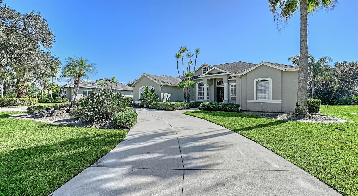
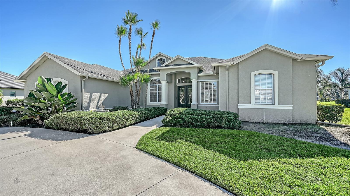
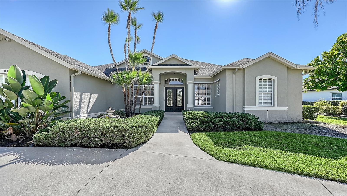
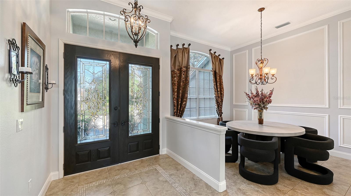
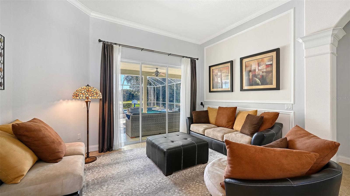
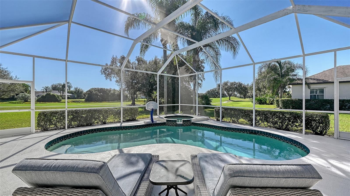
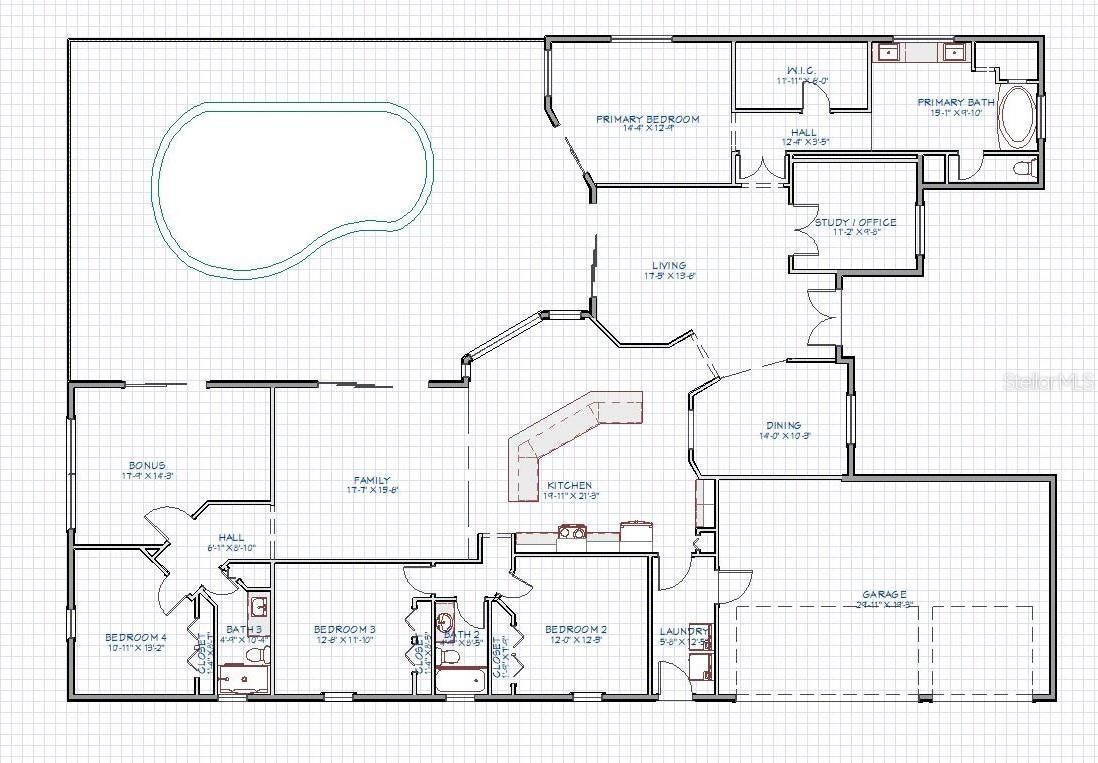
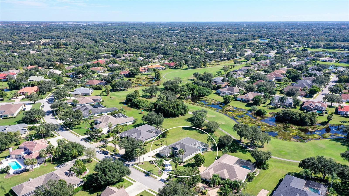
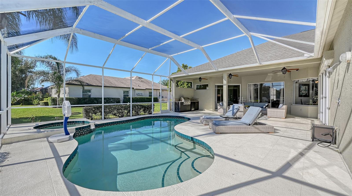
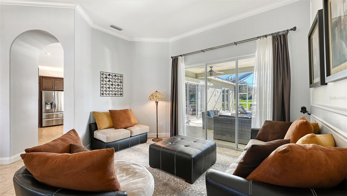
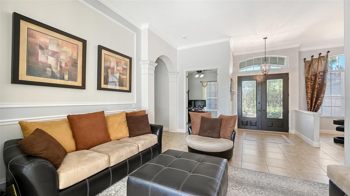
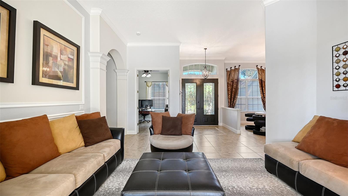
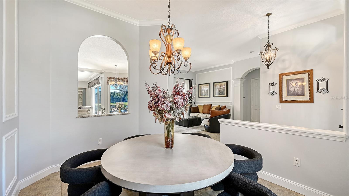
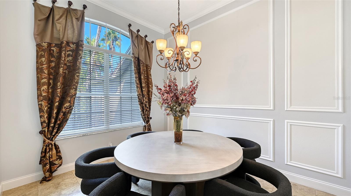
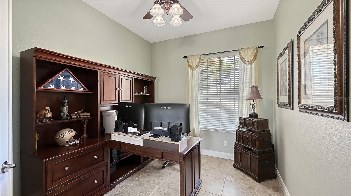
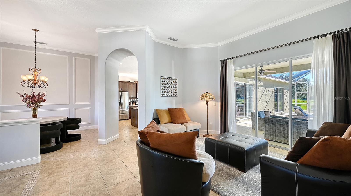
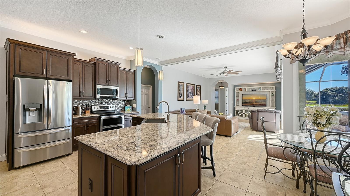
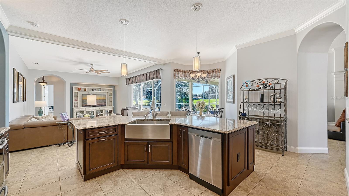
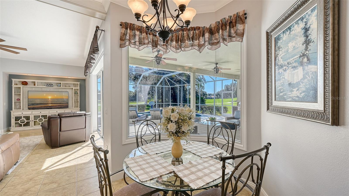
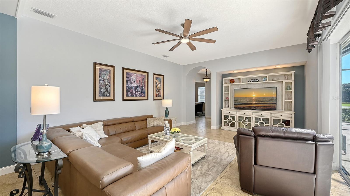
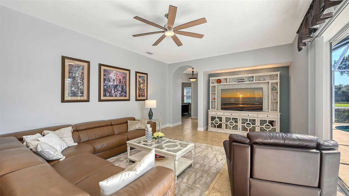
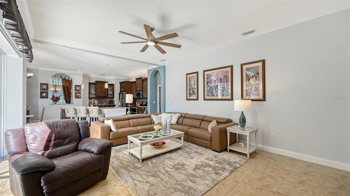
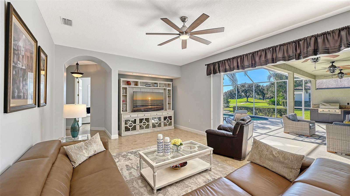
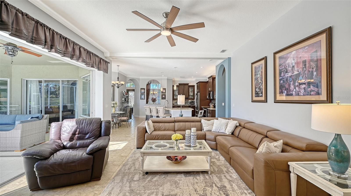
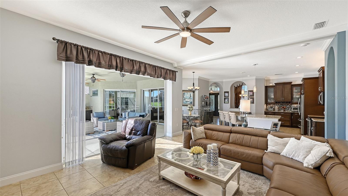
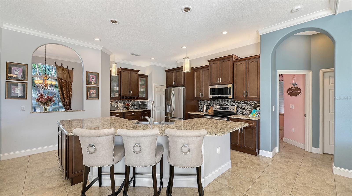
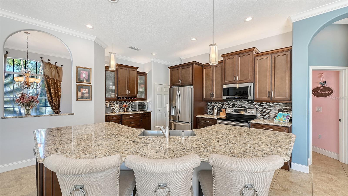
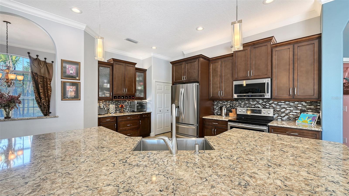
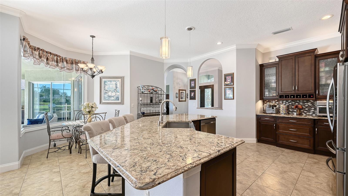
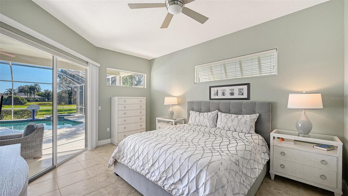
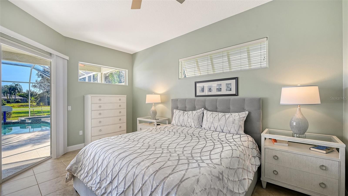
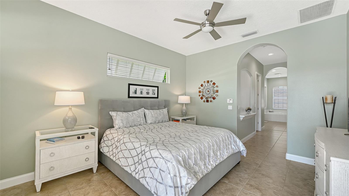
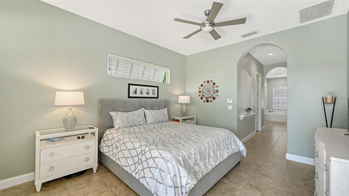
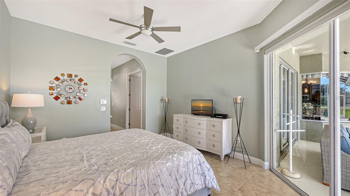
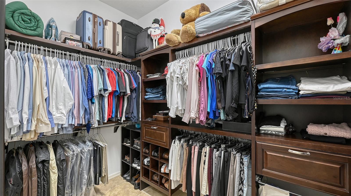
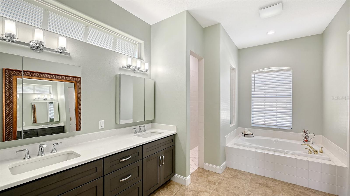
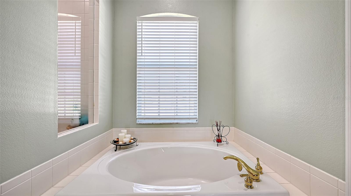
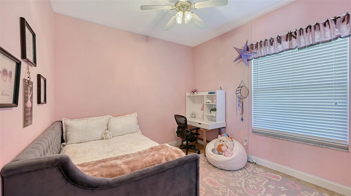
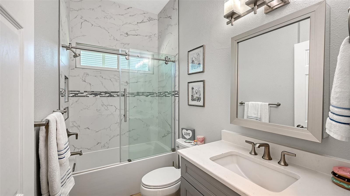
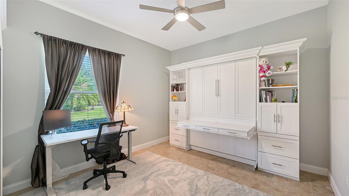
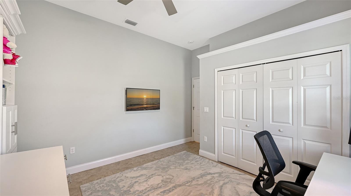
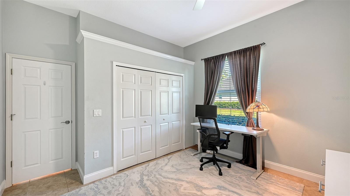
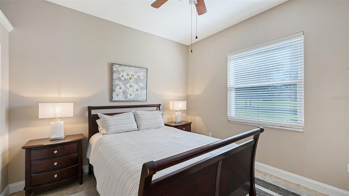
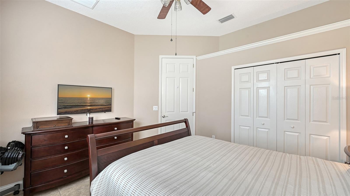
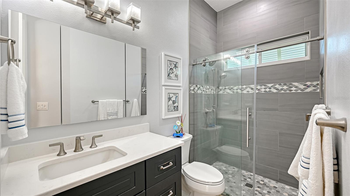
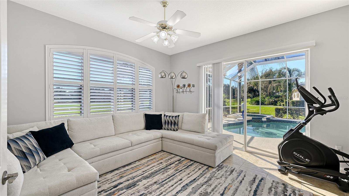
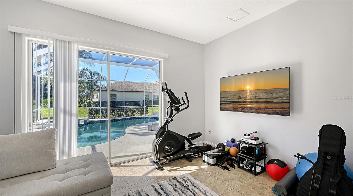
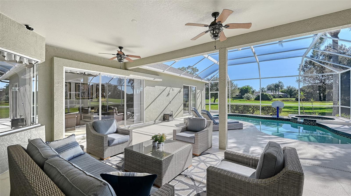
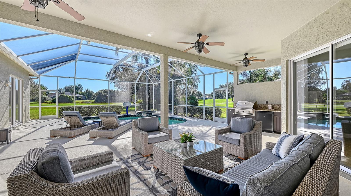
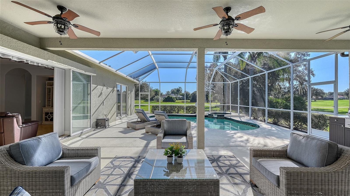
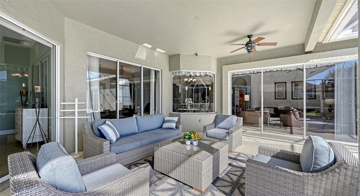
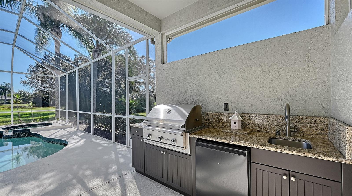
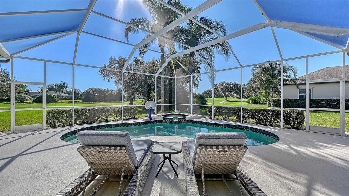
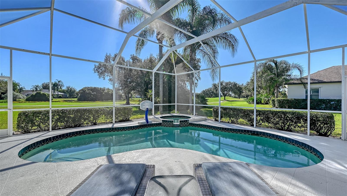
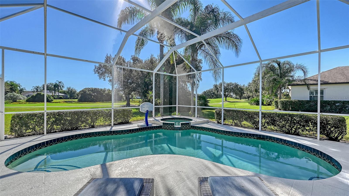
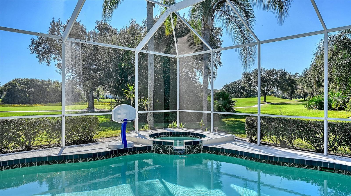
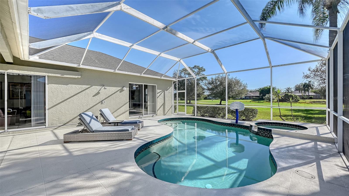
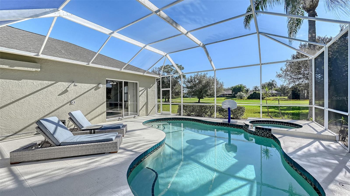
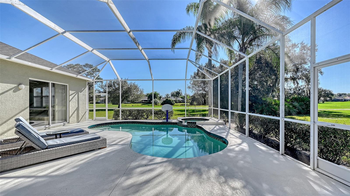
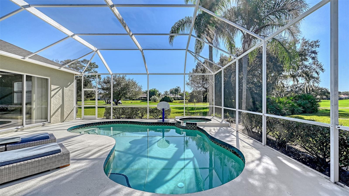
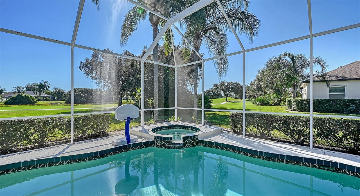
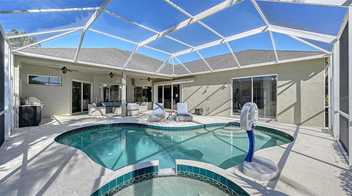
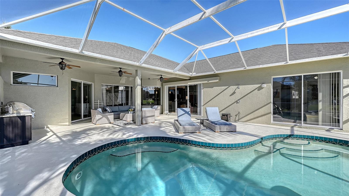
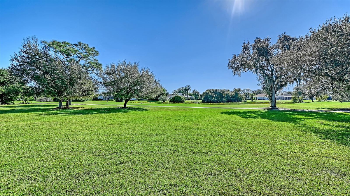
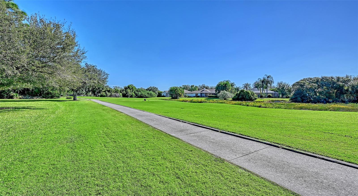
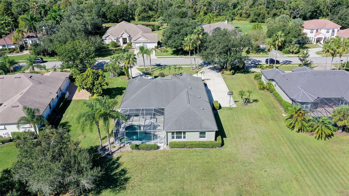
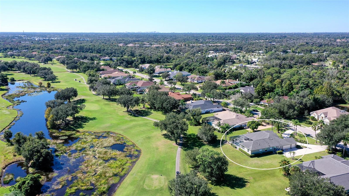
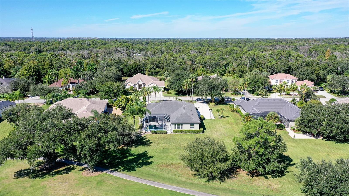
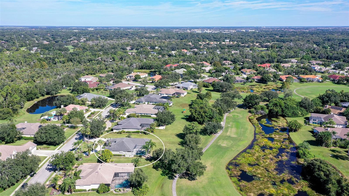
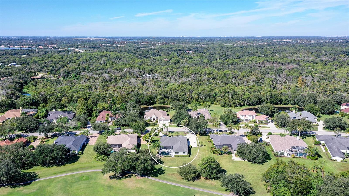
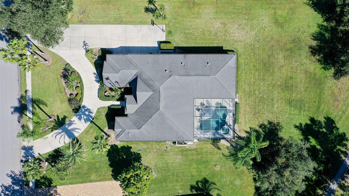
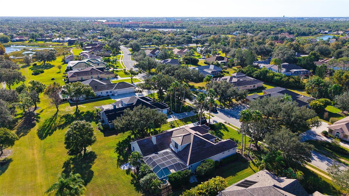
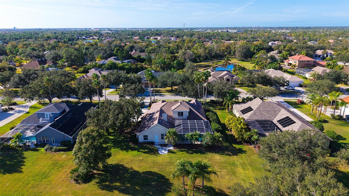
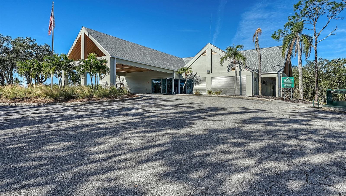
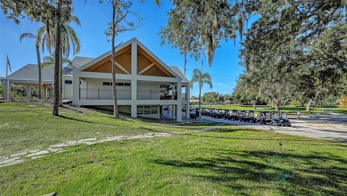
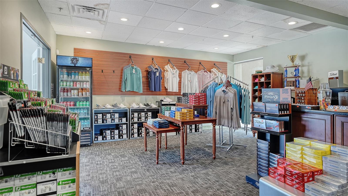
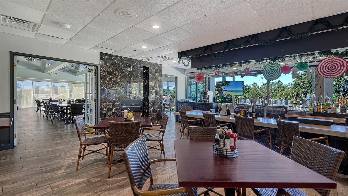
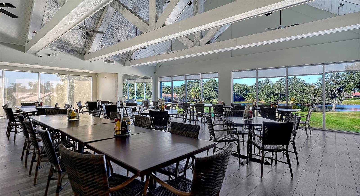
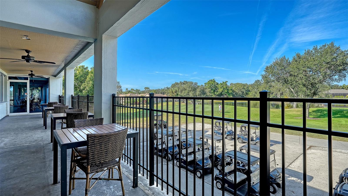
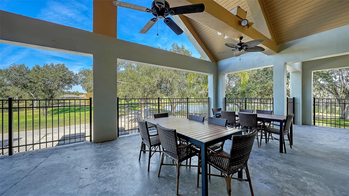
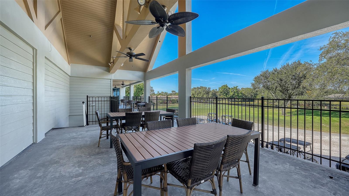
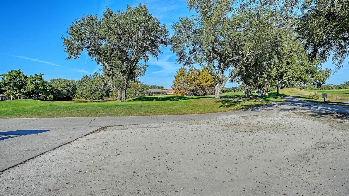
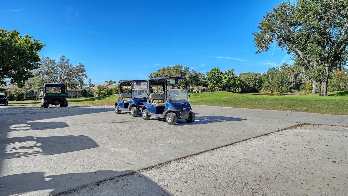
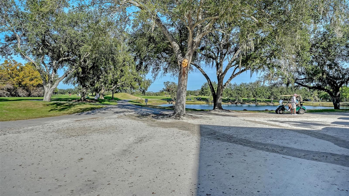
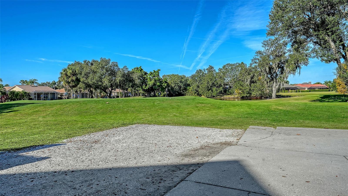
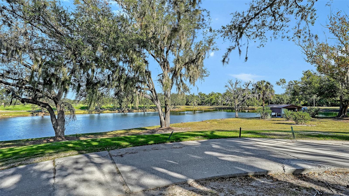
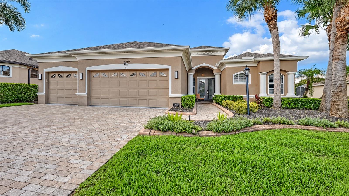
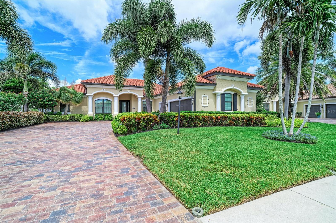
From the moment you arrive, this beautiful residence makes a statement with its stunning architectural lines, circular driveway, three-car side-entry garage, and lush Florida landscaping accented by palms and native foliage. Situated on an impressive .617 acre homesite overlooking the golf course and lake, the setting is peaceful, private, and picturesque. The roof was replaced in July 2017. Elegant columns and double etched lead-glass doors welcome you into interiors featuring soaring ceilings, crown molding, graceful archways, and thoughtfully designed living spaces. The formal living room captures beautiful views of the pool, patio, and golf course, while a separate office opens conveniently to the living area. At the heart of the home, the spacious family room, breakfast area, and fabulous kitchen create an inviting gathering space blending style and functionality. Disappearing sliding glass doors and aquarium-glass windows bring the outdoors in. Remodeled in October 2017, the kitchen features an expansive center island and breakfast bar, rich wood cabinetry, abundance of quartz countertops, stainless-steel appliances, double ovens, and a farmhouse-style sink. The private owner’s suite offers a relaxing retreat with a soaking tub, oversized walk-in shower, dual vanities, and a custom-designed walk-in closet. Three additional bedrooms and beautifully remodeled bathrooms are thoughtfully arranged in a 3-way split floor plan. A convenient custom Murphy bed in the second bedroom will remain. A versatile bonus room filled with natural light from its windows and sliding glass doors, offers endless possibilities as a second family room, den, fitness space, or hobby room. Outdoor living is equally inviting, with a covered lanai, outdoor kitchen, sparkling pool and relaxing heated spa. Enjoy expansive golf course and lake views while entertaining guests or simply savoring the beautiful Florida surroundings. Additional features include a private well for irrigation, 250-gallon propane tank, and portable DuroMax XP15000EH generator. Numerous improvements include the outdoor kitchen upgrade (June 2015), hot water heater (July 2015), roof (July 2017), kitchen remodel (October 2017), AC units (April 2019 and March 2020), guest bathroom remodels (October 2022 and July 2023), and partial owner's suite bathroom remodel (January 2024). Located in the highly desirable River Club community, residents enjoy a peaceful neighborhood centered around the public 18-hole, Ron Garl-designed championship golf course. River Club is especially appealing for its estate-sized homesites, low HOA fees, and NO CDD fees. Conveniently located near Lakewood Ranch Main Street, University Town Center, Nathan Benderson Park, excellent schools, medical facilities, shopping, and dining, this location offers the perfect balance of privacy and convenience. Come experience the best of Florida living!
Listing Information
Facts & Features
Location
Community Information
Architecture
Features & Amenities
Property Features
Square Footage
Tax & Financial Information
Schools
Braden River Elementary School
Assigned school for this home
Braden River Middle School
Assigned school for this home
Lakewood Ranch High School
Assigned school for this home
Braden River High School
Robert Willis Elementary School
Gilbert W McNeal Elementary School
B.D. Gullett Elementary School
Tara Elementary School
School ratings are provided for informational purposes only and are subject to change. Attendance boundaries are for reference only — contact the school or district directly to verify enrollment eligibility.
Historical Data
Price History
| Date | Event | Price |
|---|---|---|
| 11/15/2026 | Listed for sale | $949,000 |
Listed by Scott Rickards, PA · RE/MAX ALLIANCE GROUP · 9419545454
Listing information provided exclusively for consumers' personal, non-commercial use and may not be used for any purpose other than to identify prospective properties consumers may be interested in purchasing. Information deemed reliable but not guaranteed by the MLS. Copyright 2026, Stellar MLS. All rights reserved.
Last Updated: November 16, 2026 at 11:53 PM | Source: Stellar MLS | MLS#: A4713067

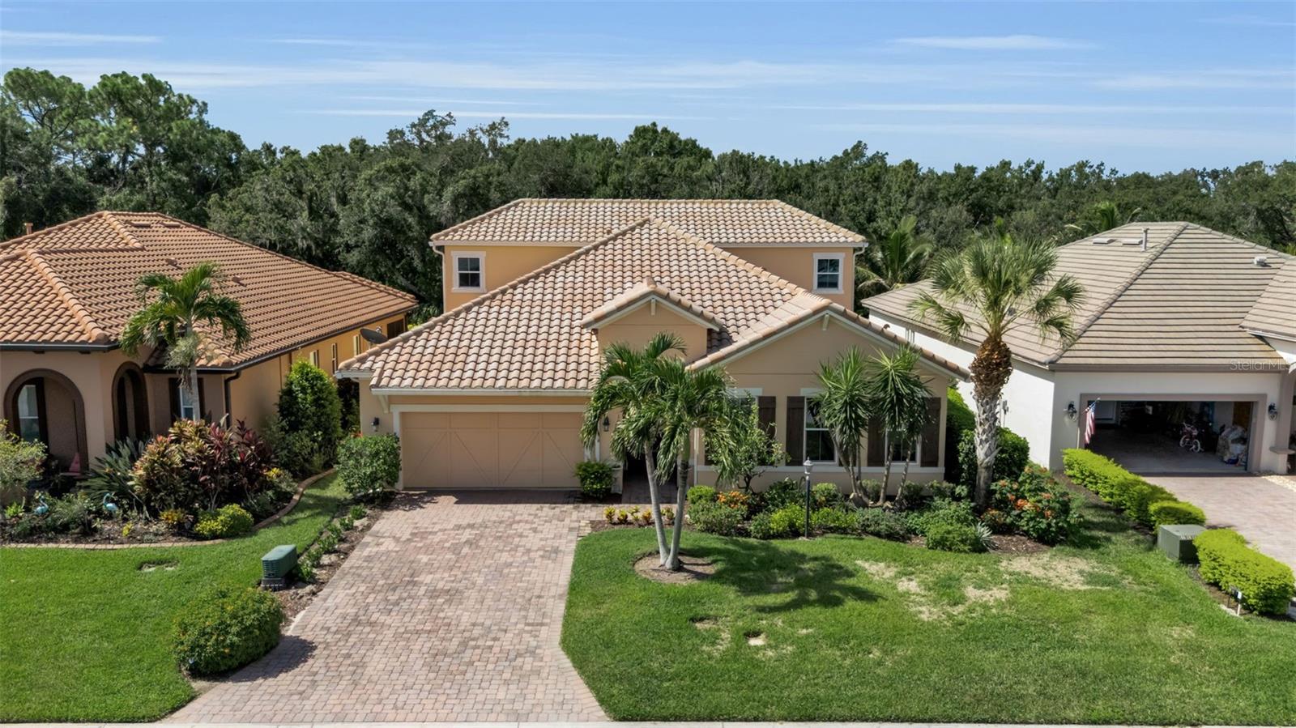
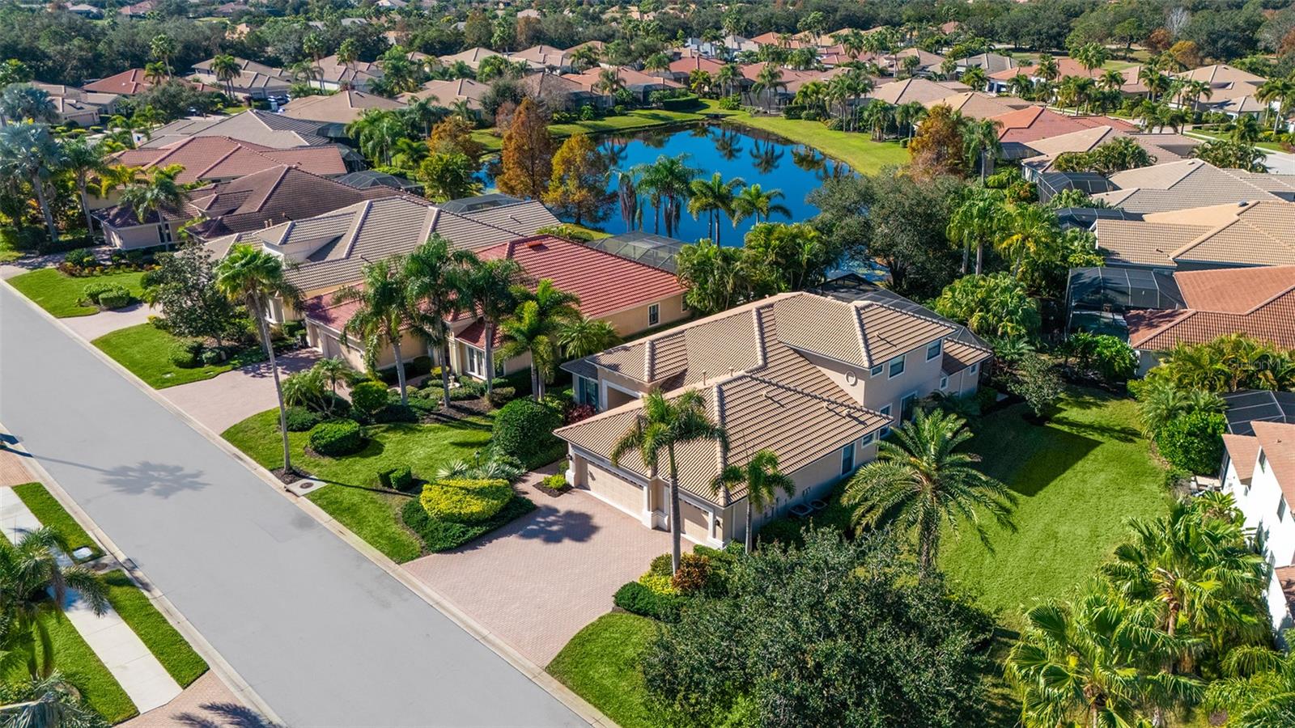
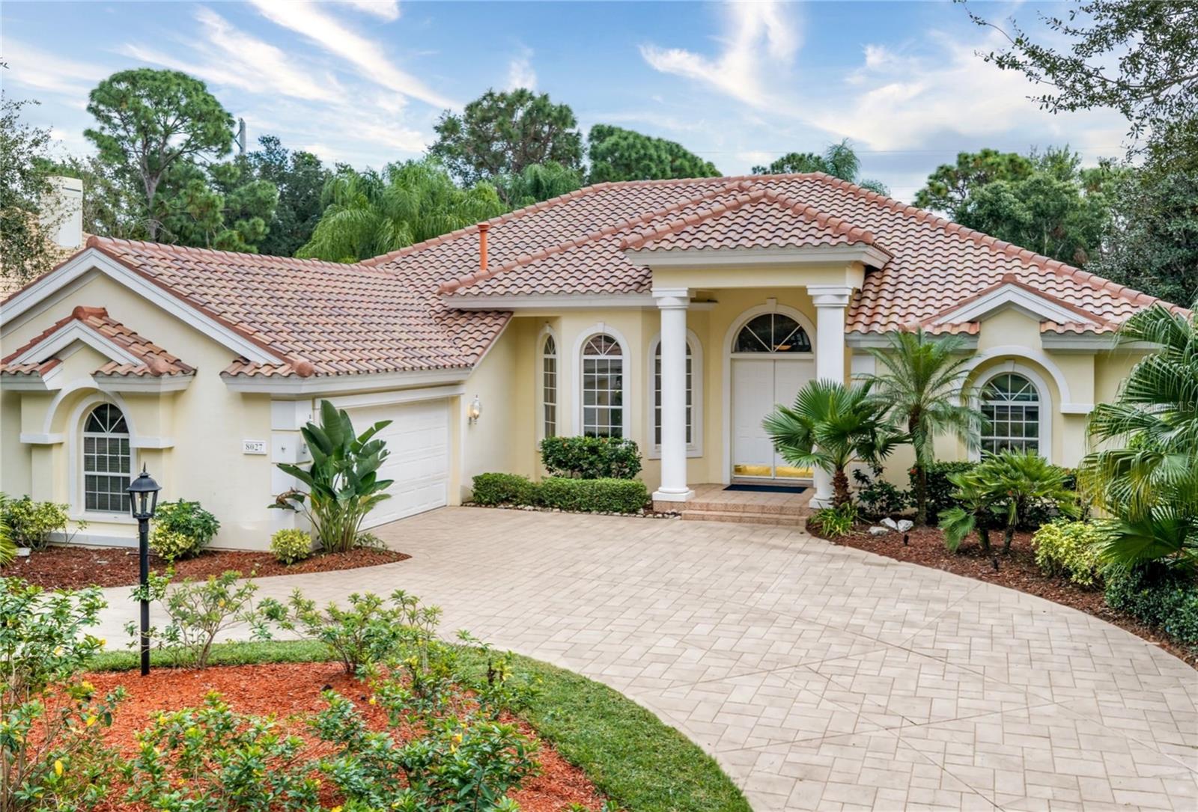
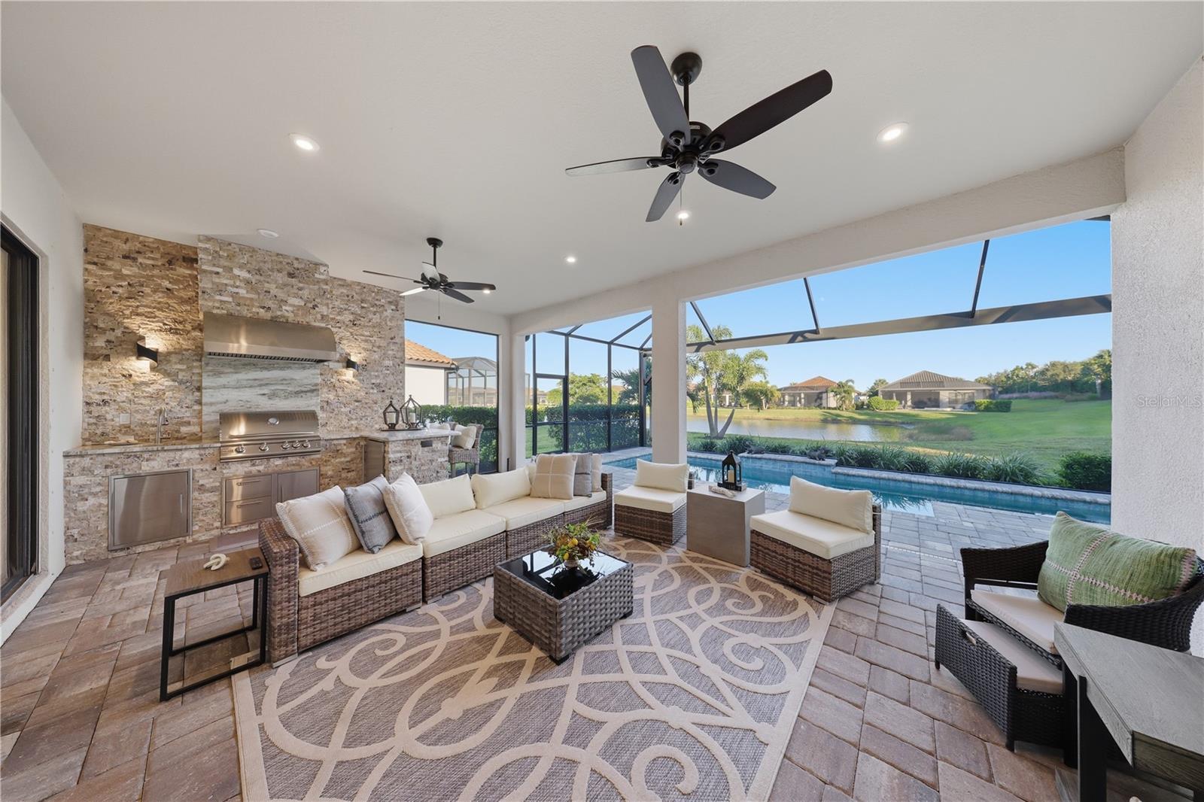
Similar Homes For Sale In Bradenton
Start Your Real Estate Journey
Whether you have questions about this listing, want to schedule a showing, or just want to talk through your options, Alene Civil is here to help. Reach out and expect a response within one business day.
How can I help?
Alene Civil is here to help. Reach out and expect a response within one business day.
Thanks — Alene Civil will be in touch shortly.
Make A Plan For Your Purchase
Know what you can afford before you start shopping — then run the numbers on any home you have in mind.
How much house can I afford?
- Principal & interest
- Property taxes
- Homeowner's insurance
- HOA dues
If your monthly savings are applied to the loan principal.
Enter your income, debts, and down payment to see how much home you may qualify for. Estimates only — not a lending decision.
Want to know more?
Keisha Durand is here to help. Reach out and expect a response within one business day.
✓ Thanks — Keisha Durand will be in touch shortly.
Your Next Chapter Starts With Just A Few Steps
Before you fall in love with a home, know what you can afford. Fill out a quick pre-approval so you're ready to make your move — on your timeline.

Pre-approval made easy
We're here to help you find the best option, not to help the best option find you. Trust that your information will not be shared with many different lenders like so many platforms do.
What type of home are you looking for?
How do you plan to use your new home?
Where are you in the home buying process?
Are you currently working with a real estate agent?
Do you currently own a home?
Is this your first time purchasing a home?
Do you plan to sell your current home before purchasing a new one?
Have you or your spouse served in the US military?
Veterans and active US military may be eligible for a $0 down VA loan.
What is your price range?
What is your current employment status?
What is your household pre-tax annual income?
What is your credit score?
Have you had a bankruptcy or foreclosure in the past 3 years?
Almost done — where can we reach you?
✓ Thank you for your time!
You'll hear back within one business day with your next steps.