
9293 Torrent Trl
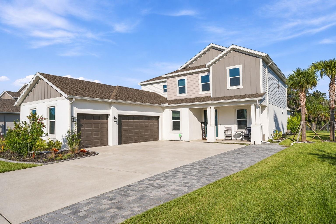
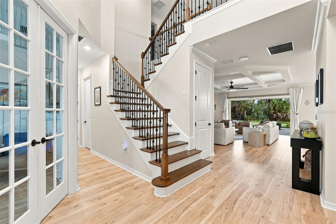
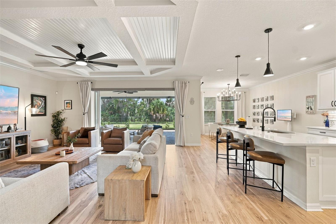
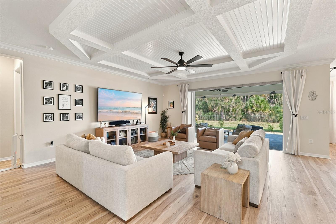
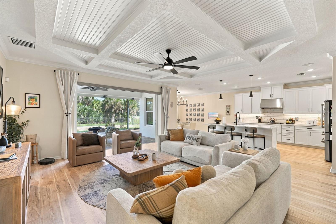
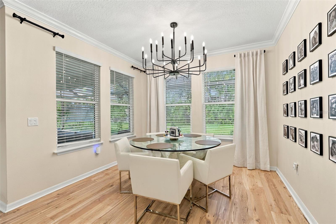
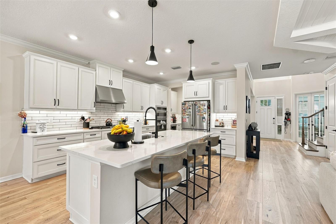
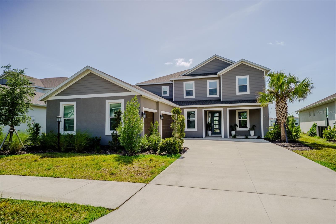
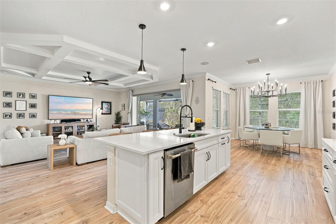
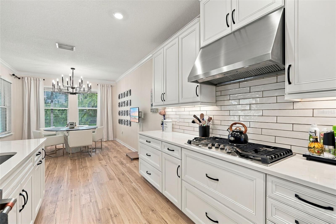
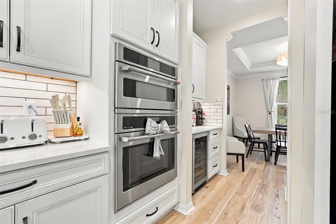
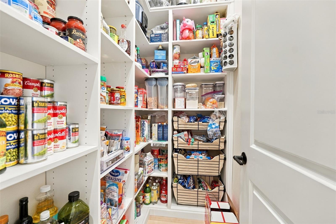
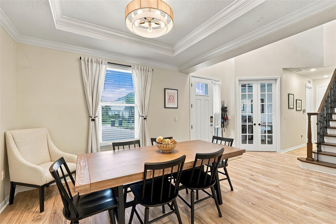
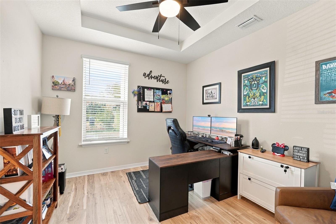
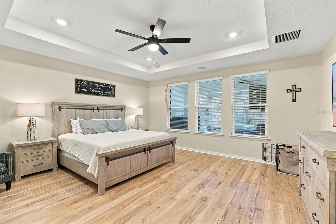
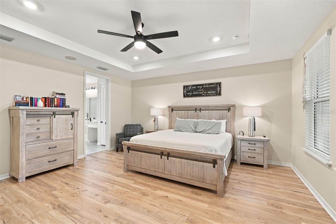
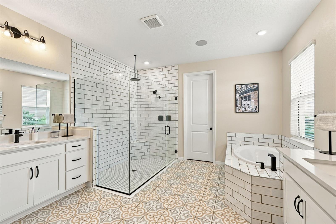
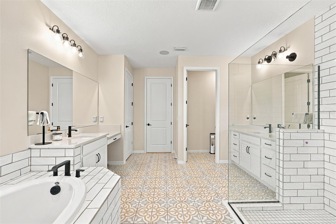
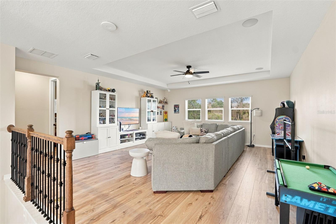
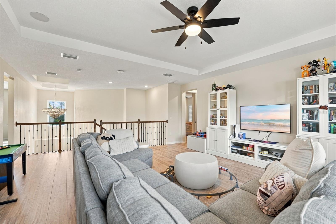
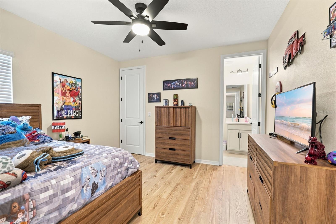
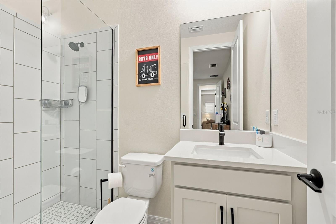
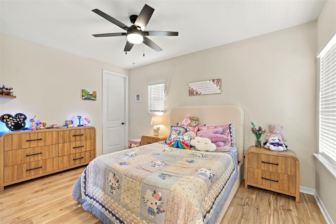
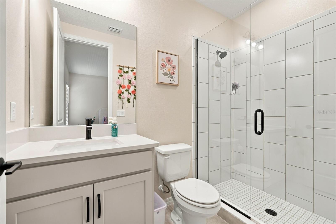
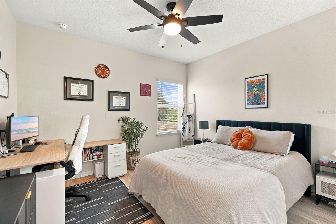
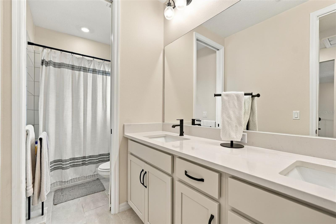
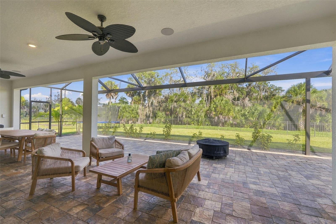
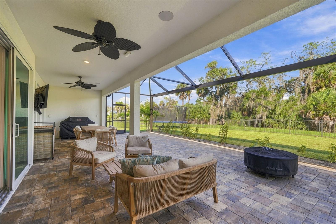
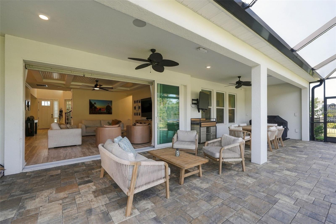
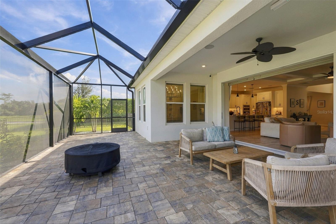
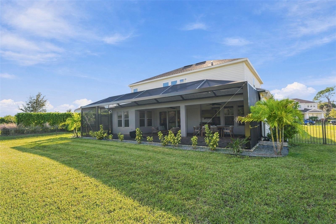
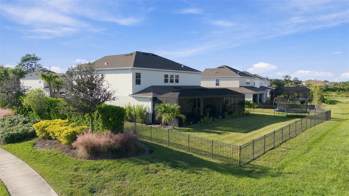
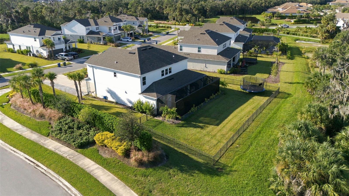
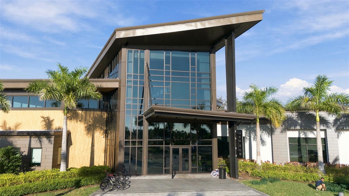
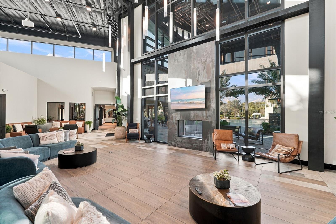
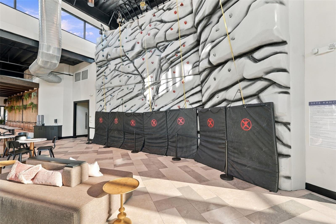
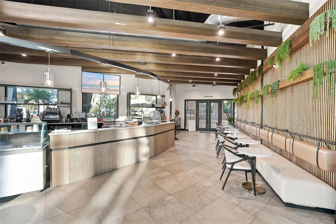
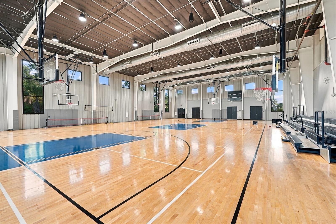
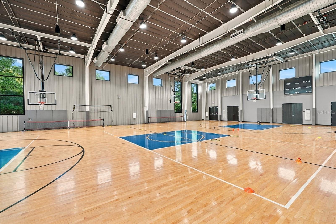
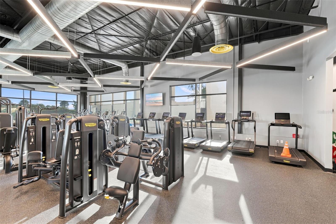
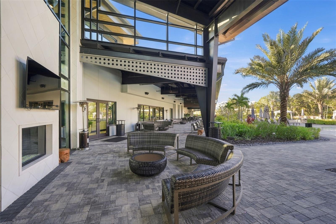
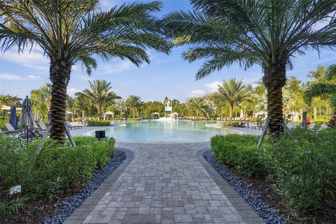
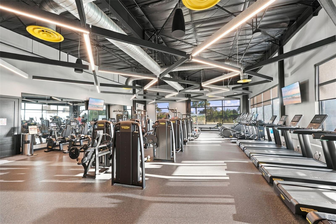
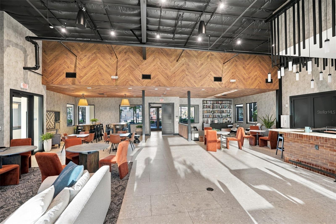
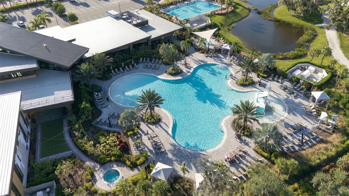
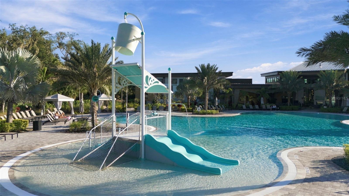
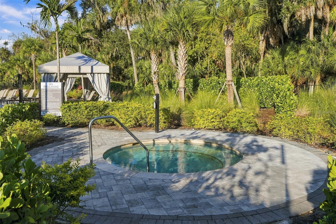
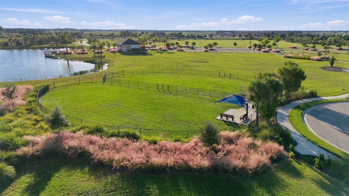
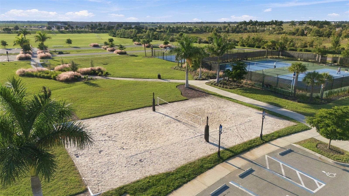
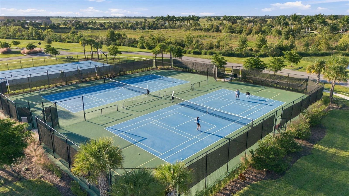
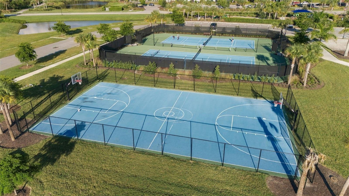
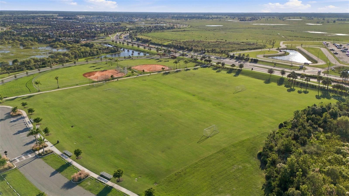
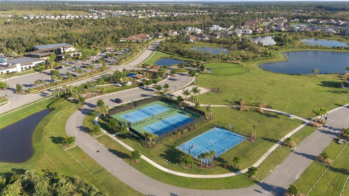
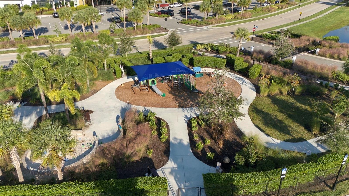
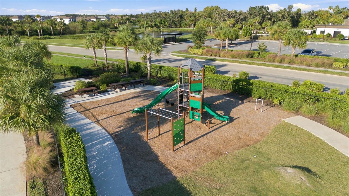
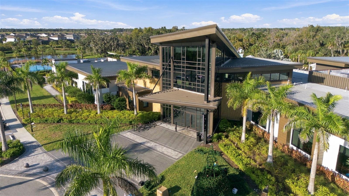
Exceptional space, thoughtful upgrades & resort-style living in one of Sarasota’s most desirable communities - Skye Ranch. Why wait to build when this exceptional, nearly new home offers the space, upgrades and premium homesite you've been searching for? Built in 2025 and situated on an oversized corner lot with tranquil preserve views, this beautifully appointed residence offers nearly 3,900 square feet of living space, five bedrooms, four-and-a-half baths, and a three-car side-entry garage in family-friendly Skye Ranch. Featuring the highly sought-after Sand Key floor plan (which is no longer offered by the builder) this home presents a rare opportunity to enjoy a thoughtfully designed layout that perfectly balances everyday comfort, upscale entertaining and flexible living spaces. Inside, soaring tray ceilings, custom shiplap accents, and luxury vinyl plank flooring throughout create a fresh, sophisticated aesthetic. At the heart of the home, a gourmet kitchen combines style and functionality with quartz countertops, an oversized gathering island, GE Café appliances, a walk-in pantry, butler's pantry, and built-in beverage refrigerator. Multiple dining spaces, including formal and casual options, provide effortless flexibility for everything from intimate family dinners to holiday celebrations. The spacious first-floor primary suite offers a private retreat with custom built-in closets and a beautifully appointed bath featuring dual vanities, a relaxing garden tub, and a generous walk-in tiled shower. A dedicated den or home office provides a quiet space to work, while the upstairs loft/game room offers an additional gathering area ideal for movie nights, recreation or accommodating guests. Outdoor living is equally impressive. Expansive pocketing impact-rated sliding doors create a seamless connection to the extended paver patio and generous outdoor entertaining space. A clear-view screened enclosure maximizes the peaceful preserve backdrop, while the oversized, fully-fenced corner yard offers exceptional privacy, room to play, and space for pets. Beyond its beautiful finishes, this home is equipped with an impressive collection of practical upgrades, including all impact-rated windows and doors, a whole-home Kohler generator, whole-home water filtration system, tankless water heater, custom closet systems and a three-car side-entry garage with an extended driveway. Life at Skye Ranch offers much more than a beautiful home. This vibrant, family-friendly community is celebrated for its extensive recreational amenities, opportunities to connect with neighbors, and convenient access to Sarasota's shopping, dining, and beaches. Everyday life feels like a resort with multiple pools and splash pads, state of the art fitness center, group classes, indoor rock climbing wall, multi sport gym, on site cafe, louges with firelaces, club and catering rooms and a dedicated teen room. Outdoors you'll find baseball, softball and soceer fields; basketball, tennis, volleyball and pickleball courts; playgrounds, fishing pier; dog parks and over 25 miles of scenic walking trails. Families will appreciate the new K–8 school within the neighborhood, zoning for Riverview High School, and proximity to the acclaimed Pine View School. With an oversized premium homesite and exceptional upgrades - this is an outstanding opportunity to enjoy the best of Skye Ranch without the wait or added expense of new construction.
Listing Information
Facts & Features
Location
Community Information
Architecture
Features & Amenities
Property Features
Square Footage
Tax & Financial Information
Schools
Sarasota Suncoast Academy
Oak Park School
Lakeview Elementary School
Prew Academy
School ratings are provided for informational purposes only and are subject to change. Attendance boundaries are for reference only — contact the school or district directly to verify enrollment eligibility.
Historical Data
Price History
| Date | Event | Price |
|---|---|---|
| 11/16/2026 | Listed for sale | $1,150,000 |
Listed by Monica Verinder · COLDWELL BANKER REALTY · 9413836411
Listing information provided exclusively for consumers' personal, non-commercial use and may not be used for any purpose other than to identify prospective properties consumers may be interested in purchasing. Information deemed reliable but not guaranteed by the MLS. Copyright 2026, Stellar MLS. All rights reserved.
Last Updated: November 18, 2026 at 12:06 AM | Source: Stellar MLS | MLS#: A4712917

Similar Homes For Sale In Sarasota
Start Your Real Estate Journey
Whether you have questions about this listing, want to schedule a showing, or just want to talk through your options, Alene Civil is here to help. Reach out and expect a response within one business day.
How can I help?
Alene Civil is here to help. Reach out and expect a response within one business day.
Thanks — Alene Civil will be in touch shortly.
Make A Plan For Your Purchase
Know what you can afford before you start shopping — then run the numbers on any home you have in mind.
How much house can I afford?
- Principal & interest
- Property taxes
- Homeowner's insurance
- HOA dues
If your monthly savings are applied to the loan principal.
Enter your income, debts, and down payment to see how much home you may qualify for. Estimates only — not a lending decision.
Want to know more?
Keisha Durand is here to help. Reach out and expect a response within one business day.
✓ Thanks — Keisha Durand will be in touch shortly.
Your Next Chapter Starts With Just A Few Steps
Before you fall in love with a home, know what you can afford. Fill out a quick pre-approval so you're ready to make your move — on your timeline.

Pre-approval made easy
We're here to help you find the best option, not to help the best option find you. Trust that your information will not be shared with many different lenders like so many platforms do.
What type of home are you looking for?
How do you plan to use your new home?
Where are you in the home buying process?
Are you currently working with a real estate agent?
Do you currently own a home?
Is this your first time purchasing a home?
Do you plan to sell your current home before purchasing a new one?
Have you or your spouse served in the US military?
Veterans and active US military may be eligible for a $0 down VA loan.
What is your price range?
What is your current employment status?
What is your household pre-tax annual income?
What is your credit score?
Have you had a bankruptcy or foreclosure in the past 3 years?
Almost done — where can we reach you?
✓ Thank you for your time!
You'll hear back within one business day with your next steps.