
2655 Bay St
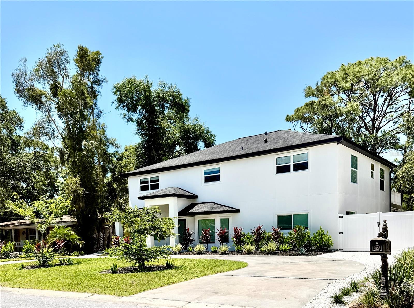
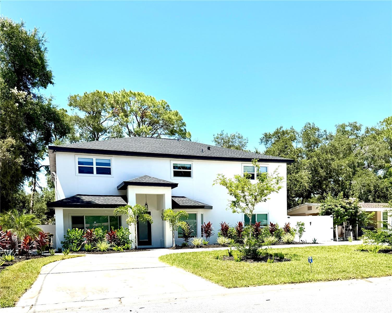
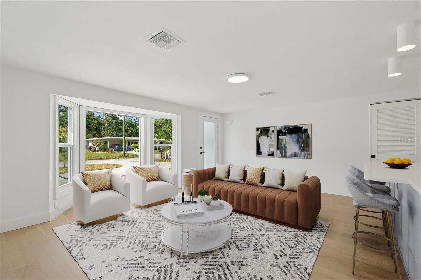
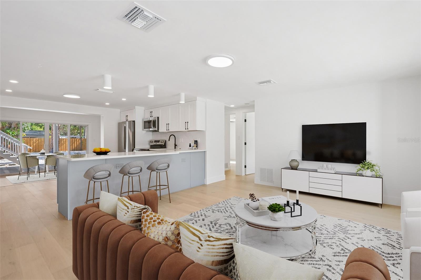
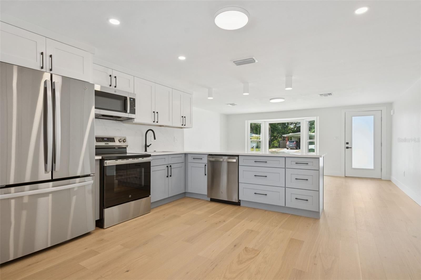
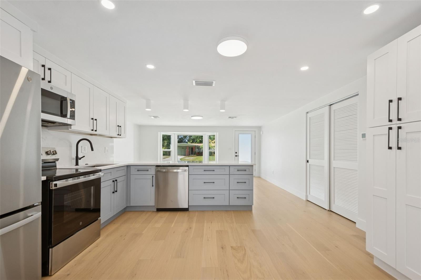
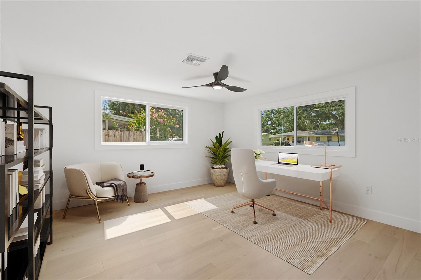
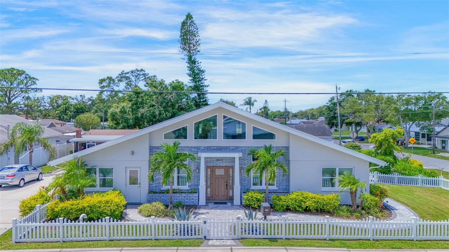
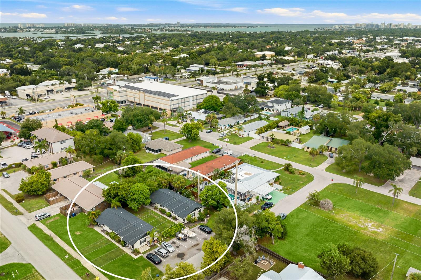
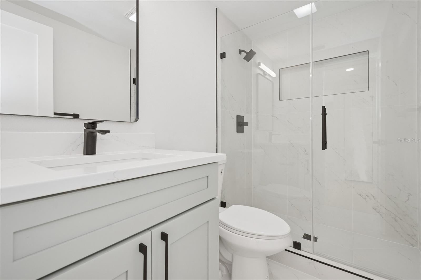
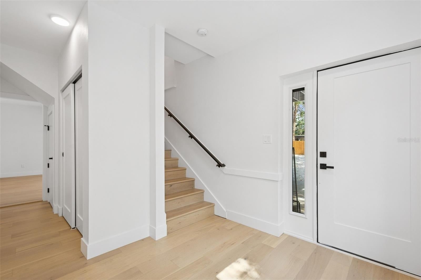
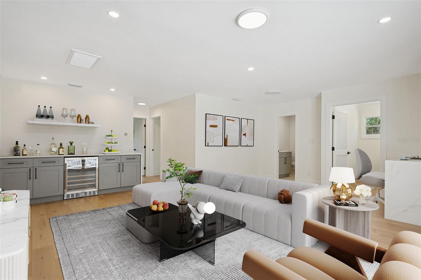
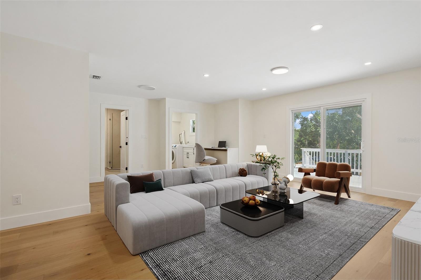
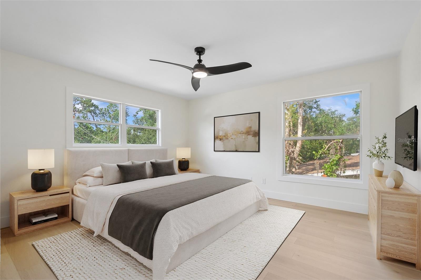
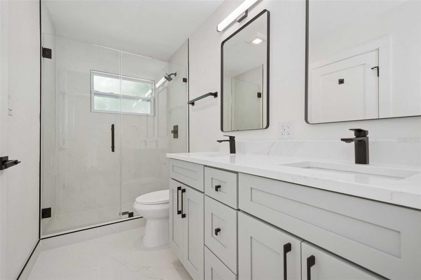
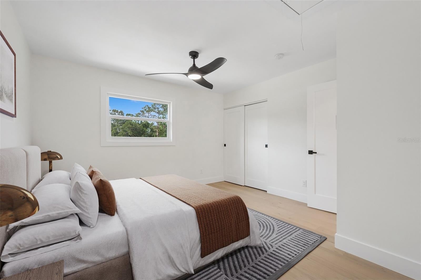
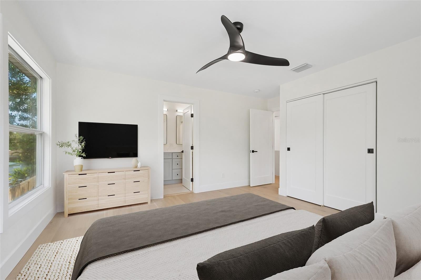
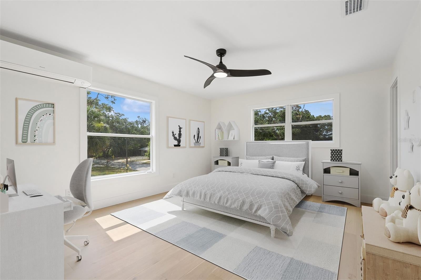
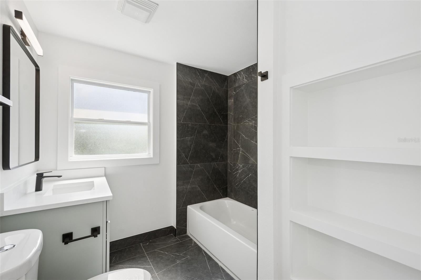
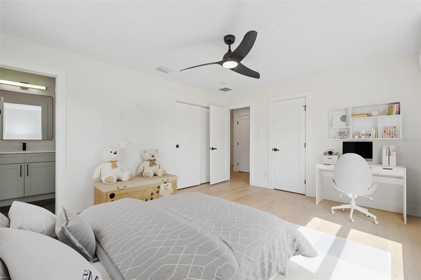
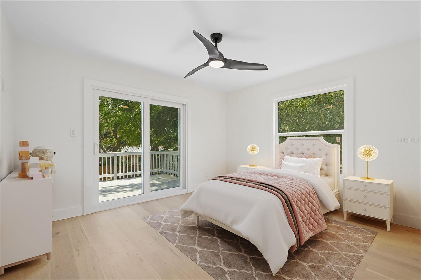
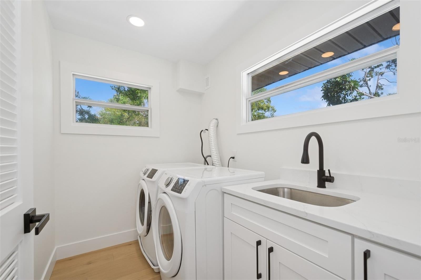
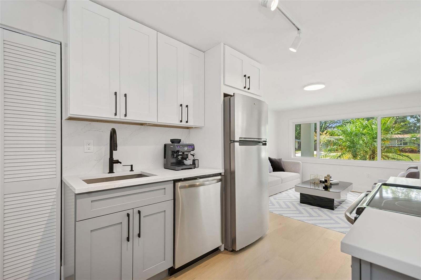
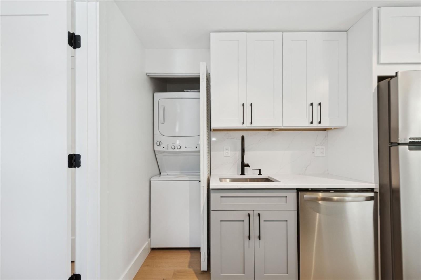
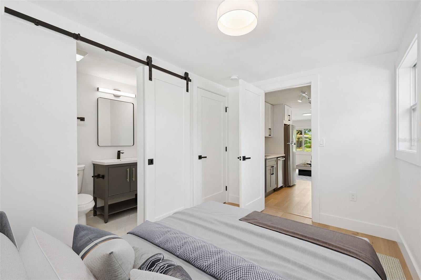
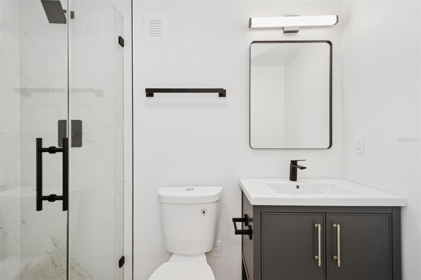
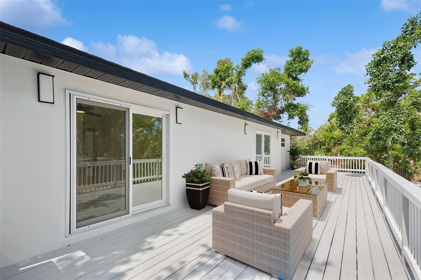
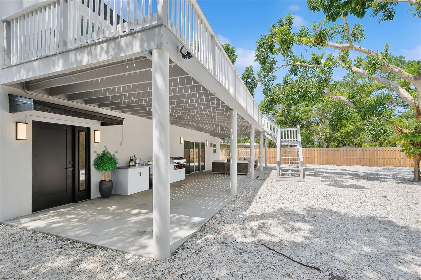
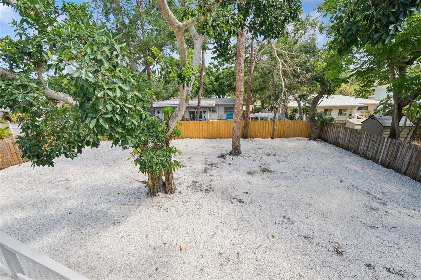
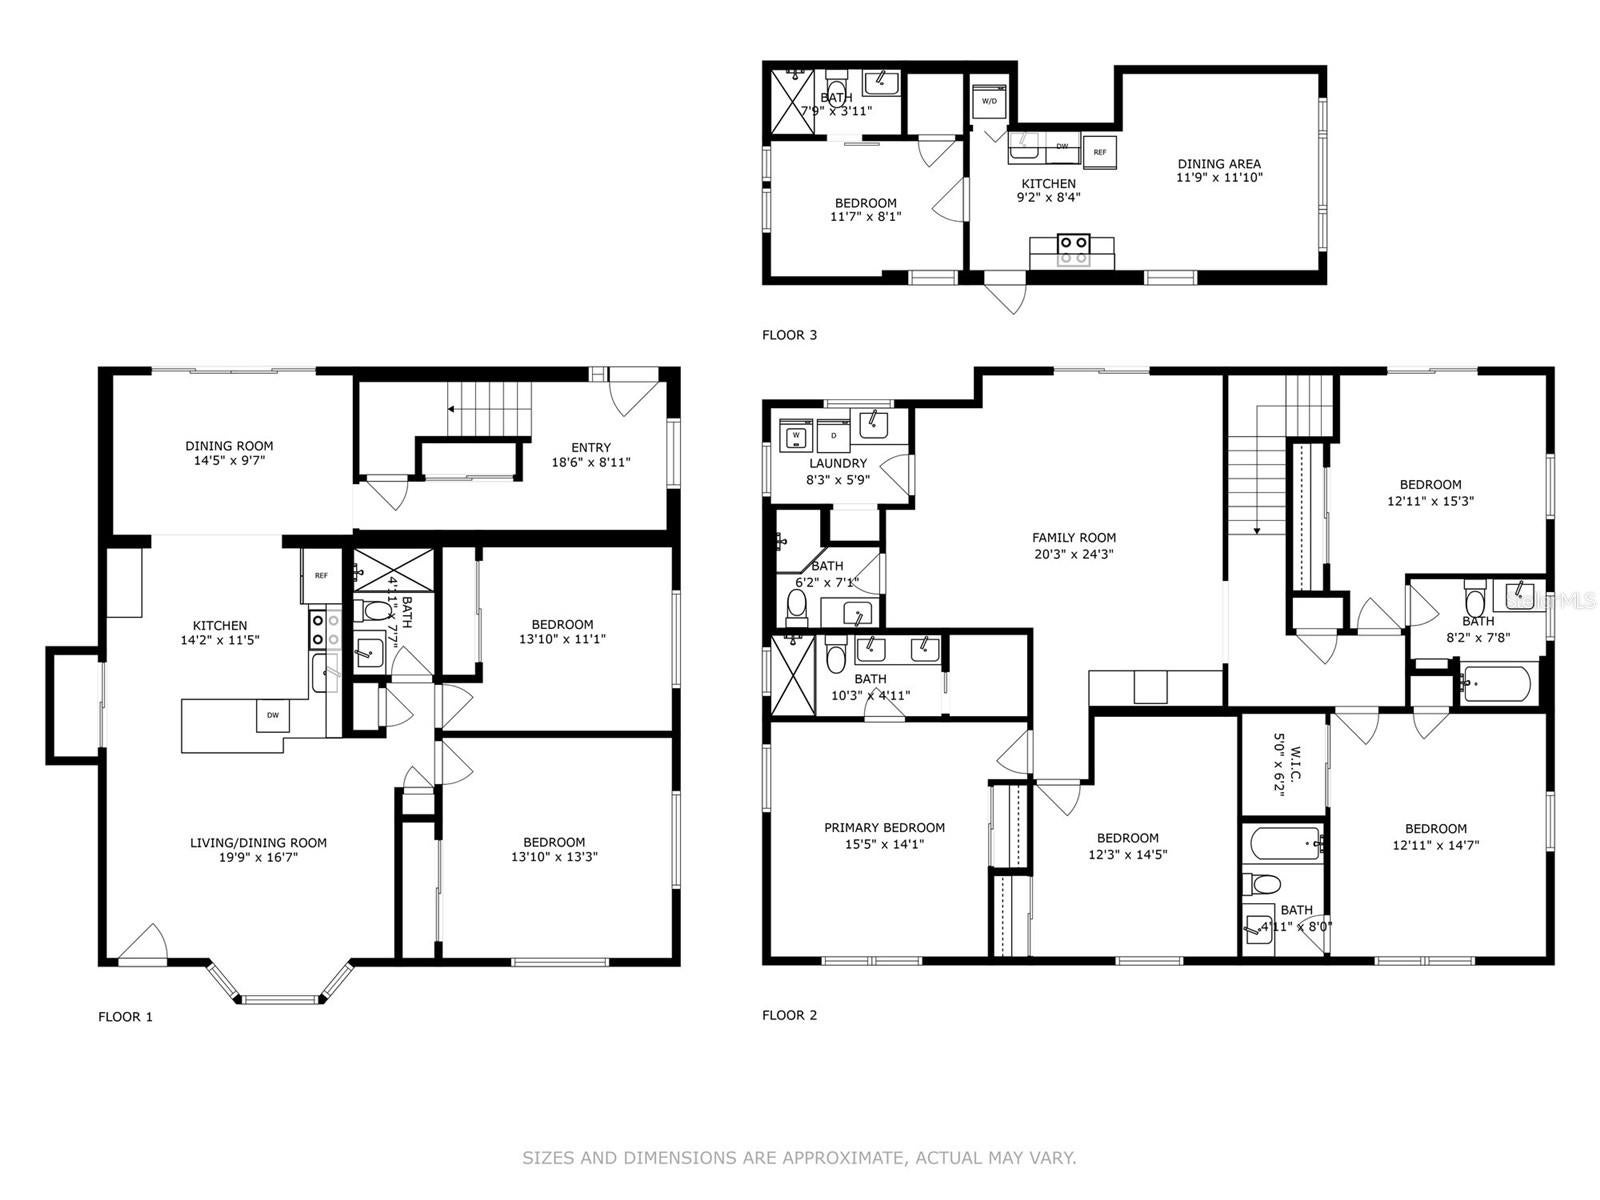
Virtually Staged. Step into this fully renovated, professionally designed 7-bedroom, 6-bathroom residence offering rare flexibility for multigenerational living, short-term rental investment potential, or residential use such as a senior care, wellness, recovery, or retreat-style property, subject to applicable licensing, and buyer verification. Perfectly positioned just east of Downtown Sarasota and adjacent to the Legacy Trail, this turnkey property blends luxury, functionality, and location. The main residence features 6 bedrooms and 5 bathrooms, plus a separate legal 1-bedroom, 1-bath attached apartment with its own utilities—ideal for extended family, guests, private staff quarters, rental income, or a separate operator suite. From the moment you enter, you are welcomed by abundant natural light, thoughtfully placed windows, and serene views of lush, mature landscaping. The open-concept floor plan is designed for both everyday living and flexible use, with two bedrooms on the first floor and four bedrooms upstairs, including multiple en-suite bathrooms and a luxurious primary suite with generous closet space. A spacious upstairs family room opens to a full-width second-story deck, creating a private indoor-outdoor retreat ideal for entertaining, relaxing, or accommodating larger groups. The chef’s kitchen serves as the heart of the home and features GE appliances, classic shaker cabinetry, and custom Calacatta Statuario waterfall quartz countertops. No detail was overlooked in the full-gut renovation, including Fiandre Italian porcelain tile and Delta fixtures in all bathrooms, 7-inch wide plank white oak flooring throughout, smart thermostats and doorbell system, brand-new roof, impact-rated windows, updated plumbing, water service, sewer, and electrical systems. The oversized backyard offers endless possibilities for a resort-style pool, outdoor lounge, garden retreat, or expanded amenity area. The covered lanai is already positioned for a future outdoor kitchen, extending the living and entertaining space from the kitchen and family room. A circular driveway provides ample parking for multiple vehicles and covered car port, making the property especially well suited for guests, larger households, or investment use. Located minutes from Downtown Sarasota and a short drive to Siesta Key Beach, this property offers the rare combination of design-forward living, income potential, flexible use, and long-term value. Recently appraised for $1.530M.
Listing Information
Facts & Features
Location
Community Information
Architecture
Features & Amenities
Property Features
Square Footage
Tax & Financial Information
Schools
Alta Vista Elementary School
Assigned school for this home
Brookside Middle School
Assigned school for this home
Sarasota High School
Assigned school for this home
Southside Elementary School
Tuttle Elementary School
Sarasota County Acceleration Academies
Sarasota School Of Arts/Sciences
Phoenix Academy
School ratings are provided for informational purposes only and are subject to change. Attendance boundaries are for reference only — contact the school or district directly to verify enrollment eligibility.
Historical Data
Price History
| Date | Event | Price |
|---|---|---|
| 11/07/2026 | Listed for sale | $1,089,900 |
Listed by David Litvinov · KELLER WILLIAMS ON THE WATER S · 9418037522
Listing information provided exclusively for consumers' personal, non-commercial use and may not be used for any purpose other than to identify prospective properties consumers may be interested in purchasing. Information deemed reliable but not guaranteed by the MLS. Copyright 2026, Stellar MLS. All rights reserved.
Last Updated: November 8, 2026 at 11:48 AM | Source: Stellar MLS | MLS#: A4712350

Similar Homes For Sale In Sarasota
Start Your Real Estate Journey
Whether you have questions about this listing, want to schedule a showing, or just want to talk through your options, Alene Civil is here to help. Reach out and expect a response within one business day.
How can I help?
Alene Civil is here to help. Reach out and expect a response within one business day.
Thanks — Alene Civil will be in touch shortly.
Make A Plan For Your Purchase
Know what you can afford before you start shopping — then run the numbers on any home you have in mind.
How much house can I afford?
- Principal & interest
- Property taxes
- Homeowner's insurance
- HOA dues
If your monthly savings are applied to the loan principal.
Enter your income, debts, and down payment to see how much home you may qualify for. Estimates only — not a lending decision.
Want to know more?
Keisha Durand is here to help. Reach out and expect a response within one business day.
✓ Thanks — Keisha Durand will be in touch shortly.
Your Next Chapter Starts With Just A Few Steps
Before you fall in love with a home, know what you can afford. Fill out a quick pre-approval so you're ready to make your move — on your timeline.

Pre-approval made easy
We're here to help you find the best option, not to help the best option find you. Trust that your information will not be shared with many different lenders like so many platforms do.
What type of home are you looking for?
How do you plan to use your new home?
Where are you in the home buying process?
Are you currently working with a real estate agent?
Do you currently own a home?
Is this your first time purchasing a home?
Do you plan to sell your current home before purchasing a new one?
Have you or your spouse served in the US military?
Veterans and active US military may be eligible for a $0 down VA loan.
What is your price range?
What is your current employment status?
What is your household pre-tax annual income?
What is your credit score?
Have you had a bankruptcy or foreclosure in the past 3 years?
Almost done — where can we reach you?
✓ Thank you for your time!
You'll hear back within one business day with your next steps.