
8343 Whispering Woods Ct
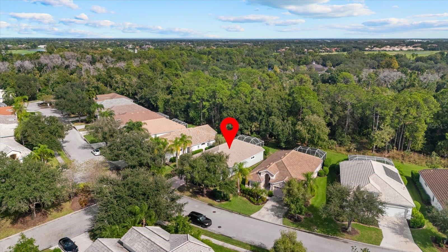
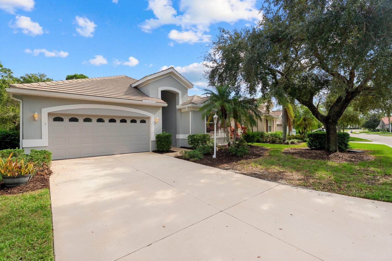
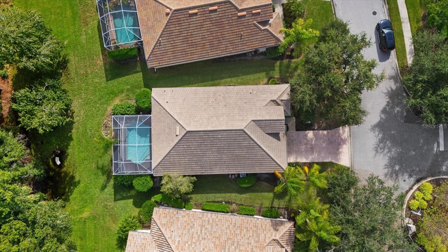
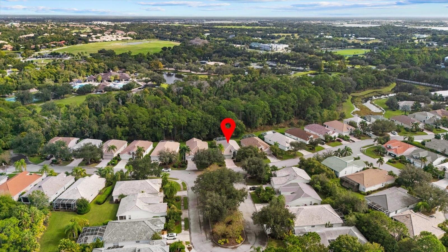
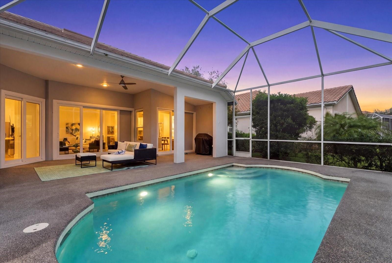
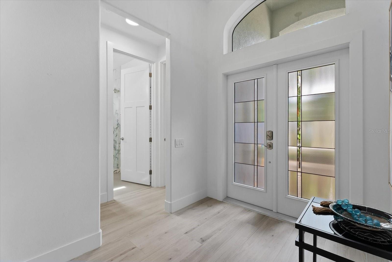
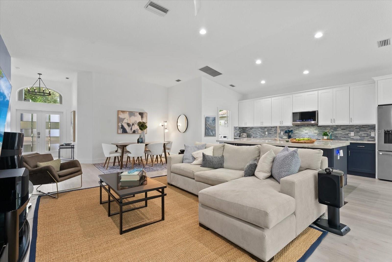
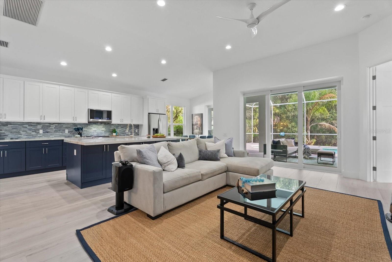
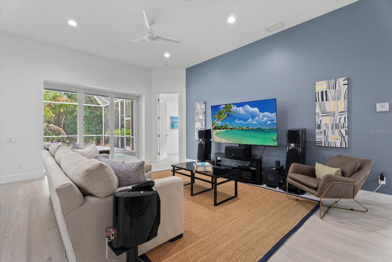
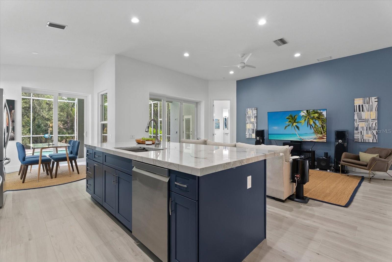
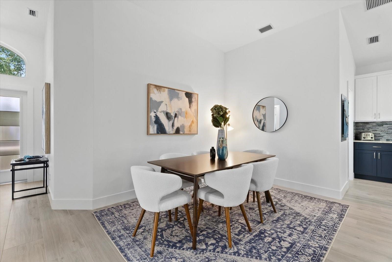
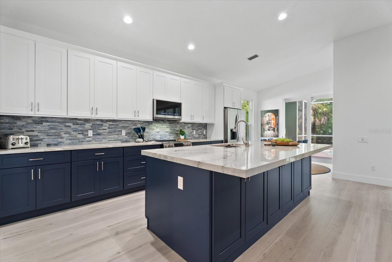
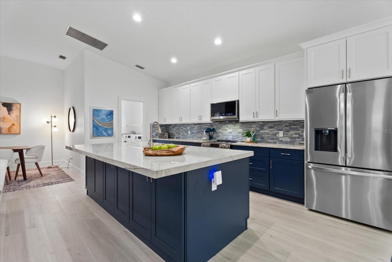
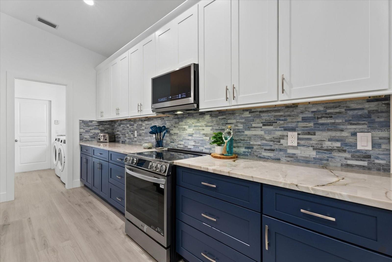
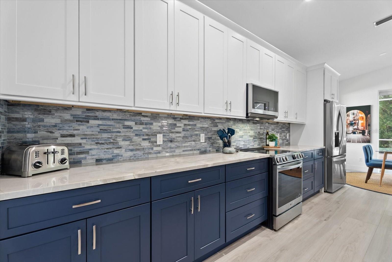
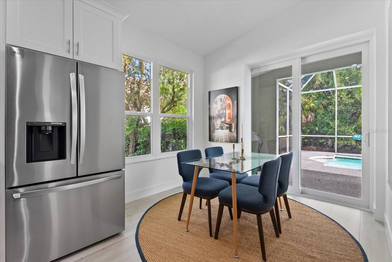
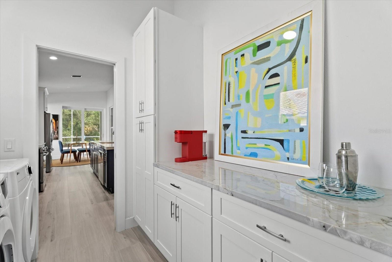
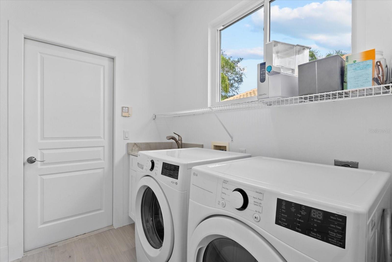
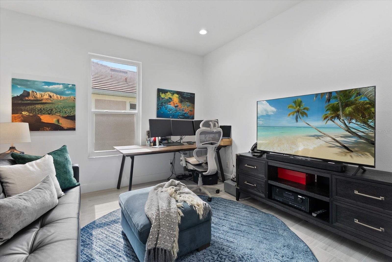
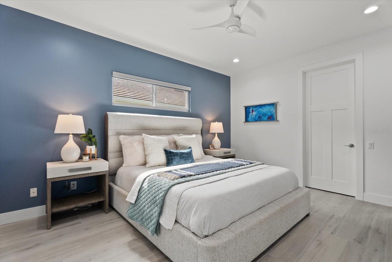
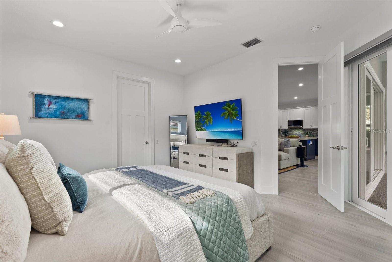
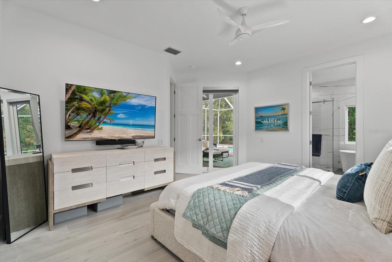
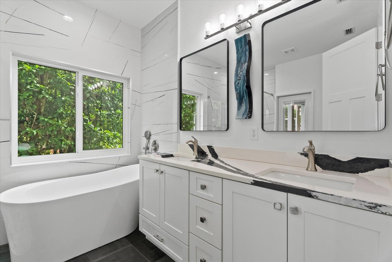
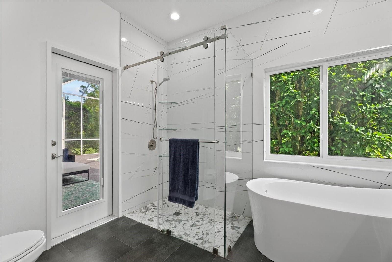
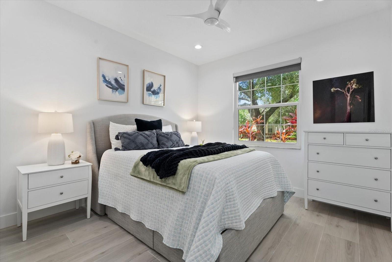
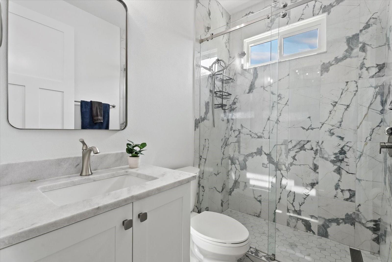
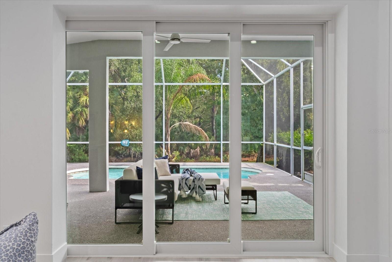
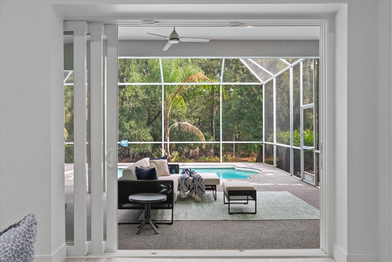
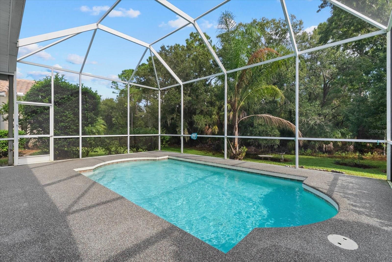
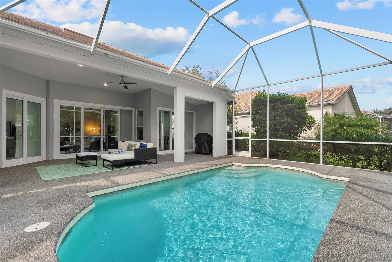
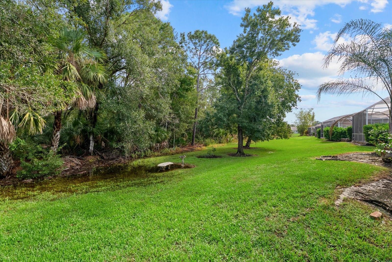
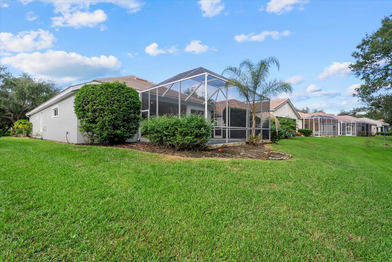
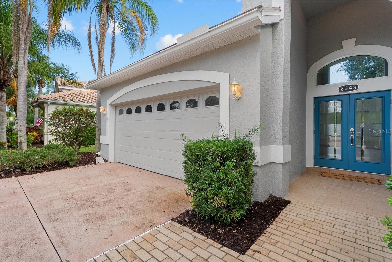
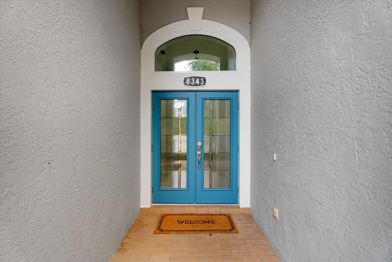
Majestic pines and graceful live oaks create a beautiful natural backdrop for this extensively renovated home. Tucked along a quiet cul-de-sac street in Edgewater Village, arguably the most convenient location in Lakewood Ranch, this home truly has it all. Thoughtfully reconfigured in 2025 into a spacious great room design, the interior features vaulted ceilings, eight-foot interior doors, and ALL NEW luxury finishes throughout. At the heart of the home, a brand-new two-tone kitchen pairs exotic quartzite countertops with LG appliances and an impressive 10-foot island featuring cabinetry on both sides. Its generous proportions offer ample room for preparing meals, gathering with friends, and everyday dining, all connected to the open living space with beautiful views of the pool and preserve beyond. New plank tile flooring throughout, recessed and decorative lighting, Minka ceiling fans, custom window shades, and fresh interior and exterior paint give the home a polished, cohesive feel. A NEW ROOF and all-new IMPACT WINDOWS AND EXTERIOR DOORS complete the extensive improvements. The flexible layout accommodates three bedrooms or two bedrooms and a generously sized den, complemented by two completely renovated bathrooms and custom built-in closets. The primary bathroom offers dual sinks, a freestanding soaking tub, a walk-in shower, and direct access to the lanai. An upgraded laundry room adds a quartzite folding surface, utility sink, and gas hookup, while an attached two-car garage provides additional convenience. Disappearing pocket impact sliders open the great room to the lanai, where a sparkling pool overlooks the wooded preserve. A newly resurfaced, slip-resistant rubber pool deck enhances the outdoor space, and gas and water connections are already in place for a future outdoor kitchen. Edgewater residents enjoy a private path to the optional Lakewood Ranch Golf and Country Club pool, fitness, and tennis facility which is located just steps from this property. However, Edgewater Cove community pool access and property lawn maintenance is included in the low HOA fee of approx $230 per month. This beautifully updated home offers an inviting combination of natural beauty, thoughtful design, and easy Florida living.
Listing Information
Facts & Features
Location
Community Information
Architecture
Features & Amenities
Property Features
Square Footage
Tax & Financial Information
Schools
Lakewood Ranch High School
Assigned school for this home
Robert Willis Elementary School
Braden River Elementary School
Gilbert W McNeal Elementary School
Sarasota Military Academy Prep
R. Dan Nolan Middle School
Community Haven For Adults And Children With Disabilities
Pinnacle Academy Inc.
School ratings are provided for informational purposes only and are subject to change. Attendance boundaries are for reference only — contact the school or district directly to verify enrollment eligibility.
Historical Data
Price History
| Date | Event | Price |
|---|---|---|
| 11/05/2026 | Listed for sale | $625,000 |
Listed by Holly Winkle · WINKLE AND COMPANY LLC · 9415009731
Listing information provided exclusively for consumers' personal, non-commercial use and may not be used for any purpose other than to identify prospective properties consumers may be interested in purchasing. Information deemed reliable but not guaranteed by the MLS. Copyright 2026, Stellar MLS. All rights reserved.
Last Updated: November 8, 2026 at 10:24 PM | Source: Stellar MLS | MLS#: A4711963

Similar Homes For Sale In Lakewood Ranch
Start Your Real Estate Journey
Whether you have questions about this listing, want to schedule a showing, or just want to talk through your options, Alene Civil is here to help. Reach out and expect a response within one business day.
How can I help?
Alene Civil is here to help. Reach out and expect a response within one business day.
Thanks — Alene Civil will be in touch shortly.
Make A Plan For Your Purchase
Know what you can afford before you start shopping — then run the numbers on any home you have in mind.
How much house can I afford?
- Principal & interest
- Property taxes
- Homeowner's insurance
- HOA dues
If your monthly savings are applied to the loan principal.
Enter your income, debts, and down payment to see how much home you may qualify for. Estimates only — not a lending decision.
Want to know more?
Keisha Durand is here to help. Reach out and expect a response within one business day.
✓ Thanks — Keisha Durand will be in touch shortly.
Your Next Chapter Starts With Just A Few Steps
Before you fall in love with a home, know what you can afford. Fill out a quick pre-approval so you're ready to make your move — on your timeline.

Pre-approval made easy
We're here to help you find the best option, not to help the best option find you. Trust that your information will not be shared with many different lenders like so many platforms do.
What type of home are you looking for?
How do you plan to use your new home?
Where are you in the home buying process?
Are you currently working with a real estate agent?
Do you currently own a home?
Is this your first time purchasing a home?
Do you plan to sell your current home before purchasing a new one?
Have you or your spouse served in the US military?
Veterans and active US military may be eligible for a $0 down VA loan.
What is your price range?
What is your current employment status?
What is your household pre-tax annual income?
What is your credit score?
Have you had a bankruptcy or foreclosure in the past 3 years?
Almost done — where can we reach you?
✓ Thank you for your time!
You'll hear back within one business day with your next steps.