
9904 Carnoustie Pl
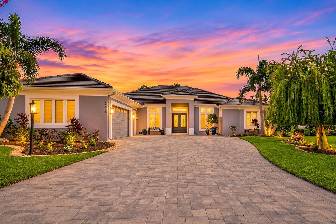
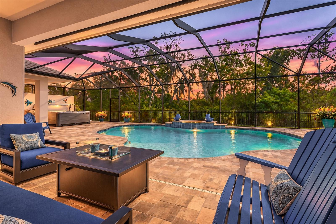
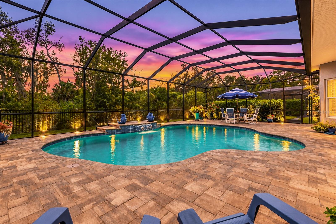
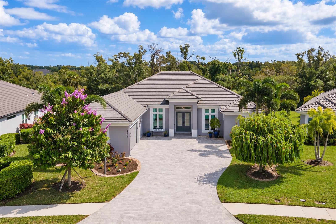
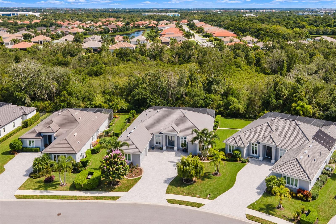
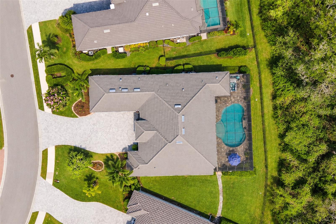
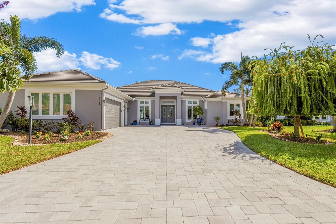
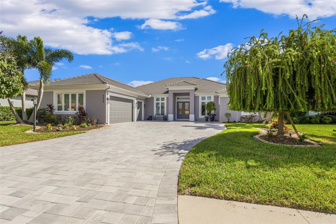
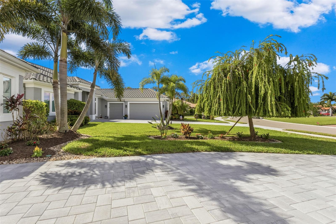
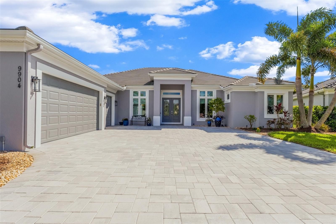
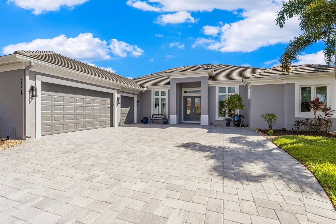
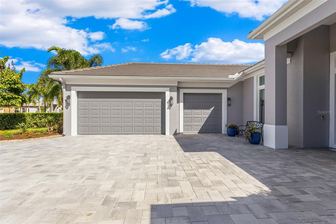
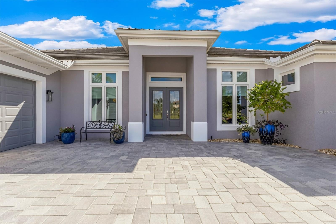
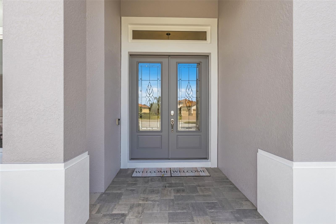
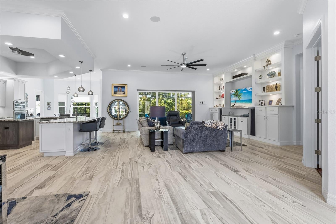
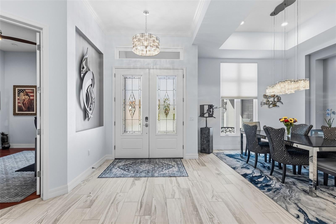
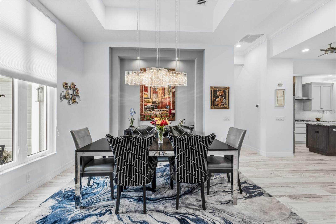
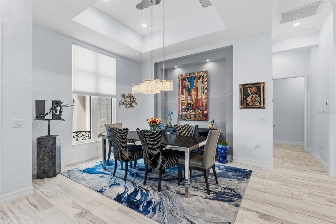
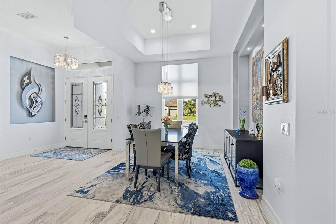
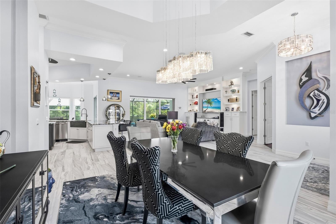
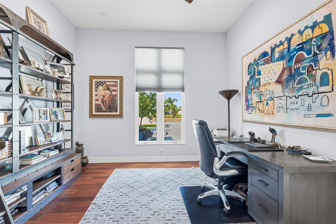
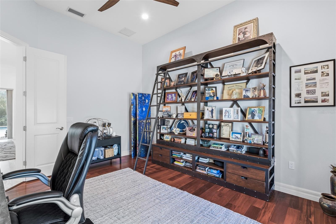
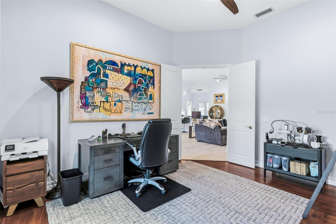
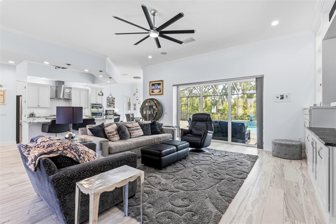
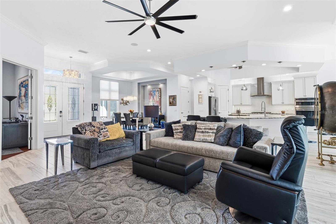
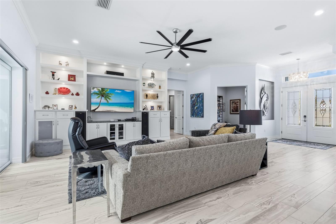
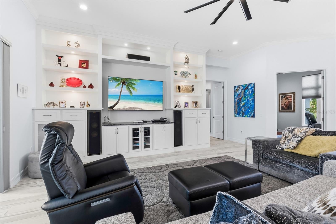
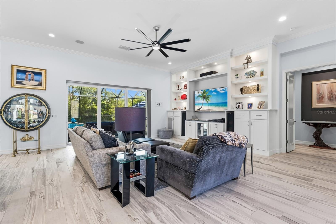
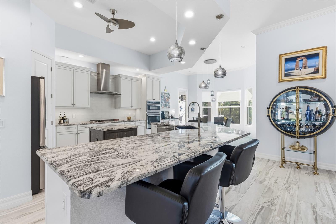
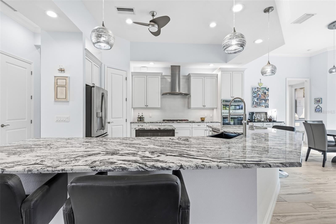
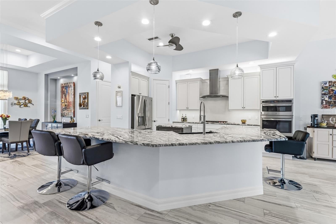
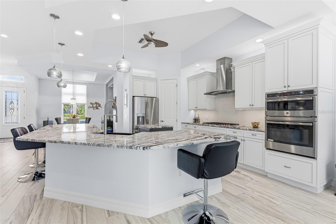
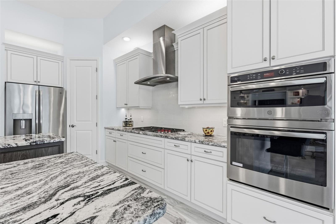
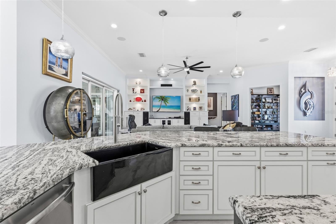
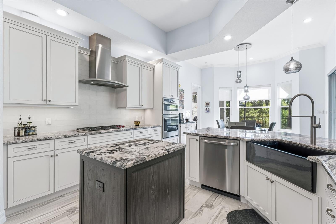
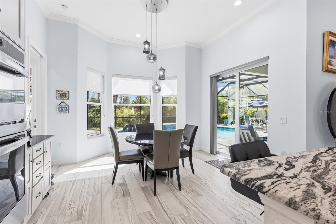
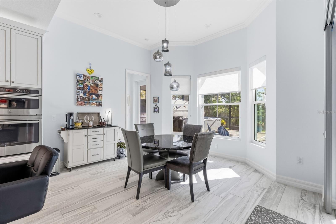
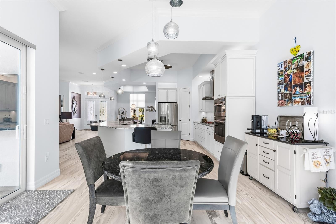
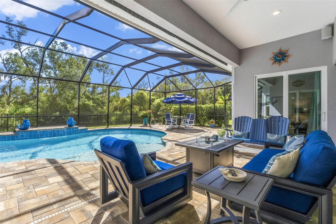
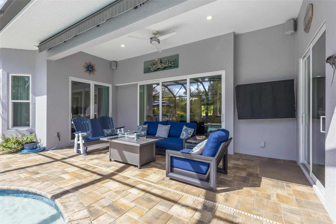
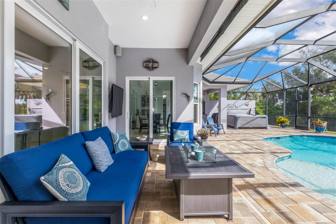
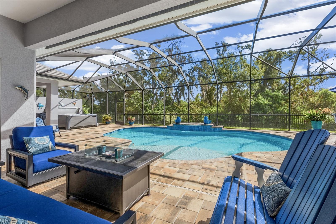
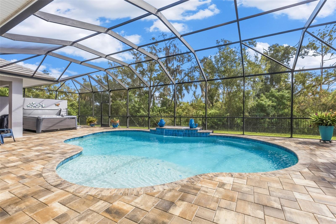
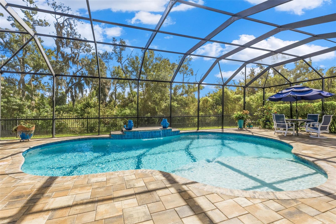
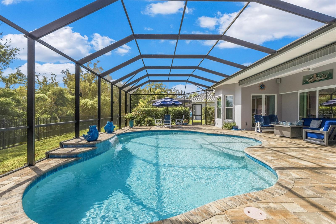
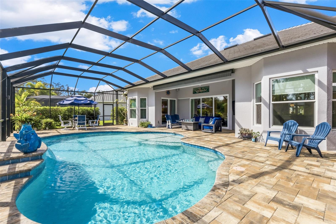
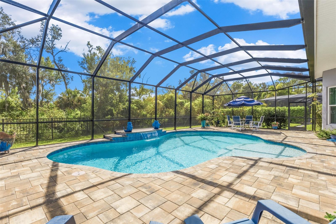
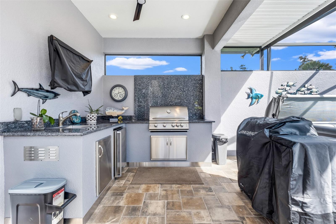
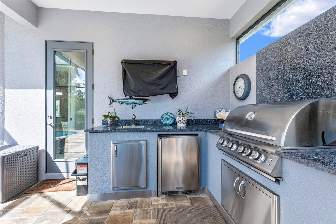
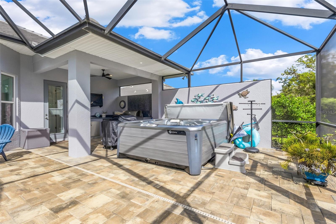
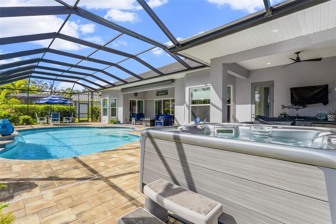
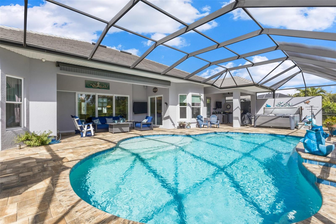
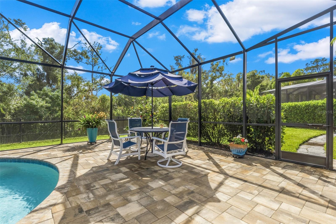
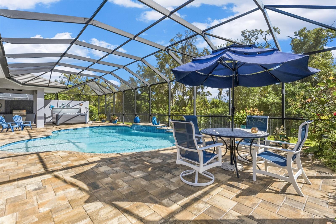
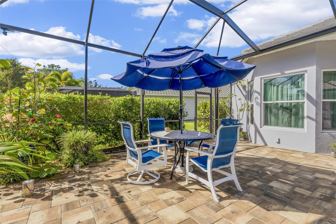
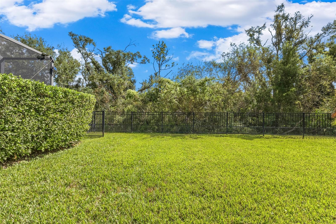
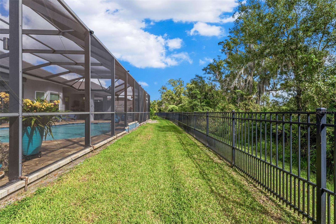
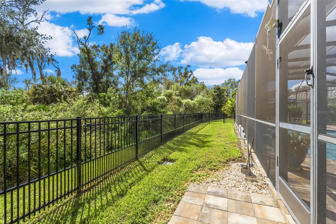
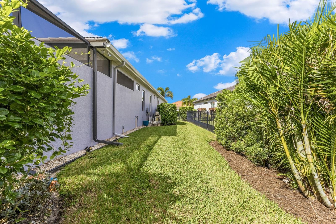
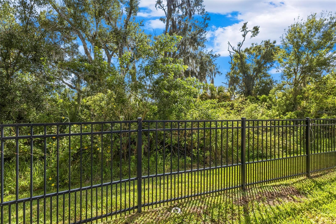
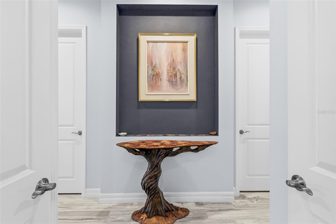
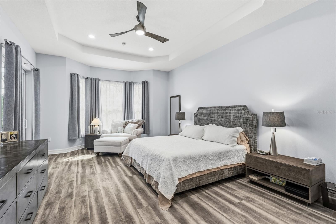
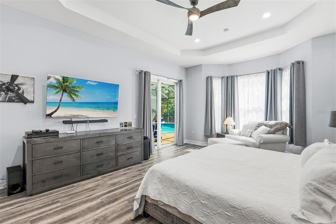
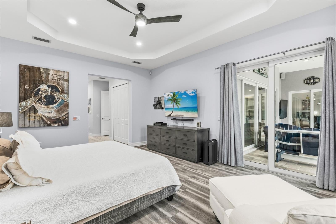
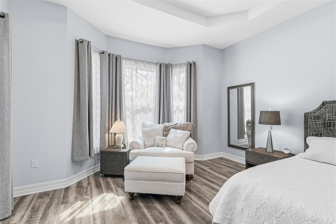
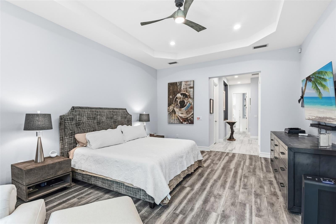
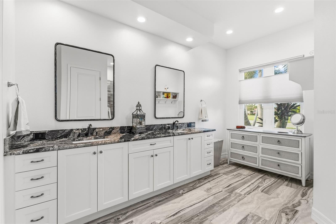
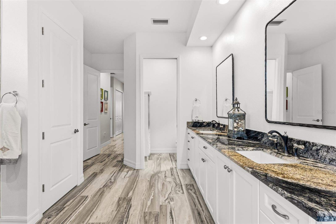
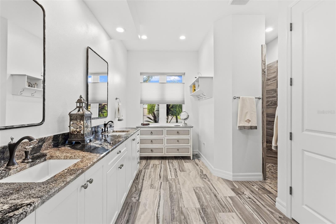
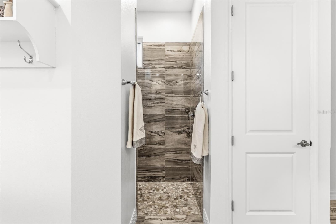
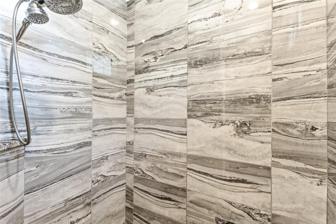
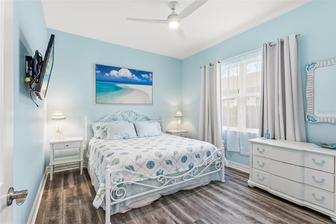
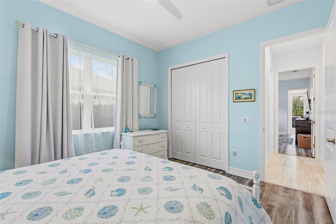
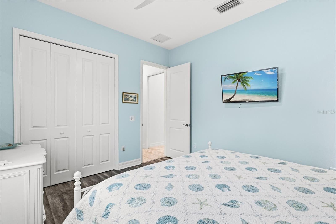
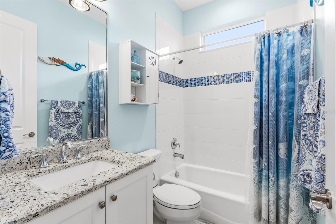
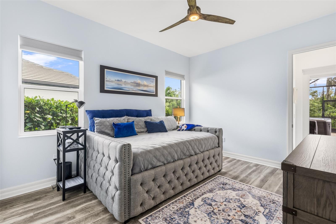
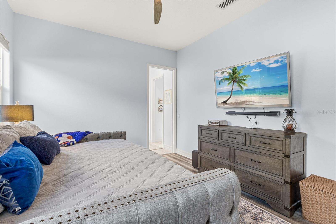
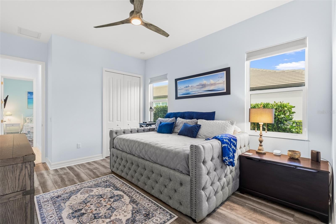
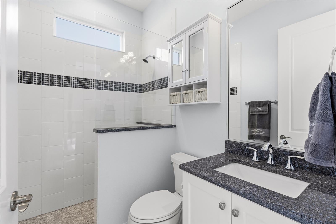
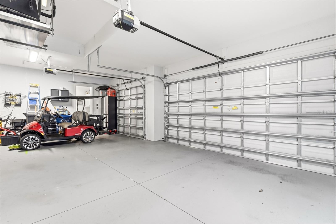
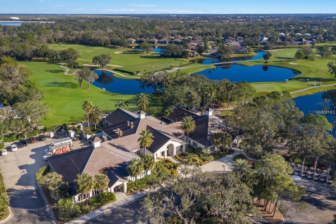
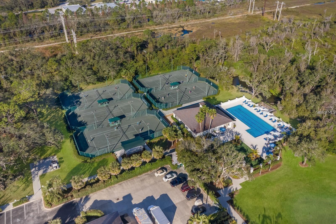
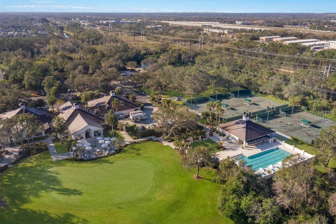
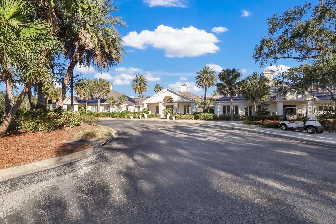
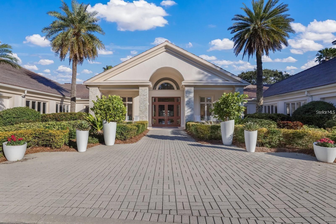
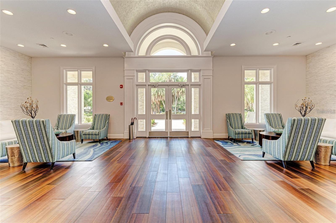
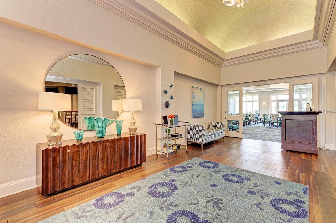
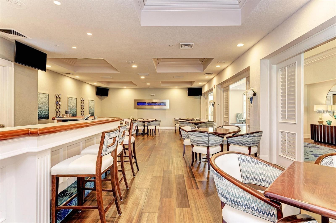
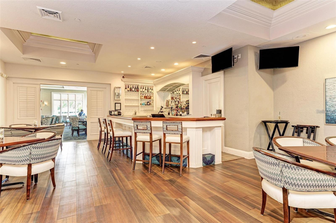
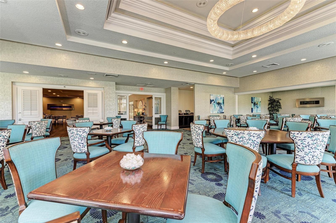
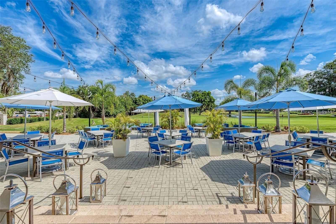
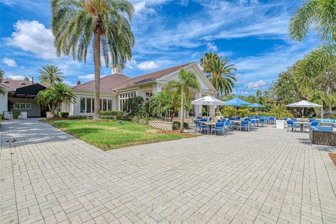
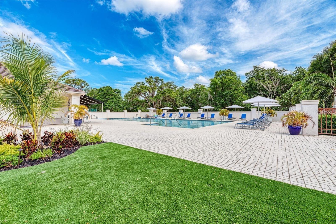
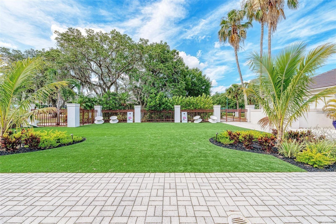
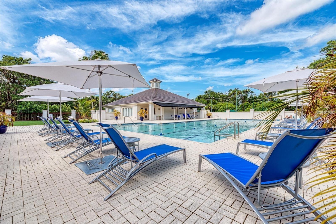
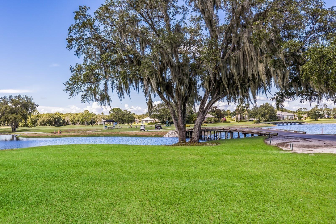
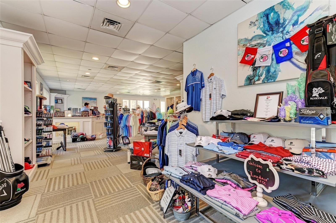
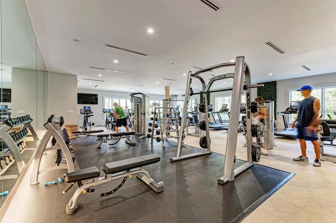
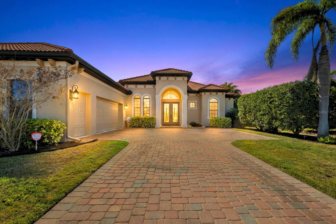
PRIVATE PRESERVE LOT | CUSTOM ESTATE HOME | 3 BEDROOMS + OFFICE | 3 FULL BATHS | OVERSIZED 3-CAR GARAGE | EV CHARGING | IMPACT WINDOWS & DOORS | PRIVATE POOL & SPA | PREMIUM OUTDOOR KITCHEN | NO CDD FEES | GATED GOLF & TENNIS COMMUNITY. Welcome to Florida luxury living within the newest sections of Rosedale Golf & Tennis Country Club, ideally located along the Lakewood Ranch/Bradenton corridor. Built in 2019 by Rosedale Construction, this stunning custom Sterling VI model offers nearly 3,000 square feet of thoughtfully designed living space and architectural details, premium upgrades, and a magnificent private preserve setting. Perfectly suited for year-round living, a seasonal retreat, or those seeking the ultimate Florida lifestyle. From the moment you arrive, lush tropical landscaping, an expansive driveway, and impressive curb appeal set the stage for what awaits inside. The beautifully appointed interior showcases soaring ceilings, crown molding, imported Italian tile flooring, designer lighting, custom built-in cabinetry, and an open-concept great room floor plan designed for effortless everyday living and entertaining. Expansive pocket sliding glass doors seamlessly connect the main living areas to the spectacular outdoor oasis, bringing the beauty of the private preserve setting indoors. The spacious great room features custom cabinetry and a premium Klipsch sound system. Custom designer lighting includes hand-blown Bicycle Glass Company pendant lights and an elegant Swarovski chandelier, additional charm. A whole-house AquaOx water filtration system and impact-resistant windows and doors provide additional comfort and peace of mind. The owner's suite is a private retreat featuring tray ceiling, luxury vinyl plank flooring, two generous walk-in closets, and a spa-inspired en-suite bath with dual vanities, stone countertops, an oversized walk-in shower, and private water closet. Two additional guest bedrooms are thoughtfully positioned on the opposite side of the residence, offering excellent privacy for family and visitors. A separate private home office/study with hardwood flooring provides the ideal space for working remotely, reading, or creating a personalized flex room. Three full bathrooms, including a conveniently located pool-access bath, enhance the home's functionality. Expansive screened lanai features a sparkling private pool, a freestanding Hot Spring therapeutic spa, and custom outdoor kitchen complete with premium appliances. Enjoy multiple outdoor entertaining areas, two televisions, multicolor LED lanai lighting, and a remote-controlled retractable awning with integrated lighting. The beautifully landscaped backyard overlooks a peaceful, wooded preserve, providing a tranquil setting with exceptional privacy. Additional outdoor features include a fenced yard, dedicated dog run, motion-activated exterior lighting, and mature tropical plantings. Car enthusiasts will appreciate the oversized 3-car garage with a 50-amp electrical outlet for EV charging, along with an extra-wide driveway offering convenient space for loading and unloading recreational vehicles or boats. Rosedale Golf & Tennis Country Club is a highly sought-after gated community with a championship golf course, clubhouse, restaurant and bar, tennis, fitness center, heated lap pool, wellness center, and an active social calendar
Listing Information
Facts & Features
Location
Community Information
Architecture
Features & Amenities
Property Features
Square Footage
Tax & Financial Information
Schools
Braden River Elementary School
Assigned school for this home
Dr Mona Jain Middle School
Assigned school for this home
Lakewood Ranch High School
Assigned school for this home
Freedom Elementary School
Gilbert W McNeal Elementary School
Braden River High School
B.D. Gullett Elementary School
Tara Elementary School
School ratings are provided for informational purposes only and are subject to change. Attendance boundaries are for reference only — contact the school or district directly to verify enrollment eligibility.
Historical Data
Price History
| Date | Event | Price |
|---|---|---|
| 11/05/2026 | Listed for sale | $1,185,000 |
Listed by Carol Tucker · FINE PROPERTIES · 9417820000
Listing information provided exclusively for consumers' personal, non-commercial use and may not be used for any purpose other than to identify prospective properties consumers may be interested in purchasing. Information deemed reliable but not guaranteed by the MLS. Copyright 2026, Stellar MLS. All rights reserved.
Last Updated: November 10, 2026 at 11:51 AM | Source: Stellar MLS | MLS#: A4711392

Similar Homes For Sale In Bradenton
Start Your Real Estate Journey
Whether you have questions about this listing, want to schedule a showing, or just want to talk through your options, Alene Civil is here to help. Reach out and expect a response within one business day.
How can I help?
Alene Civil is here to help. Reach out and expect a response within one business day.
Thanks — Alene Civil will be in touch shortly.
Make A Plan For Your Purchase
Know what you can afford before you start shopping — then run the numbers on any home you have in mind.
How much house can I afford?
- Principal & interest
- Property taxes
- Homeowner's insurance
- HOA dues
If your monthly savings are applied to the loan principal.
Enter your income, debts, and down payment to see how much home you may qualify for. Estimates only — not a lending decision.
Want to know more?
Keisha Durand is here to help. Reach out and expect a response within one business day.
✓ Thanks — Keisha Durand will be in touch shortly.
Your Next Chapter Starts With Just A Few Steps
Before you fall in love with a home, know what you can afford. Fill out a quick pre-approval so you're ready to make your move — on your timeline.

Pre-approval made easy
We're here to help you find the best option, not to help the best option find you. Trust that your information will not be shared with many different lenders like so many platforms do.
What type of home are you looking for?
How do you plan to use your new home?
Where are you in the home buying process?
Are you currently working with a real estate agent?
Do you currently own a home?
Is this your first time purchasing a home?
Do you plan to sell your current home before purchasing a new one?
Have you or your spouse served in the US military?
Veterans and active US military may be eligible for a $0 down VA loan.
What is your price range?
What is your current employment status?
What is your household pre-tax annual income?
What is your credit score?
Have you had a bankruptcy or foreclosure in the past 3 years?
Almost done — where can we reach you?
✓ Thank you for your time!
You'll hear back within one business day with your next steps.