
12304 54th St
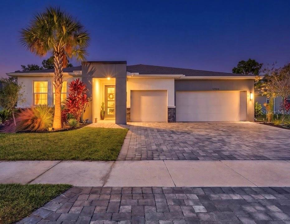
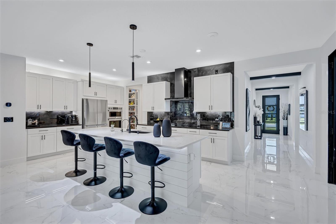
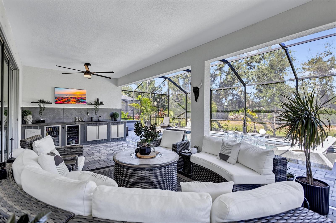
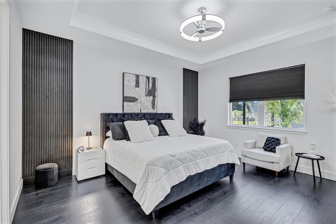
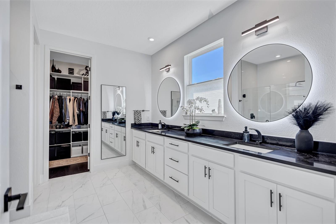
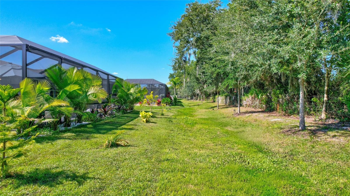
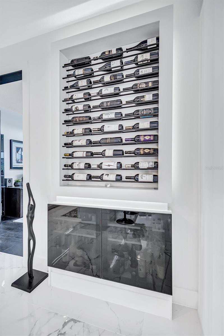
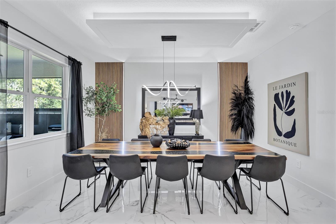
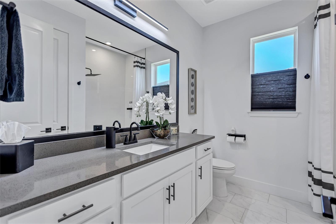
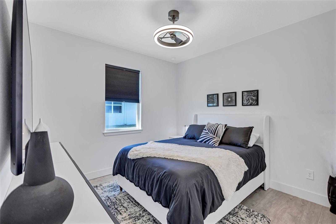
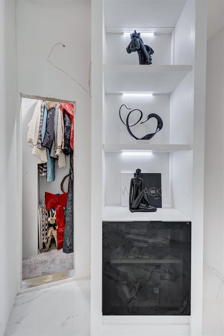
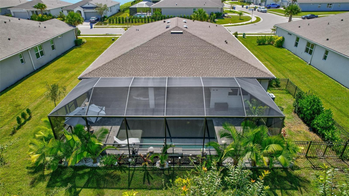
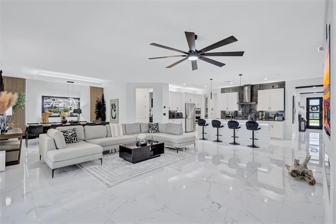
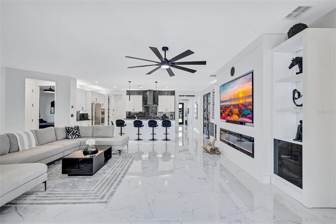
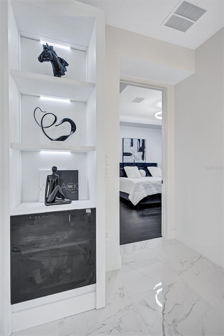
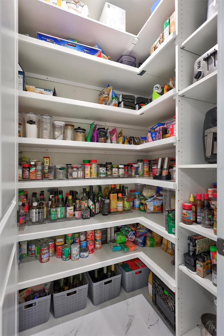
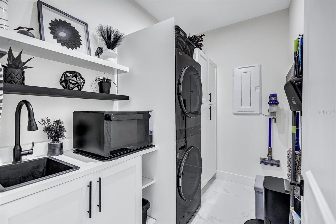
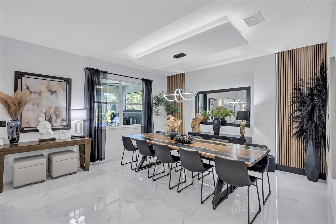
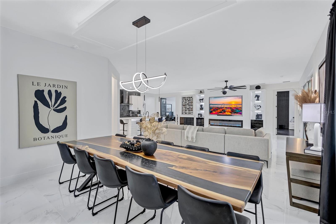
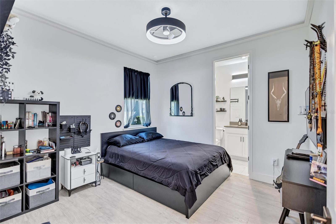
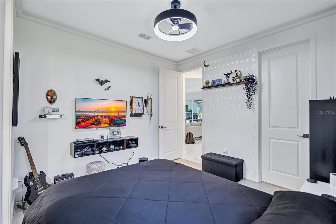
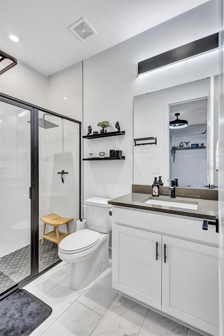
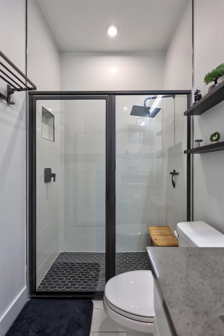
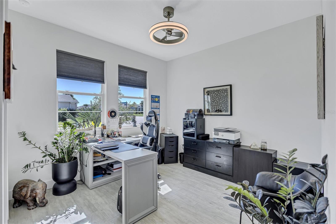
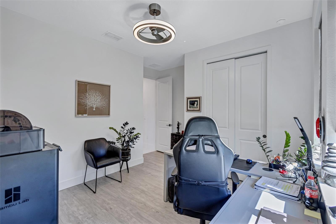
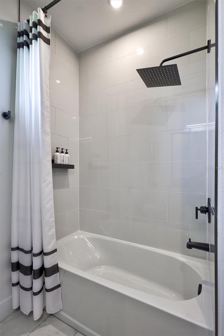
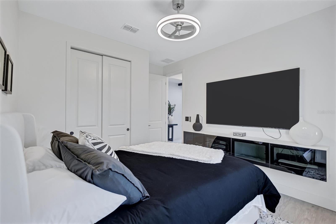
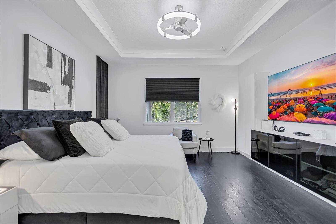
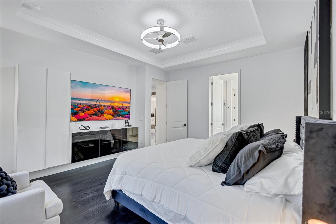
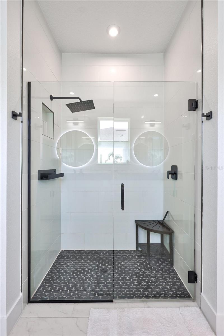
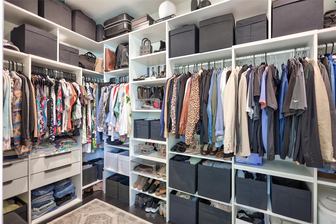
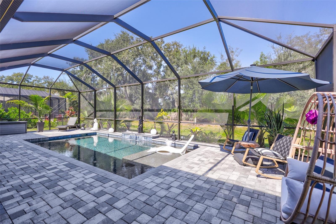
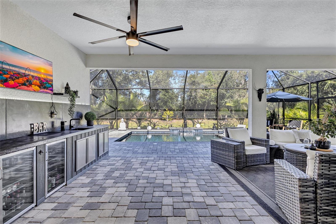
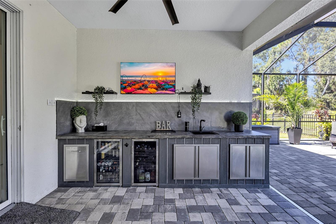
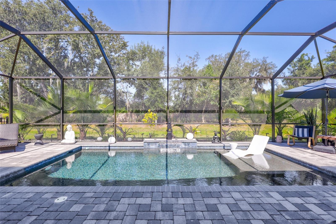
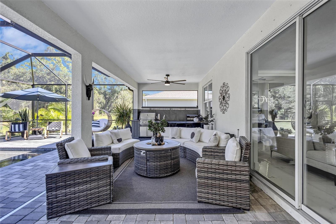
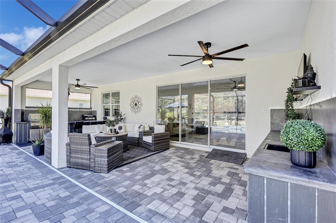
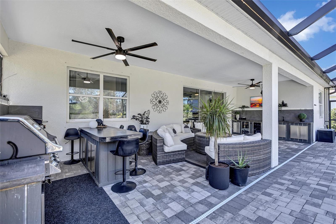
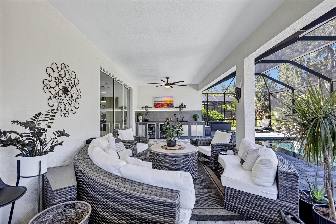
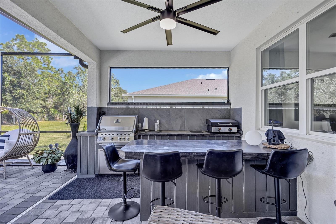
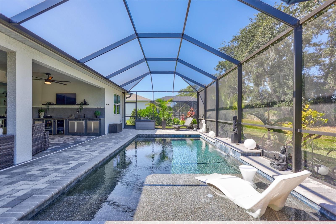
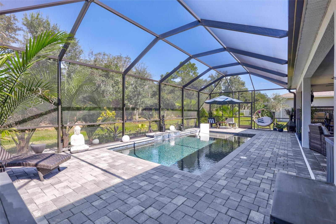
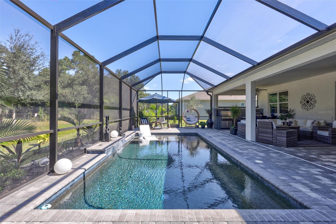
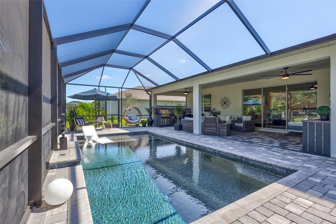
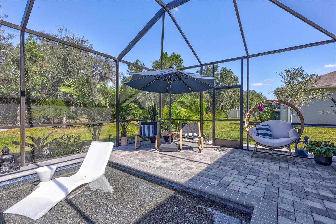
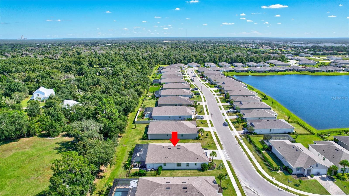
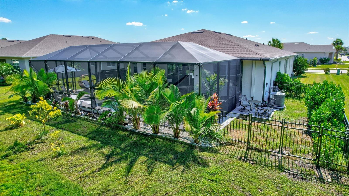
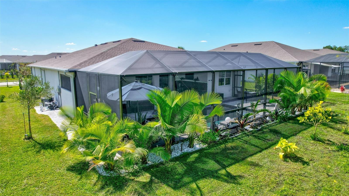
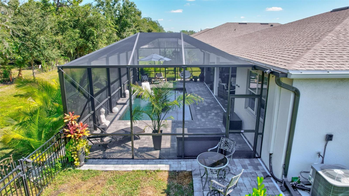
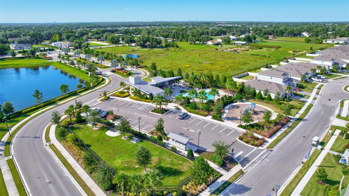
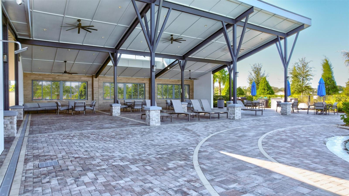
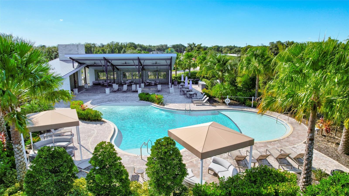
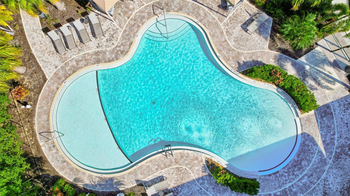
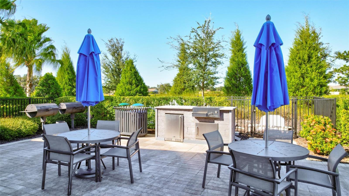
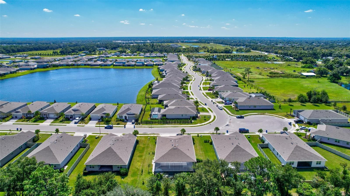
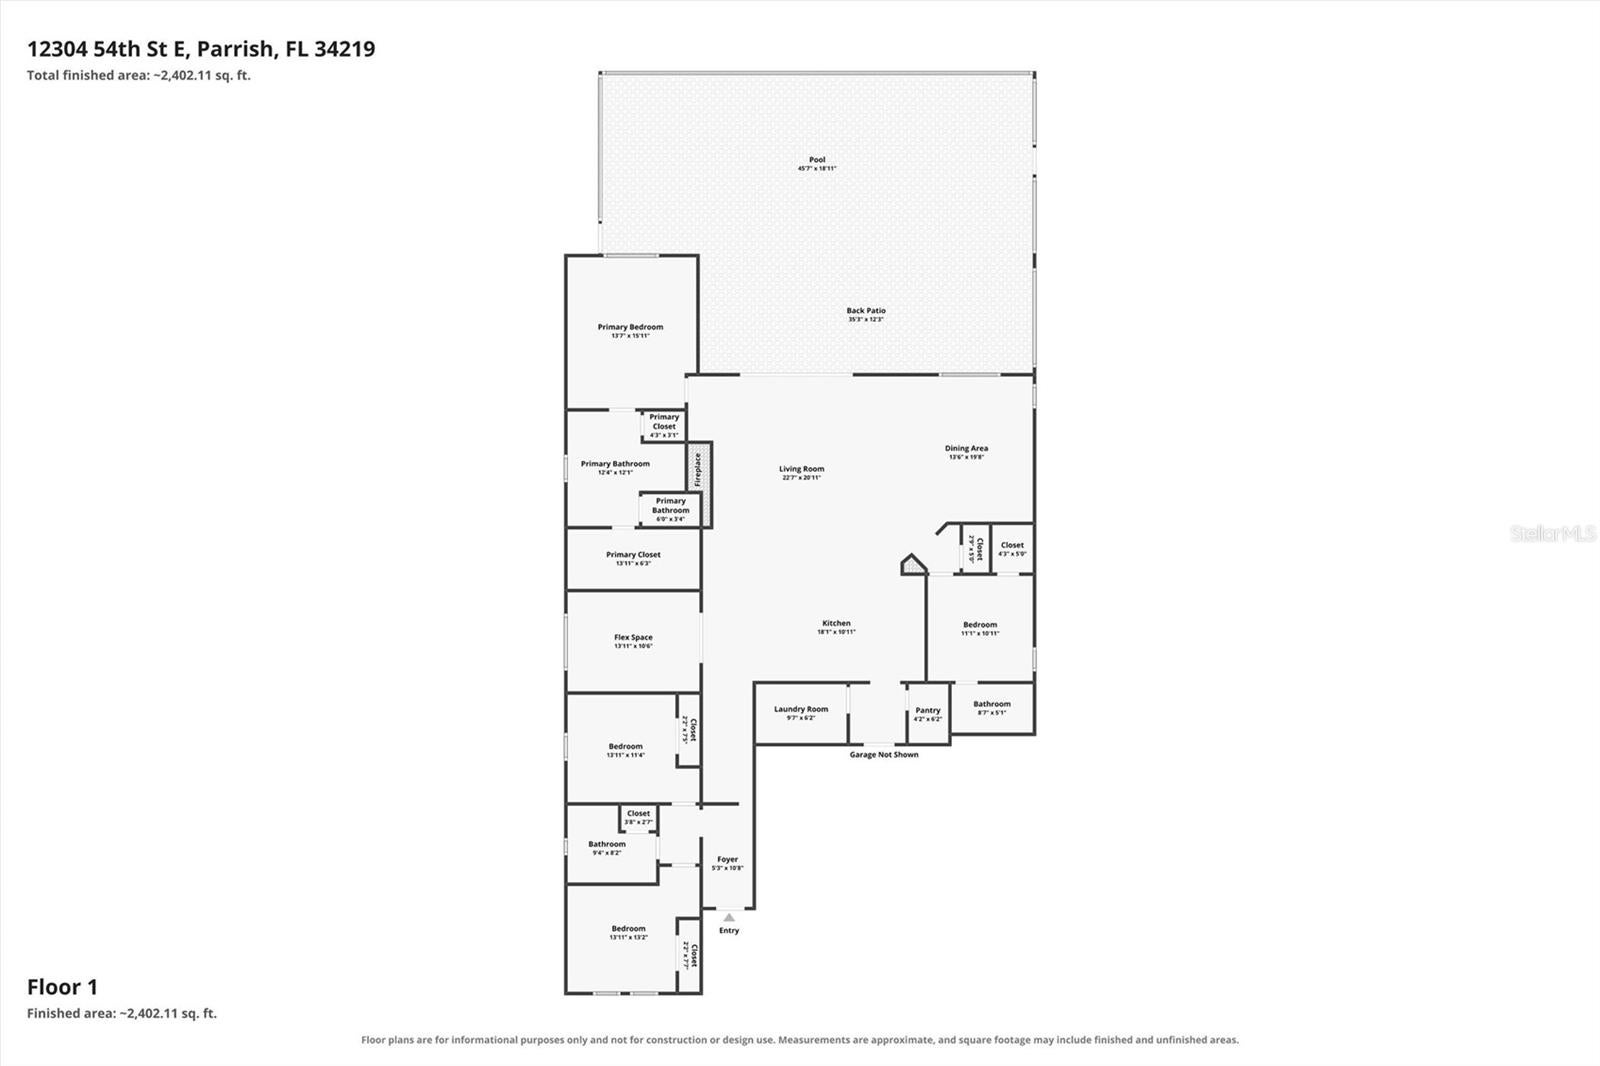
BETTER THAN A MODEL- $200k+ IN UPGRADES,- PRIVATE HEATED POOL - WOODED VIEWS - 3 CAR GARAGE - NO CDD - LOW HOA. Experience elevated Florida living in this extensively upgraded Mesa Verde home, located in the gated community of Windwater. Custom enhancements and high-end finishes throughout nearly every area create a beautifully coordinated residence that feels thoughtfully designed from the moment you enter. Featuring four bedrooms, three bathrooms, a private study, and a three-car garage, the spacious, open floor plan offers an inviting balance of elegance, comfort, and functionality. Eight-foot interior doors enhance the sense of scale, while upgraded flooring, cabinetry, and carefully selected finishes bring warmth and sophistication to the living spaces. At the heart of the home, the executive kitchen features 42-inch cabinetry, quartz countertops, premium appliances, and generous space for cooking and entertaining a water softener and water filtration system! The spacious owner's suite provides a relaxing retreat with dual vanities and a large walk-in shower, while three additional bedrooms - comfortable accommodations for guests and flexibility for everyday living. Step outside to your own private escape, where a sparkling pool, outdoor kitchen, and covered lanai make entertaining effortless. A peaceful wooded backdrop and no rear neighbors add to the appeal, creating an inviting setting for morning coffee, afternoons by the pool, and evenings outdoors. With extensive improvements already completed, this home offers far more than a beautiful floor plan; it delivers a finished lifestyle. Move-in ready and thoughtfully upgraded, it allows you to settle in and enjoy the home without spending months planning projects, coordinating contractors, or adding finishing touches. Conveniently located near shopping, dining, and parks, with easy access to Sarasota, St. Petersburg, and Tampa, this exceptional home brings together custom style, everyday comfort, and the best of Florida living. Enjoy a location just minutes from all that growing Parrish has to offer, with even more on the horizon. From BJ’s and Walmart to restaurants, coffee shops, convenience stores and a wide selection of grocery options, everyday essentials are close at hand. Nearby medical services, hospital and emergency care, and assisted living options add convenience through every stage of life. Lakewood Ranch and the expanding State Road 64 corridor offer even more shopping and dining, including Costco, Target and specialty grocery destinations. With new businesses and services continuing to take shape, there is even more to look forward to and no better time to be part of the growing, amazing location of Parrish, Florida NO CDD - LOW HOA
Listing Information
Facts & Features
Location
Community Information
Architecture
Features & Amenities
Property Features
Square Footage
Tax & Financial Information
Schools
Annie Lucy Williams Elementary School
Assigned school for this home
Buffalo Creek Middle School
Assigned school for this home
Parrish Community High School
Assigned school for this home
Virgil Mills Elementary School
Barbara A Harvey Elementary School
Parrish Charter Academy
School ratings are provided for informational purposes only and are subject to change. Attendance boundaries are for reference only — contact the school or district directly to verify enrollment eligibility.
Historical Data
Price History
| Date | Event | Price |
|---|---|---|
| 10/30/2026 | Listed for sale | $760,000 |
Listed by Francisca Heinrich · FINE PROPERTIES · 9417820000
Listing information provided exclusively for consumers' personal, non-commercial use and may not be used for any purpose other than to identify prospective properties consumers may be interested in purchasing. Information deemed reliable but not guaranteed by the MLS. Copyright 2026, Stellar MLS. All rights reserved.
Last Updated: November 1, 2026 at 9:10 PM | Source: Stellar MLS | MLS#: A4711242

Similar Homes For Sale In Parrish
Start Your Real Estate Journey
Whether you have questions about this listing, want to schedule a showing, or just want to talk through your options, Alene Civil is here to help. Reach out and expect a response within one business day.
How can I help?
Alene Civil is here to help. Reach out and expect a response within one business day.
Thanks — Alene Civil will be in touch shortly.
Make A Plan For Your Purchase
Know what you can afford before you start shopping — then run the numbers on any home you have in mind.
How much house can I afford?
- Principal & interest
- Property taxes
- Homeowner's insurance
- HOA dues
If your monthly savings are applied to the loan principal.
Enter your income, debts, and down payment to see how much home you may qualify for. Estimates only — not a lending decision.
Want to know more?
Keisha Durand is here to help. Reach out and expect a response within one business day.
✓ Thanks — Keisha Durand will be in touch shortly.
Your Next Chapter Starts With Just A Few Steps
Before you fall in love with a home, know what you can afford. Fill out a quick pre-approval so you're ready to make your move — on your timeline.

Pre-approval made easy
We're here to help you find the best option, not to help the best option find you. Trust that your information will not be shared with many different lenders like so many platforms do.
What type of home are you looking for?
How do you plan to use your new home?
Where are you in the home buying process?
Are you currently working with a real estate agent?
Do you currently own a home?
Is this your first time purchasing a home?
Do you plan to sell your current home before purchasing a new one?
Have you or your spouse served in the US military?
Veterans and active US military may be eligible for a $0 down VA loan.
What is your price range?
What is your current employment status?
What is your household pre-tax annual income?
What is your credit score?
Have you had a bankruptcy or foreclosure in the past 3 years?
Almost done — where can we reach you?
✓ Thank you for your time!
You'll hear back within one business day with your next steps.