
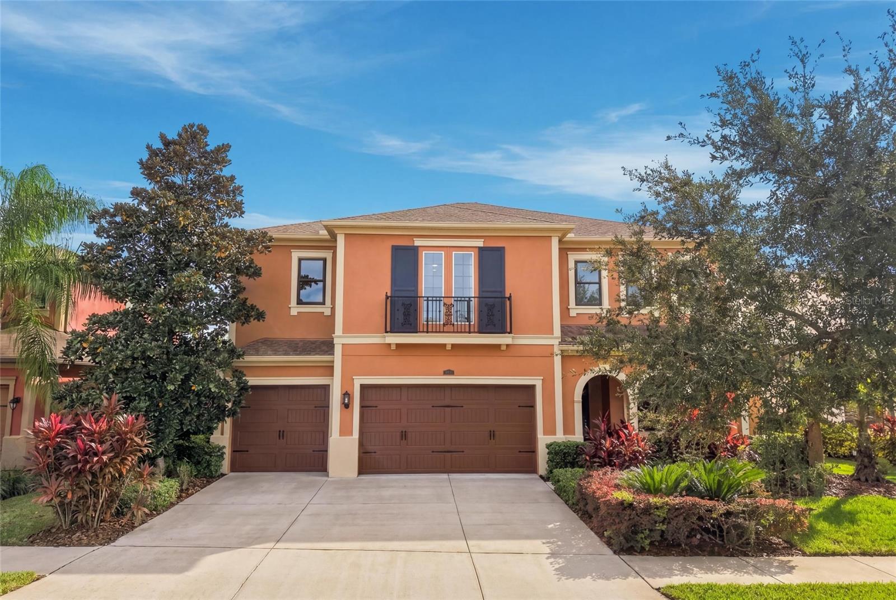
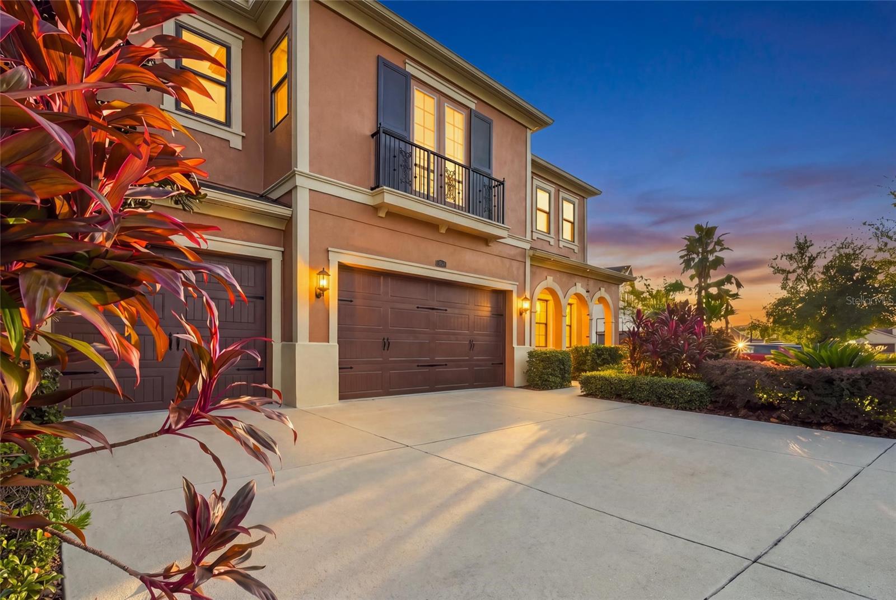
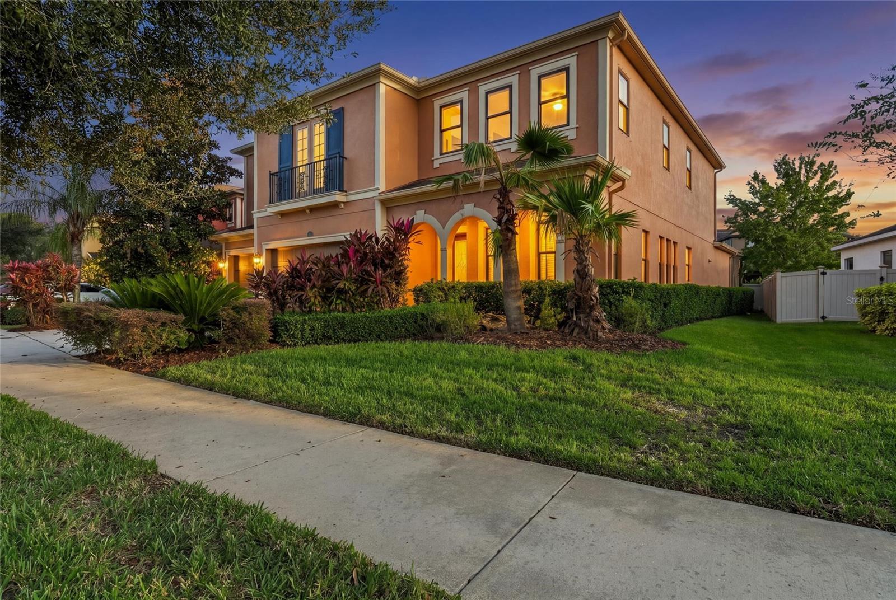
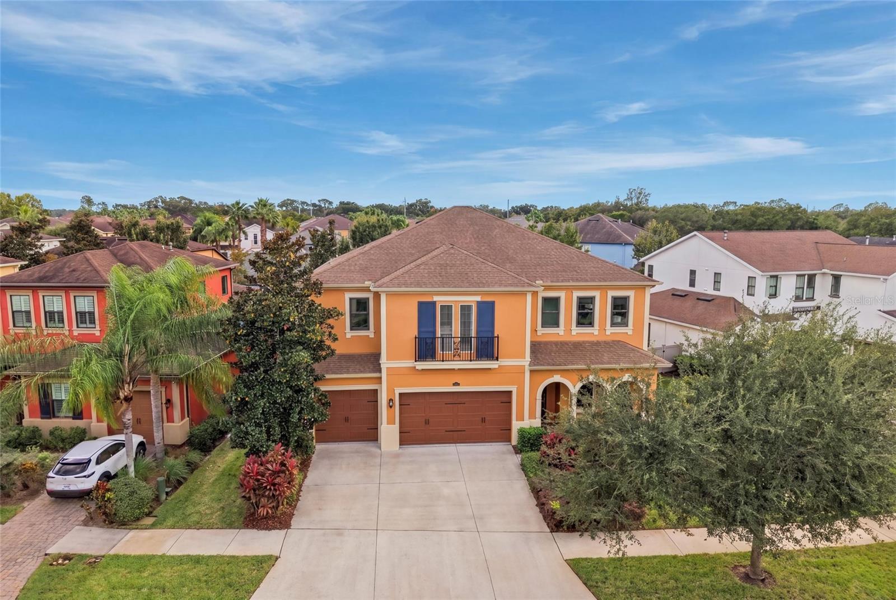
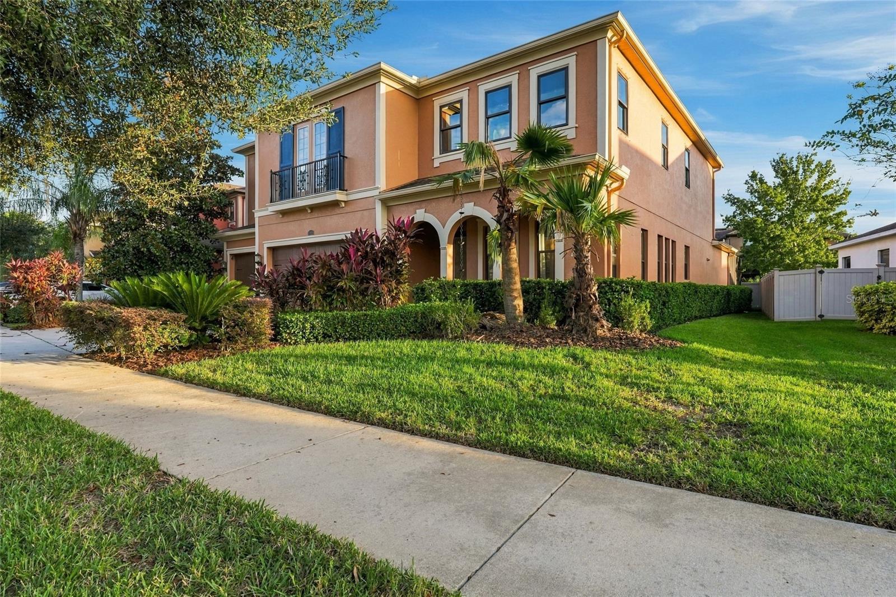
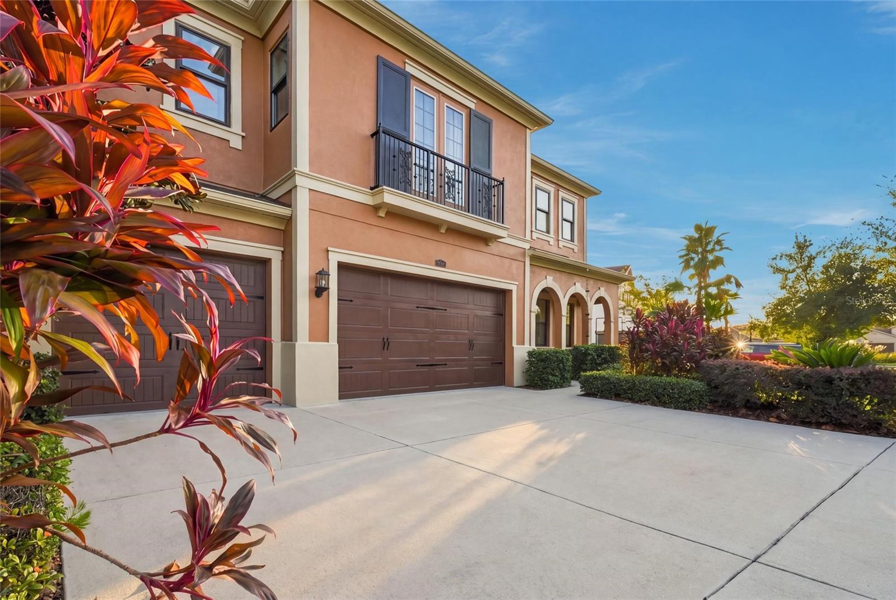
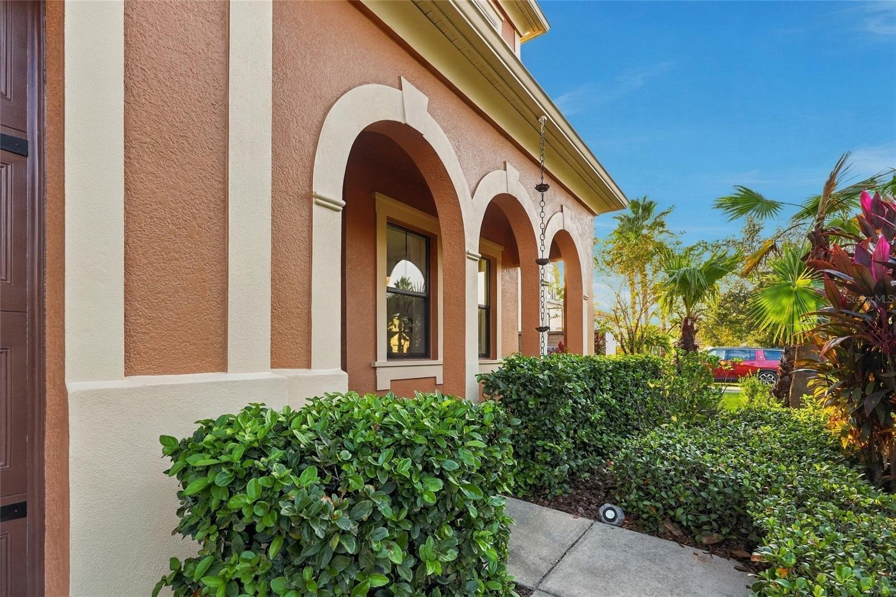
2626 Milford Berry Ln
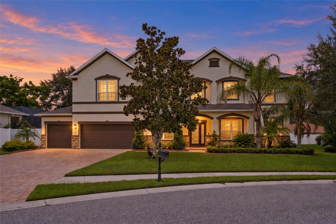
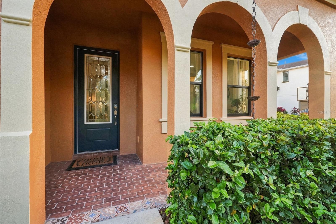
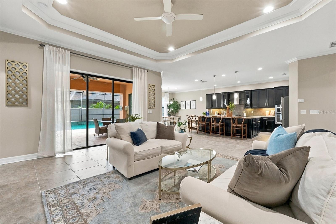
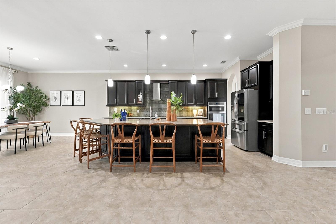
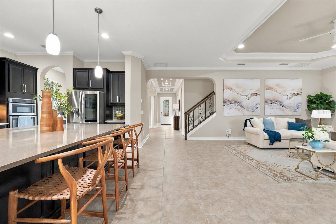
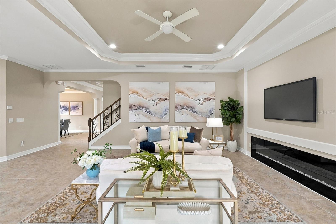
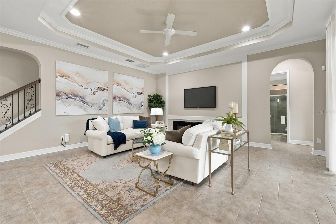
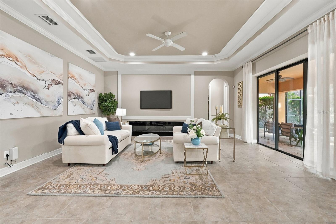
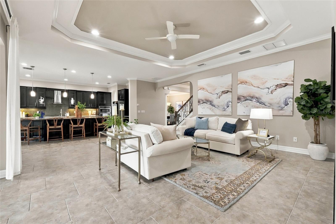
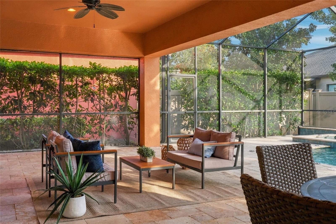
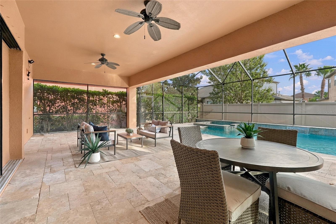
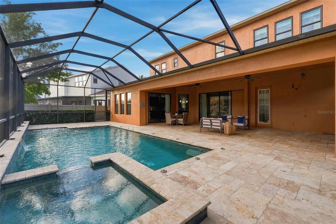
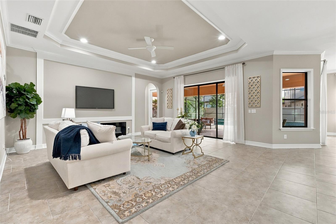
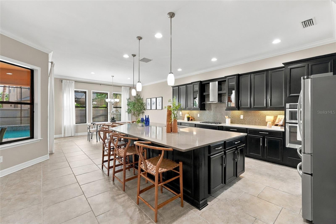
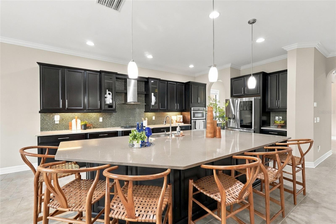
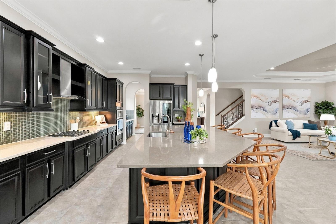
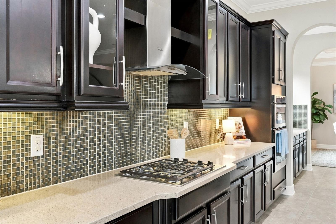
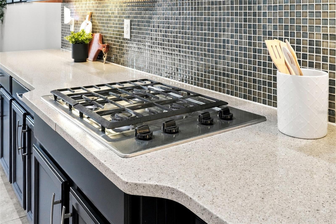
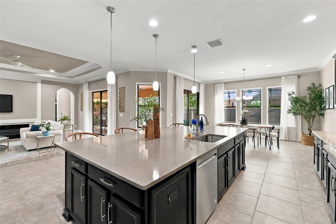
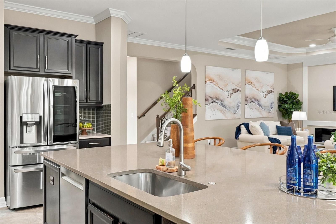
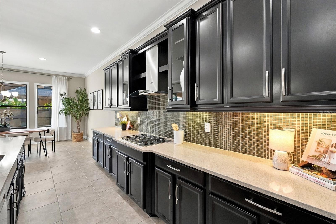
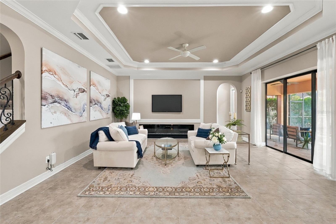
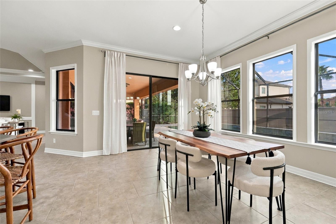
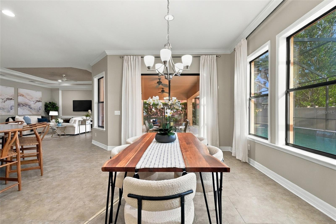
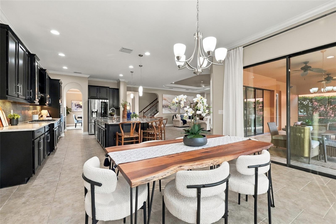
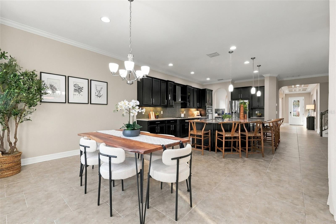
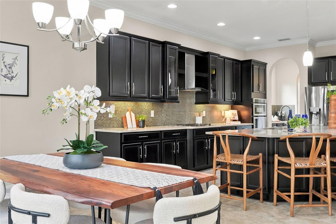
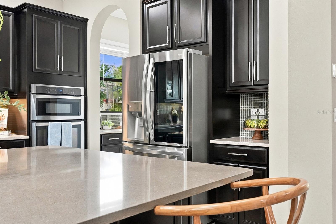
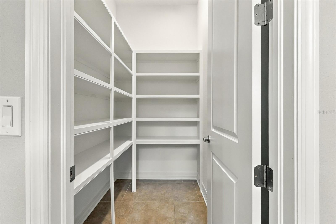
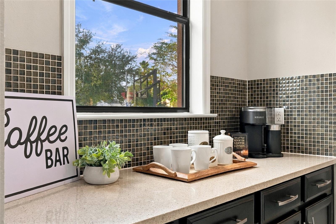
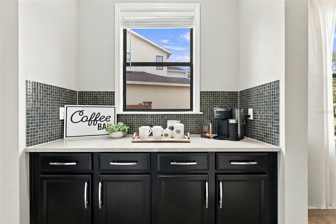
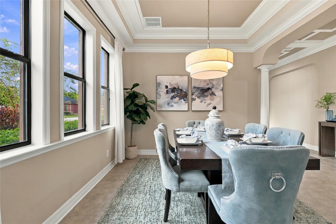
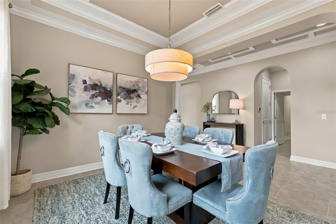
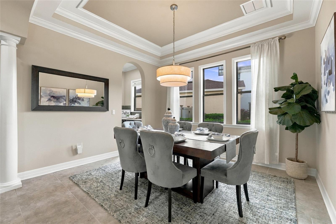
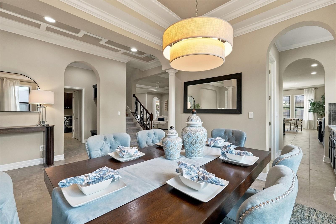
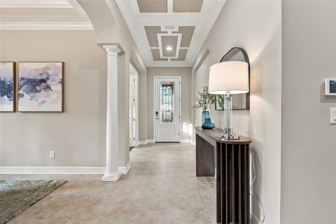
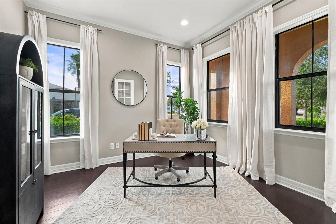
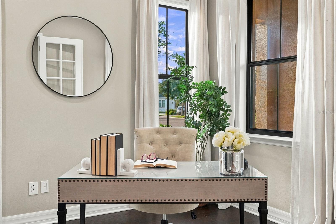
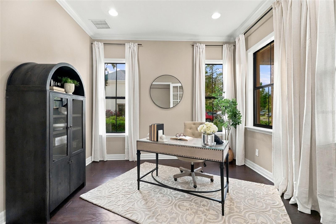
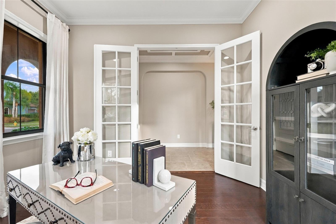
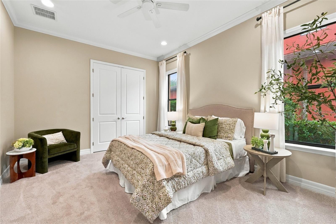
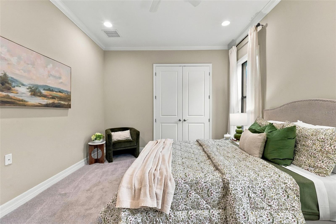
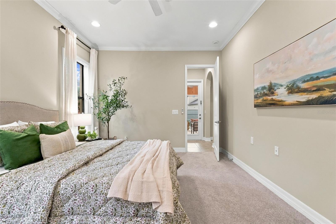
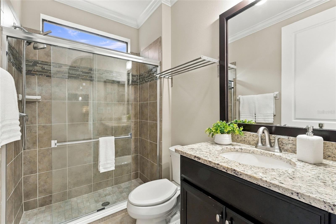
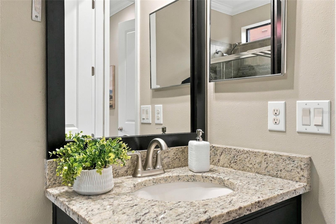
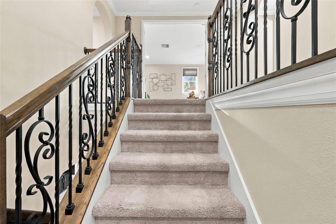
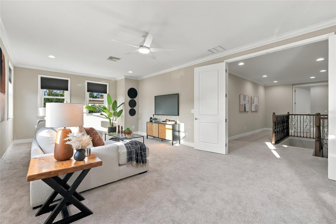
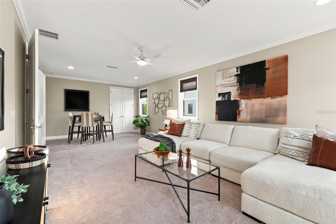
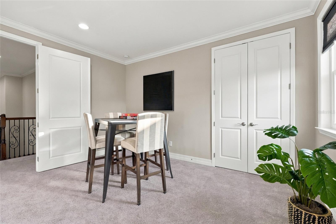
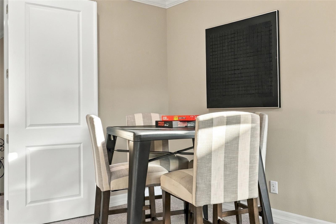
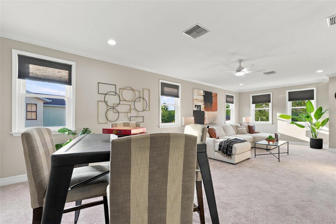
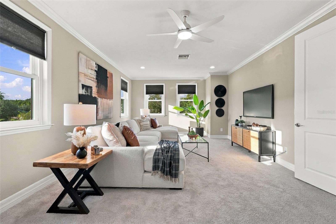
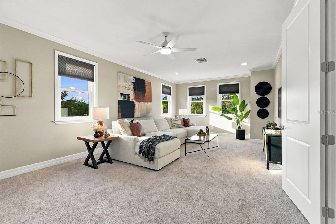
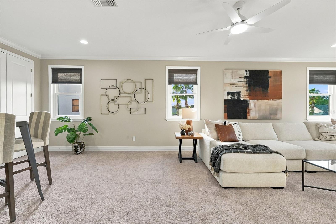
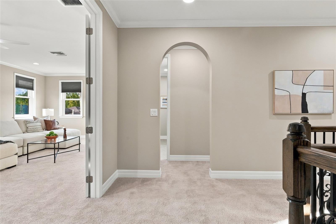
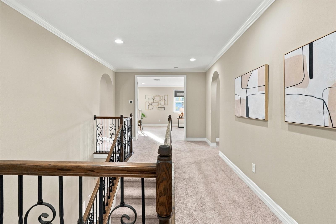
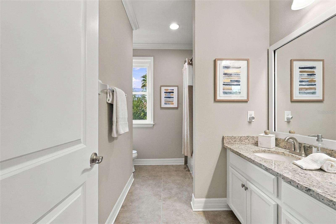
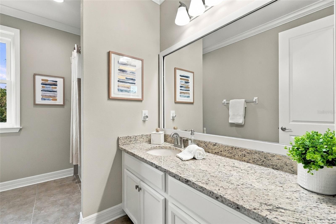
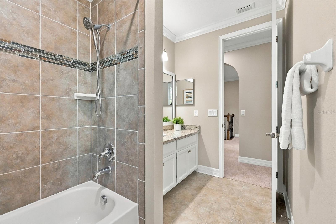
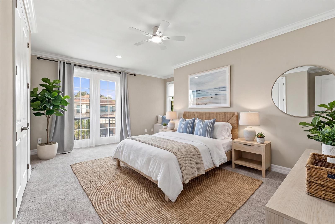
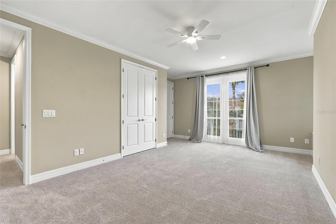
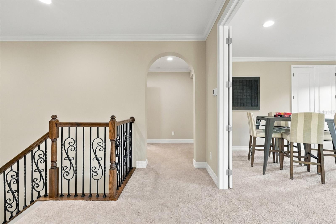
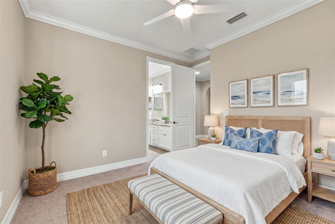
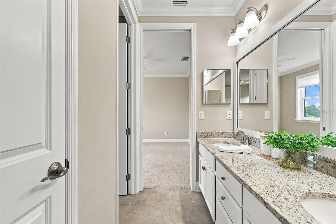
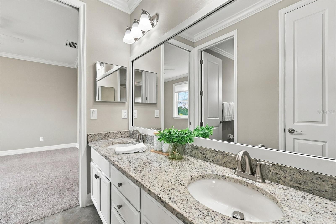
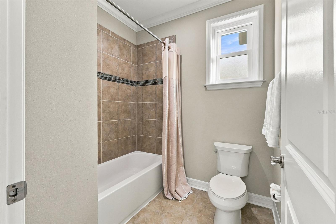
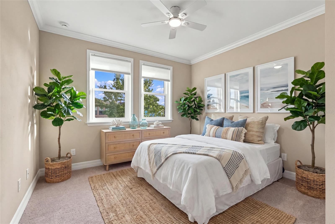
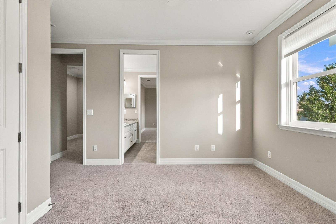
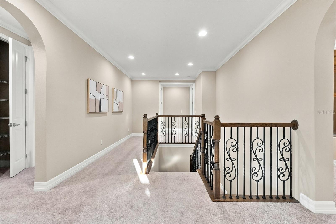
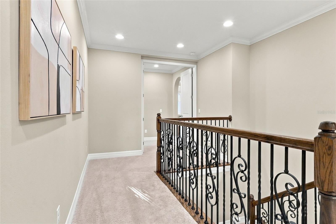
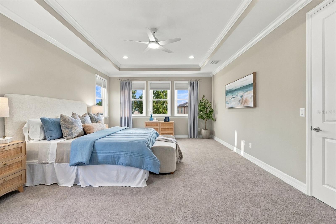
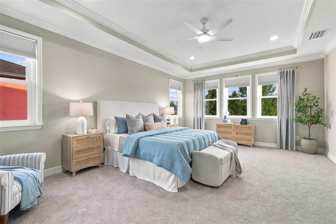
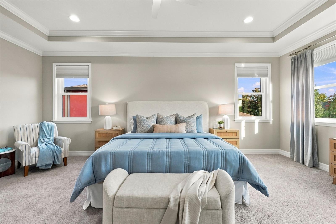
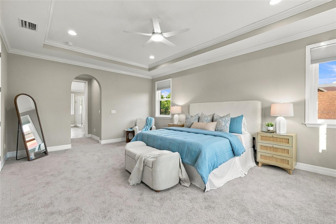
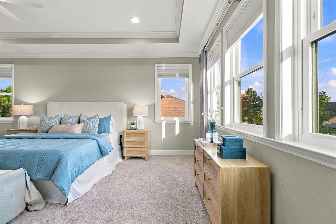
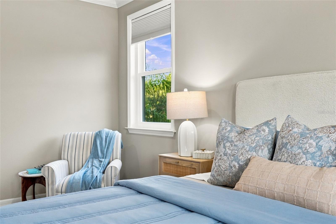
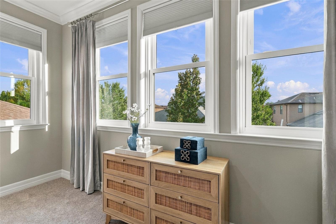
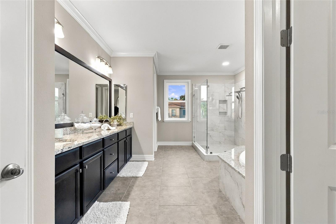
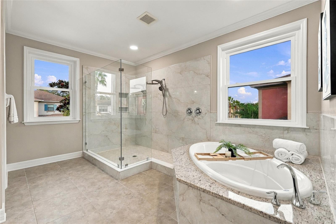
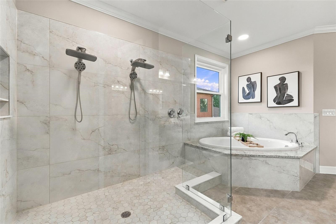
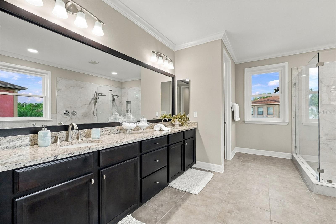
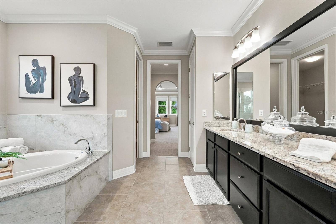
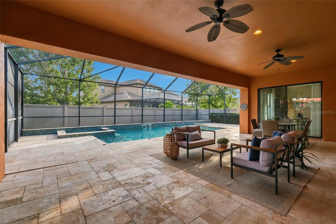
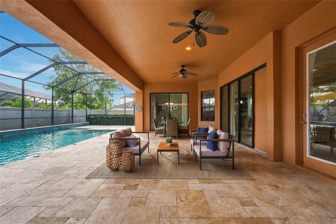
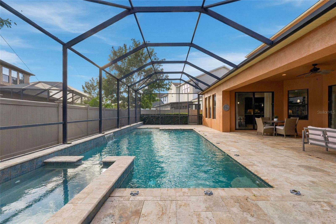
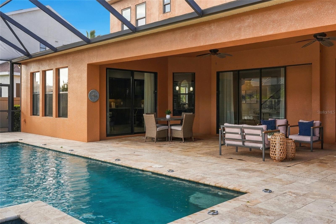
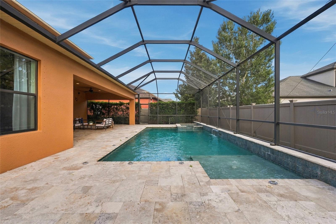
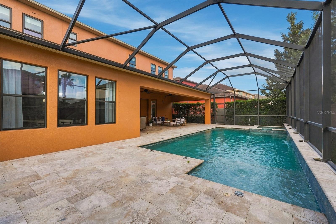
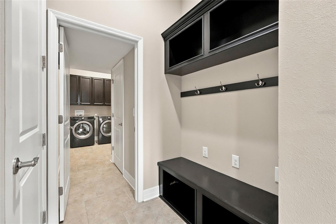
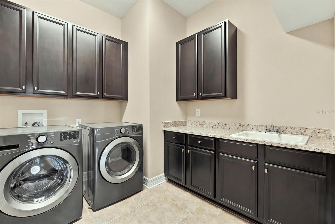
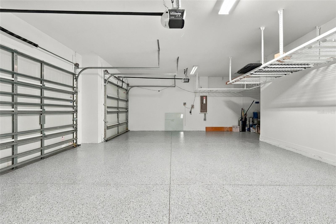
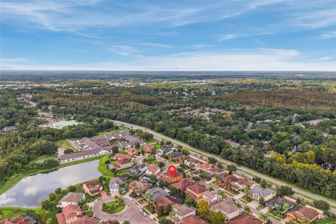
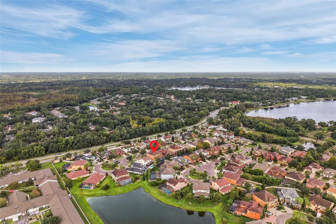
Virtually Staged. EXCEPTIONAL CARROLLWOOD LOCATION • GATED COMMUNITY • 5 BEDROOMS • 4 BATHROOMS • PRIVATE POOL & SPA • EXTENSIVE RECENT UPDATES! Welcome to refined Florida living in the sought-after gated community of The Retreat at Carrollwood! This beautifully maintained and thoughtfully updated 5-bedroom, 4-bath pool home offers an exceptional combination of space, comfort, privacy, and convenience in one of Tampa's most desirable locations. Designed for both everyday living and effortless entertaining, this spacious residence features a desirable first-floor mother-in-law suite, dedicated home office, and expansive bonus room, providing flexibility for multigenerational living, working from home, or hosting guests. The heart of the home is a stunning open-concept kitchen featuring an oversized island, casual dining area, and seamless flow into the main living space. Expansive glass sliders invite abundant natural light and open to your private outdoor retreat, complete with a sparkling pool and spa surrounded by timeless travertine tile—perfect for enjoying Florida's year-round sunshine. A convenient butler's pantry connects the kitchen to a separate formal dining room, creating an ideal layout for entertaining. THE EXPANSIVE PRIMARY SUITE IS A TRUE RETREAT, offering an impressive amount of space, TWO generous walk-in closets, and a beautifully refreshed ensuite bath featuring a recently restored shower. This private sanctuary provides the perfect combination of comfort, functionality, and everyday luxury. RECENT IMPROVEMENTS PROVIDE BEAUTY, COMFORT & PEACE OF MIND! Fresh interior and exterior paint (September 2026), new carpeting throughout (August 2026), primary shower restoration (July 2026), updated faucets, recessed lighting and light fixtures, and new smoke alarms (August 2026). Additional highlights include a new electric A/C system with a 10-year warranty, newly epoxied garage flooring, new hurricane-rated windows upstairs, and hurricane panels for the lower level. The private pool and spa, installed in 2014, also offer the added benefit of a 25-year warranty. LOCATION, LOCATION, LOCATION! Perfectly positioned in the heart of Carrollwood, this exceptional residence offers the ideal balance of peaceful, gated-community living and convenient access to everything Tampa Bay has to offer! Just approximately 15 minutes from vibrant Downtown Tampa, with its waterfront dining, entertainment, cultural attractions, and bustling business districts, and approximately 30 minutes from Tampa International Airport, International Plaza and Bay Street, and Tampa Premium Outlets. Enjoy easy access to world-class shopping, exceptional restaurants, major sporting venues, and some of the area's most highly regarded public and private schools. When it's time to unwind, the award-winning Gulf Coast beaches of Clearwater and St. Pete are within easy reach for a perfect day in paradise! With its exceptional location, versatile floor plan, extensive improvements, and inviting indoor-outdoor living spaces, this home truly delivers the best of the Florida lifestyle. SPACE, STYLE, LOCATION & PEACE OF MIND—ALL IN ONE EXCEPTIONAL HOME! Schedule your private showing and experience everything this remarkable Carrollwood residence has to offer!
Listing Information
Facts & Features
Location
Community Information
Architecture
Features & Amenities
Property Features
Square Footage
Tax & Financial Information
Schools
Plato Collegiate Academy Tampa
Buchanan Middle School
Learning Gate Community School
Lake Magdalene Elementary School
Dorothy Thomas Center
Claywell Elementary School
Gaither High School
Carrollwood K-8 School
School ratings are provided for informational purposes only and are subject to change. Attendance boundaries are for reference only — contact the school or district directly to verify enrollment eligibility.
Historical Data
Price History
| Date | Event | Price |
|---|---|---|
| 11/09/2026 | Listed for sale | $1,150,000 |
Listed by Jo-Lee Mansfield · RE/MAX ALLIANCE GROUP · 9417587777
Listing information provided exclusively for consumers' personal, non-commercial use and may not be used for any purpose other than to identify prospective properties consumers may be interested in purchasing. Information deemed reliable but not guaranteed by the MLS. Copyright 2026, Stellar MLS. All rights reserved.
Last Updated: November 11, 2026 at 11:50 AM | Source: Stellar MLS | MLS#: A4709913

Start Your Real Estate Journey
Whether you have questions about this listing, want to schedule a showing, or just want to talk through your options, Alene Civil is here to help. Reach out and expect a response within one business day.
How can I help?
Alene Civil is here to help. Reach out and expect a response within one business day.
Thanks — Alene Civil will be in touch shortly.
Make A Plan For Your Purchase
Know what you can afford before you start shopping — then run the numbers on any home you have in mind.
How much house can I afford?
- Principal & interest
- Property taxes
- Homeowner's insurance
- HOA dues
If your monthly savings are applied to the loan principal.
Enter your income, debts, and down payment to see how much home you may qualify for. Estimates only — not a lending decision.
Want to know more?
Keisha Durand is here to help. Reach out and expect a response within one business day.
✓ Thanks — Keisha Durand will be in touch shortly.
Your Next Chapter Starts With Just A Few Steps
Before you fall in love with a home, know what you can afford. Fill out a quick pre-approval so you're ready to make your move — on your timeline.

Pre-approval made easy
We're here to help you find the best option, not to help the best option find you. Trust that your information will not be shared with many different lenders like so many platforms do.
What type of home are you looking for?
How do you plan to use your new home?
Where are you in the home buying process?
Are you currently working with a real estate agent?
Do you currently own a home?
Is this your first time purchasing a home?
Do you plan to sell your current home before purchasing a new one?
Have you or your spouse served in the US military?
Veterans and active US military may be eligible for a $0 down VA loan.
What is your price range?
What is your current employment status?
What is your household pre-tax annual income?
What is your credit score?
Have you had a bankruptcy or foreclosure in the past 3 years?
Almost done — where can we reach you?
✓ Thank you for your time!
You'll hear back within one business day with your next steps.