
17604 Barley Dr
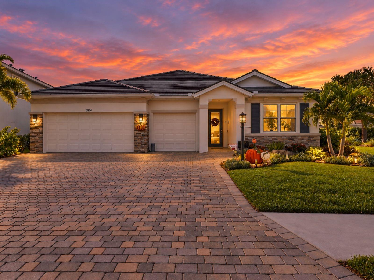
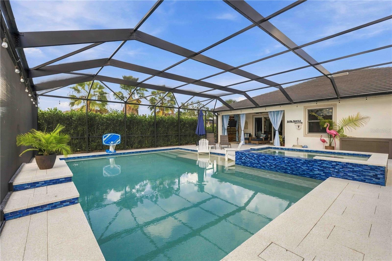
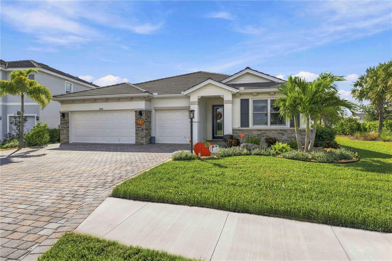
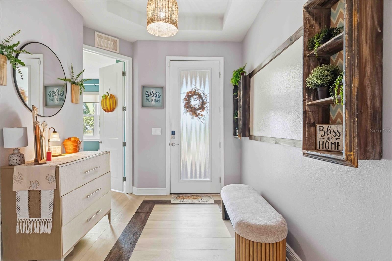
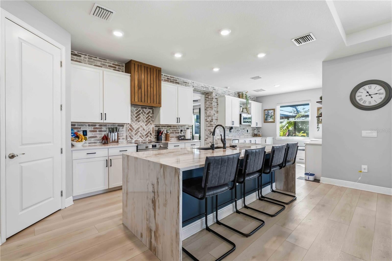
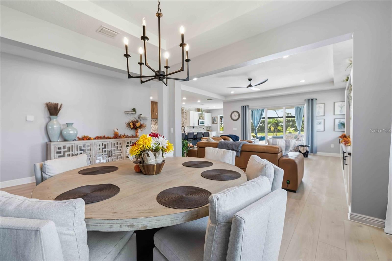
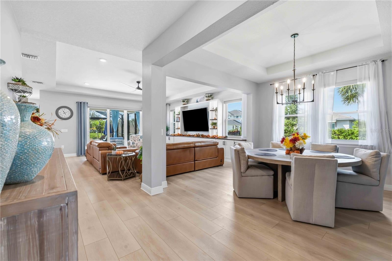
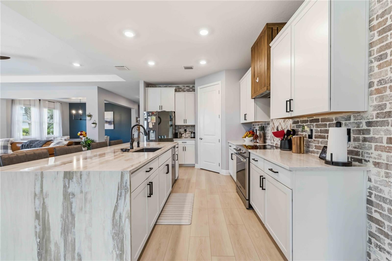
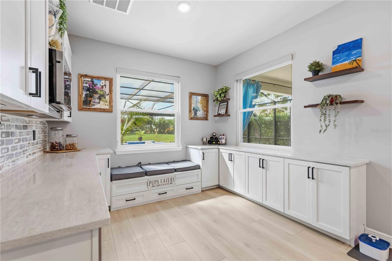
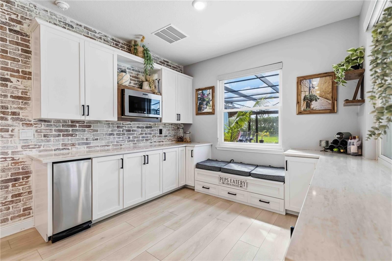
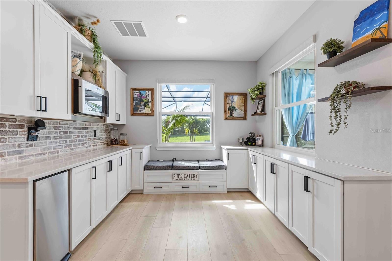
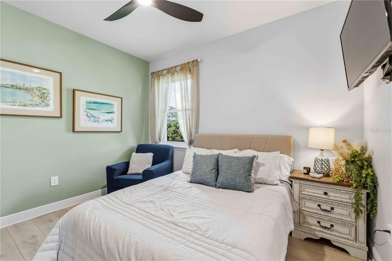
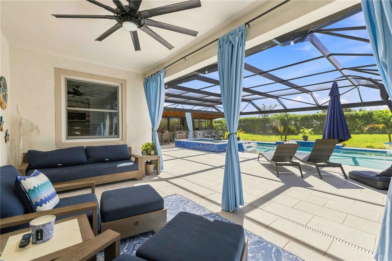
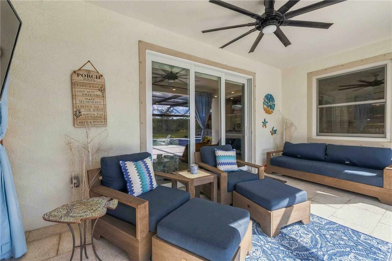
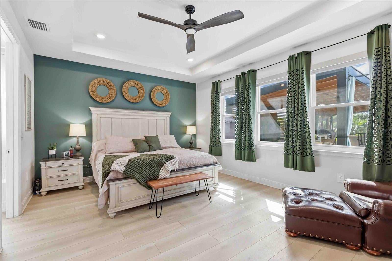
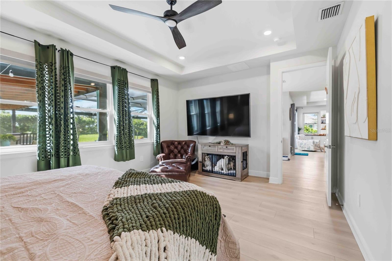
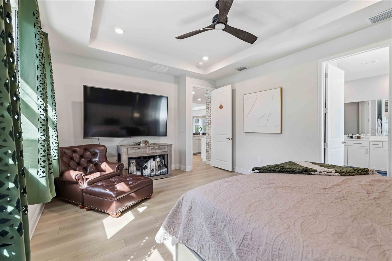
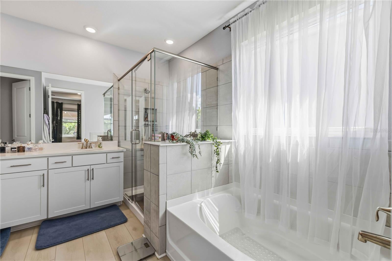
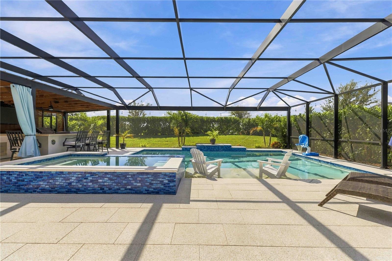
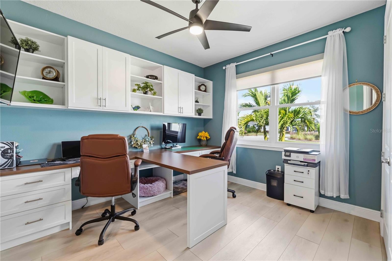
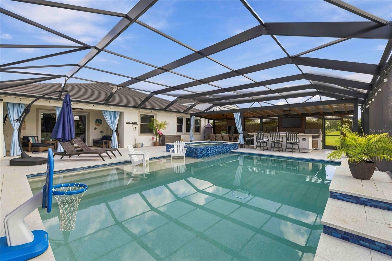
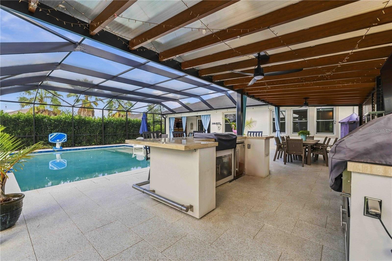
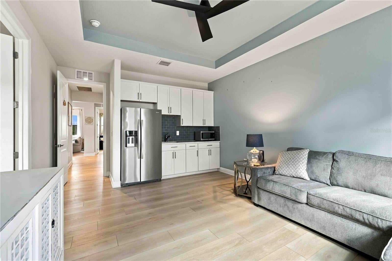
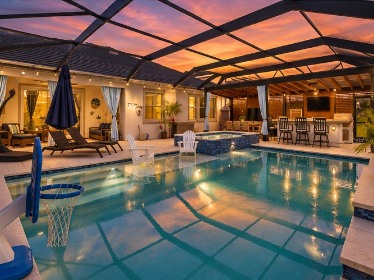
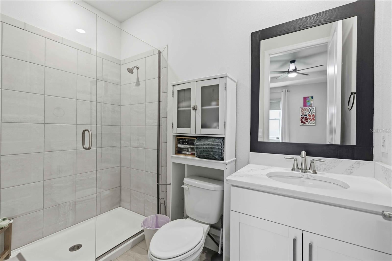
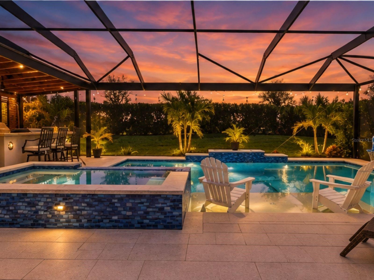
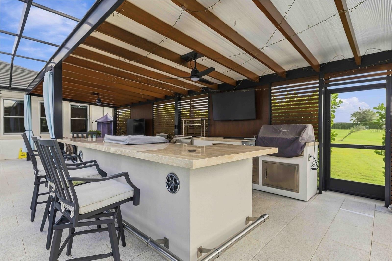
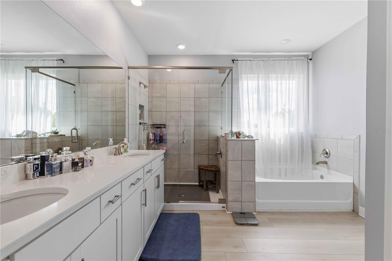
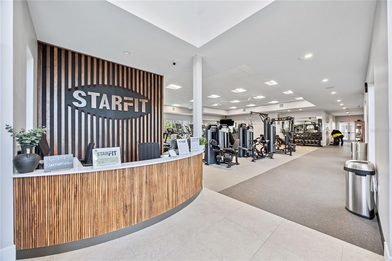
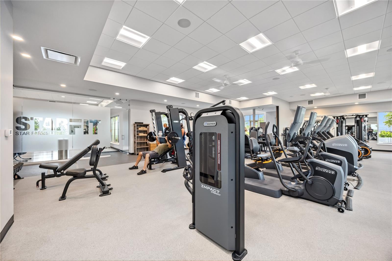
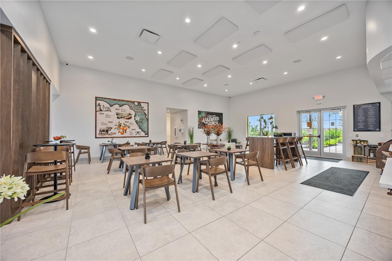
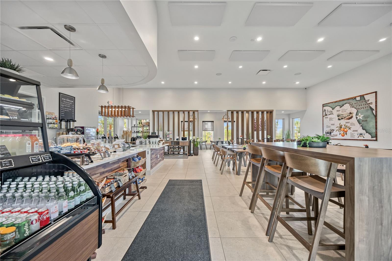
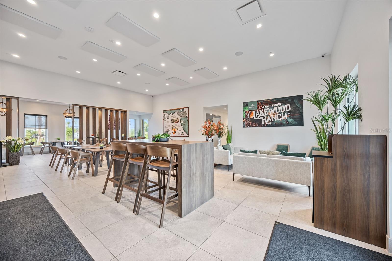
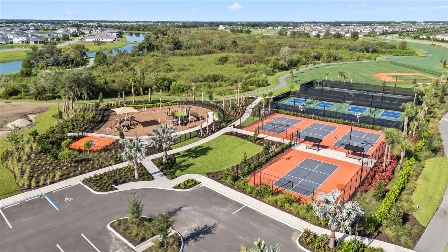
The kind of backyard people vacation for. The kind of home you get to live in every day. Welcome to 17604 Barley Drive, an extensively customized residence in Star Farms at Lakewood Ranch, where thoughtful upgrades, sophisticated finishes & an extraordinary outdoor retreat create a home that feels anything but ordinary. And the backyard? It's the kind of place that makes you rethink ever leaving home. Designed for entertaining on an entirely different level, this private outdoor oasis features a saltwater sports pool, an impressive 10-person spa with king and queen jets, two grilling stations, three refrigerators, and a dedicated cocktail bar. A Category 5-rated pergola provides a beautiful setting for outdoor living, while lush privacy landscaping creates the feeling of your own secluded resort. There's even a dedicated dog run for the four-legged members of the household. Inside, the attention to detail continues. An extended, redesigned kitchen makes a statement with its waterfall quartz island, while 9-inch-wide luxury vinyl plank flooring flows throughout the home with absolutely no carpet. Custom illuminated built-ins elevate the family room, automated living room blinds add effortless convenience, and a beautifully designed office with dual built-in desks makes working from home feel anything but ordinary. One of the home's most exceptional features is its private guest residence. Complete with a spacious living area, kitchenette, oversized bedroom, custom closet system, and private bathroom with walk-in shower, this thoughtfully designed space offers flexibility for extended guests, multigenerational living, or simply a little more independence under one roof. And the upgrades go far beyond what meets the eye. Andersen impact windows, an impact-rated sliding door, upgraded hurricane-rated front entry, whole-home water softener, reverse osmosis filtration, custom room-darkening blinds, frameless glass showers, and custom closet systems reflect the level of investment throughout. The garage is equally considered, with epoxy flooring, overhead storage, and a 220V charging connection. An extended sealed paver driveway, tile roof, whole-home gutters, and hardwired security cameras complete the impressive list of enhancements. Beyond your front door, Star Farms offers an amenity-rich lifestyle in the heart of Lakewood Ranch, with recreation, gathering spaces, and opportunities to enjoy the Florida lifestyle. The beauty of this home isn't simply what it offers. It's how you'll live in it. Mornings by the pool. Afternoons with friends around the outdoor bar. Evenings beneath the stars. Room for everyone to gather, and space for everyone to retreat. At 17604 Barley Drive, the extraordinary isn't reserved for special occasions. It's part of everyday life.
Listing Information
Facts & Features
Location
Community Information
Architecture
Features & Amenities
Property Features
Square Footage
Tax & Financial Information
Schools
Lakewood Ranch High School
Assigned school for this home
Robert Willis Elementary School
Gilbert W McNeal Elementary School
B.D. Gullett Elementary School
R. Dan Nolan Middle School
Dr Mona Jain Middle School
Imagine Charter At Lakewood Ranch
Pinnacle Academy Inc.
School ratings are provided for informational purposes only and are subject to change. Attendance boundaries are for reference only — contact the school or district directly to verify enrollment eligibility.
Historical Data
Price History
| Date | Event | Price |
|---|---|---|
| 10/13/2026 | Listed for sale | $1,250,000 |
Listed by Ashley Fawn Sanders · ZHUZH SRQ · 9419293003
Listing information provided exclusively for consumers' personal, non-commercial use and may not be used for any purpose other than to identify prospective properties consumers may be interested in purchasing. Information deemed reliable but not guaranteed by the MLS. Copyright 2026, Stellar MLS. All rights reserved.
Last Updated: October 20, 2026 at 3:59 PM | Source: Stellar MLS | MLS#: A4709349

Similar Homes For Sale In Lakewood Ranch
Start Your Real Estate Journey
Whether you have questions about this listing, want to schedule a showing, or just want to talk through your options, Alene Civil is here to help. Reach out and expect a response within one business day.
How can I help?
Alene Civil is here to help. Reach out and expect a response within one business day.
Thanks — Alene Civil will be in touch shortly.
Make A Plan For Your Purchase
Know what you can afford before you start shopping — then run the numbers on any home you have in mind.
How much house can I afford?
- Principal & interest
- Property taxes
- Homeowner's insurance
- HOA dues
If your monthly savings are applied to the loan principal.
Enter your income, debts, and down payment to see how much home you may qualify for. Estimates only — not a lending decision.
Want to know more?
Keisha Durand is here to help. Reach out and expect a response within one business day.
✓ Thanks — Keisha Durand will be in touch shortly.
Your Next Chapter Starts With Just A Few Steps
Before you fall in love with a home, know what you can afford. Fill out a quick pre-approval so you're ready to make your move — on your timeline.

Pre-approval made easy
We're here to help you find the best option, not to help the best option find you. Trust that your information will not be shared with many different lenders like so many platforms do.
What type of home are you looking for?
How do you plan to use your new home?
Where are you in the home buying process?
Are you currently working with a real estate agent?
Do you currently own a home?
Is this your first time purchasing a home?
Do you plan to sell your current home before purchasing a new one?
Have you or your spouse served in the US military?
Veterans and active US military may be eligible for a $0 down VA loan.
What is your price range?
What is your current employment status?
What is your household pre-tax annual income?
What is your credit score?
Have you had a bankruptcy or foreclosure in the past 3 years?
Almost done — where can we reach you?
✓ Thank you for your time!
You'll hear back within one business day with your next steps.