
3702 Roland St
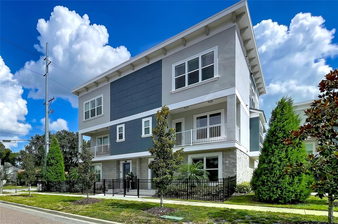
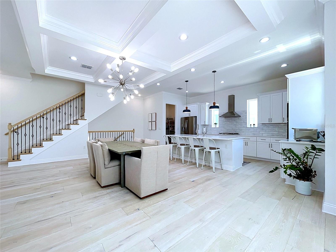
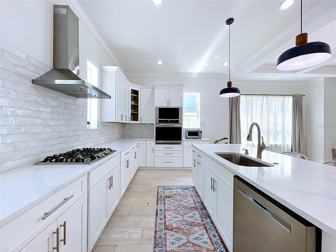
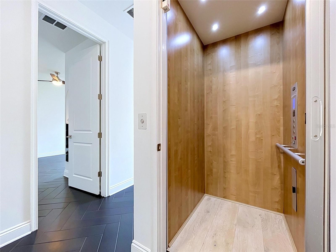
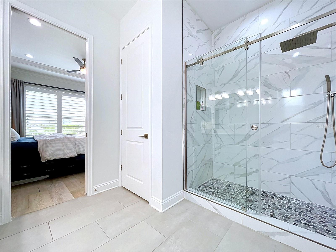
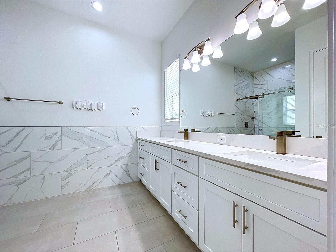
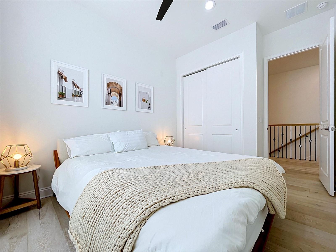
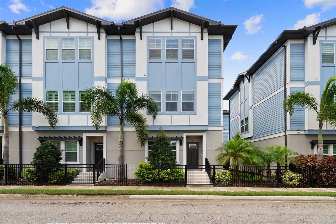
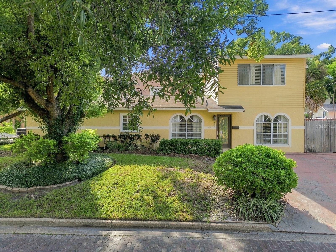
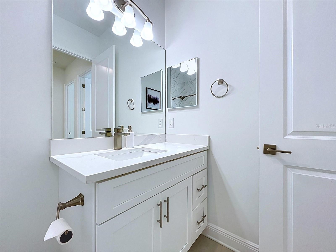
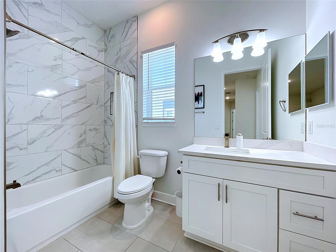
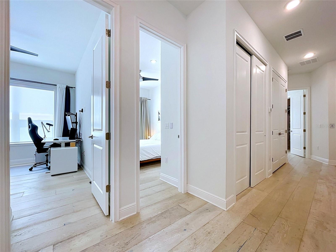
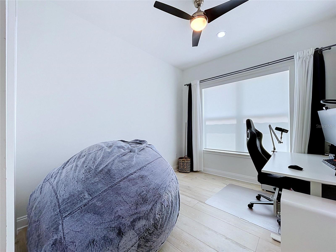
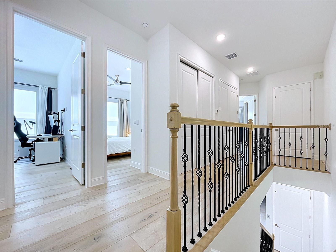
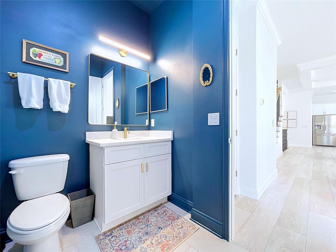
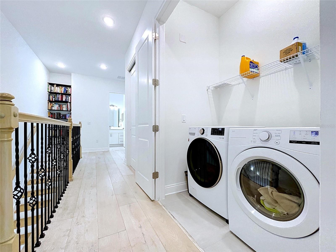
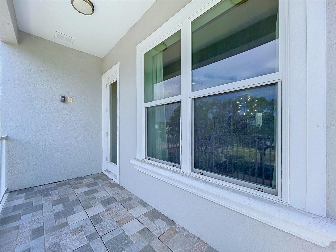
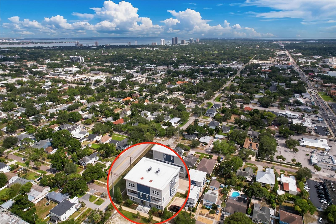
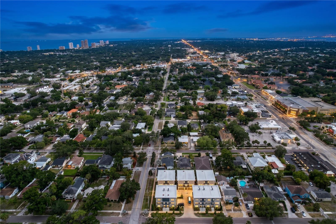
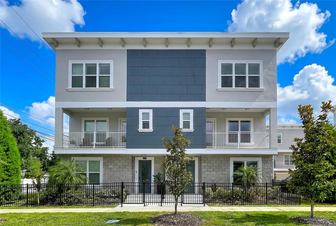
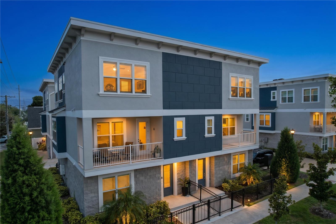
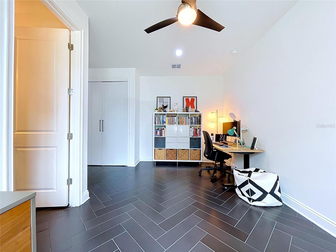
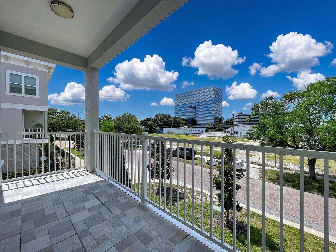
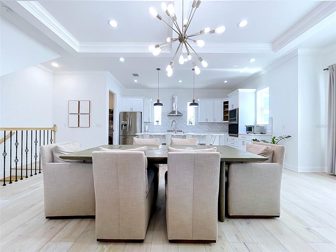
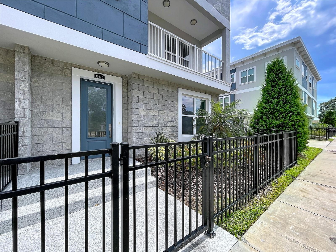
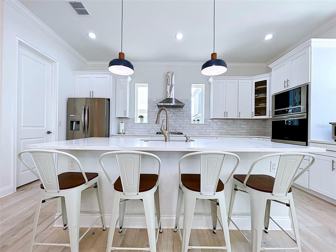
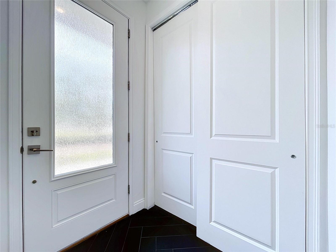
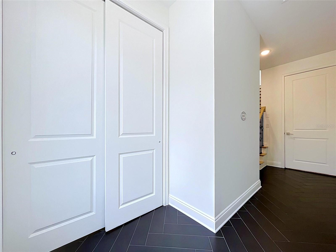
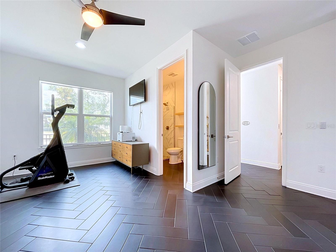
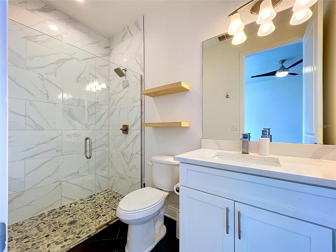
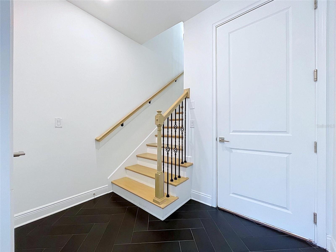
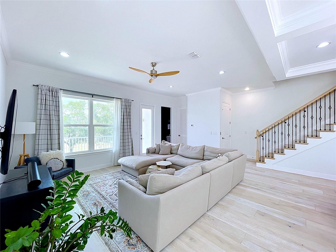
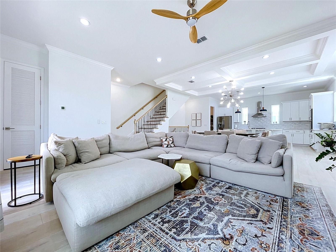
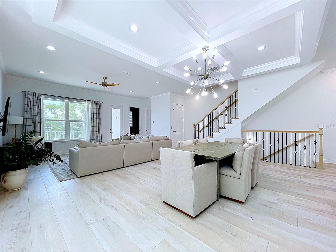
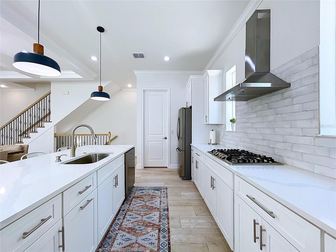
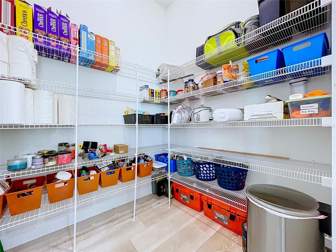
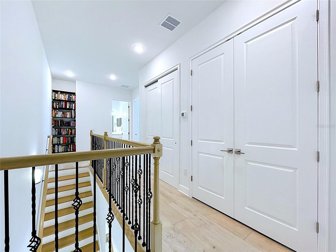
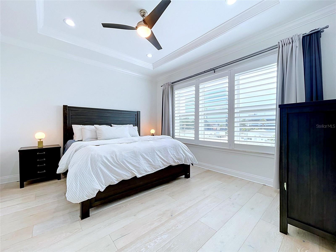
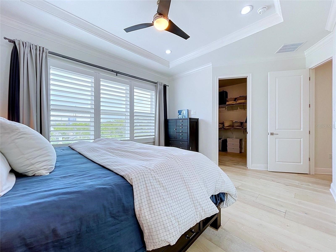
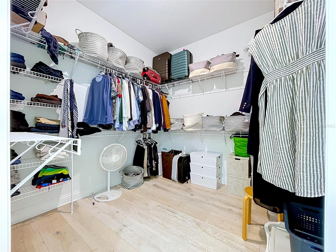
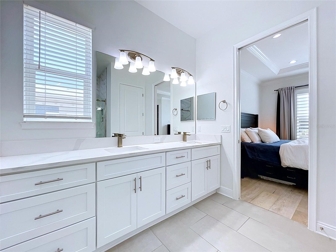
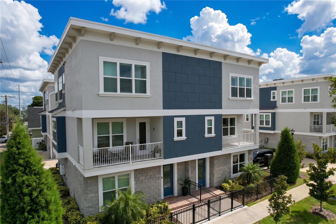
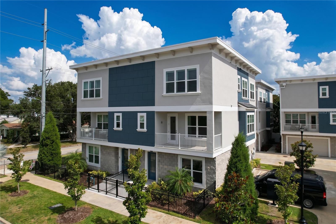
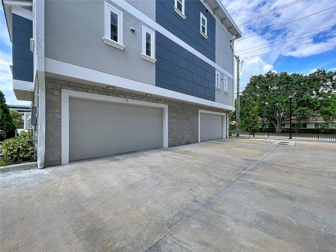
Welcome to the light, bright, forward-facing end unit in Roland Townhomes! This three story luxury townhome is the largest model in the complex, at an excellent location near Dale Mabry and Kennedy, a quick drive from many great restaurants and job centers. Within 10 minutes or less, you can reach Hyde Park Village, Midtown, Bayshore Blvd, Tampa International Airport, Westshore Plaza, International Plaza, and many more of Tampa's greatest attractions. The unit contains $75,000 in luxury upgrades to countertops, flooring, tile, and primary bathroom. Unit also includes a high performance elevator. The unit has been beautifully and meticulously maintained by its only owner. The first floor features a two and a half car garage with a newly installed EV charger. It leads to a foyer and en-suite bedroom with stylish black herringbone tile floor and freshly painted white walls. The room can easily double as a gym, office, or guest bedroom. The second floor includes custom wide-plank hardwood floors, quartz kitchen countertops, a walk-in pantry, and Ten foot ceilings throughout, including coffered detailing above the dining area. The open concept living room is expansive, inviting, and bright. It also features a balcony with skyline views and a half bathroom. The townhome is at the northwest corner of the charming and quiet Bon Air neighborhood, and is located in the Plant School District. The third floor features three bedrooms and two full bathrooms. It includes a primary suite with an expansive double vanity and water closet, a large walk-in shower and a huge walk-in closet. All bedrooms in the townhome can fit a king-sized bed. The house includes three full bathrooms and one half. Two of the bathrooms include glass doors with luxury pebblestone floors. The third features a tub with floor-to-ceiling tile. The half-bath is updated with gold fixtures. There is hardwired ethernet on all three levels for lightning fast internet, with electrical tunneling to mount TVs while keeping cords comfortably hidden. The structure is built to reduce noise intrusion and has excellent modern insulation for high energy efficiency. It features a tankless water heater so that there is as much hot water as your heart desires. This home also includes beautiful upgraded custom blinds throughout, including frosted blinds. The master bedroom features both shutters and blackout blinds, offering full darkness for restful sleep. The community HOA board maintains great oversight and maintenance of the facility, while keeping an eye on cost efficiency.
Listing Information
Facts & Features
Location
Community Information
Architecture
Features & Amenities
Property Features
Square Footage
Tax & Financial Information
Schools
Mitchell Elementary School
MacFarlane Park Elementary Magnet School
Bridgeprep Academy Of Tampa
Plant High School
Roland Park K-8 Magnet School
Grady Elementary School
Mabry Elementary School
Coleman Middle School
School ratings are provided for informational purposes only and are subject to change. Attendance boundaries are for reference only — contact the school or district directly to verify enrollment eligibility.
Historical Data
Price History
| Date | Event | Price |
|---|---|---|
| 10/10/2026 | Listed for sale | $839,000 |
Listed by Moe Mossa · SAVVY AVENUE, LLC · 8884901268
Listing information provided exclusively for consumers' personal, non-commercial use and may not be used for any purpose other than to identify prospective properties consumers may be interested in purchasing. Information deemed reliable but not guaranteed by the MLS. Copyright 2026, Stellar MLS. All rights reserved.
Last Updated: October 26, 2026 at 10:41 PM | Source: Stellar MLS | MLS#: A4709175

Start Your Real Estate Journey
Whether you have questions about this listing, want to schedule a showing, or just want to talk through your options, Alene Civil is here to help. Reach out and expect a response within one business day.
How can I help?
Alene Civil is here to help. Reach out and expect a response within one business day.
Thanks — Alene Civil will be in touch shortly.
Make A Plan For Your Purchase
Know what you can afford before you start shopping — then run the numbers on any home you have in mind.
How much house can I afford?
- Principal & interest
- Property taxes
- Homeowner's insurance
- HOA dues
If your monthly savings are applied to the loan principal.
Enter your income, debts, and down payment to see how much home you may qualify for. Estimates only — not a lending decision.
Want to know more?
Keisha Durand is here to help. Reach out and expect a response within one business day.
✓ Thanks — Keisha Durand will be in touch shortly.
Your Next Chapter Starts With Just A Few Steps
Before you fall in love with a home, know what you can afford. Fill out a quick pre-approval so you're ready to make your move — on your timeline.

Pre-approval made easy
We're here to help you find the best option, not to help the best option find you. Trust that your information will not be shared with many different lenders like so many platforms do.
What type of home are you looking for?
How do you plan to use your new home?
Where are you in the home buying process?
Are you currently working with a real estate agent?
Do you currently own a home?
Is this your first time purchasing a home?
Do you plan to sell your current home before purchasing a new one?
Have you or your spouse served in the US military?
Veterans and active US military may be eligible for a $0 down VA loan.
What is your price range?
What is your current employment status?
What is your household pre-tax annual income?
What is your credit score?
Have you had a bankruptcy or foreclosure in the past 3 years?
Almost done — where can we reach you?
✓ Thank you for your time!
You'll hear back within one business day with your next steps.