
126 Holly Ave
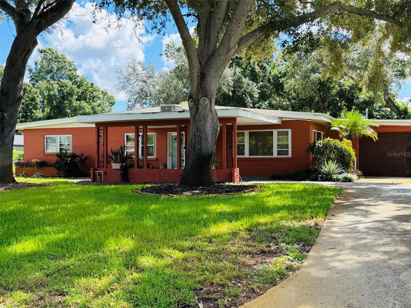
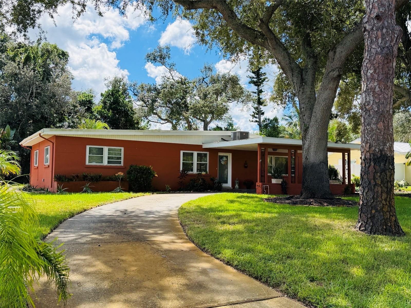
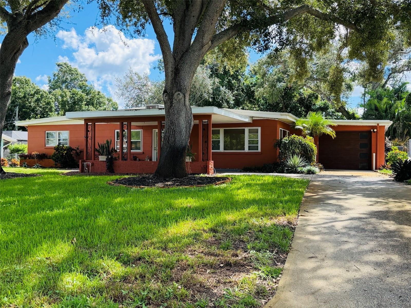
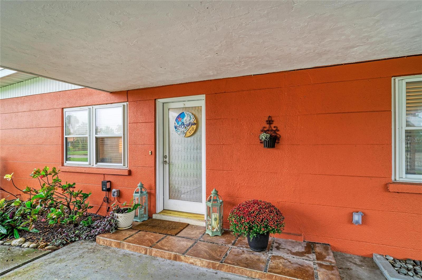
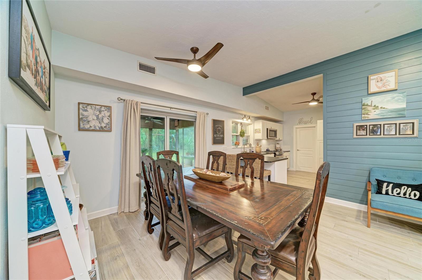
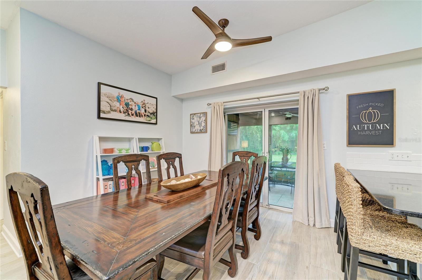
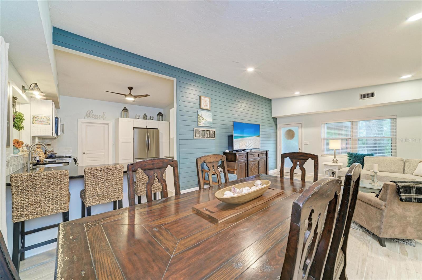
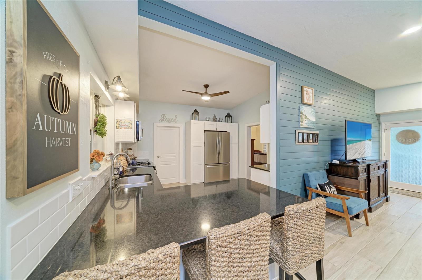
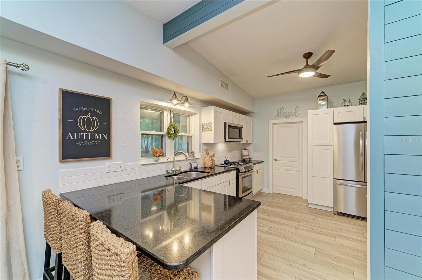
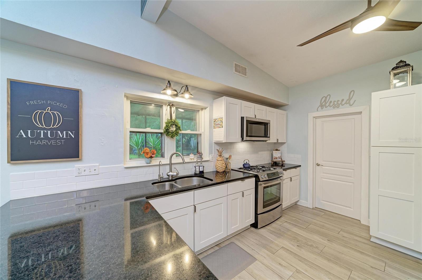
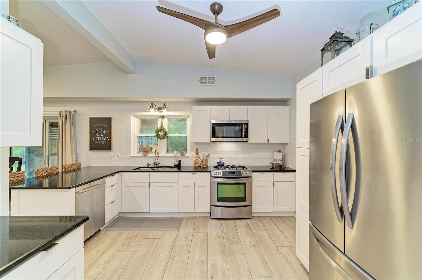
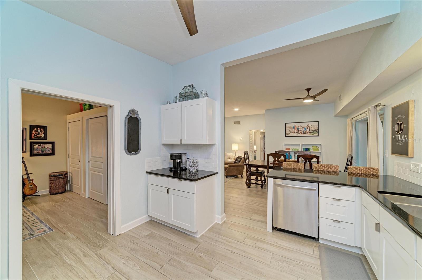
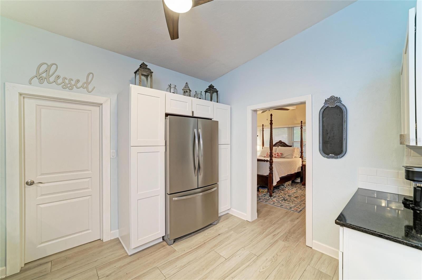
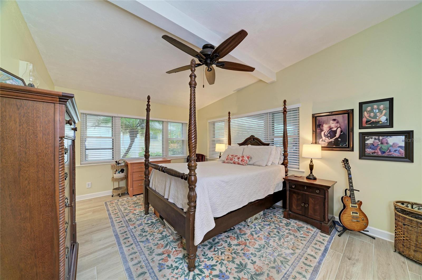
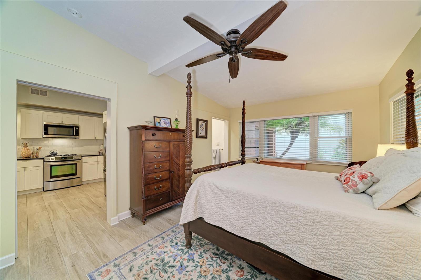
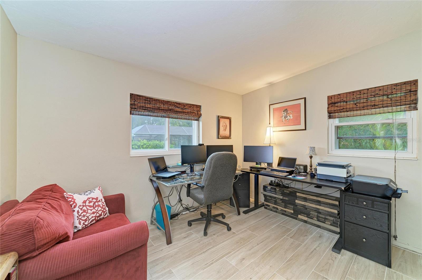
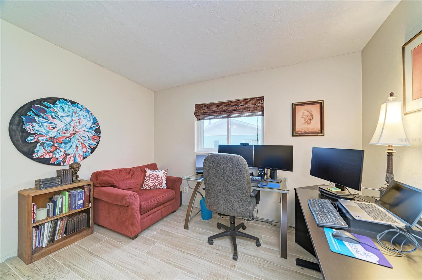
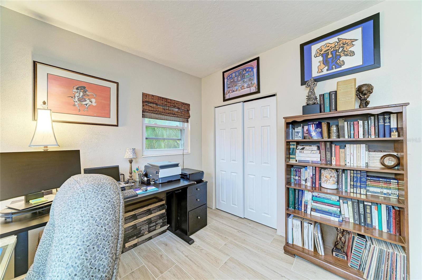
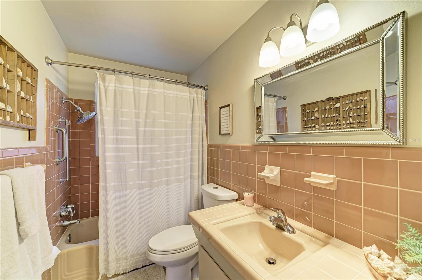
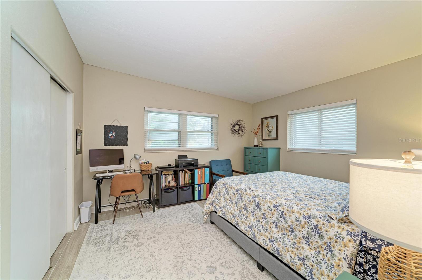
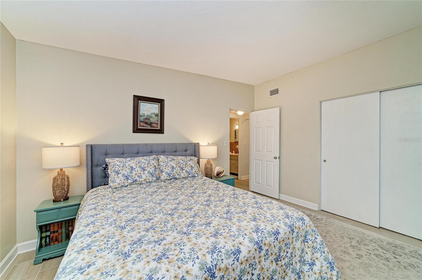
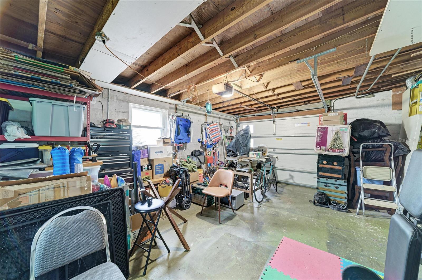
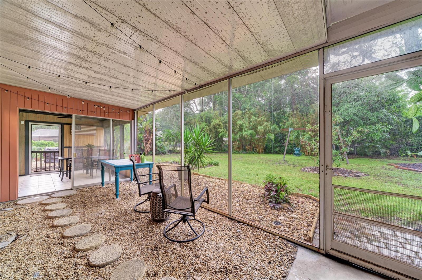
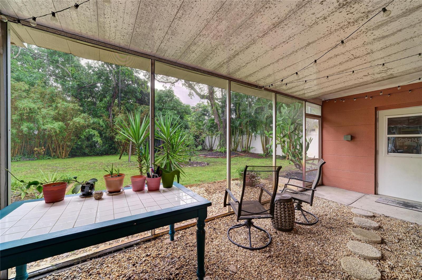
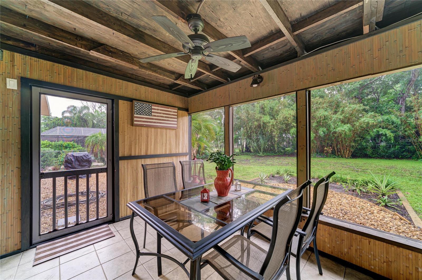
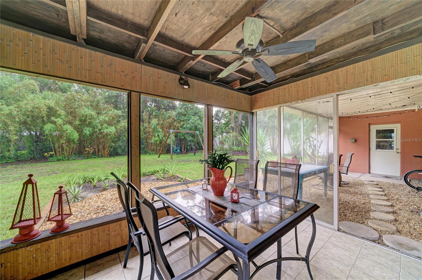
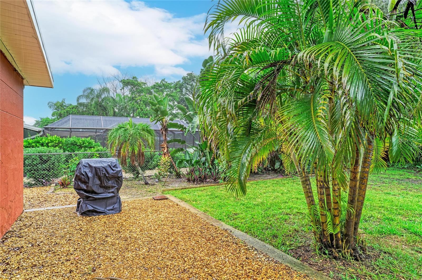
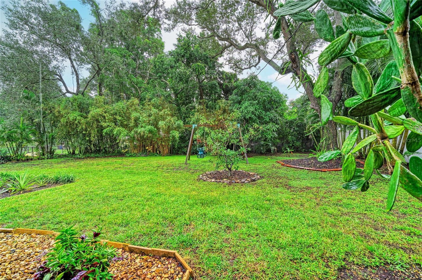
Welcome to classic Mid-Century Modern living in Whitfield Estates! Tucked west of the Trail on a quiet street lined with mature oaks, this updated home sits just moments from the Bay and about halfway between the Sarasota Bayfront and Bradenton's downtown Riverwalk, so the best of both cities is always an easy drive away. Step inside and you'll find a home that's all about the light. Walls of windows and sliding glass doors fill every room with sunshine and blur the line between indoors and out, just the way Mid-Century design was meant to be enjoyed. Arrivals feel special here. A sweeping horseshoe driveway frames the landscaped front yard and leads to a generous porte cochère, so guests can step out covered from sun and rain and roll right back out the other side. The big-ticket updates are already done: insulated double-pane windows, a new roof (2022), a rated garage door (2018), AC (approx. 2017), and a water heater (2023). The remodeled kitchen is a joy to cook in and comes with a charming coffee nook for slow mornings. Out back, the lanai is ready for your green thumb, with space to fill with potted plants, herbs, and flowers. The large yard offers room to roam and comes with a swing set already in place.
Listing Information
Facts & Features
Location
Community Information
Architecture
Features & Amenities
Property Features
Square Footage
Tax & Financial Information
Schools
Florine J Abel Elementary School
Electa Lee Magnet Middle School
Visible Men Academy
Easter Seals
School Ofacademic & Behavioral Learning Exc (Sable) Grade Cod
State College Of Florida Collegiate School
Access To Education
Bayshore Elementary School
School ratings are provided for informational purposes only and are subject to change. Attendance boundaries are for reference only — contact the school or district directly to verify enrollment eligibility.
Historical Data
Price History
| Date | Event | Price |
|---|---|---|
| 10/28/2026 | Price change | $429,000 |
| 10/08/2026 | Listed for sale | $439,000 |
Listed by Randy Buff · COASTAL CONNECTION REALTY · 9418969991
Listing information provided exclusively for consumers' personal, non-commercial use and may not be used for any purpose other than to identify prospective properties consumers may be interested in purchasing. Information deemed reliable but not guaranteed by the MLS. Copyright 2026, Stellar MLS. All rights reserved.
Last Updated: November 15, 2026 at 7:09 PM | Source: Stellar MLS | MLS#: A4708933

Similar Homes For Sale In Sarasota
Start Your Real Estate Journey
Whether you have questions about this listing, want to schedule a showing, or just want to talk through your options, Alene Civil is here to help. Reach out and expect a response within one business day.
How can I help?
Alene Civil is here to help. Reach out and expect a response within one business day.
Thanks — Alene Civil will be in touch shortly.
Make A Plan For Your Purchase
Know what you can afford before you start shopping — then run the numbers on any home you have in mind.
How much house can I afford?
- Principal & interest
- Property taxes
- Homeowner's insurance
- HOA dues
If your monthly savings are applied to the loan principal.
Enter your income, debts, and down payment to see how much home you may qualify for. Estimates only — not a lending decision.
Want to know more?
Keisha Durand is here to help. Reach out and expect a response within one business day.
✓ Thanks — Keisha Durand will be in touch shortly.
Your Next Chapter Starts With Just A Few Steps
Before you fall in love with a home, know what you can afford. Fill out a quick pre-approval so you're ready to make your move — on your timeline.

Pre-approval made easy
We're here to help you find the best option, not to help the best option find you. Trust that your information will not be shared with many different lenders like so many platforms do.
What type of home are you looking for?
How do you plan to use your new home?
Where are you in the home buying process?
Are you currently working with a real estate agent?
Do you currently own a home?
Is this your first time purchasing a home?
Do you plan to sell your current home before purchasing a new one?
Have you or your spouse served in the US military?
Veterans and active US military may be eligible for a $0 down VA loan.
What is your price range?
What is your current employment status?
What is your household pre-tax annual income?
What is your credit score?
Have you had a bankruptcy or foreclosure in the past 3 years?
Almost done — where can we reach you?
✓ Thank you for your time!
You'll hear back within one business day with your next steps.