
9291 Starry Night Ave
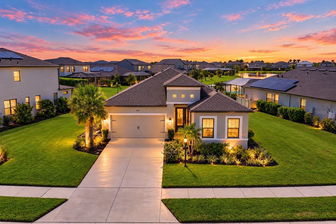
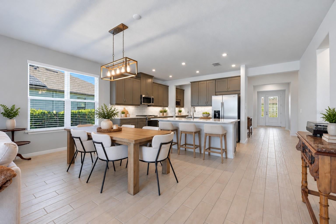
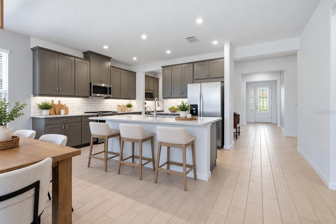
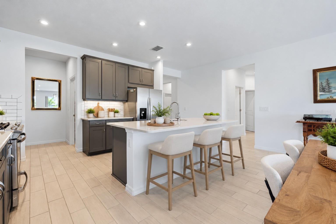
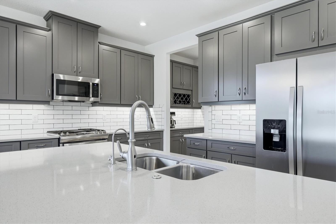
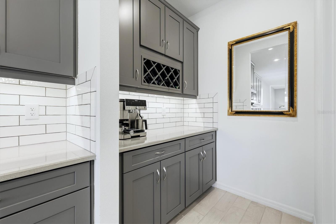
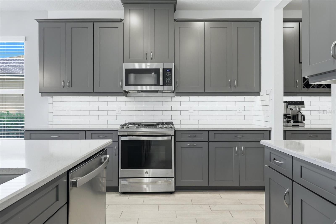
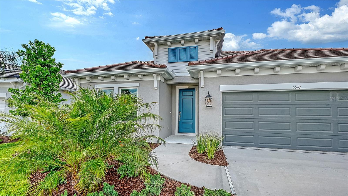
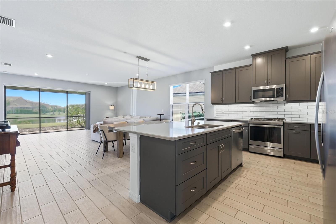
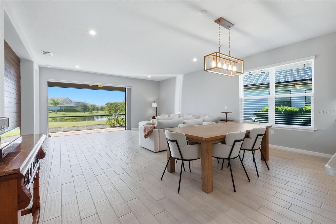
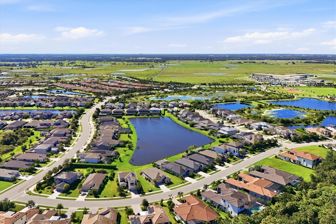
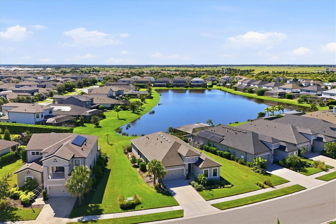
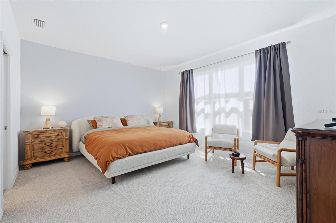
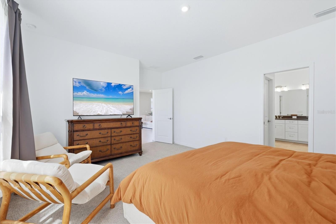
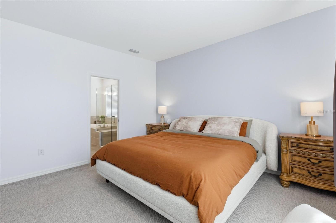
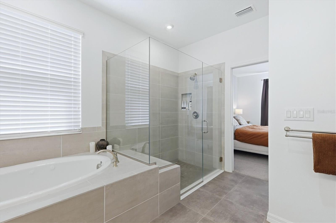
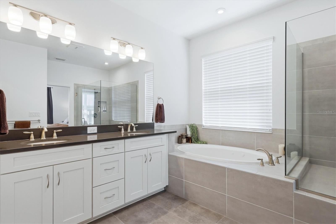
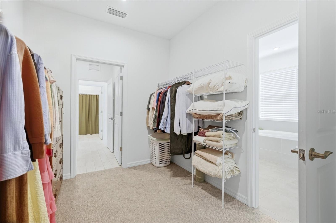
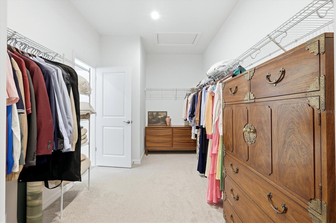
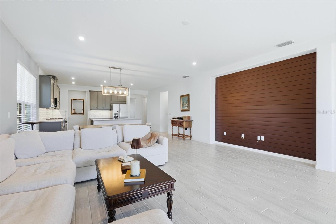
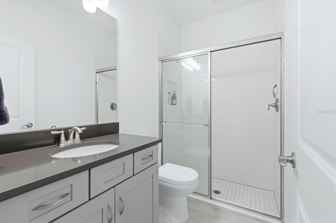
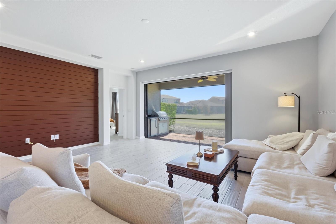
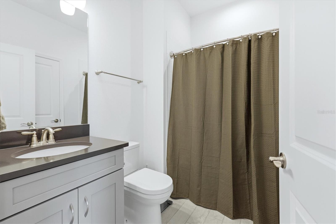
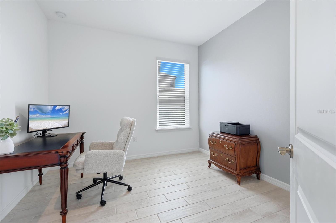
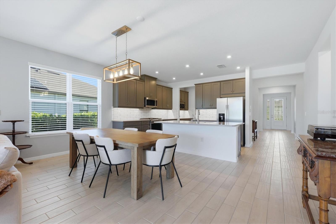
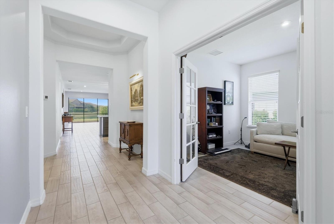
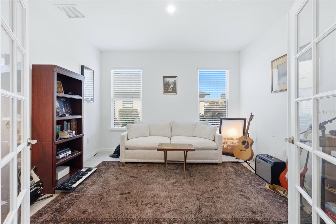
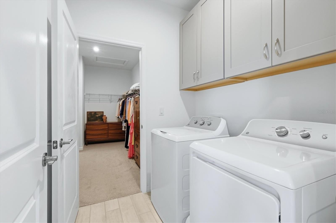
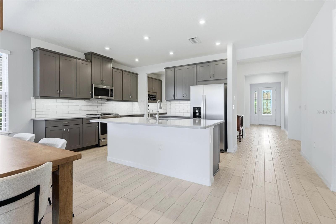
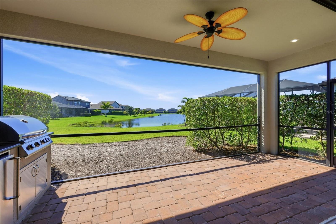
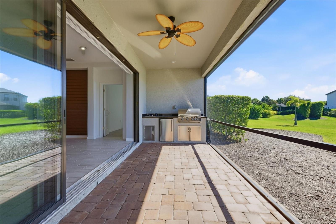
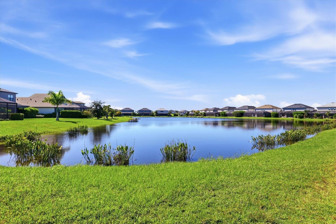
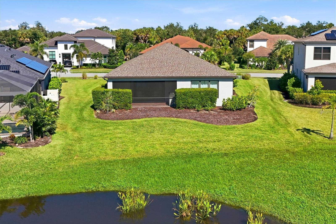
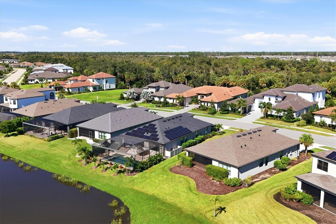
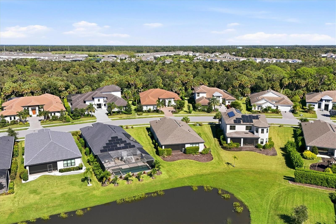
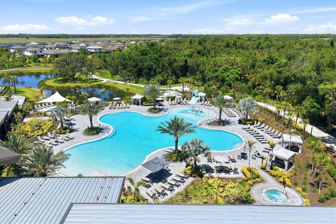
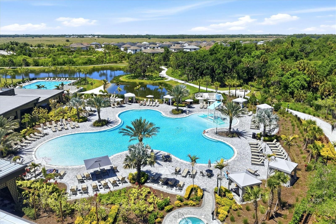
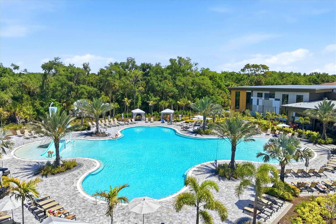
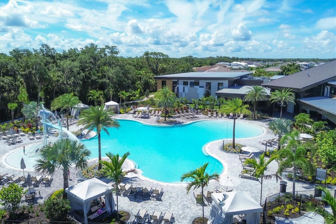
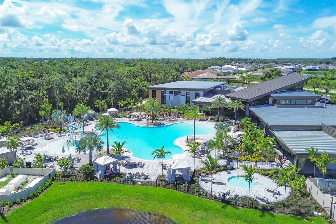
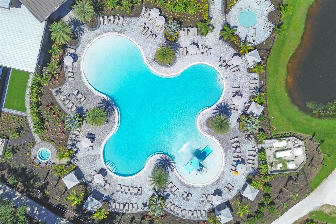
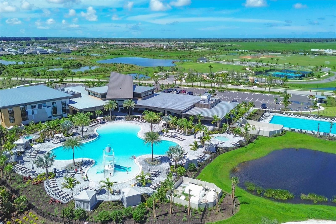
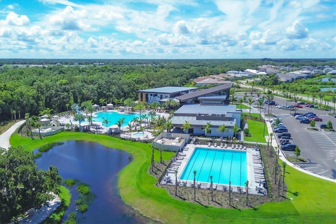
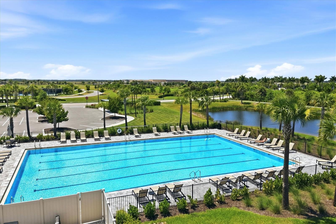
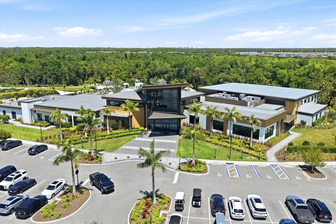
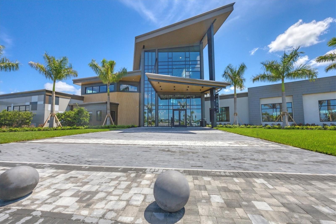
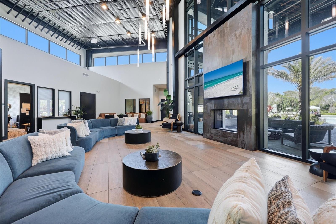
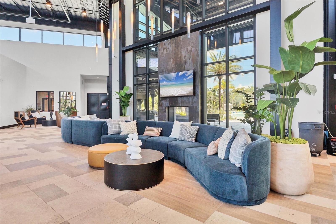
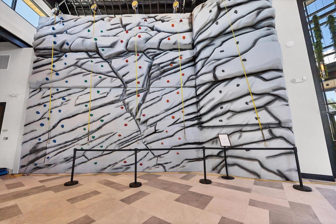
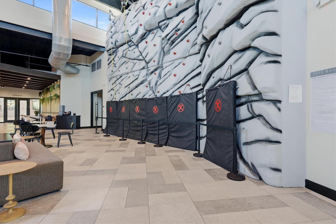
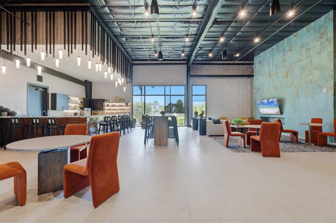
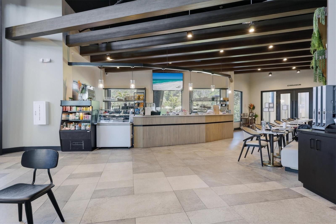
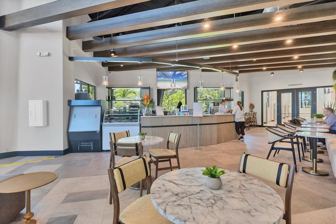
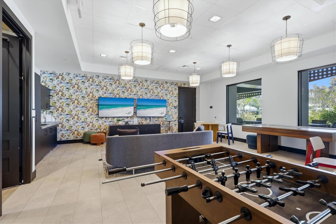
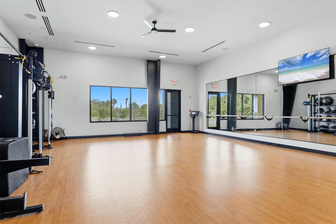
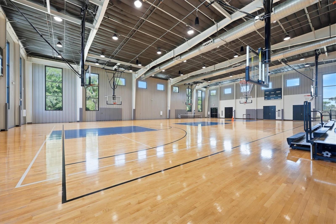
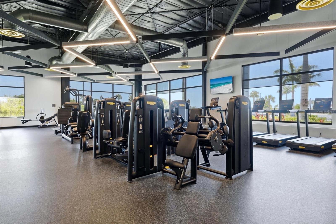
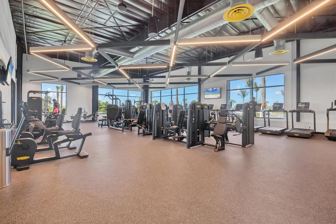
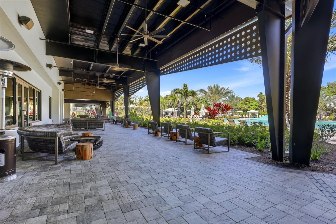
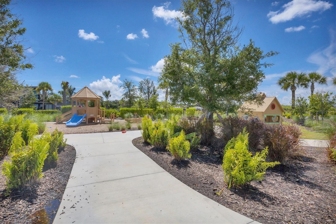
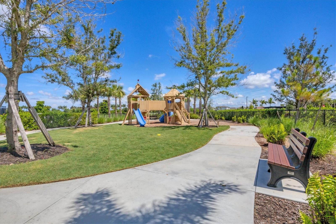
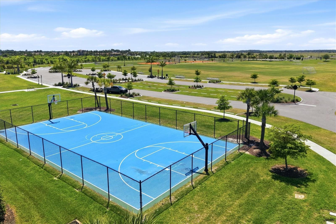
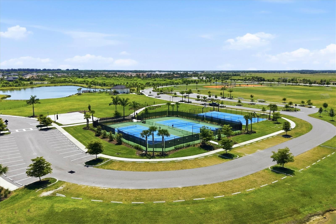
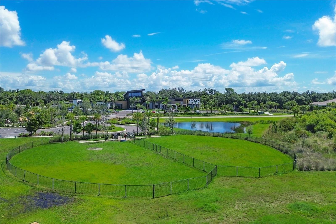
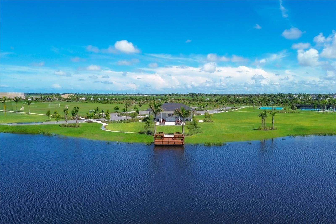
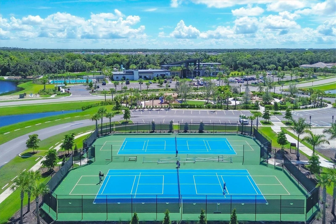
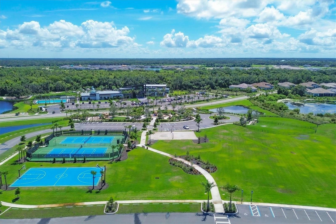
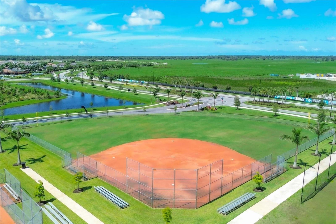
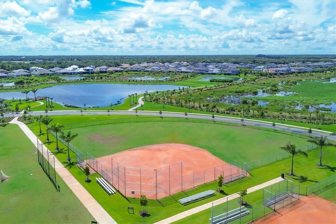
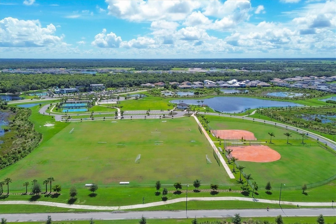
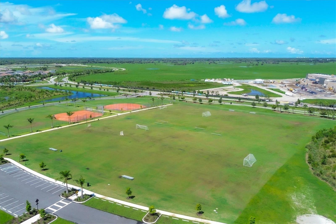
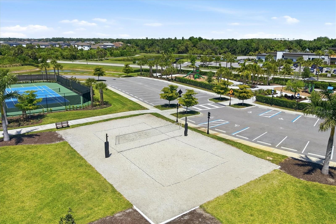
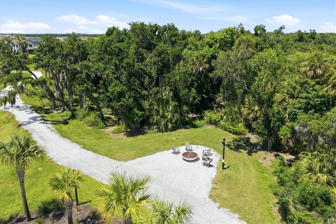
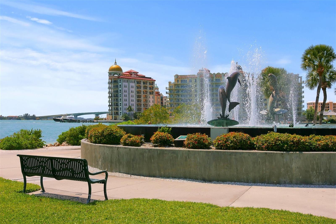
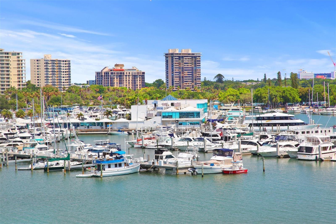
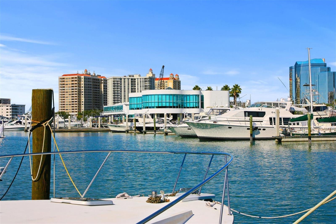
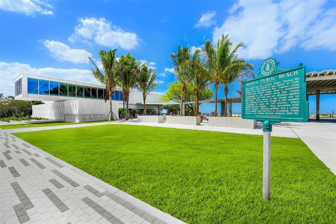
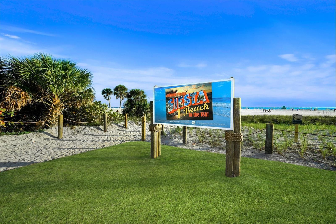
Under contract-accepting backup offers. Virtually Staged. Welcome to Skye Ranch and this highly sought-after waterfront Antigua floor plan! Offering 2,400 of thoughtfully designed living space, this exceptional four-bedroom, three full bath + flex/den, single-story residence offers premium upgrades, an oversized homesite on a beautiful pond all within walking distance to the fabulous amenity center of Skye Ranch! Move-in ready, this meticulously maintained home delivers finishes and features buyers want without the wait of new construction. A grand foyer with a hurricane-impact three-quarter-glass front door, and sidelights, creates an impressive entrance. A private suite for guests or family offers separate, comfortable accommodations and a private bath at the front of the home. French paned-glass doors frame a versatile office or flex space, while the open kitchen, dining and living areas flow seamlessly toward the screened lanai and waterfront pond setting. The kitchen pairs extended-height designer shaker cabinetry with quartz countertops, a full tile backsplash and oversized island. Soft-close drawers, sliding storage trays and a concealed trash pull-out add everyday convenience, while the butler’s pantry with wine rack and coffee bar makes entertaining effortless! A gas range with air-fry and convection capabilities, built-in microwave and the most expansive walk-in pantry you've ever dreamt of completes the space. In the living room, a shiplap-accented media wall adds warmth and architectural character. The owner’s retreat looks out over the pond offering a relaxing escape with pocket-door entry to a spacious master bath featuring a seamless-glass enclosed shower, whirlpool tub, double vanity and private water closet. A generous walk-in closet connects the master bath with the laundry room, and here extended-height upper cabinetry provides additional storage. Two additional bedrooms and a 3rd full bath complete this thoughtfully designed layout. Outdoor living takes center stage on the waterfront screened-in-paver lanai, featuring a fully equipped outdoor kitchen complete with natural-gas grill, granite counter, mini fridge and a sink, providing the perfect setting for al fresco sunset dining overlooking the pond! This oversized waterfront homesite provides additional room to relax, entertain and play, with community pond-fed irrigation serving the landscaping. The resident eagle's nest and trail head are right out your front door. Beyond the home, Skye Ranch offers a golf-cart-friendly lifestyle surrounded by miles of paved and shell trails. At the heart of the 1,000-acre master-planned community, The HUB features miles of hiking and biking trails, a resort-style pool, junior Olympic pool, splash pad and kiddie pool, fitness center and studio, multiple basketball courts, a café, meeting and game rooms, event lawn, fire pit and an active calendar of resident events including weekly food trucks. Turner Park adds 2 baseball fields, soccer and lacrosse fields, sand volleyball, tennis and pickleball courts, plus a community lake and dock. The brand new Skye Ranch K-8 school adds exceptional everyday convenience, while nearby Myakka River State Park, Siesta Key Beach and downtown Sarasota place some of the area’s most celebrated destinations within easy reach. Premium finishes, sunset pond views, an oversized homesite and one of the lowest CDD's in all of Sarasota make this waterfront Antigua a standout opportunity in Skye Ranch. Schedule your private showing today!
Listing Information
Facts & Features
Location
Community Information
Architecture
Features & Amenities
Property Features
Square Footage
Tax & Financial Information
Schools
Sarasota Middle School
Assigned school for this home
Sarasota Suncoast Academy
Oak Park School
Ashton Elementary School
Lakeview Elementary School
Newgate School
Prew Academy
School ratings are provided for informational purposes only and are subject to change. Attendance boundaries are for reference only — contact the school or district directly to verify enrollment eligibility.
Historical Data
Price History
| Date | Event | Price |
|---|---|---|
| 10/07/2026 | Listed for sale | $639,000 |
Listed by Elizabeth Smith · COMPASS FLORIDA LLC · 9412793630
Listing information provided exclusively for consumers' personal, non-commercial use and may not be used for any purpose other than to identify prospective properties consumers may be interested in purchasing. Information deemed reliable but not guaranteed by the MLS. Copyright 2026, Stellar MLS. All rights reserved.
Last Updated: October 25, 2026 at 7:29 PM | Source: Stellar MLS | MLS#: A4708556

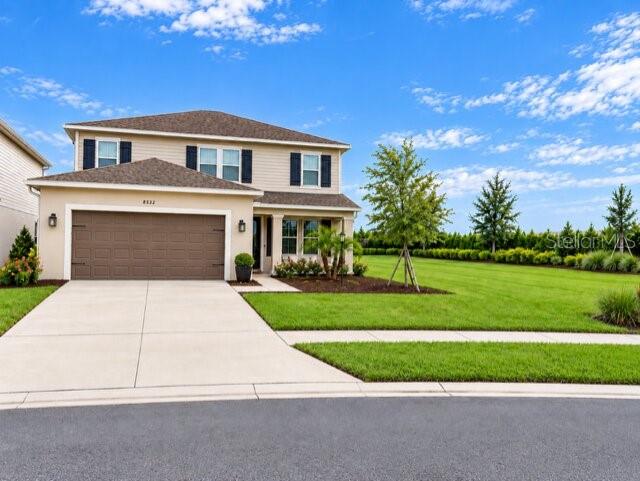
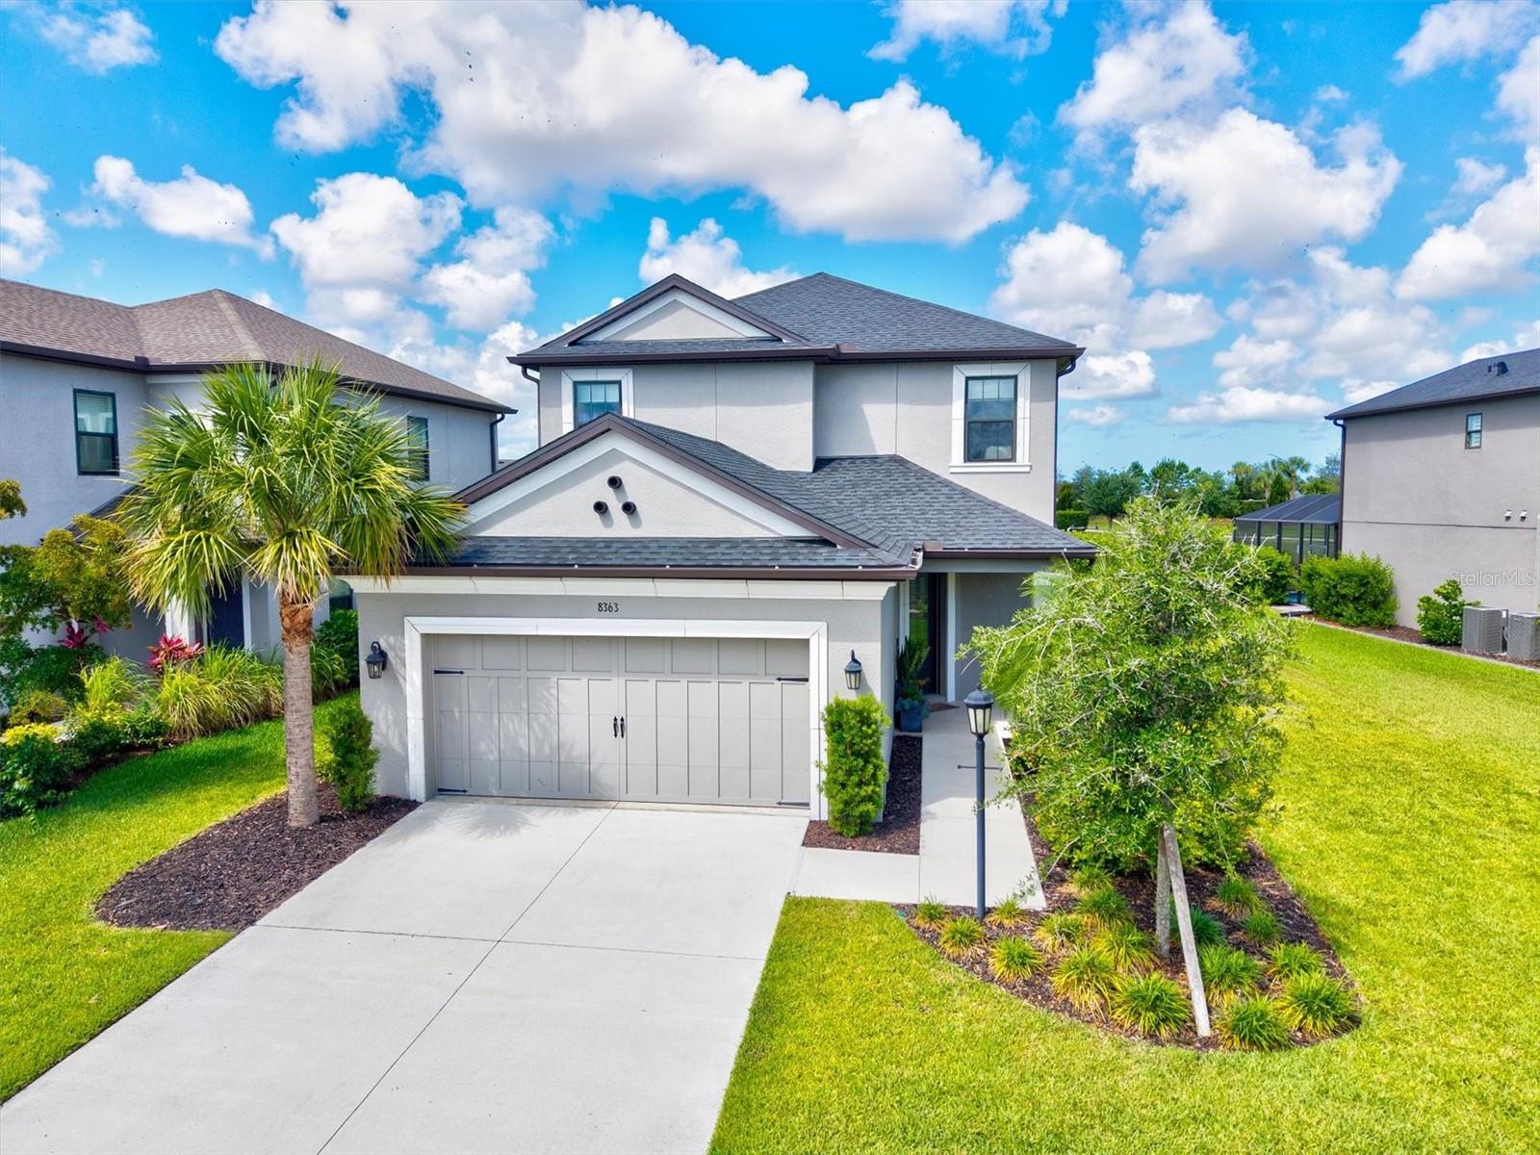
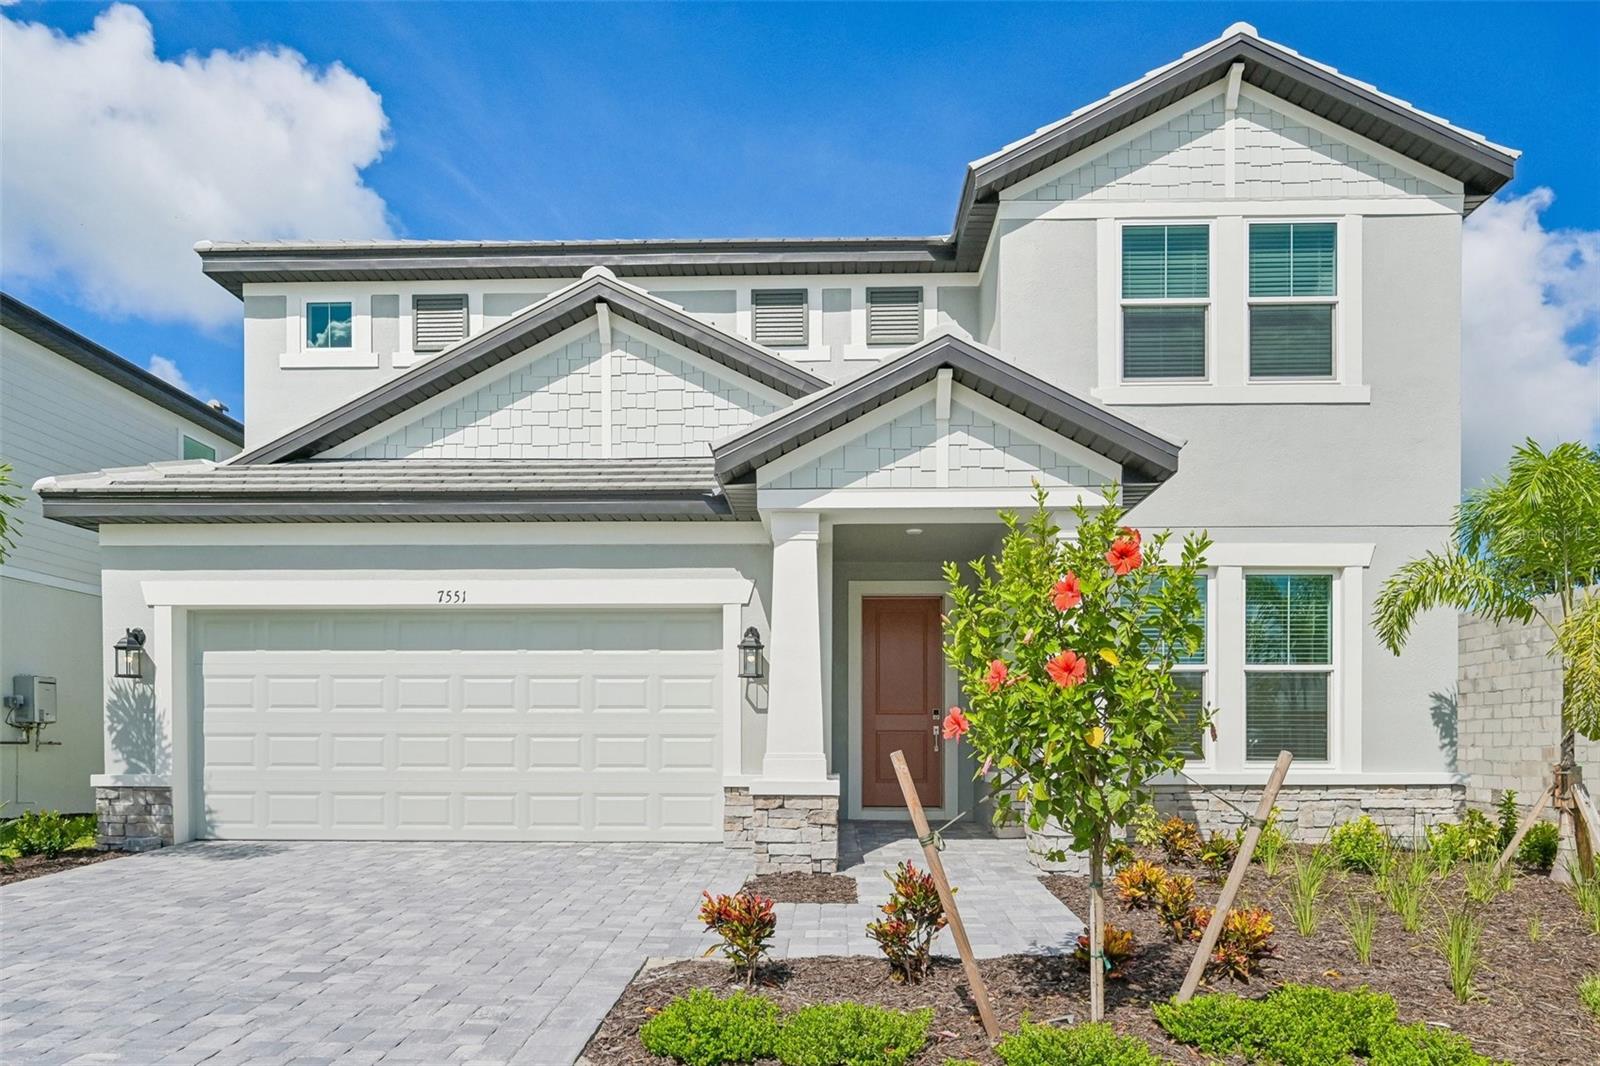
Similar Homes For Sale In Sarasota


Start Your Real Estate Journey
Whether you have questions about this listing, want to schedule a showing, or just want to talk through your options, Alene Civil is here to help. Reach out and expect a response within one business day.
How can I help?
Alene Civil is here to help. Reach out and expect a response within one business day.
Thanks — Alene Civil will be in touch shortly.
Make A Plan For Your Purchase
Know what you can afford before you start shopping — then run the numbers on any home you have in mind.
How much house can I afford?
- Principal & interest
- Property taxes
- Homeowner's insurance
- HOA dues
If your monthly savings are applied to the loan principal.
Enter your income, debts, and down payment to see how much home you may qualify for. Estimates only — not a lending decision.
Want to know more?
Keisha Durand is here to help. Reach out and expect a response within one business day.
✓ Thanks — Keisha Durand will be in touch shortly.
Your Next Chapter Starts With Just A Few Steps
Before you fall in love with a home, know what you can afford. Fill out a quick pre-approval so you're ready to make your move — on your timeline.

Pre-approval made easy
We're here to help you find the best option, not to help the best option find you. Trust that your information will not be shared with many different lenders like so many platforms do.
What type of home are you looking for?
How do you plan to use your new home?
Where are you in the home buying process?
Are you currently working with a real estate agent?
Do you currently own a home?
Is this your first time purchasing a home?
Do you plan to sell your current home before purchasing a new one?
Have you or your spouse served in the US military?
Veterans and active US military may be eligible for a $0 down VA loan.
What is your price range?
What is your current employment status?
What is your household pre-tax annual income?
What is your credit score?
Have you had a bankruptcy or foreclosure in the past 3 years?
Almost done — where can we reach you?
✓ Thank you for your time!
You'll hear back within one business day with your next steps.