
3194 Charles Macdonald Dr
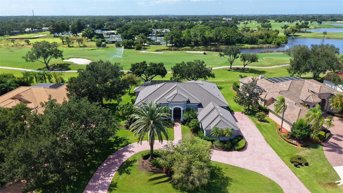
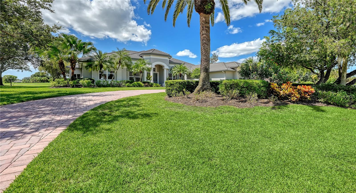
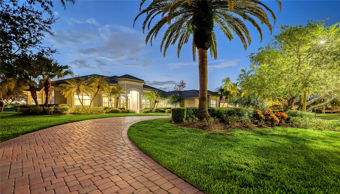
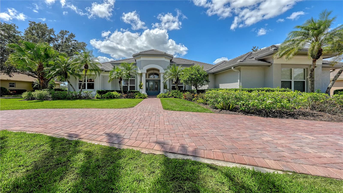
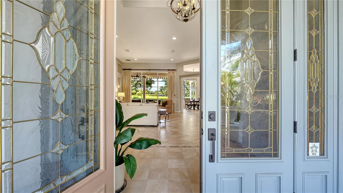
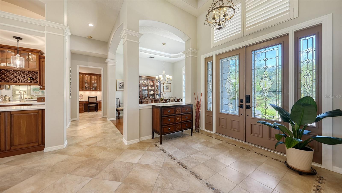
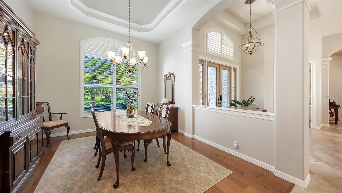
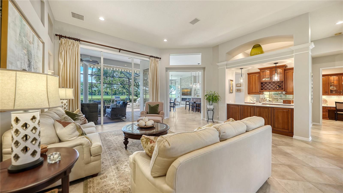
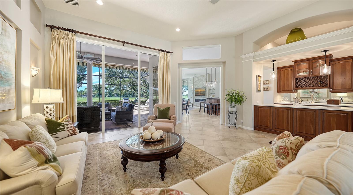
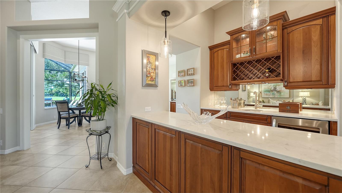
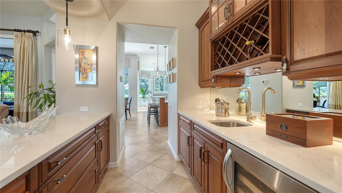
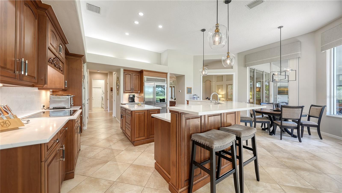
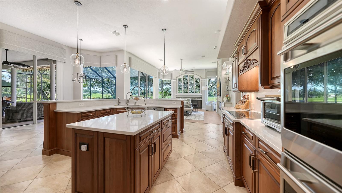
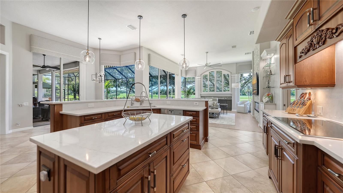
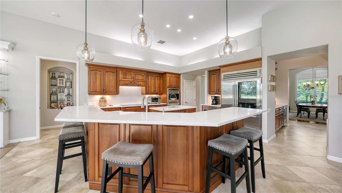
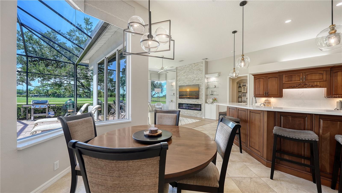
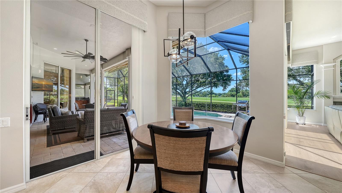
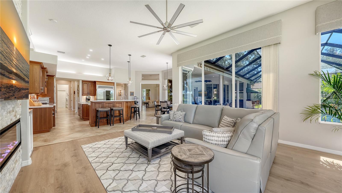
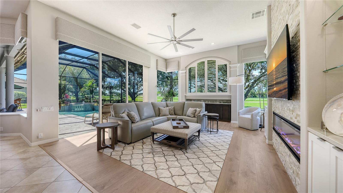
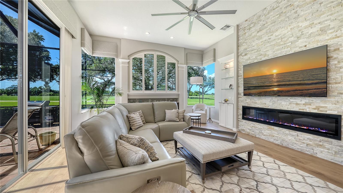
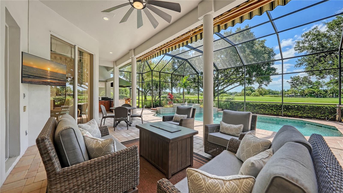

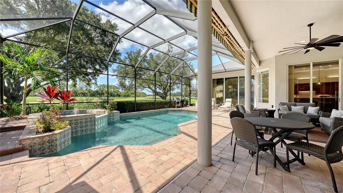
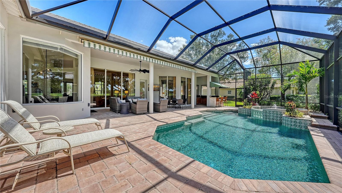
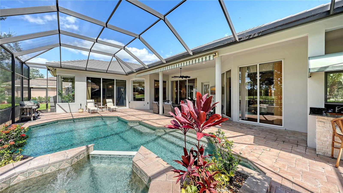
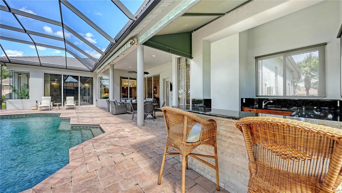
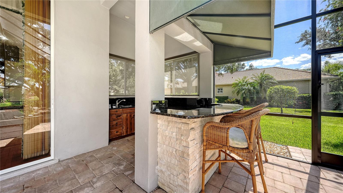
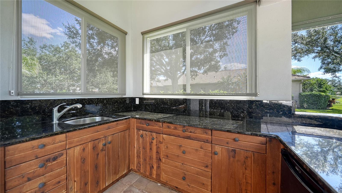
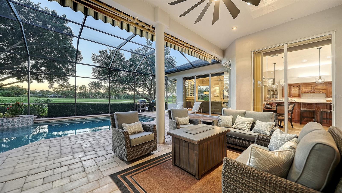
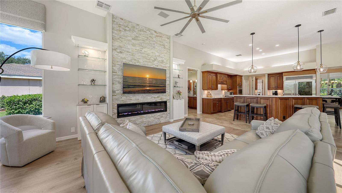
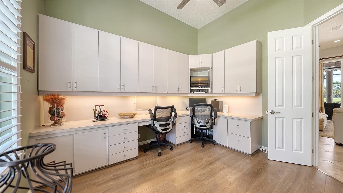
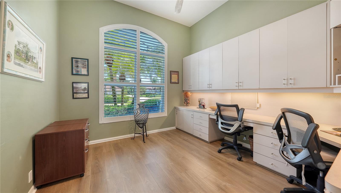
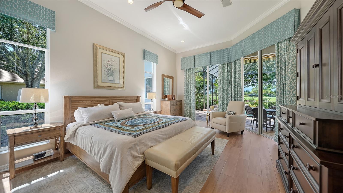
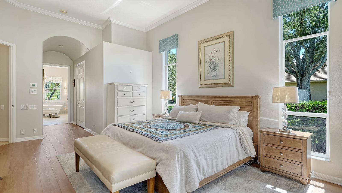
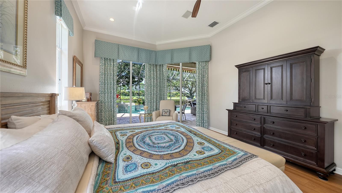
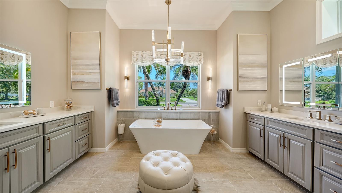
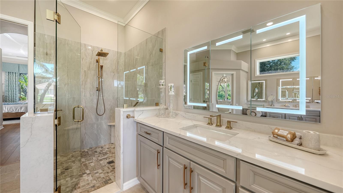
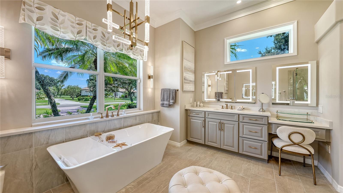
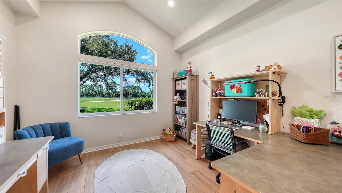
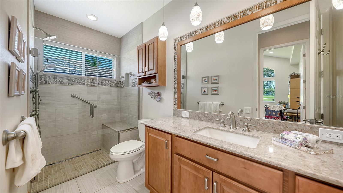
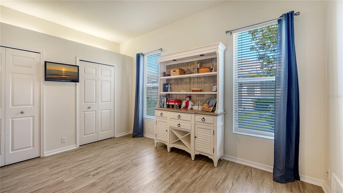
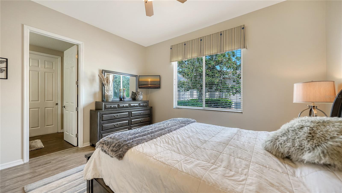

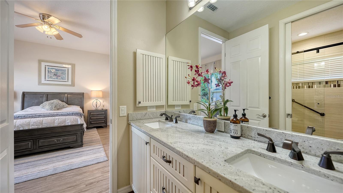
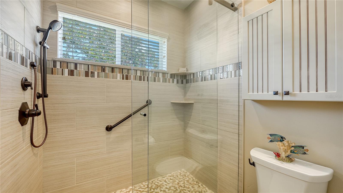
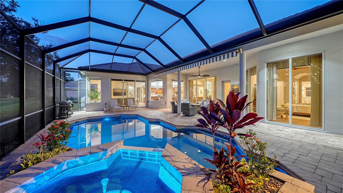
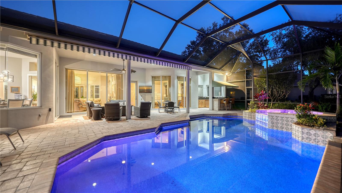

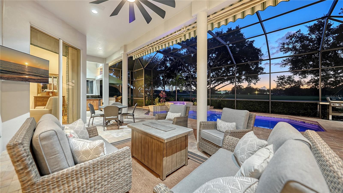
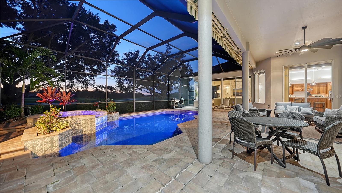
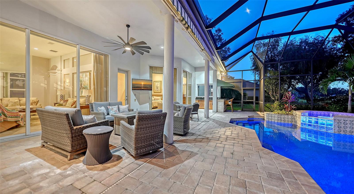
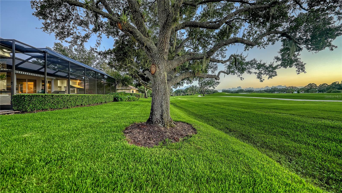
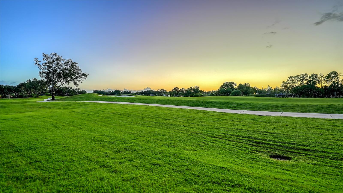
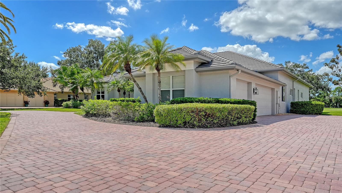
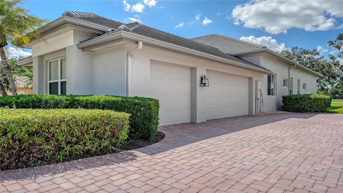
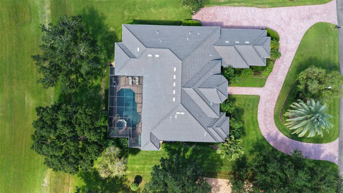
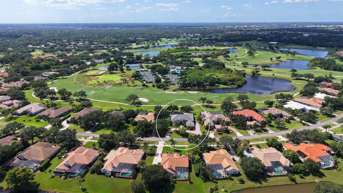
Set against an expansive backdrop of manicured fairways, this beautifully updated Arthur Rutenberg residence captures the space, privacy and indoor-outdoor lifestyle that make Laurel Oak Estates so desirable. Positioned on nearly half an acre with sweeping golf course views, the custom four-bedroom, four-bath home offers more than 3,800 square feet of single-level living, a three-car garage and a resort-inspired screened pool and spa. A circular pavered drive leads to double entry doors and a light-filled interior with high 12’ ceilings, architectural detailing and generous proportions. The thoughtful split-bedroom floor plan balances defined living and dining spaces with an open kitchen and family room designed for everyday comfort and entertaining. Built-in cabinetry and a wet bar enhance the living room, while abundant windows and sliding doors draw attention to the pool and golf course beyond. The kitchen was refreshed in 2025 with new quartz countertops, backsplash and lighting, complementing rich wood cabinetry, a substantial center island, breakfast bar and walk-in pantry. Premium appliances include Sub-Zero refrigeration, Wolf cooktop, two built-in Wolf ovens and a Miele dishwasher. The adjoining family room was renovated in 2024 with custom built-ins and luxury vinyl flooring, while a separate office with extensive built-in workspaces creates an ideal work-from-home setting. Privately positioned, the spacious primary bedroom features dual walk-in closets and a completely renovated 2025 en-suite bathroom with a freestanding soaking tub, dual vanities, quartz surfaces, walk-in shower and private water closet. Three additional bedrooms provide excellent flexibility, including two connected by a Jack-and-Jill bath and a private guest suite with an en-suite bath renovated in 2022 with quartz counters, new cabinetry and a zero-entry shower. Outside, the expansive screened lanai creates a private resort-like setting overlooking the Jones Course. Covered lounging and dining areas surround the saltwater pool and raised spa with waterfall feature, while a summer kitchen with granite countertops and bar seating makes entertaining effortless. The pool heater and glass blocks at the pool and spa were replaced in 2025. Additional improvements include two new Lennox HVAC systems in 2024, a 2017 tile roof, epoxy flooring and built-in cabinetry in the three-car garage, a 50-amp EV charging outlet and interior painting throughout most rooms in 2025. Laurel Oak Estates offers a gated setting with private roads and 24-hour guard service, with membership at Laurel Oak Country Club available separately. Conveniently located east of Downtown Sarasota, the community provides easy access to UTC, Lakewood Ranch, Waterside Place, Sarasota’s renowned dining, arts and cultural attractions, and the Gulf beaches of Siesta Key. Beautifully updated, exceptionally spacious and designed to embrace its golf-course setting, 3194 Charles MacDonald Drive offers a compelling combination of privacy, single-level living and resort-style outdoor space in the heart of Laurel Oak Estates.
Listing Information
Facts & Features
Location
Community Information
Architecture
Features & Amenities
Property Features
Square Footage
Tax & Financial Information
Schools
Tatum Ridge Elementary School
Assigned school for this home
McIntosh Middle School
Assigned school for this home
Oak Park School
Lakeview Elementary School
Ashton Elementary School
Sarasota Suncoast Academy
Brentwood Elementary School
Fruitville Elementary School
School ratings are provided for informational purposes only and are subject to change. Attendance boundaries are for reference only — contact the school or district directly to verify enrollment eligibility.
Historical Data
Price History
| Date | Event | Price |
|---|---|---|
| 10/02/2026 | Listed for sale | $1,699,000 |
Listed by Roger Pettingell · COLDWELL BANKER REALTY · 9413836411
Listing information provided exclusively for consumers' personal, non-commercial use and may not be used for any purpose other than to identify prospective properties consumers may be interested in purchasing. Information deemed reliable but not guaranteed by the MLS. Copyright 2026, Stellar MLS. All rights reserved.
Last Updated: October 3, 2026 at 10:53 AM | Source: Stellar MLS | MLS#: A4708301

Similar Homes For Sale In Sarasota
Start Your Real Estate Journey
Whether you have questions about this listing, want to schedule a showing, or just want to talk through your options, Alene Civil is here to help. Reach out and expect a response within one business day.
How can I help?
Alene Civil is here to help. Reach out and expect a response within one business day.
Thanks — Alene Civil will be in touch shortly.
Make A Plan For Your Purchase
Know what you can afford before you start shopping — then run the numbers on any home you have in mind.
How much house can I afford?
- Principal & interest
- Property taxes
- Homeowner's insurance
- HOA dues
If your monthly savings are applied to the loan principal.
Enter your income, debts, and down payment to see how much home you may qualify for. Estimates only — not a lending decision.
Want to know more?
Keisha is here to help. Reach out and expect a response within one business day.
✓ Thanks — Keisha will be in touch shortly.
Your Next Chapter Starts With Just A Few Steps
Before you fall in love with a home, know what you can afford. Fill out a quick pre-approval so you're ready to make your move — on your timeline.

Pre-approval made easy
We're here to help you find the best option, not to help the best option find you. Trust that your information will not be shared with many different lenders like so many platforms do.
What type of home are you looking for?
How do you plan to use your new home?
Where are you in the home buying process?
Are you currently working with a real estate agent?
Do you currently own a home?
Is this your first time purchasing a home?
Do you plan to sell your current home before purchasing a new one?
Have you or your spouse served in the US military?
Veterans and active US military may be eligible for a $0 down VA loan.
What is your price range?
What is your current employment status?
What is your household pre-tax annual income?
What is your credit score?
Have you had a bankruptcy or foreclosure in the past 3 years?
Almost done — where can we reach you?
✓ Thank you for your time!
You'll hear back within one business day with your next steps.