
7050 Tamworth Pkwy
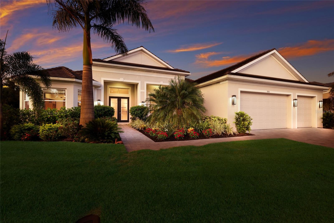
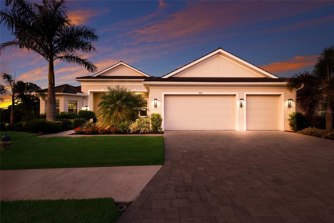
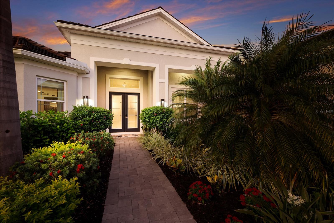
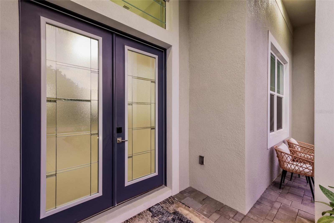
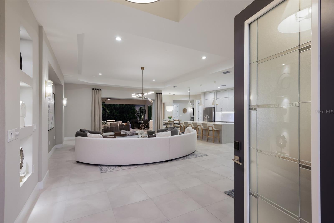
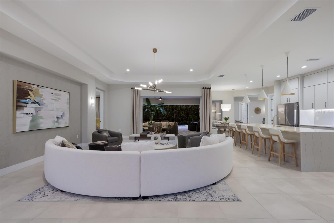
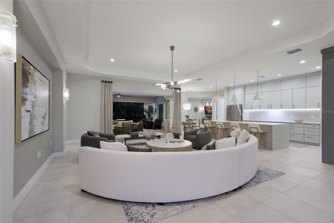
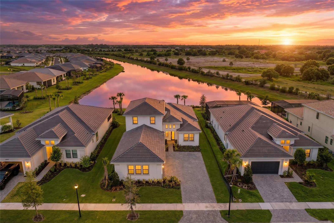
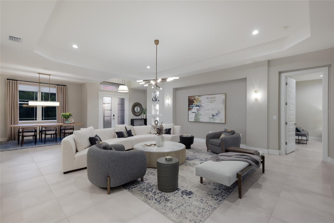
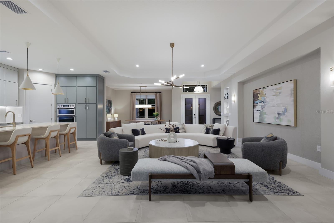
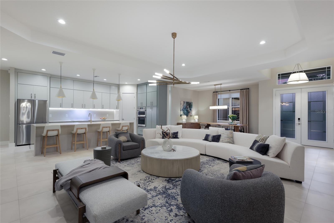
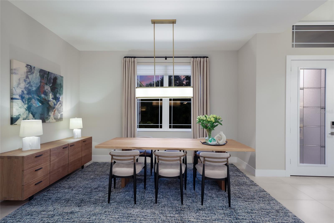
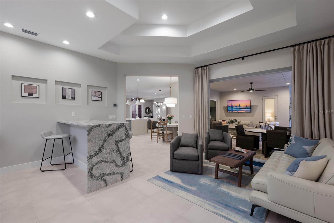
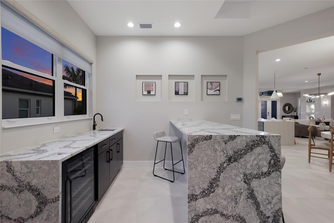
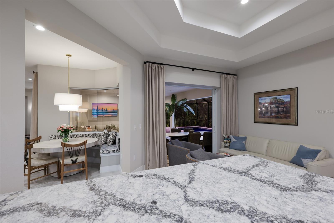
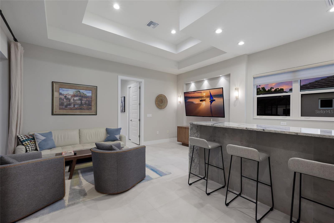
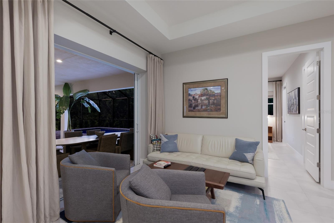
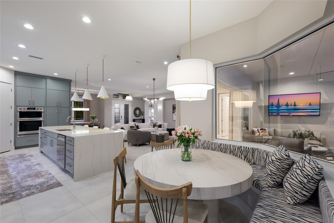
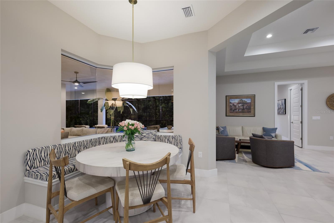
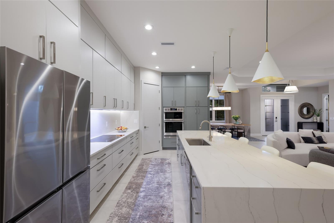
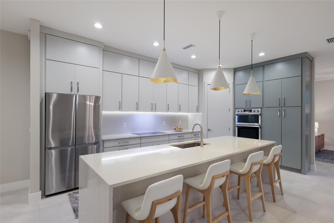
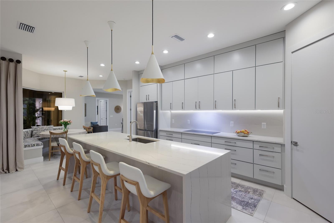
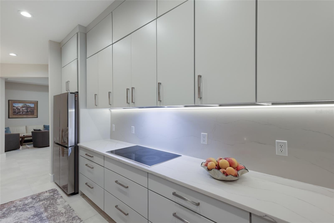
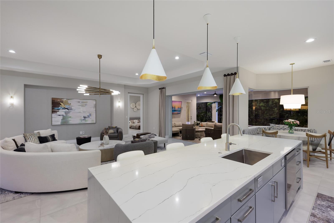
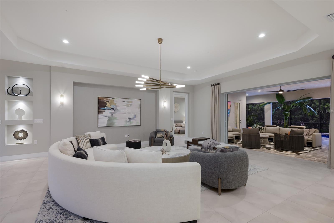
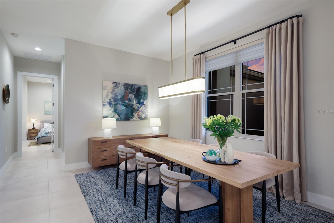
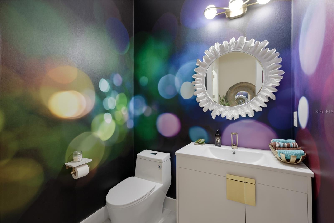
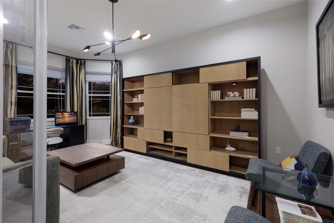
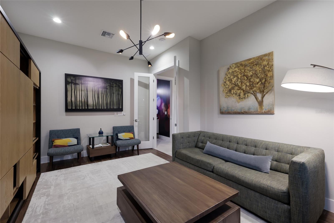
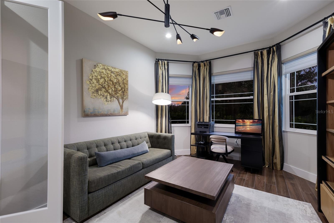
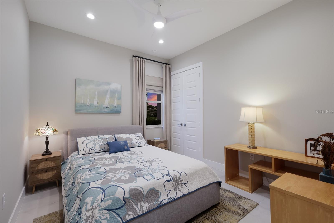
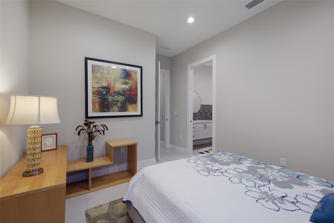
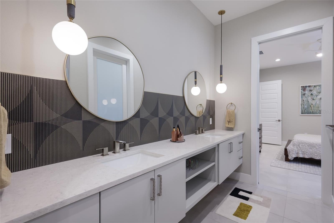
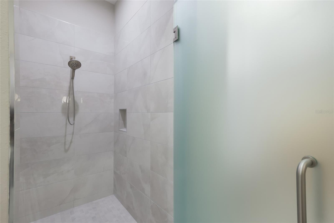
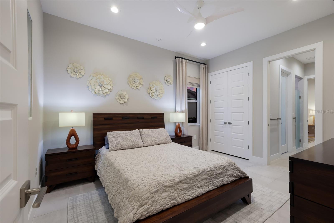
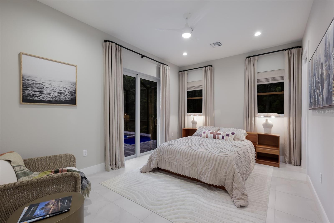
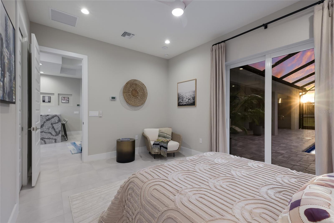
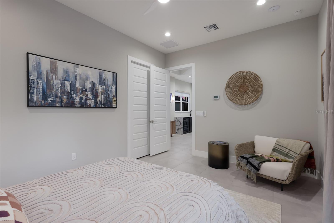
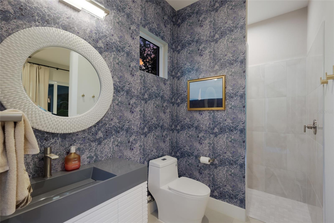
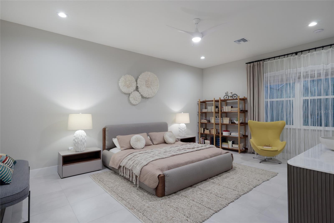
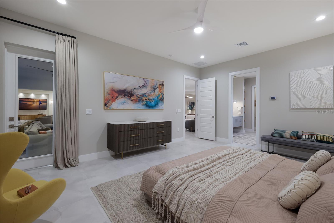
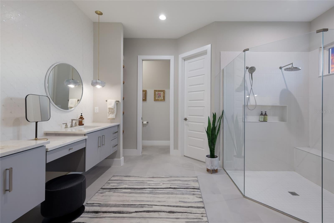
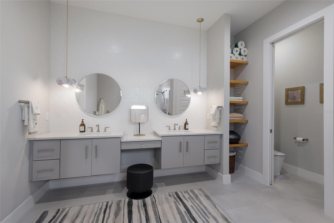
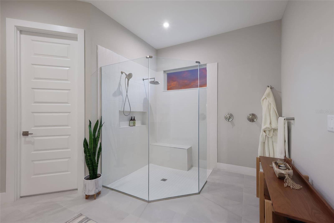
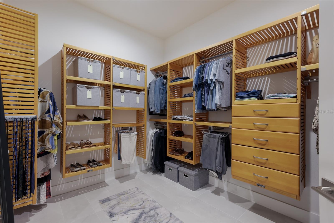
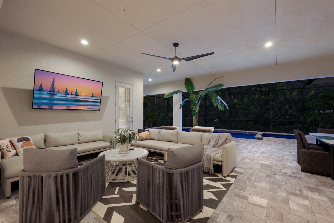
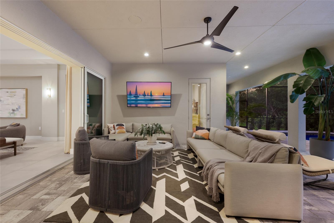
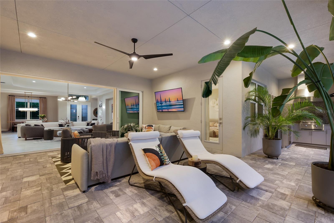
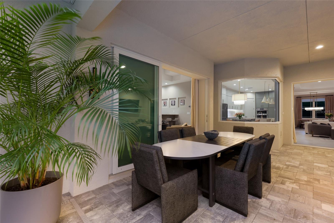
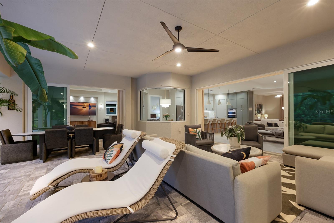
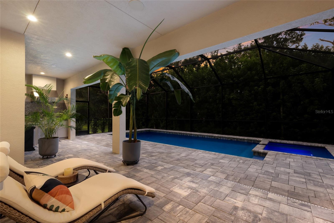
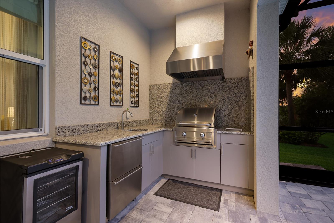
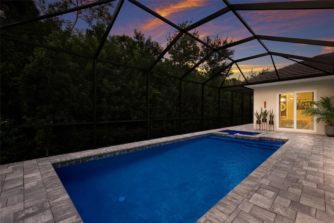
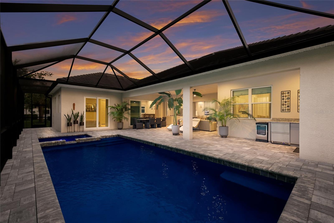
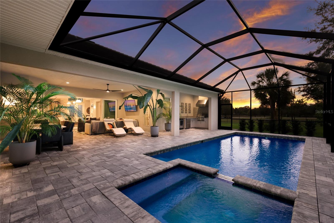
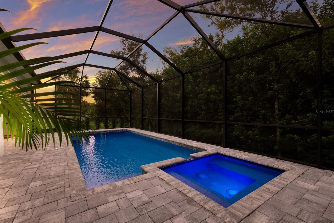
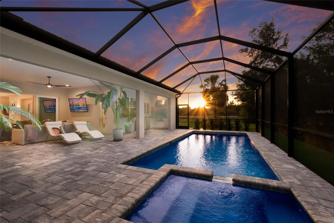
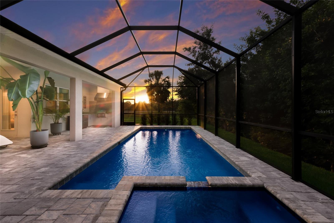
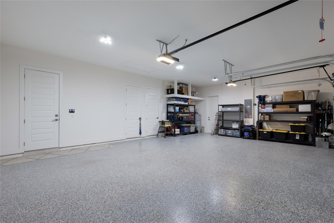
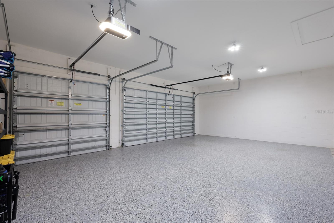
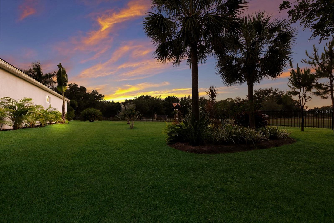
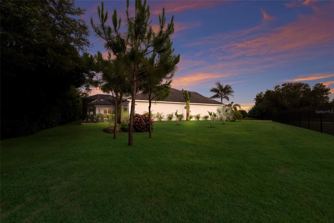
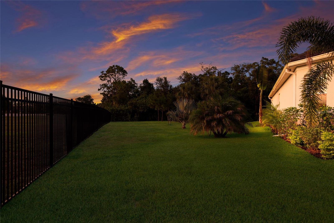
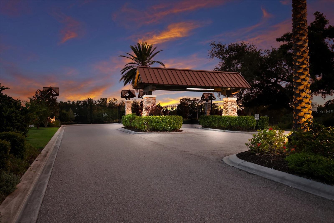
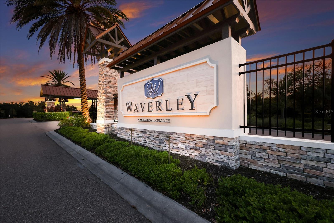
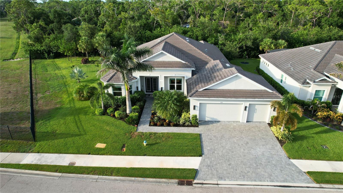
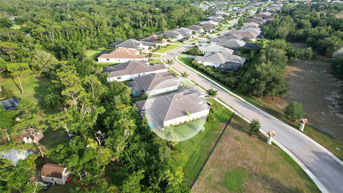
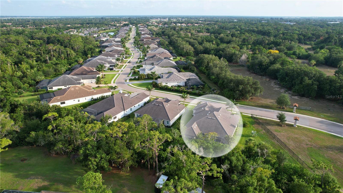
Some homes are built; this one was crafted. Welcome to an absolute masterpiece of modern architecture in the Waverley Community. Offered FULLY FURNISHED, this residence rests on an oversized lot with only one neighboring home and lush tropical greenery, it is a sanctuary of ultimate privacy. Enter and feel at ease in the graceful open layout. The living area features soaring high ceilings showcasing a Kelly Wearstler Rousseau Grande 10-Light chandelier. The space invites you in to gather on a Four Hands luxurious curved sectional, chairs, and Kathy Kuo Home bench around a marble-topped coffee table. Open the gliding glass doors and watch the indoor and outdoor living spaces merge seamlessly into an expansive entertaining area. The spacious outdoor patio offers zones for lounging, dining, playing, cooking, swimming and sunning. Gather in the comfortable conversation area with seating at the Carrara marble table, sunbathe on twin chaise lounges beside a heated saltwater pool and jacuzzi, or dine at the large oval patio table alongside a fully equipped outdoor kitchen with granite countertops and premium appliances. Back inside, the chef’s kitchen boasts a premium Cambria Ella quartz waterfall island and matching full-slab backsplash. It is equipped with an induction cooktop, dual zone oven and custom storage drawers. The kitchen is bookended by a walk-in pantry and cozy breakfast nook. The nook has a handcrafted olive wood table, a built-in banquette with custom cushions, and overlooks the patio through a 3-pane bay window. Past the nook is an entertainment space; perch at the bar for cocktails or wine, or relax on the sofas for game or movie night. The thoughtful split layout provides structural separation, offering privacy and flexibility. The primary king-bed room, styled with Modloft nightstands and a stone-topped Arhaus Finnley dresser, is complemented by an ensuite bath, custom walk-in closet, and pool access. Three guest bedrooms feature private access to adjoining bathrooms, one functioning as a pool bathroom. The layout has a dedicated home office with an Arhaus Reed oak wall unit and a Fredrick Ramond Bowery light fixture. A formal dining area host an expansive solid wood table, Arhauss Jager chairs and Tomas O’Brien designer lamps atop a credenza. Upgrades include hurricane impact windows and doors, a 3-zone HVAC system, a 12KW portable generator, keyless entry, and durable epoxy flooring in the specious 3-car garage. Coveted for its low HOA and no CDD fees, this immaculate property is located mere minutes from world-famous Siesta Key Beach, downtown Sarasota’s dining and arts district, and historic St. Armand's Circle.
Listing Information
Facts & Features
Location
Community Information
Architecture
Features & Amenities
Property Features
Square Footage
Tax & Financial Information
Schools
Lakeview Elementary School
Assigned school for this home
Sarasota Middle School
Assigned school for this home
Fruitville Elementary School
Sarasota Suncoast Academy
Ashton Elementary School
Brentwood Elementary School
Oak Park School
Tatum Ridge Elementary School
School ratings are provided for informational purposes only and are subject to change. Attendance boundaries are for reference only — contact the school or district directly to verify enrollment eligibility.
Historical Data
Price History
| Date | Event | Price |
|---|---|---|
| 10/01/2026 | Listed for sale | $1,595,000 |
Listed by Norma Mladineo · COLDWELL BANKER REALTY · 9413836411
Listing information provided exclusively for consumers' personal, non-commercial use and may not be used for any purpose other than to identify prospective properties consumers may be interested in purchasing. Information deemed reliable but not guaranteed by the MLS. Copyright 2026, Stellar MLS. All rights reserved.
Last Updated: October 2, 2026 at 10:51 AM | Source: Stellar MLS | MLS#: A4708220

Similar Homes For Sale In Sarasota
Start Your Real Estate Journey
Whether you have questions about this listing, want to schedule a showing, or just want to talk through your options, Alene Civil is here to help. Reach out and expect a response within one business day.
How can I help?
Alene Civil is here to help. Reach out and expect a response within one business day.
Thanks — Alene Civil will be in touch shortly.
Make A Plan For Your Purchase
Know what you can afford before you start shopping — then run the numbers on any home you have in mind.
How much house can I afford?
- Principal & interest
- Property taxes
- Homeowner's insurance
- HOA dues
If your monthly savings are applied to the loan principal.
Enter your income, debts, and down payment to see how much home you may qualify for. Estimates only — not a lending decision.
Want to know more?
Keisha is here to help. Reach out and expect a response within one business day.
✓ Thanks — Keisha will be in touch shortly.
Your Next Chapter Starts With Just A Few Steps
Before you fall in love with a home, know what you can afford. Fill out a quick pre-approval so you're ready to make your move — on your timeline.

Pre-approval made easy
We're here to help you find the best option, not to help the best option find you. Trust that your information will not be shared with many different lenders like so many platforms do.
What type of home are you looking for?
How do you plan to use your new home?
Where are you in the home buying process?
Are you currently working with a real estate agent?
Do you currently own a home?
Is this your first time purchasing a home?
Do you plan to sell your current home before purchasing a new one?
Have you or your spouse served in the US military?
Veterans and active US military may be eligible for a $0 down VA loan.
What is your price range?
What is your current employment status?
What is your household pre-tax annual income?
What is your credit score?
Have you had a bankruptcy or foreclosure in the past 3 years?
Almost done — where can we reach you?
✓ Thank you for your time!
You'll hear back within one business day with your next steps.