
6256 Donnington Ct
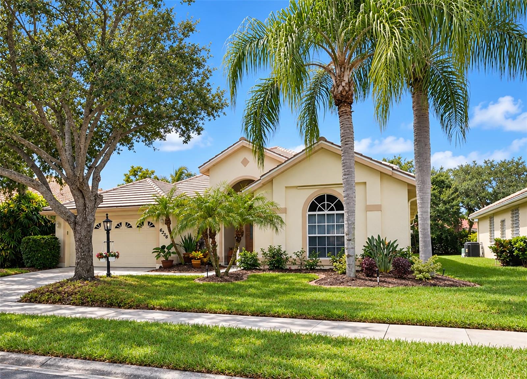
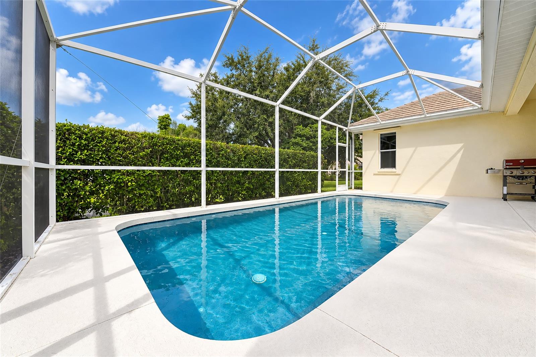
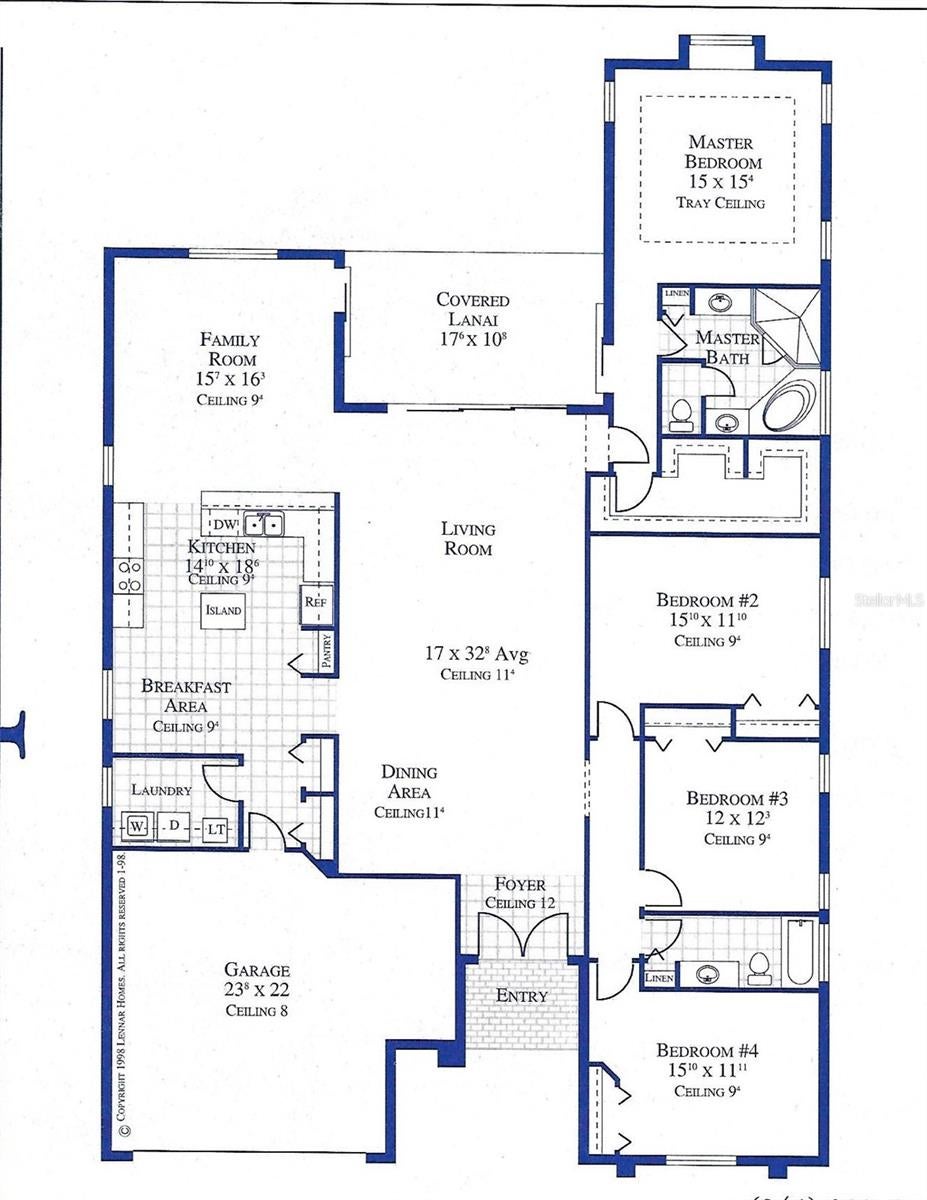
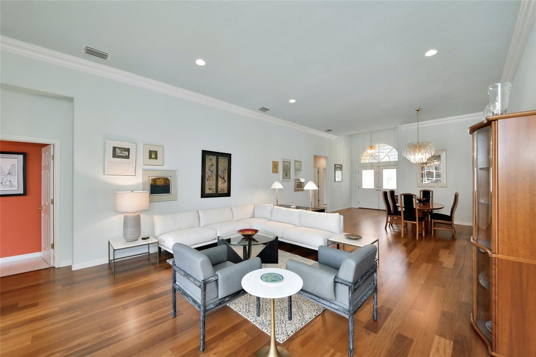
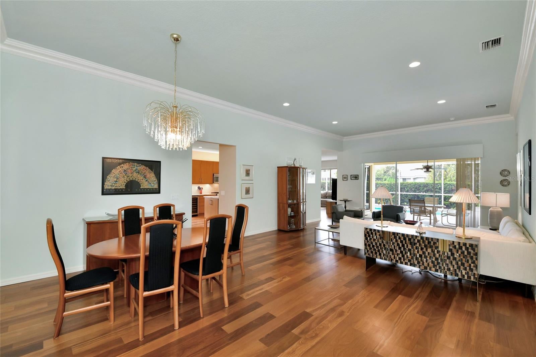
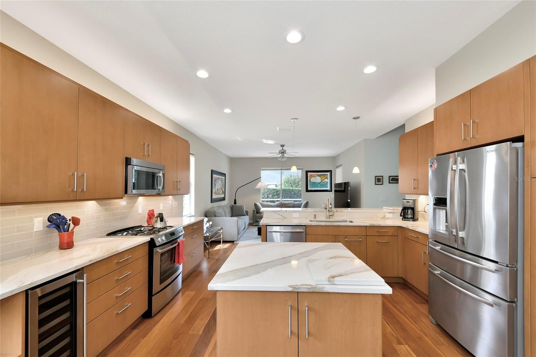
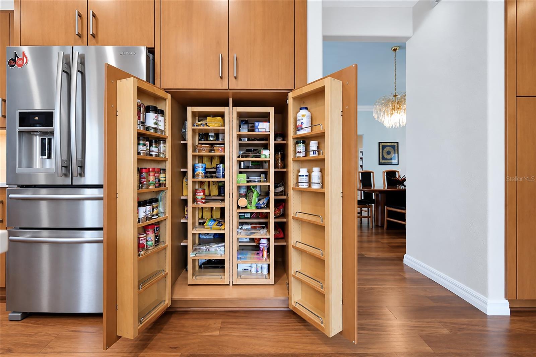
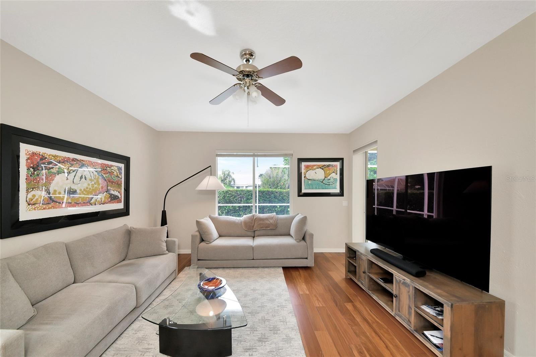
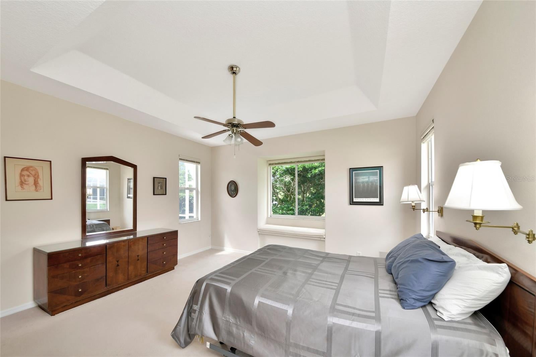
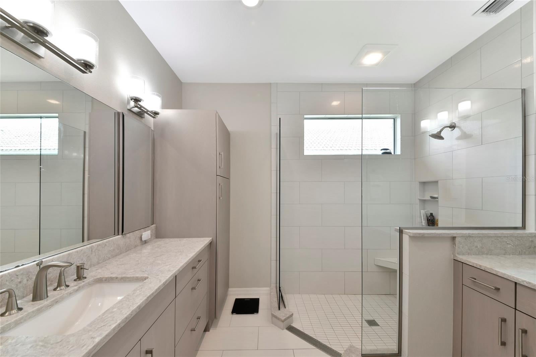
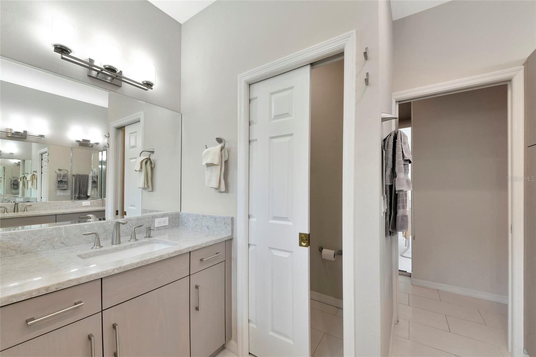
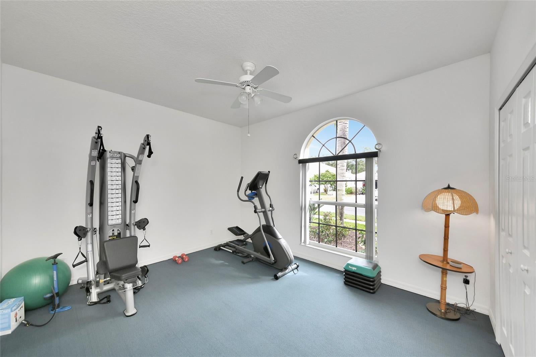
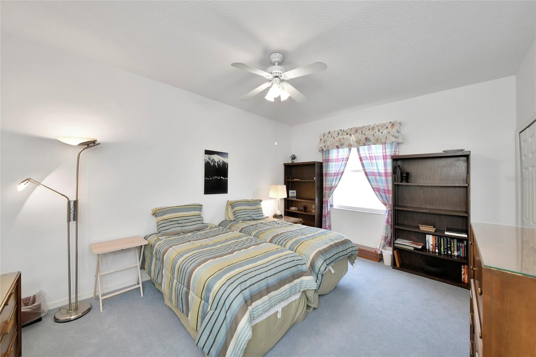
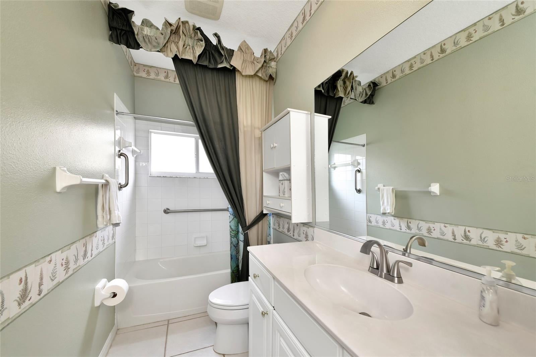
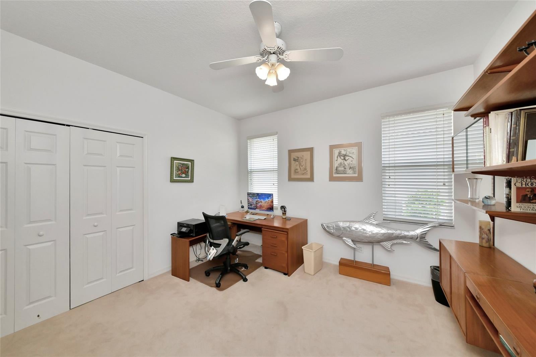
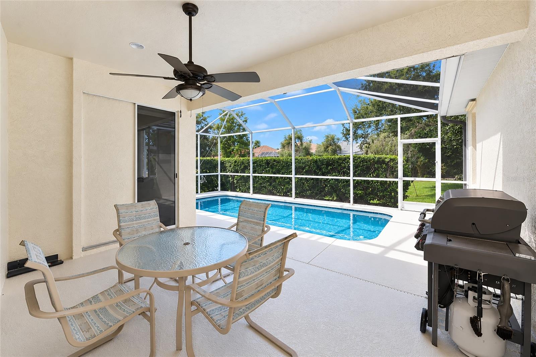
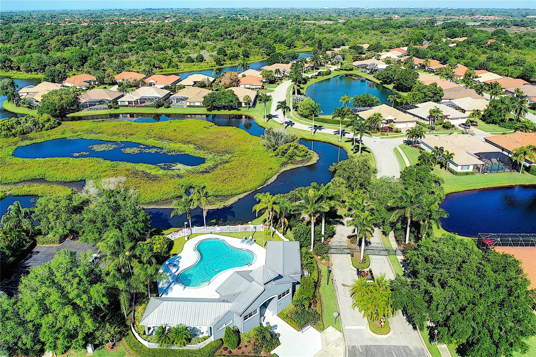
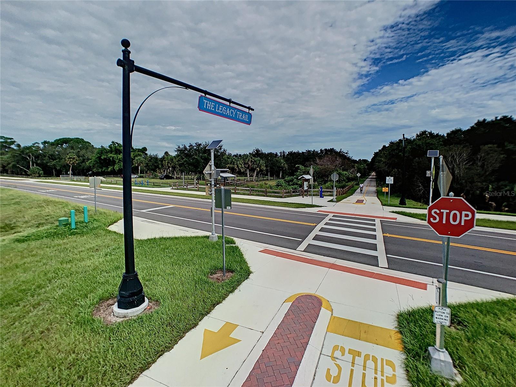
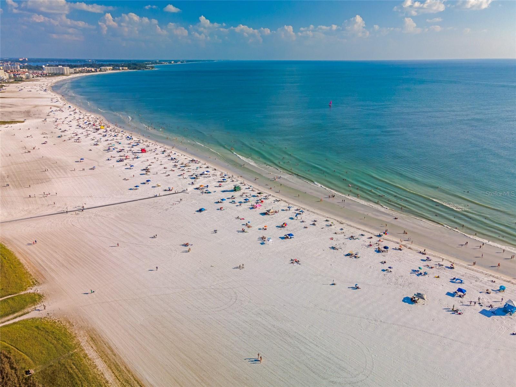
The Kitchen of Your Dreams Awaits in The Hamptons at Palmer Ranch! This beautifully updated 4-bedroom, 2-bath home offers 2,638 square feet of exceptional living space, soaring 13', 11' and 10' ceilings, and a private west-facing pool overlooking a tranquil lake. A brand-new 2026 flat tile roof, new 2026 A/C with transferable warranty, new pool finish 2022, and a whole-home re-plumb in 2020 provide valuable peace of mind. The heart of the home is the stunning custom-remodeled island kitchen, featuring Brookhaven maple cabinetry in a sophisticated Brulle finish, full-extension soft-close dovetail drawers, dead-corner pullouts, custom pantries, and beautiful 3cm premium quartzite countertops with a generous breakfast bar. Jenn-Air stainless steel appliances, natural gas convection oven/ range and a wine refrigerator complete this exceptional kitchen. The adjoining dinette flows seamlessly into the family room, creating an inviting space for everyday living and entertaining. Throughout the main living areas, rich Brazilian teak wide-plank flooring, substantial crown molding, and professionally painted interior walls create an elegant yet welcoming atmosphere. All four bedrooms are generously sized with large closets. The oversized 2.25-car garage provides additional room for storage, bikes, or recreational equipment. Step outside to the screened lanai and private pool, perfectly positioned to capture beautiful western sunshine. Hurricane shutters, natural gas water heater, and thoughtful updates throughout add to the home's appeal. The Hamptons offers a low HOA of just $146/month and a wonderful sense of community, including a large heated community pool and twice-monthly resident socials. Ideally located in Palmer Ranch, a 10,000-acre master-planned community, you're minutes from world-renowned Siesta Key Beach, parks, the Legacy Trail, shopping, Costco, the soon-to-open Whole Foods and Trader Joe's, the state-of-the-art YMCA, new Gulf Gate Public Library, and highly regarded public and private schools. A beautifully appointed home, an exceptional kitchen, a private pool, lake views, and a premier Palmer Ranch location—this one checks all the boxes.
Listing Information
Open Houses
-
Sunday, October 4kitchen of your dreams, new tile roof, pool, remodeled spacious 4 bed 2 bath, 2.5 car garage HOA just $146/mo. Excellent schools Heated comm pool.11:00 AM – 4:00 PM
Facts & Features
Location
Community Information
Architecture
Features & Amenities
Property Features
Square Footage
Tax & Financial Information
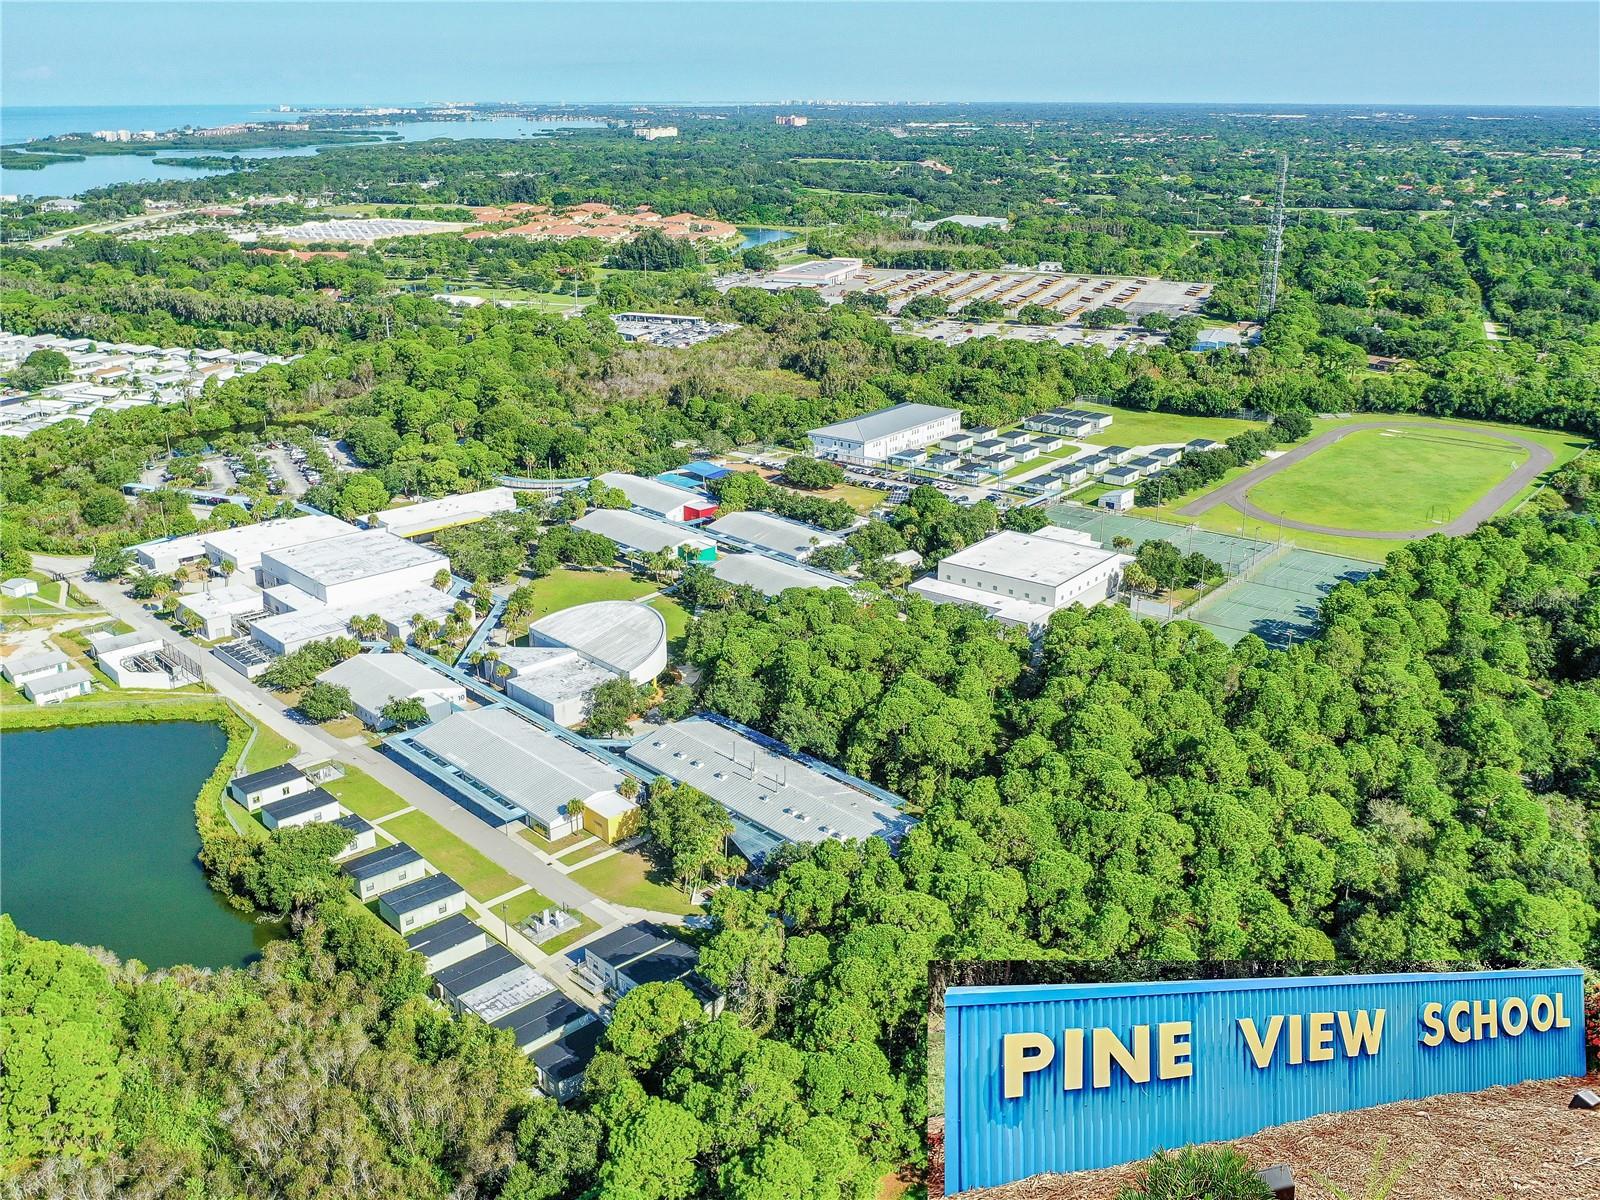
Schools
Riverview High School
Assigned school for this home
Wilkinson Elementary School
Ashton Elementary School
Lakeview Elementary School
Sarasota Suncoast Academy
Brentwood Elementary School
Oak Park School
Gulf Gate Elementary School
School ratings are provided for informational purposes only and are subject to change. Attendance boundaries are for reference only — contact the school or district directly to verify enrollment eligibility.
Historical Data
Price History
| Date | Event | Price |
|---|---|---|
| 10/02/2026 | Listed for sale | $674,000 |
Listed by Leonard Giarrano · RE/MAX ALLIANCE GROUP · 9419545454
Listing information provided exclusively for consumers' personal, non-commercial use and may not be used for any purpose other than to identify prospective properties consumers may be interested in purchasing. Information deemed reliable but not guaranteed by the MLS. Copyright 2026, Stellar MLS. All rights reserved.
Last Updated: October 3, 2026 at 10:52 AM | Source: Stellar MLS | MLS#: A4708134

Similar Homes For Sale In Sarasota

Start Your Real Estate Journey
Whether you have questions about this listing, want to schedule a showing, or just want to talk through your options, Alene Civil is here to help. Reach out and expect a response within one business day.
How can I help?
Alene Civil is here to help. Reach out and expect a response within one business day.
Thanks — Alene Civil will be in touch shortly.
Make A Plan For Your Purchase
Know what you can afford before you start shopping — then run the numbers on any home you have in mind.
How much house can I afford?
- Principal & interest
- Property taxes
- Homeowner's insurance
- HOA dues
If your monthly savings are applied to the loan principal.
Enter your income, debts, and down payment to see how much home you may qualify for. Estimates only — not a lending decision.
Want to know more?
Keisha is here to help. Reach out and expect a response within one business day.
✓ Thanks — Keisha will be in touch shortly.
Your Next Chapter Starts With Just A Few Steps
Before you fall in love with a home, know what you can afford. Fill out a quick pre-approval so you're ready to make your move — on your timeline.

Pre-approval made easy
We're here to help you find the best option, not to help the best option find you. Trust that your information will not be shared with many different lenders like so many platforms do.
What type of home are you looking for?
How do you plan to use your new home?
Where are you in the home buying process?
Are you currently working with a real estate agent?
Do you currently own a home?
Is this your first time purchasing a home?
Do you plan to sell your current home before purchasing a new one?
Have you or your spouse served in the US military?
Veterans and active US military may be eligible for a $0 down VA loan.
What is your price range?
What is your current employment status?
What is your household pre-tax annual income?
What is your credit score?
Have you had a bankruptcy or foreclosure in the past 3 years?
Almost done — where can we reach you?
✓ Thank you for your time!
You'll hear back within one business day with your next steps.