
6906 Belmont Ct
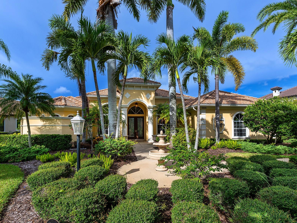
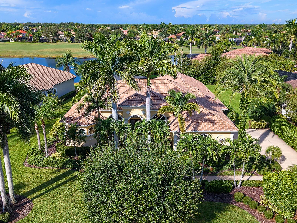
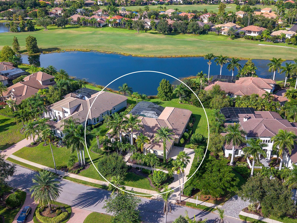
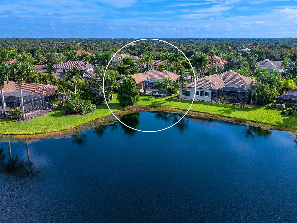
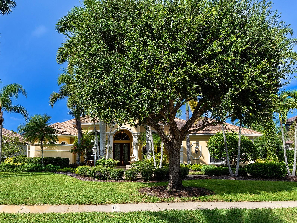
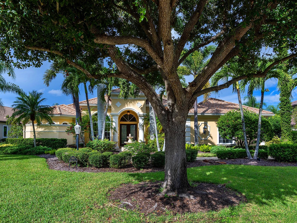
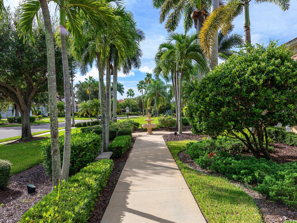
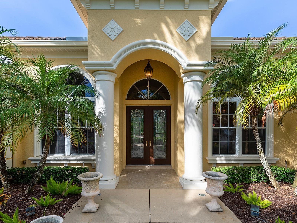
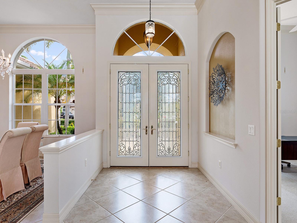
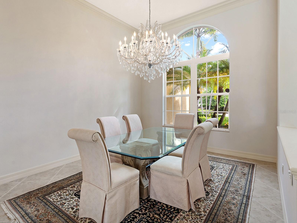
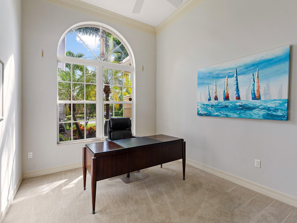
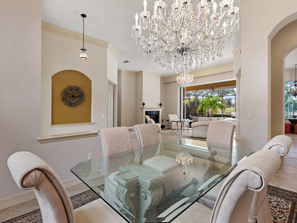
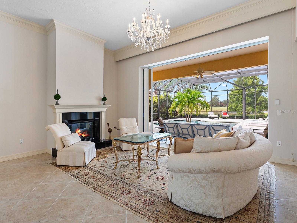
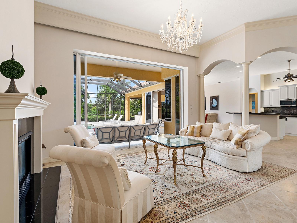
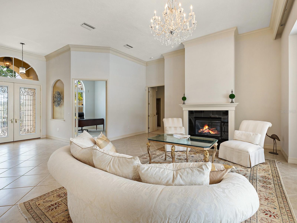
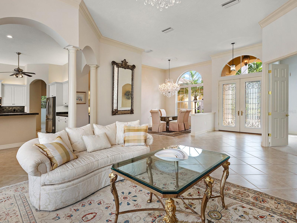
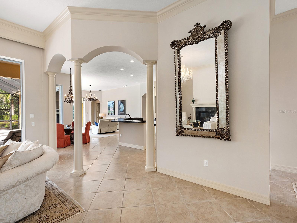
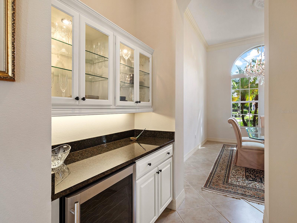
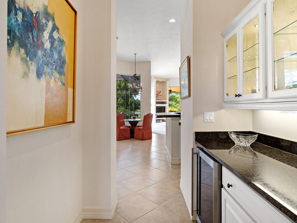
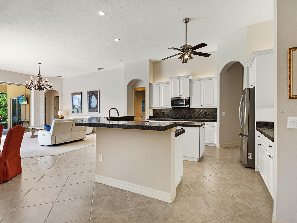
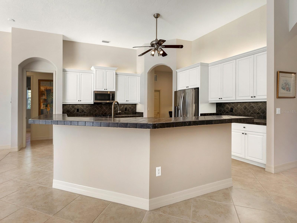
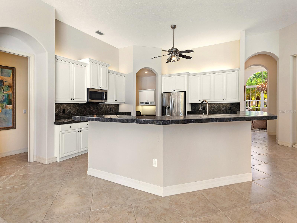
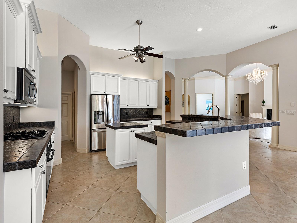
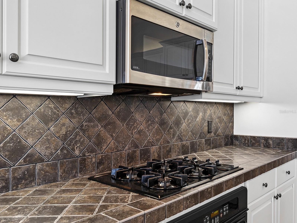
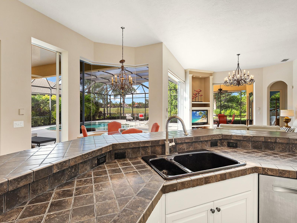
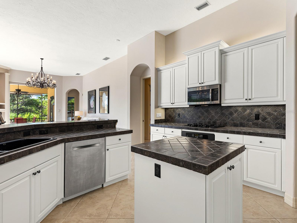
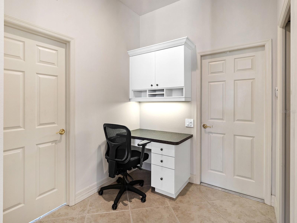
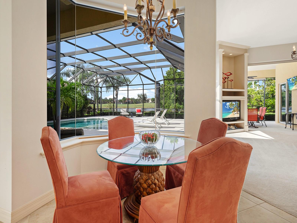
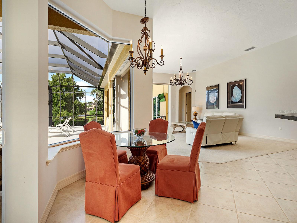
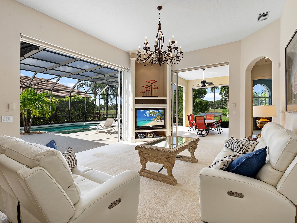
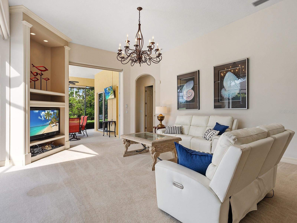
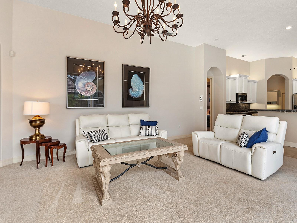
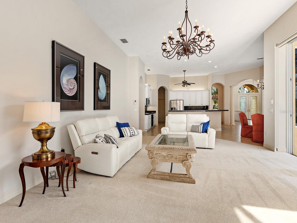
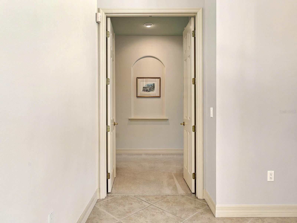
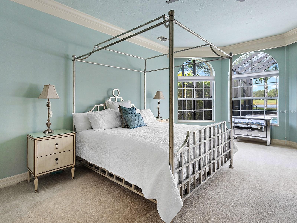
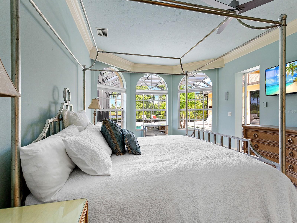
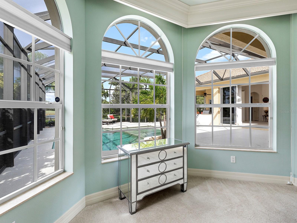
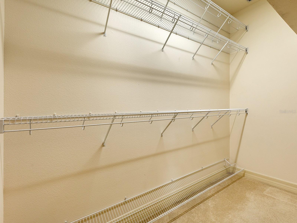
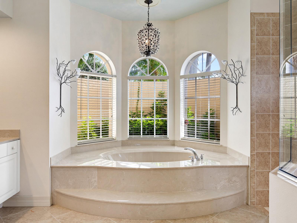
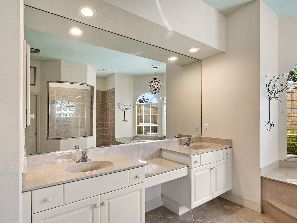
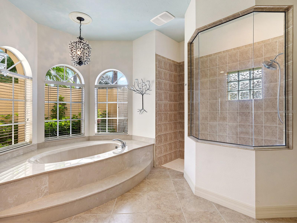
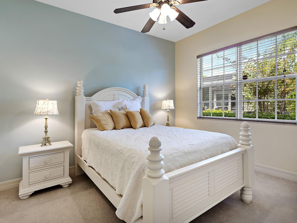
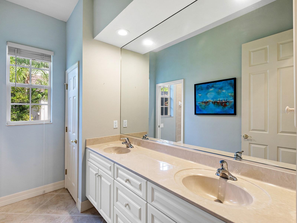
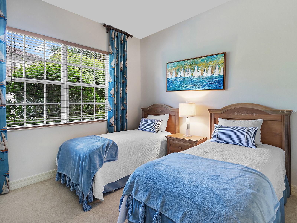
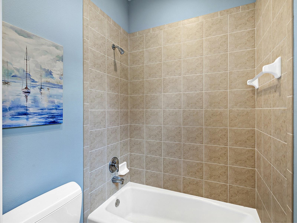
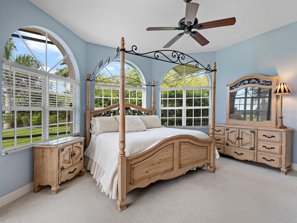
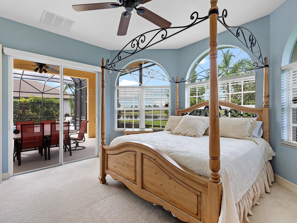
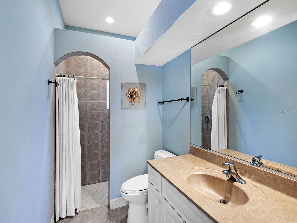
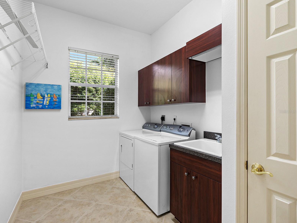
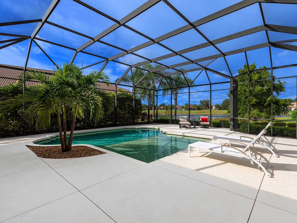
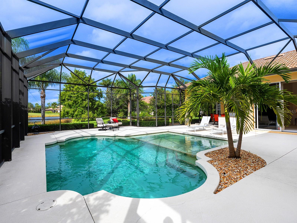
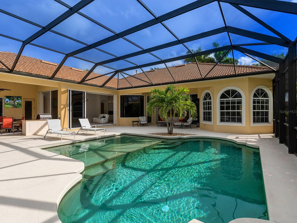
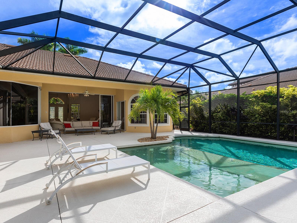
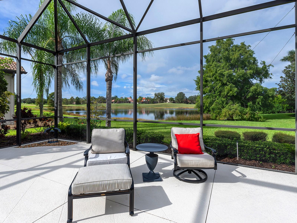
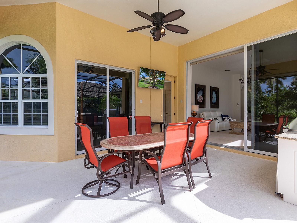
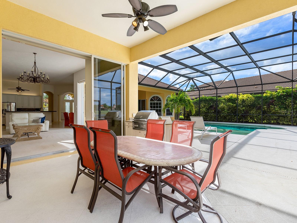
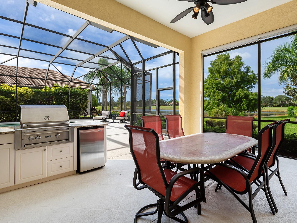
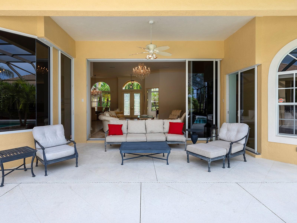
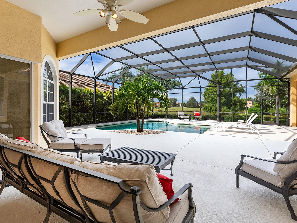
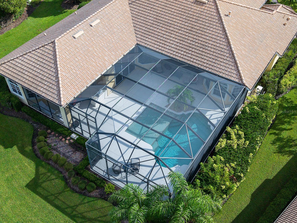
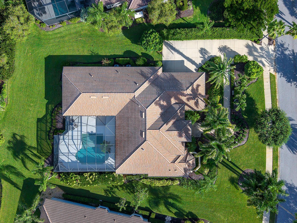
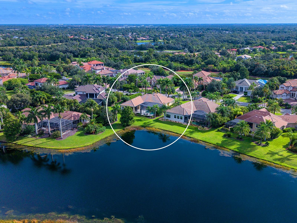
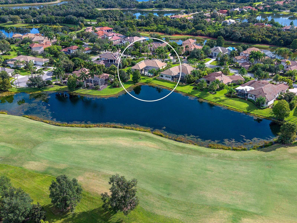
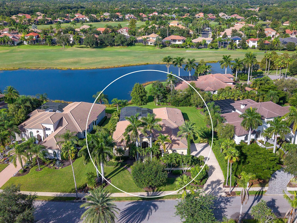
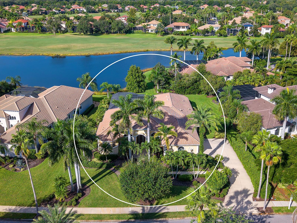
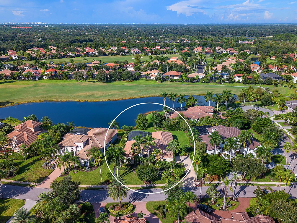
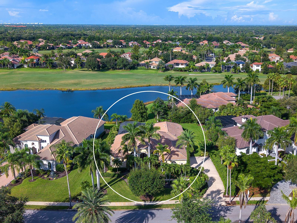
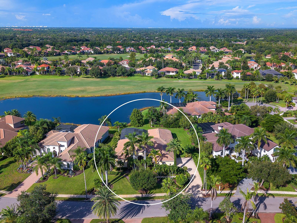
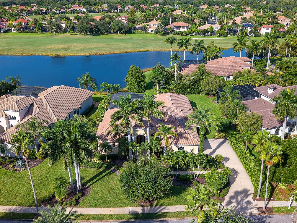
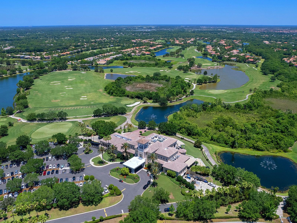
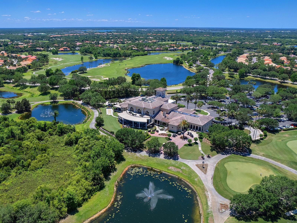
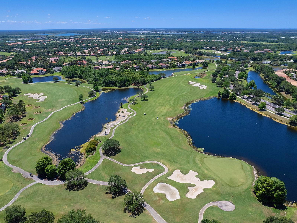
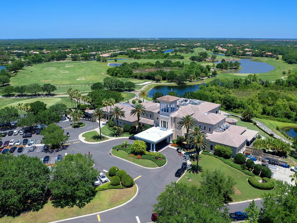
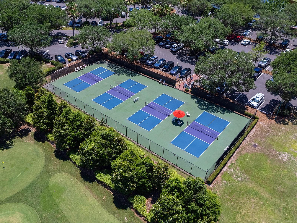
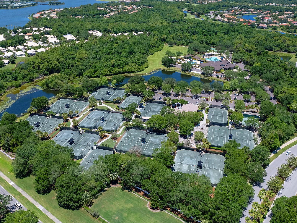
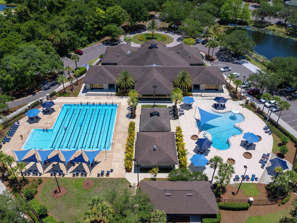
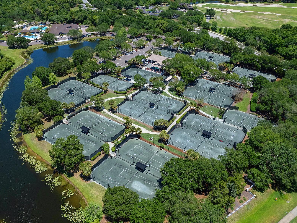
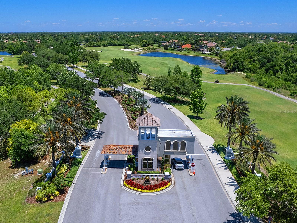
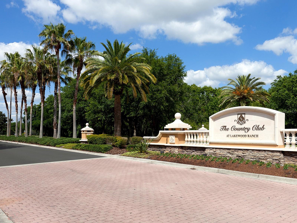
Beautiful lake and golf course views, lush tropical landscaping and an exceptional Country Club setting define this Pruett-built residence in the heart of Lakewood Ranch. 6906 Belmont Court offers 3,585 square feet of thoughtfully arranged living space with 4 bedrooms, 3 full baths, a dedicated office and a 3-car garage. Stately palms, manicured gardens and a fountain-lined walkway create a welcoming arrival, leading to a grand arched entry with decorative glass double doors. Inside, expansive windows draw the surrounding scenery into the home, while crown molding, arched architectural details and diagonally laid tile flooring bring warmth and character to the interiors. The living room features a gas fireplace and pocketing glass doors that open to the lanai, creating an inviting setting for entertaining against a backdrop of water and fairways. A separate dining room accommodates more formal gatherings, while the spacious family room offers a built-in media wall and additional pocketing sliders for an effortless connection to outdoor living. Designed for everyday functionality and entertaining, the kitchen features staggered cabinetry, upper and undercabinet lighting, a gas cooktop, center prep island and walk-in pantry. An adjoining butler’s kitchen with glass-front cabinetry and a wine cooler provides additional serving and storage space. A built-in desk adds convenience, and the breakfast nook’s bay window frames views of the pool. The primary suite enjoys tranquil pool, lake and golf course views through three large arched windows, along with direct access to the lanai and two walk-in closets. Its spacious bath includes dual sinks, a makeup vanity, soaking tub and walk-in shower. Three guest bedrooms provide comfortable accommodations, including one with scenic lake and fairway views and sliding doors to the pool terrace. A dedicated office offers a quiet workspace, while a well-appointed laundry room and garage cabinetry enhance the home’s practicality. Outdoor living takes center stage on the pool terrace, where two covered sitting areas offer space to relax, dine and gather. The pool’s sun shelf invites leisurely afternoons, and an outdoor kitchen with a Lynx grill, granite countertop and beverage cooler makes entertaining easy. Mature greenery, stately palms and landscaped rock gardens create a sense of privacy while complementing the open lake and golf course outlook. A conveniently located pool bath completes the setting. Lakewood Ranch Country Club offers an established community atmosphere with beautifully landscaped streets, picturesque lakes and sweeping golf course views. Ranch Golf & Country Club offers golf, sports and social memberships, with opportunities to enjoy championship golf, tennis, pickleball, fitness, aquatics, dining and an engaging calendar of social events, depending on the membership selected. Beyond the community, Lakewood Ranch brings together parks, recreation, shopping and dining, with Main Street and Waterside Place offering distinctive restaurants, boutiques and community gatherings. The nearby UTC district expands the shopping and entertainment options, while convenient access to I-75, Lakewood Ranch Medical Center and Sarasota-Bradenton International Airport supports everyday living and travel. Downtown Sarasota’s arts and cultural attractions, St. Armands Circle and the Gulf Coast beaches are also within reach, adding a coastal dimension to this exceptional Lakewood Ranch lifestyle.
Listing Information
Facts & Features
Location
Community Information
Architecture
Features & Amenities
Property Features
Square Footage
Tax & Financial Information
Schools
Lakewood Ranch High School
Assigned school for this home
Braden River Elementary School
Gilbert W McNeal Elementary School
Robert Willis Elementary School
Tara Elementary School
B.D. Gullett Elementary School
R. Dan Nolan Middle School
Dr Mona Jain Middle School
School ratings are provided for informational purposes only and are subject to change. Attendance boundaries are for reference only — contact the school or district directly to verify enrollment eligibility.
Historical Data
Price History
| Date | Event | Price |
|---|---|---|
| 10/02/2026 | Listed for sale | $1,649,000 |
Listed by Donna Soda, PLLC · DOUGLAS ELLIMAN · 9418676199
Listing information provided exclusively for consumers' personal, non-commercial use and may not be used for any purpose other than to identify prospective properties consumers may be interested in purchasing. Information deemed reliable but not guaranteed by the MLS. Copyright 2026, Stellar MLS. All rights reserved.
Last Updated: October 3, 2026 at 10:51 AM | Source: Stellar MLS | MLS#: A4707718

Similar Homes For Sale In Lakewood Ranch
Start Your Real Estate Journey
Whether you have questions about this listing, want to schedule a showing, or just want to talk through your options, Alene Civil is here to help. Reach out and expect a response within one business day.
How can I help?
Alene Civil is here to help. Reach out and expect a response within one business day.
Thanks — Alene Civil will be in touch shortly.
Make A Plan For Your Purchase
Know what you can afford before you start shopping — then run the numbers on any home you have in mind.
How much house can I afford?
- Principal & interest
- Property taxes
- Homeowner's insurance
- HOA dues
If your monthly savings are applied to the loan principal.
Enter your income, debts, and down payment to see how much home you may qualify for. Estimates only — not a lending decision.
Want to know more?
Keisha is here to help. Reach out and expect a response within one business day.
✓ Thanks — Keisha will be in touch shortly.
Your Next Chapter Starts With Just A Few Steps
Before you fall in love with a home, know what you can afford. Fill out a quick pre-approval so you're ready to make your move — on your timeline.

Pre-approval made easy
We're here to help you find the best option, not to help the best option find you. Trust that your information will not be shared with many different lenders like so many platforms do.
What type of home are you looking for?
How do you plan to use your new home?
Where are you in the home buying process?
Are you currently working with a real estate agent?
Do you currently own a home?
Is this your first time purchasing a home?
Do you plan to sell your current home before purchasing a new one?
Have you or your spouse served in the US military?
Veterans and active US military may be eligible for a $0 down VA loan.
What is your price range?
What is your current employment status?
What is your household pre-tax annual income?
What is your credit score?
Have you had a bankruptcy or foreclosure in the past 3 years?
Almost done — where can we reach you?
✓ Thank you for your time!
You'll hear back within one business day with your next steps.