
10733 Tarflower Dr
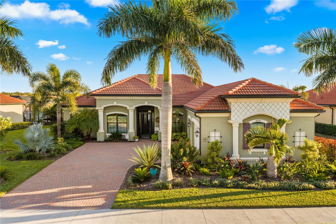
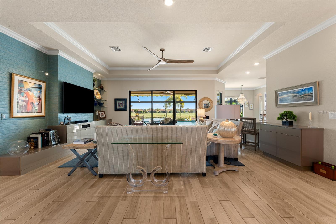
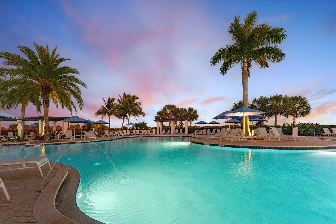
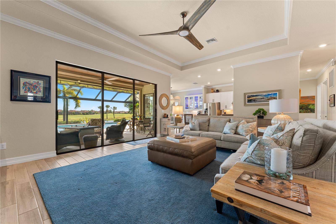
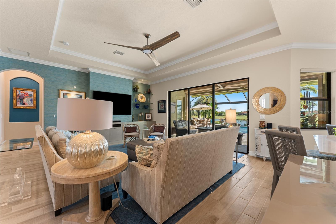
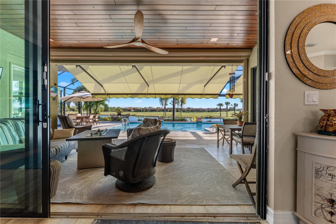
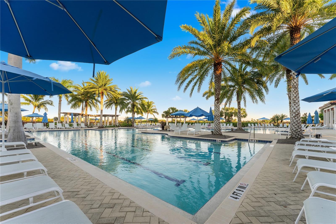
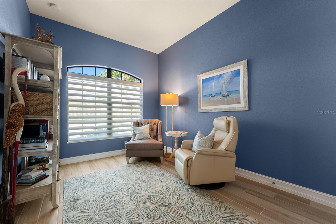
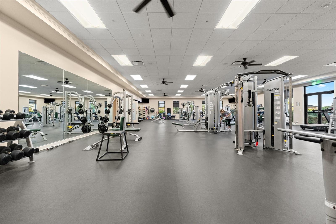
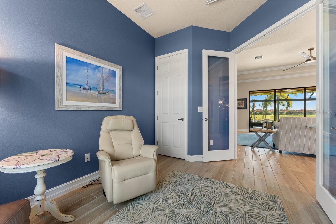
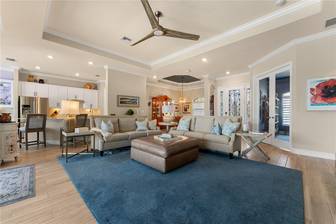
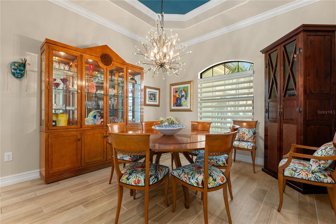
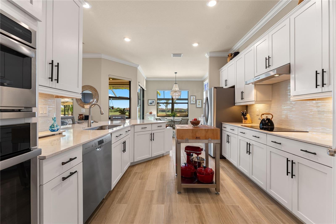
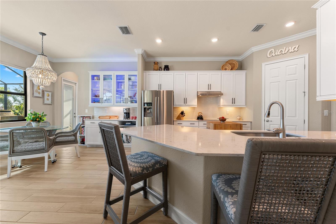
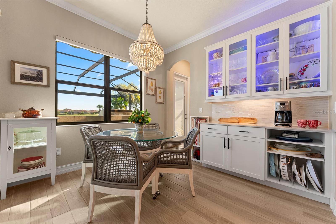
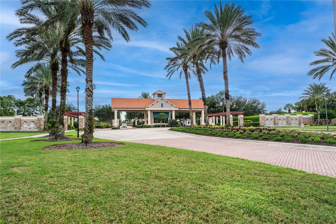
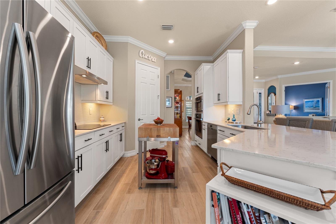
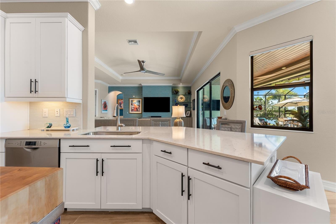
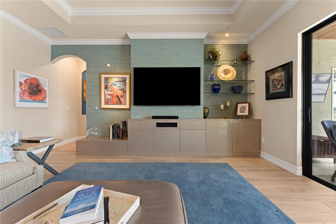
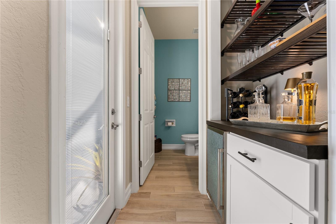
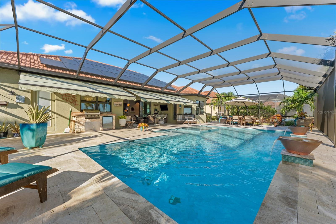
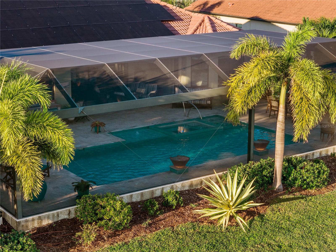
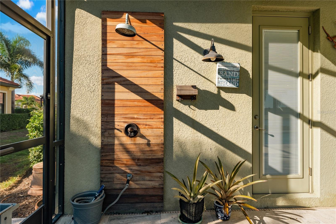
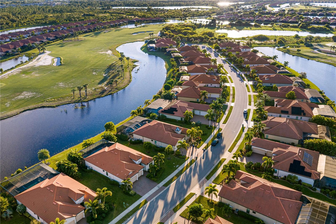
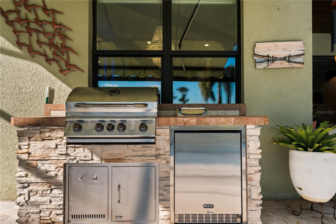
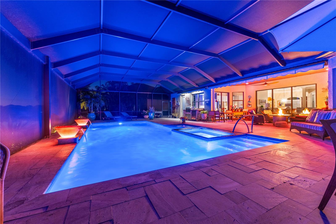
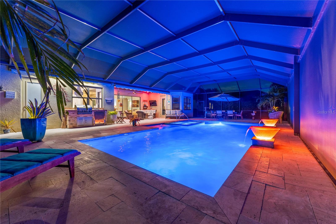
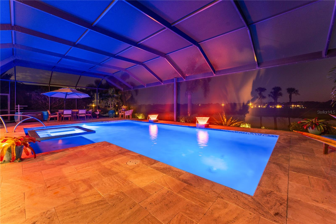
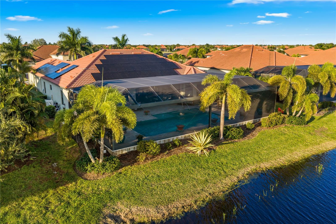
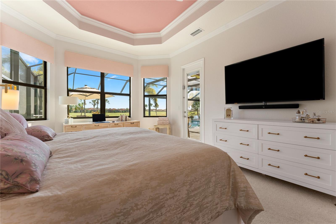
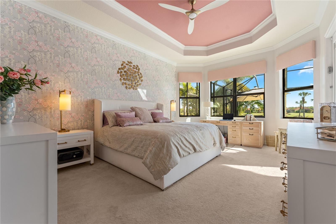
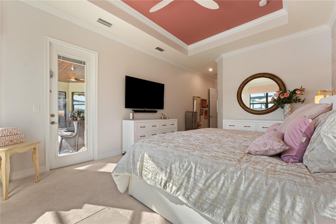
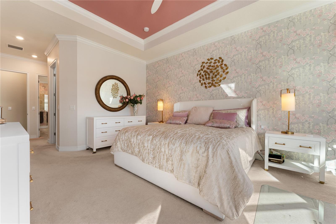
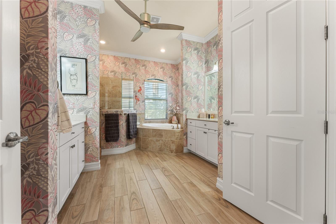
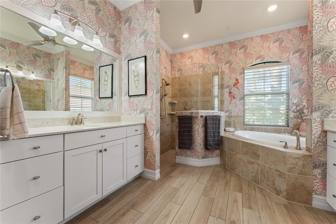
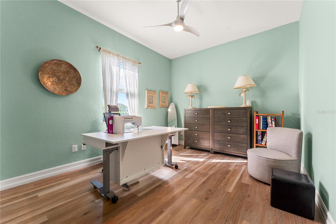
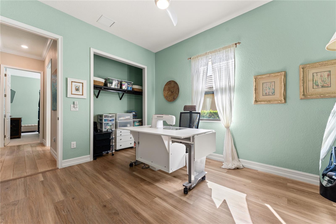
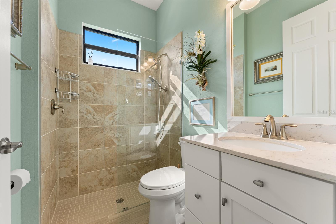
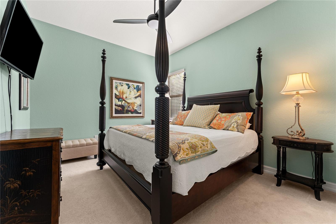
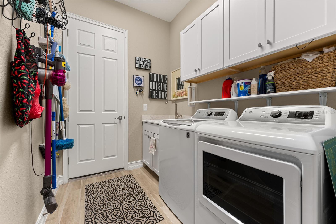
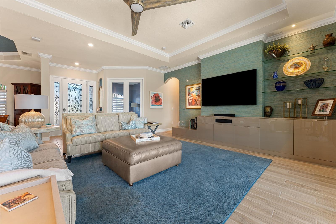
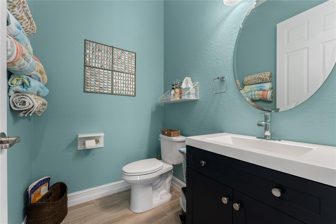
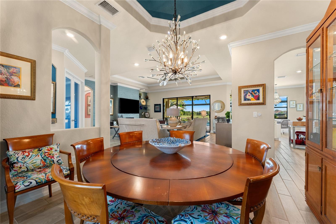
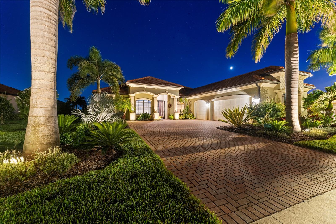
Welcome to resort-style living in Sarasota National, one of Venice’s premier gated communities. Situated on a premium lot, this impressive residence offers four bedrooms and two-and-a-half baths, combining upscale interiors, exceptional outdoor living, and quality upgrades throughout. The fourth bedroom is currently configured as a versatile den or flex room with glass doors and a closet, ideal for a home office, reading room, sewing studio, hobby space, or guest room. The open-concept living areas flow seamlessly to the screened pool and lanai, creating an inviting setting for everyday living and entertaining. A new storm-rated screen enclosure installed in 2025 provides added peace of mind. The outdoor living area showcases a private pool and integrated spa with convenient Pentair app controls accessible from your phone. The pool deck features beautiful travertine flooring, while spectacular lighting and water fountains create a captivating ambiance after sunset. The covered lanai includes an outdoor cooking area equipped with a barbecue grill, gas burner, and refrigerator. A built-in exotic-wood outdoor shower and hurricane-rated, remote-controlled shades and sun awnings enhance comfort and convenience. Pavers complement the front entry and driveway, adding a polished finish to the home’s exterior. Inside, a charming butler’s pantry with a wine refrigerator adds a touch of refined style. The kitchen features LED lighting inside the glass-front cabinetry and a custom built-in bookcase positioned at the end of the kitchen counter. The family room showcases an impressive, cabinet-style built-in entertainment center spanning the space, complete with glass display shelves for art, décor, and treasured pieces. Additional highlights include high-quality appliances, a washer and dryer, and custom built-in closet systems with drawers and shelving in the primary bedroom’s walk-in closet and throughout the home. These well-designed storage solutions provide exceptional organization and convenience while complementing the home’s upscale interior. The spacious three-car garage features a dedicated split A/C system, an upgraded electrical panel with generator hookup, and a 220V outlet. Conduit piping is also in place for potential future water or electrical use. A solar panel system adds an energy-conscious element to this well-appointed residence. Enjoy serene water and golf course views from the lanai, complemented by spectacular Florida sunsets. Upscale Florida landscaping and landscape lighting enhance the home’s curb appeal, while the screened front entry provides an additional layer of comfort and protection. A standout highlight of this property is the inclusion of TWO DEED-ATTACHED GOLF MEMBERSHIPS, offering access to Sarasota National’s 18-hole golf course. Residents also enjoy an impressive collection of community amenities, including the Palm Club with dining and lounge areas, an outdoor Tiki Bar, resort-style pool, fitness center and spa, tennis, pickleball, bocce, library, and more. With its private pool and spa, captivating water features, travertine pool deck, tranquil water and golf course views, custom interior details, extensive outdoor amenities, solar panel system, and two deed-attached golf memberships, this exceptional residence offers an opportunity to experience the coveted Sarasota National lifestyle. Schedule your private showing today!
Listing Information
Open Houses
-
Friday, November 20Tour this beautiful property! We look forward to seeing you. Please provide the address at the community gate. If you have any questions, call Adriaana Giambruno at (904)206-340012:00 PM – 3:00 PM
Facts & Features
Location
Community Information
Architecture
Features & Amenities
Property Features
Square Footage
Tax & Financial Information
Schools
Taylor Ranch Elementary School
Assigned school for this home
Sky Academy Venice
Englewood Elementary School
State College Of Fla Collegiate School-Venice
Garden Elementary School
Sky Academy Englewood
Venice Middle School
Oak Park South
School ratings are provided for informational purposes only and are subject to change. Attendance boundaries are for reference only — contact the school or district directly to verify enrollment eligibility.
Historical Data
Price History
| Date | Event | Price |
|---|---|---|
| 10/05/2026 | Listed for sale | $1,195,000 |
Listed by Adriana Giambruno Accurso · BLUESRQ REAL ESTATE INC · 9418947248
Listing information provided exclusively for consumers' personal, non-commercial use and may not be used for any purpose other than to identify prospective properties consumers may be interested in purchasing. Information deemed reliable but not guaranteed by the MLS. Copyright 2026, Stellar MLS. All rights reserved.
Last Updated: November 14, 2026 at 4:23 AM | Source: Stellar MLS | MLS#: A4707385

Similar Homes For Sale In Venice
 New Listing
Start Your Real Estate Journey
Whether you have questions about this listing, want to schedule a showing, or just want to talk through your options, Alene Civil is here to help. Reach out and expect a response within one business day.
How can I help?
Alene Civil is here to help. Reach out and expect a response within one business day.
Thanks — Alene Civil will be in touch shortly.
Make A Plan For Your Purchase
Know what you can afford before you start shopping — then run the numbers on any home you have in mind.
How much house can I afford?
- Principal & interest
- Property taxes
- Homeowner's insurance
- HOA dues
If your monthly savings are applied to the loan principal.
Enter your income, debts, and down payment to see how much home you may qualify for. Estimates only — not a lending decision.
Want to know more?
Keisha Durand is here to help. Reach out and expect a response within one business day.
✓ Thanks — Keisha Durand will be in touch shortly.
Your Next Chapter Starts With Just A Few Steps
Before you fall in love with a home, know what you can afford. Fill out a quick pre-approval so you're ready to make your move — on your timeline.

Pre-approval made easy
We're here to help you find the best option, not to help the best option find you. Trust that your information will not be shared with many different lenders like so many platforms do.
What type of home are you looking for?
How do you plan to use your new home?
Where are you in the home buying process?
Are you currently working with a real estate agent?
Do you currently own a home?
Is this your first time purchasing a home?
Do you plan to sell your current home before purchasing a new one?
Have you or your spouse served in the US military?
Veterans and active US military may be eligible for a $0 down VA loan.
What is your price range?
What is your current employment status?
What is your household pre-tax annual income?
What is your credit score?
Have you had a bankruptcy or foreclosure in the past 3 years?
Almost done — where can we reach you?
✓ Thank you for your time!
You'll hear back within one business day with your next steps.