
7440 Rhubarb Dr
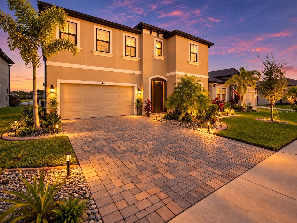
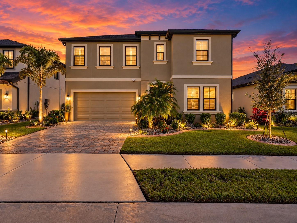
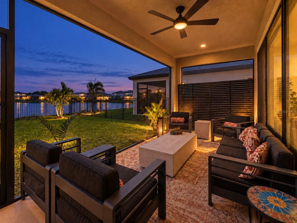
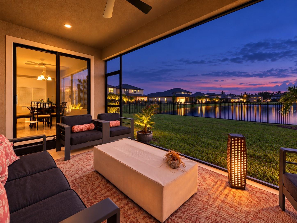
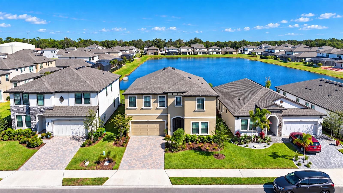
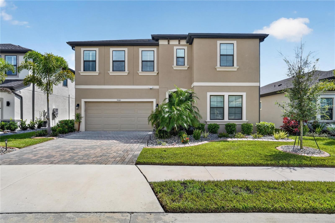
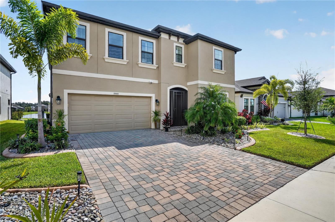
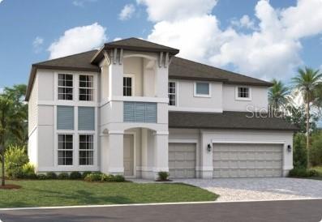
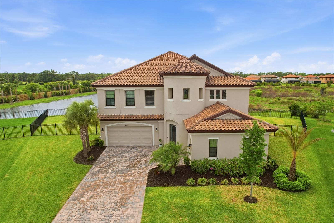
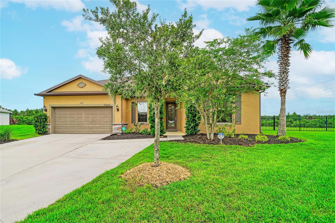
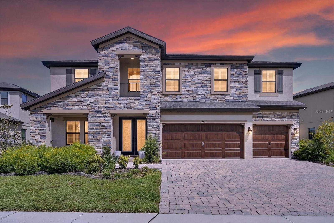
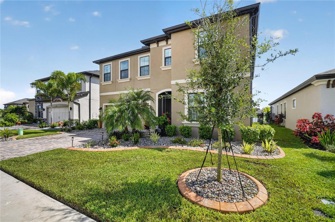
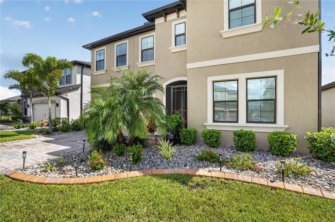
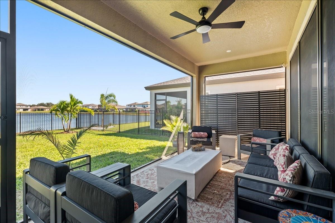
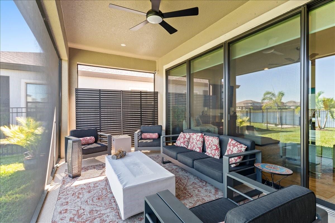
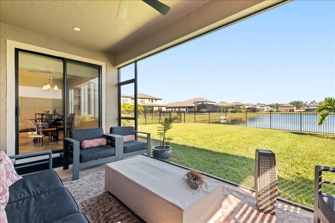
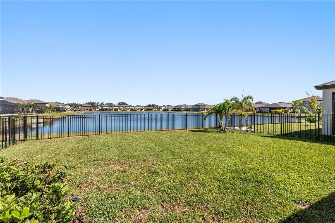
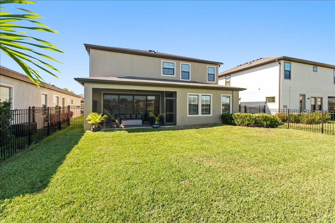
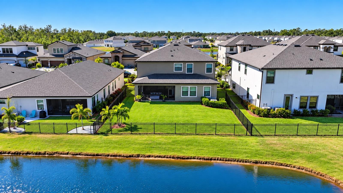
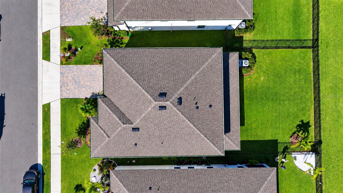
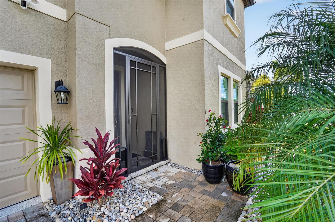
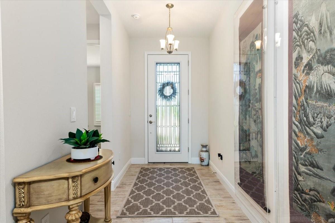
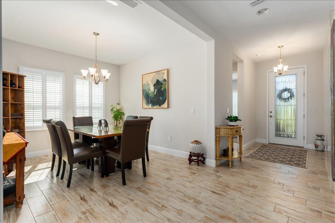
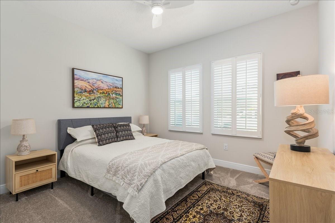
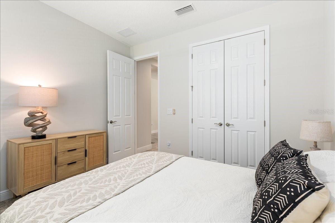
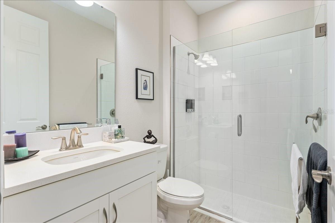
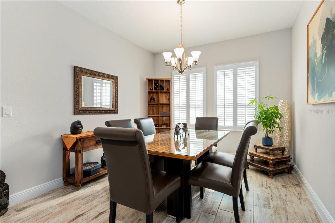
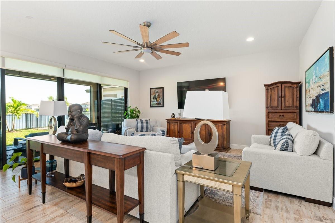
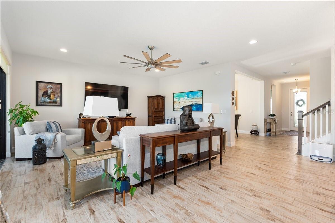
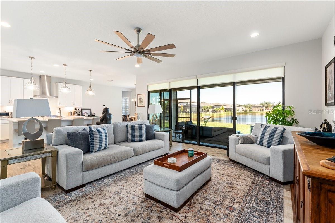
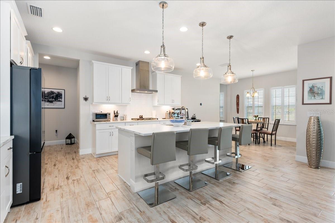
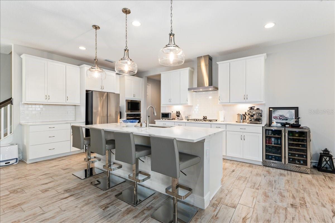
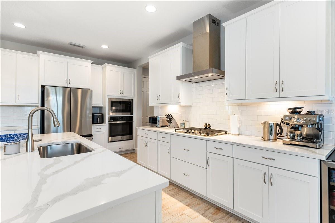
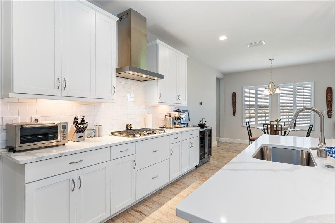
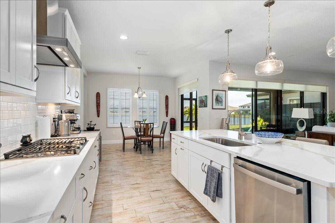
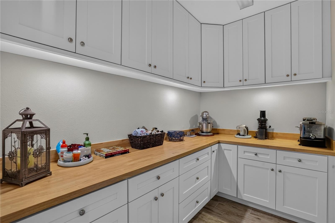
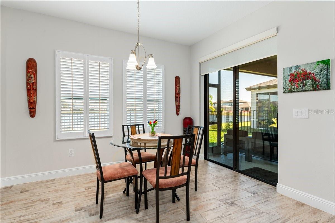
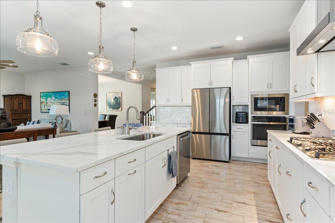
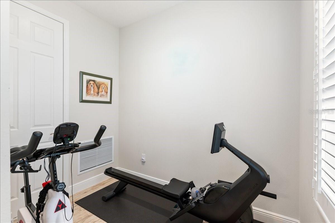
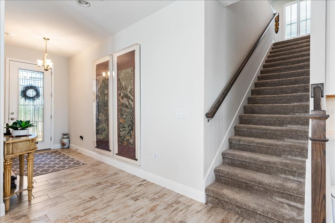
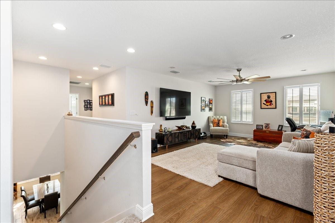
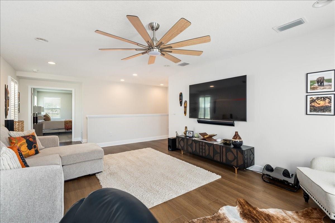
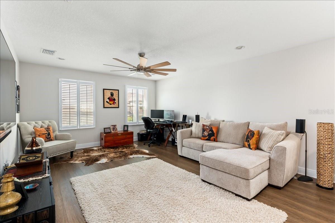
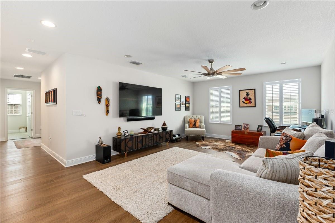
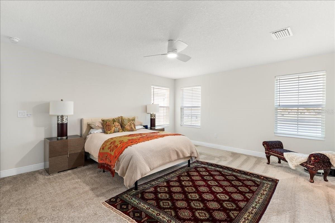
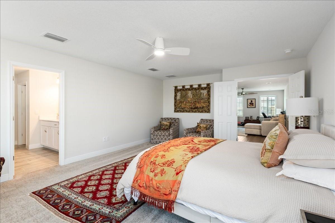
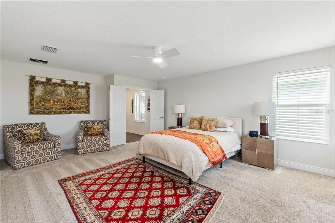
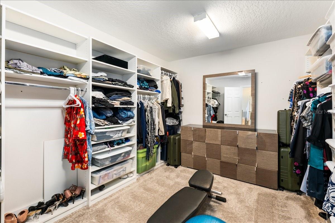
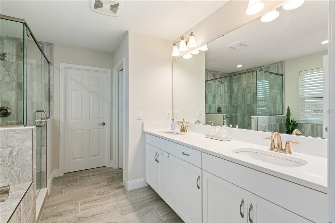
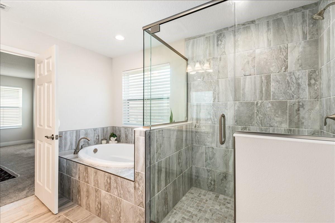
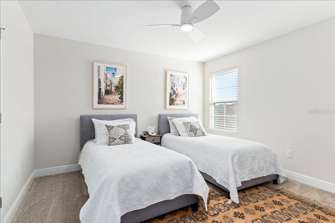
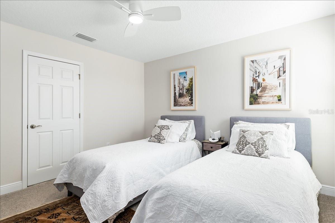
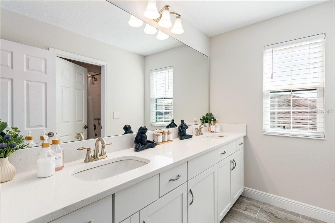
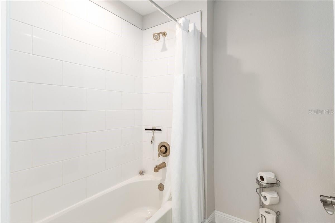
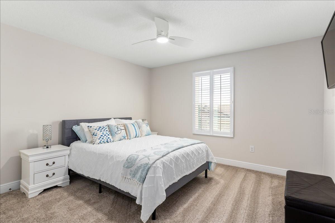
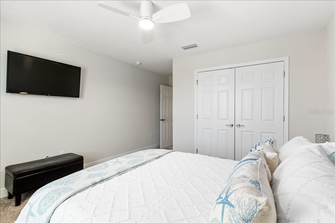
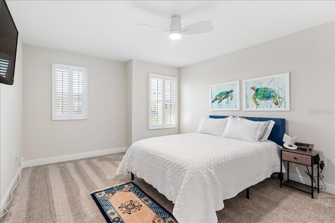
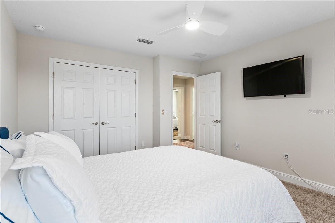
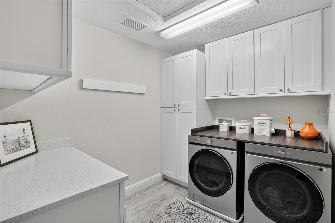
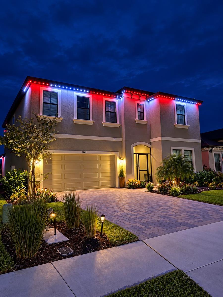
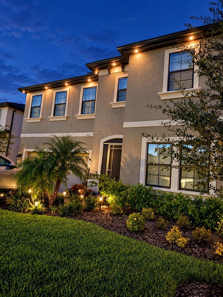
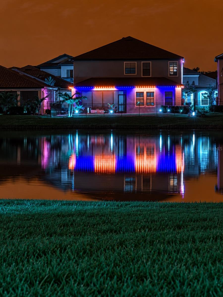
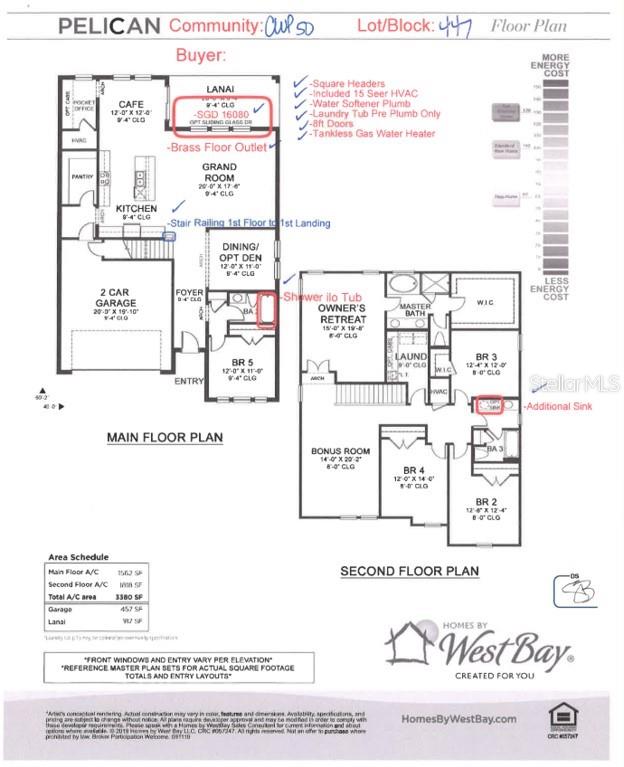
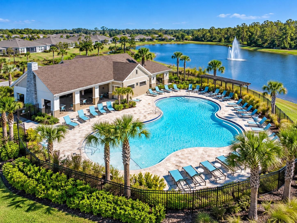
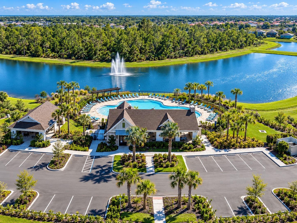
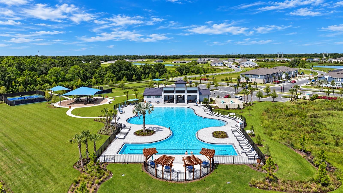
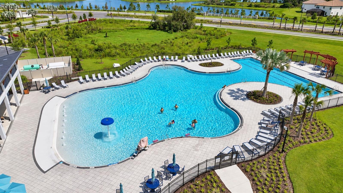
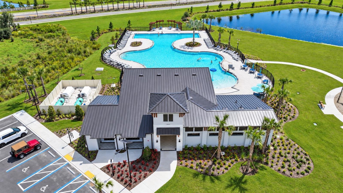
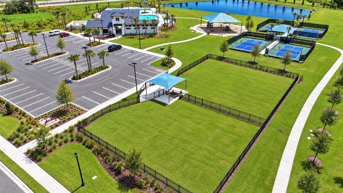
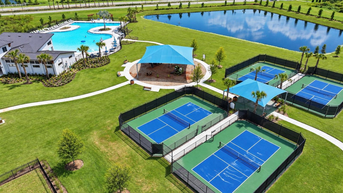
Welcome to a home where the upgrades are already done, the spaces are designed to entertain, and Florida living takes center stage. Located in the resort-style community of Crosswind Point in Parrish, this beautifully upgraded Pelican floor plan combines impressive scale, thoughtful design, and nearly $60,000 in owner-added improvements since purchase. From the moment you arrive, the home makes a statement. Professional landscaping, decorative curbing, a fenced yard, upgraded exterior lighting and JellyFish permanent architectural lighting create exceptional curb appeal by day and an unforgettable presence after sunset. Inside, the foyer opens into an expansive, light-filled floor plan designed for everyday living and entertaining. Wood-look tile flooring flows through the main living areas, while the spacious kitchen anchors the home with Sonoma Linen cabinetry, Calacatta Novello quartz countertops, an oversized island, stainless appliances and upgraded kitchen-bar lighting. The open kitchen, café and grand room connect effortlessly to the covered and screened lanai, creating a seamless indoor-outdoor flow that is ideal for entertaining. The owners have taken the home well beyond builder-standard finishes. Custom pantry cabinetry provides exceptional storage, while additional laundry-room cabinetry adds functionality. Upgraded electrical work, additional outlets, whole-home surge protection and security cameras further enhance the home. A formal dining room is perfect for holidays and dinner parties, while a main-level secondary bedroom and full bath provide an ideal retreat for guests, extended family or a home office. Upstairs, a generous bonus room creates a second living area perfect for movie nights, a game room or flexible family space. Three additional bedrooms provide plenty of room, while the private owner's retreat is positioned separately for added privacy. The owner's bath features a soaking tub and walk-in shower, leading to an upgraded primary closet system designed to maximize storage. Additional improvements include a finished garage floor, upgraded landing flooring, ceiling fans, window blinds, front and rear screening, gutters, water purification system and extensive cabinetry and electrical enhancements. The refrigerator, washer and dryer are also included. Step outside to the screened lanai and enjoy views across the backyard and community water—an inviting setting for morning coffee, evening cocktails or simply unwinding at the end of the day. The fenced backyard adds privacy and functionality while preserving the open feel of the landscape. Unlike purchasing new construction and then spending months adding blinds, fencing, storage, lighting, landscaping and appliances, this home has already been thoughtfully completed for you. The result is a polished, move-in-ready home where buyers can immediately enjoy the upgrades, lifestyle and comfort without the added expense and inconvenience of finishing it later. Crosswind Point offers community pools and cabanas, pickleball, playgrounds, pocket parks, tennis courts and scenic water and conservation areas, with convenient access to US-301 and I-75. Sarasota, St. Petersburg, Tampa, Lakewood Ranch and the Gulf Coast are all within easy reach. Beautifully finished. Extensively upgraded. Exceptionally livable.
Listing Information
Facts & Features
Location
Community Information
Architecture
Features & Amenities
Property Features
Square Footage
Tax & Financial Information
Schools
Annie Lucy Williams Elementary School
Assigned school for this home
Buffalo Creek Middle School
Assigned school for this home
Parrish Community High School
Assigned school for this home
Barbara A Harvey Elementary School
Virgil Mills Elementary School
Parrish Charter Academy
School ratings are provided for informational purposes only and are subject to change. Attendance boundaries are for reference only — contact the school or district directly to verify enrollment eligibility.
Historical Data
Price History
| Date | Event | Price |
|---|---|---|
| 09/25/2026 | Listed for sale | $769,900 |
Listed by Stephen Downes · ECO LUXE REALTY · 9417241086
Listing information provided exclusively for consumers' personal, non-commercial use and may not be used for any purpose other than to identify prospective properties consumers may be interested in purchasing. Information deemed reliable but not guaranteed by the MLS. Copyright 2026, Stellar MLS. All rights reserved.
Last Updated: October 1, 2026 at 9:13 PM | Source: Stellar MLS | MLS#: A4707254


Start Your Real Estate Journey
Whether you have questions about this listing, want to schedule a showing, or just want to talk through your options, Alene Civil is here to help. Reach out and expect a response within one business day.
How can I help?
Alene Civil is here to help. Reach out and expect a response within one business day.
Thanks — Alene Civil will be in touch shortly.
Make A Plan For Your Purchase
Know what you can afford before you start shopping — then run the numbers on any home you have in mind.
How much house can I afford?
- Principal & interest
- Property taxes
- Homeowner's insurance
- HOA dues
If your monthly savings are applied to the loan principal.
Enter your income, debts, and down payment to see how much home you may qualify for. Estimates only — not a lending decision.
Want to know more?
Keisha is here to help. Reach out and expect a response within one business day.
✓ Thanks — Keisha will be in touch shortly.
Your Next Chapter Starts With Just A Few Steps
Before you fall in love with a home, know what you can afford. Fill out a quick pre-approval so you're ready to make your move — on your timeline.

Pre-approval made easy
We're here to help you find the best option, not to help the best option find you. Trust that your information will not be shared with many different lenders like so many platforms do.
What type of home are you looking for?
How do you plan to use your new home?
Where are you in the home buying process?
Are you currently working with a real estate agent?
Do you currently own a home?
Is this your first time purchasing a home?
Do you plan to sell your current home before purchasing a new one?
Have you or your spouse served in the US military?
Veterans and active US military may be eligible for a $0 down VA loan.
What is your price range?
What is your current employment status?
What is your household pre-tax annual income?
What is your credit score?
Have you had a bankruptcy or foreclosure in the past 3 years?
Almost done — where can we reach you?
✓ Thank you for your time!
You'll hear back within one business day with your next steps.