
519 147th Ct
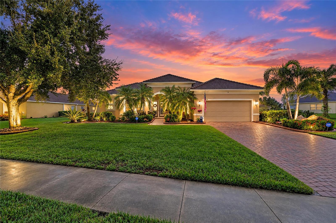
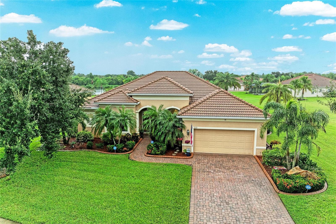
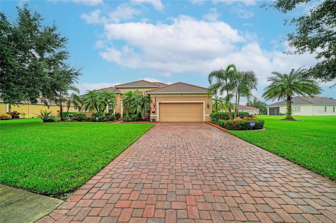
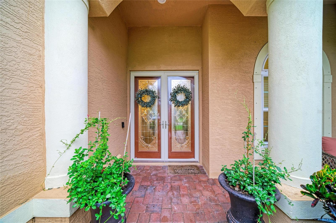
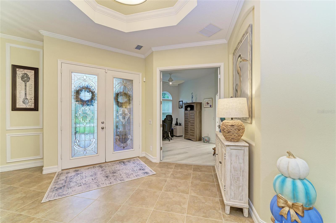
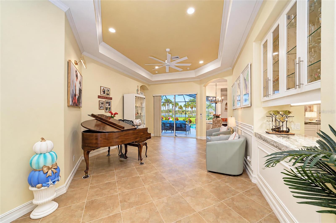
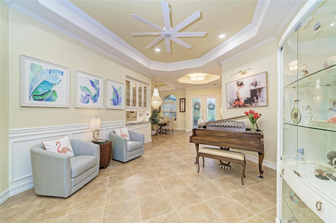
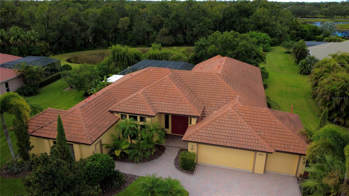
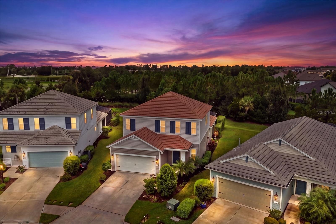
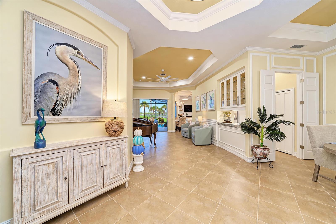
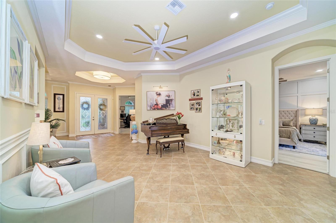
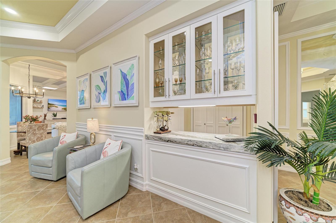
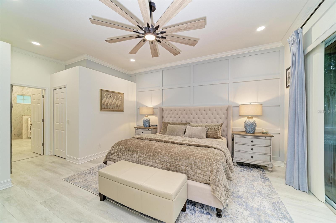
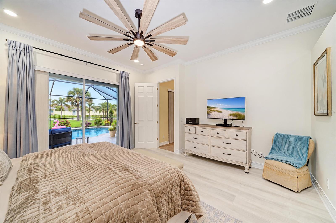
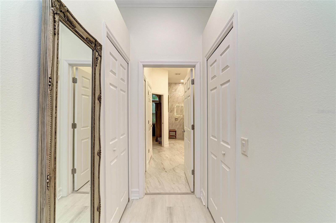
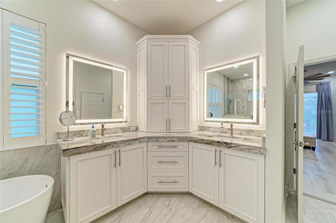
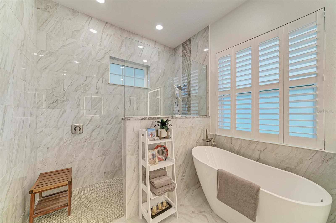
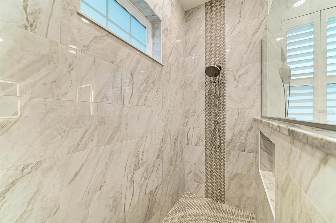
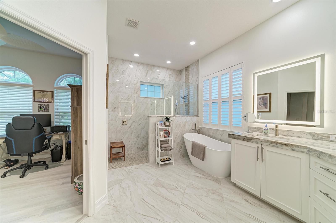
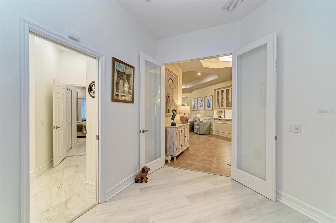
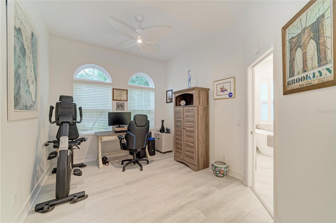
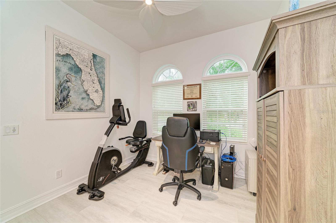
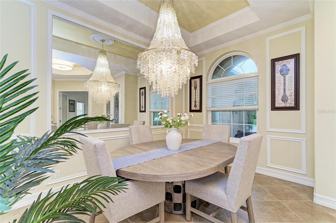
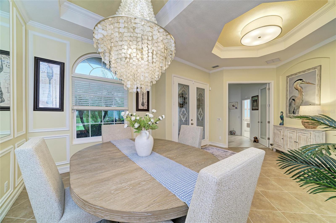
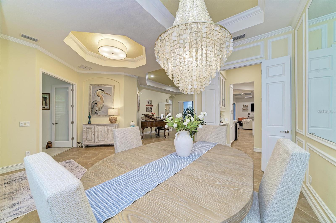
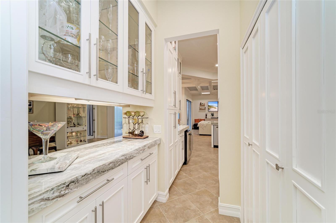
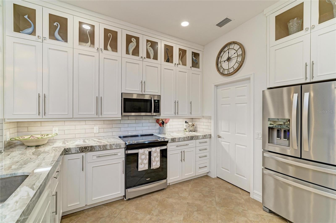
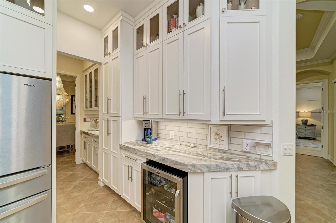
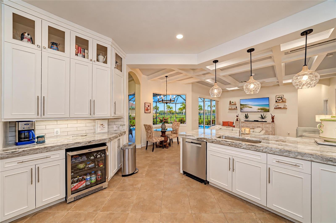
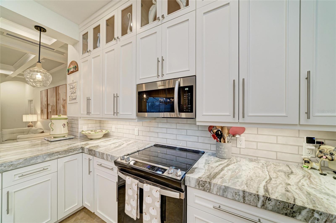
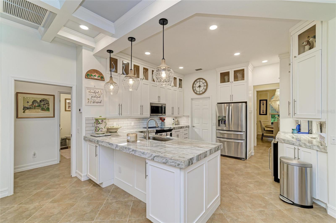
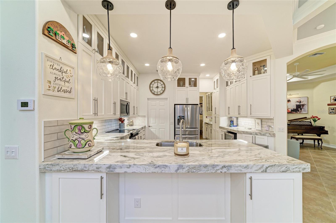
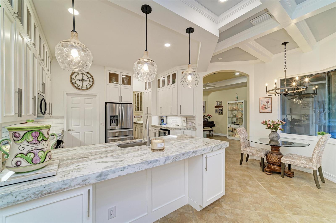
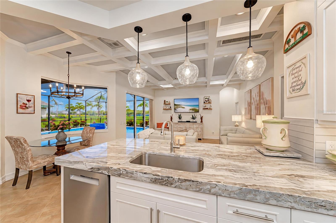
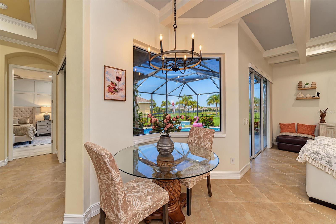
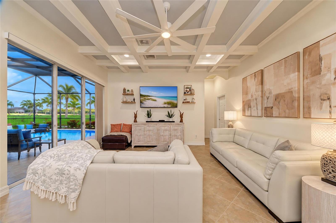
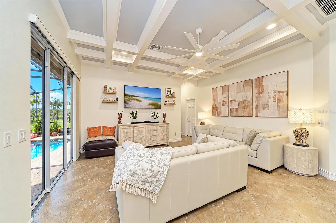
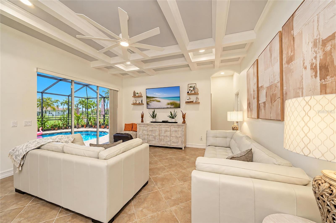
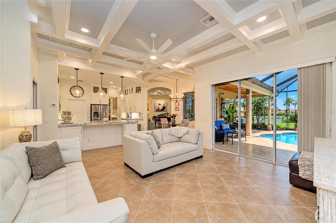
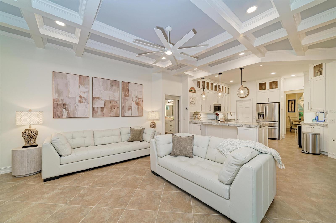
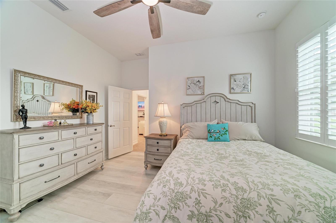
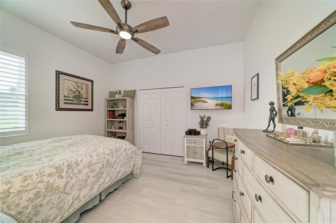
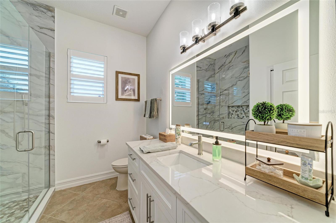
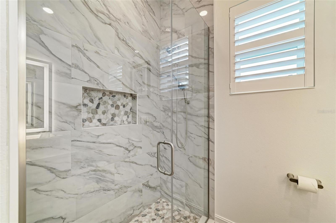
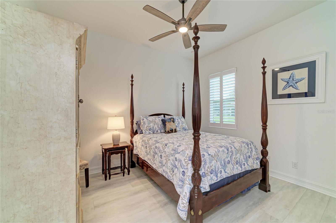
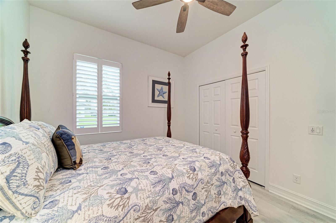
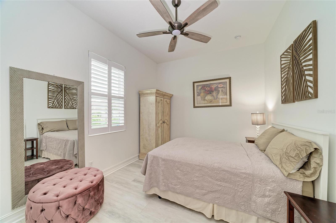
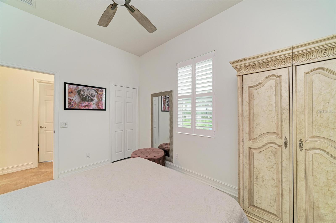
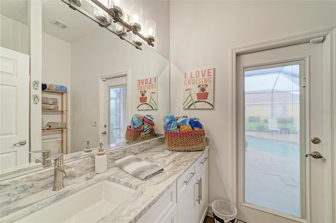
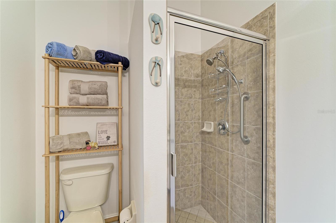
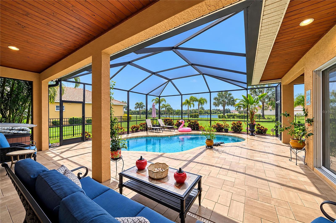
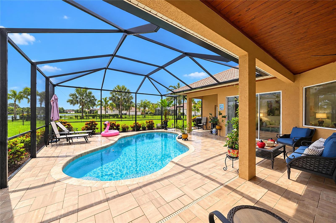
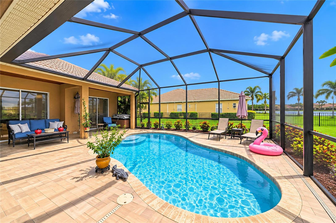
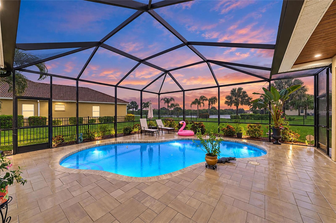
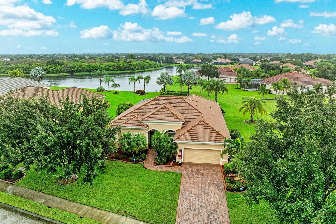
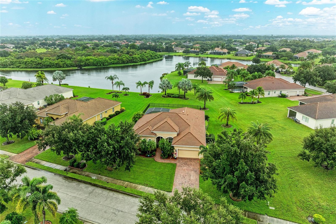
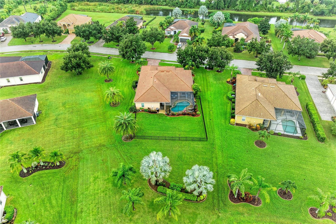
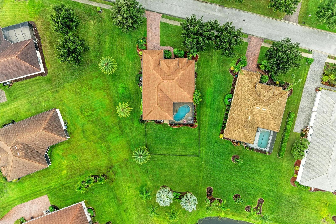
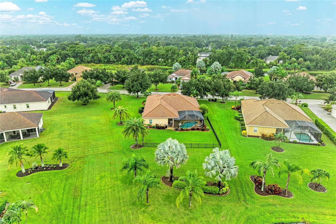
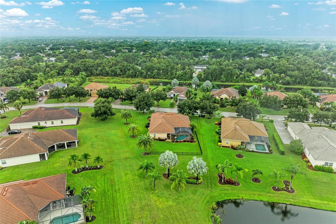
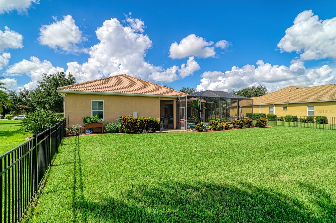
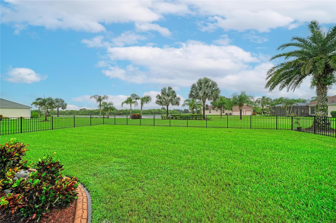
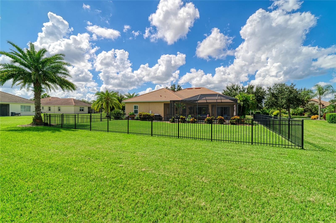
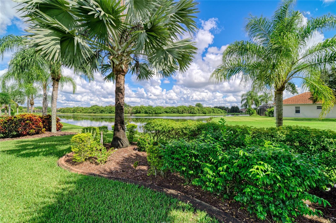
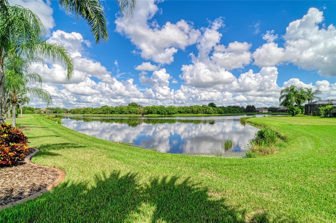
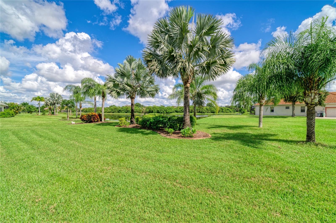
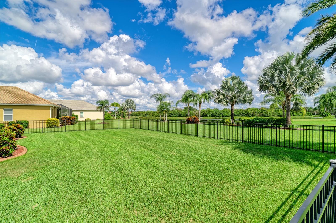
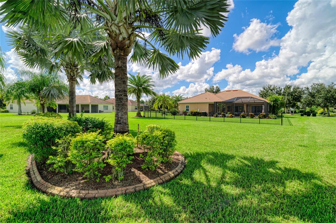
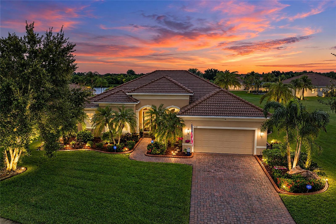
PRICE REDUCTION! Let me set the stage for you! BEAUTIFULLY UPDATED 4 BEDROOM 3 BATH POOL HOME WITH GORGEOUS LAKE VIEWS AND A HALF-ACRE LOT. COUNTRY MEADOWS is a wonderful community and convenient to I-75, shopping, parks, etc. You will find yourself sitting on the spacious lanai either enjoying the POOL or a nice beverage and watching the wildlife. You can also enjoy the wonderful SUNRISES AND SUNSETS THAT REFLECTS ON THE WATER! The Owners have made extensive UPGRADES and UPDATES that are truly tasteful and gorgeous; 2021 HURRICANE WINDOWS, NEW AC (MARCH 2026), NEWER OUTDOOR RECESSED LIGHTING, NEWER KITCHEN APPLIANCES, RECESSED LIGHTING, CEILING FANS, RESCREENED POOL CAGE, 2023 POOL HEATER WITH 10-YEAR WARRANTY, COFFERED CEILING IN FAMILY ROOM, CROWN MOLDING, RENOVATED KITCHEN (2024) QUARTZITE COUNTERTOPS WITH MITERED EDGEWORK IN KITCHEN AND PRIMARY BATHROOM, NEWER LUXURY VINYL PLANK FLOORING IN BEDROOMS AND OFFICE/DEN, RENOVATED BATHROOMS (2024), AND SO MUCH MORE. As you come into the driveway, you will notice the BRICK PAVERS and meticulous landscaping that surrounds the entire home. There's plenty of space between these homes because this one sits on just over HALF OF AN ACRE. Entering the home through the double- LEAD-GLASS FRENCH DOORS AND STORM DOORS, this home greets you with large open rooms, filled with natural lighting. The OFFICE/DEN that is to the left of the entry has NEWER LVP FLOORING and an abundance of space. The Dining Room is to the right of the entryway and will accommodate that large dining room table and chairs, that will allow you to have more than enough room for those special dining parties. The PRIMARY BEDROOM is your own personal retreat to enjoy. There is a FEATURE WALL that really adds to the tasteful decor of the room, walk-in closets, newer recessed lighting, lots of natural light from the sliding glass doors, and great views of the lake and the pool. The en-suite primary bathroom has PORCELIN TILE flooring, NEWER FREESTANDING TUB, a separate toilet/water closet, double sinks, and QUARTZITE COUNTERTOPS. This home has a FORMAL LIVING ROOM and a FAMILY ROOM. As you enter the Family Room, LOOK UP! The CUSTOM COFFERED CEILING in the FAMILY ROOM is truly a work-of-art! The kitchen is STUNNING! You will appreciate the NEWER APPLIANCES, including; A BEVERAGE REFRIGERATOR, 15" DEEP CABINETS (yes, most of your plates and platters will fit), NEWER GLOBES WITH LIGHTING, UPPER GLASS CABINETRY, BUTLER'S PANTRY WITH PULL-OUTS AND AN OUTLET, QUARTZITE COUNTERTOPS WITH MITERED EDGEWORK, AND A COFFEE/BEVERAGE AREA. The LAUNDRY ROOM is just off of the kitchen with plenty of storage. And leading from the laundry room is the OVERSIZED GARAGE. As for the GUEST ROOMS, they are separate and just off the Family Room. There is a pocket-door at the hallway that leads to the guest rooms for added privacy. Each guest room has newer LVP FLOORING and newer CEILING FANS as well. There is a 4th bedroom just off of the Family Room and a POOL BATH nearby. You will enjoy the POOL and SCREENED-IN LANAI that is covered. Along with the custom PINE CEILING (STAINED AND SEALED) and BRICK PAVERS that really give you that SPA-LIKE SETTING. Relaxation is the name of the game! The backyard is FENCED and the views of the water can be enjoyed year-round!
Listing Information
Facts & Features
Location
Community Information
Architecture
Features & Amenities
Property Features
Square Footage
Tax & Financial Information
Schools
Gene Witt Elementary School
Assigned school for this home
Carlos E. Haile Middle School
Assigned school for this home
Freedom Elementary School
B.D. Gullett Elementary School
Annie Lucy Williams Elementary School
Dr Mona Jain Middle School
Imagine Charter At Lakewood Ranch
Florida Sheriff's Youth Ranch
School ratings are provided for informational purposes only and are subject to change. Attendance boundaries are for reference only — contact the school or district directly to verify enrollment eligibility.
Historical Data
Price History
| Date | Event | Price |
|---|---|---|
| 11/15/2026 | Price change | $799,000 |
| 10/09/2026 | Listed for sale | $920,000 |
Listed by Stacy Metz · DALTON WADE INC · 8886688283
Listing information provided exclusively for consumers' personal, non-commercial use and may not be used for any purpose other than to identify prospective properties consumers may be interested in purchasing. Information deemed reliable but not guaranteed by the MLS. Copyright 2026, Stellar MLS. All rights reserved.
Last Updated: November 16, 2026 at 11:53 AM | Source: Stellar MLS | MLS#: A4707034

Similar Homes For Sale In Bradenton
Start Your Real Estate Journey
Whether you have questions about this listing, want to schedule a showing, or just want to talk through your options, Alene Civil is here to help. Reach out and expect a response within one business day.
How can I help?
Alene Civil is here to help. Reach out and expect a response within one business day.
Thanks — Alene Civil will be in touch shortly.
Make A Plan For Your Purchase
Know what you can afford before you start shopping — then run the numbers on any home you have in mind.
How much house can I afford?
- Principal & interest
- Property taxes
- Homeowner's insurance
- HOA dues
If your monthly savings are applied to the loan principal.
Enter your income, debts, and down payment to see how much home you may qualify for. Estimates only — not a lending decision.
Want to know more?
Keisha Durand is here to help. Reach out and expect a response within one business day.
✓ Thanks — Keisha Durand will be in touch shortly.
Your Next Chapter Starts With Just A Few Steps
Before you fall in love with a home, know what you can afford. Fill out a quick pre-approval so you're ready to make your move — on your timeline.

Pre-approval made easy
We're here to help you find the best option, not to help the best option find you. Trust that your information will not be shared with many different lenders like so many platforms do.
What type of home are you looking for?
How do you plan to use your new home?
Where are you in the home buying process?
Are you currently working with a real estate agent?
Do you currently own a home?
Is this your first time purchasing a home?
Do you plan to sell your current home before purchasing a new one?
Have you or your spouse served in the US military?
Veterans and active US military may be eligible for a $0 down VA loan.
What is your price range?
What is your current employment status?
What is your household pre-tax annual income?
What is your credit score?
Have you had a bankruptcy or foreclosure in the past 3 years?
Almost done — where can we reach you?
✓ Thank you for your time!
You'll hear back within one business day with your next steps.