
4214 Tee Rd
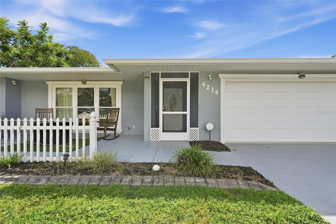
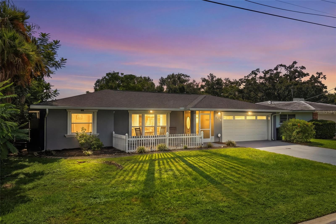
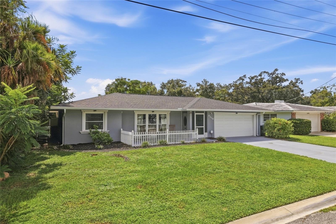
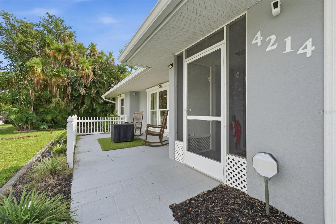
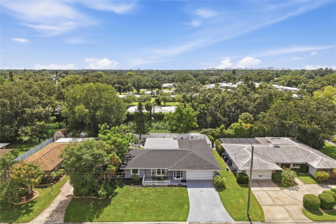
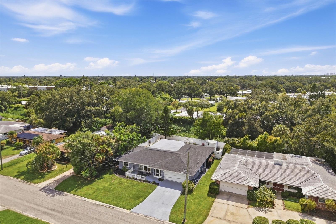
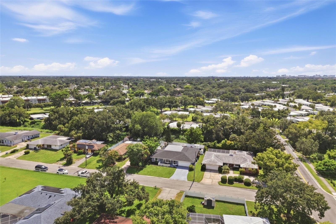
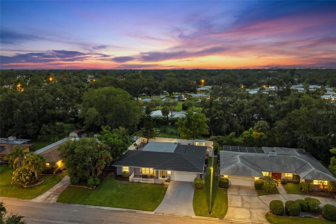
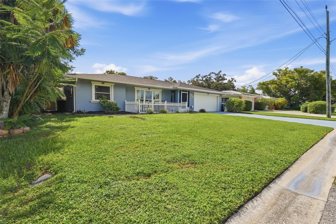
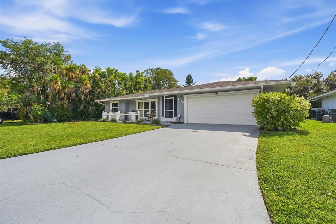
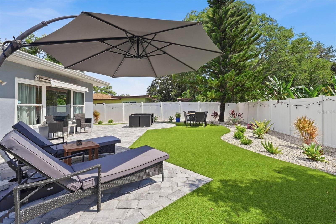
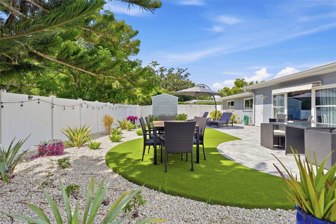
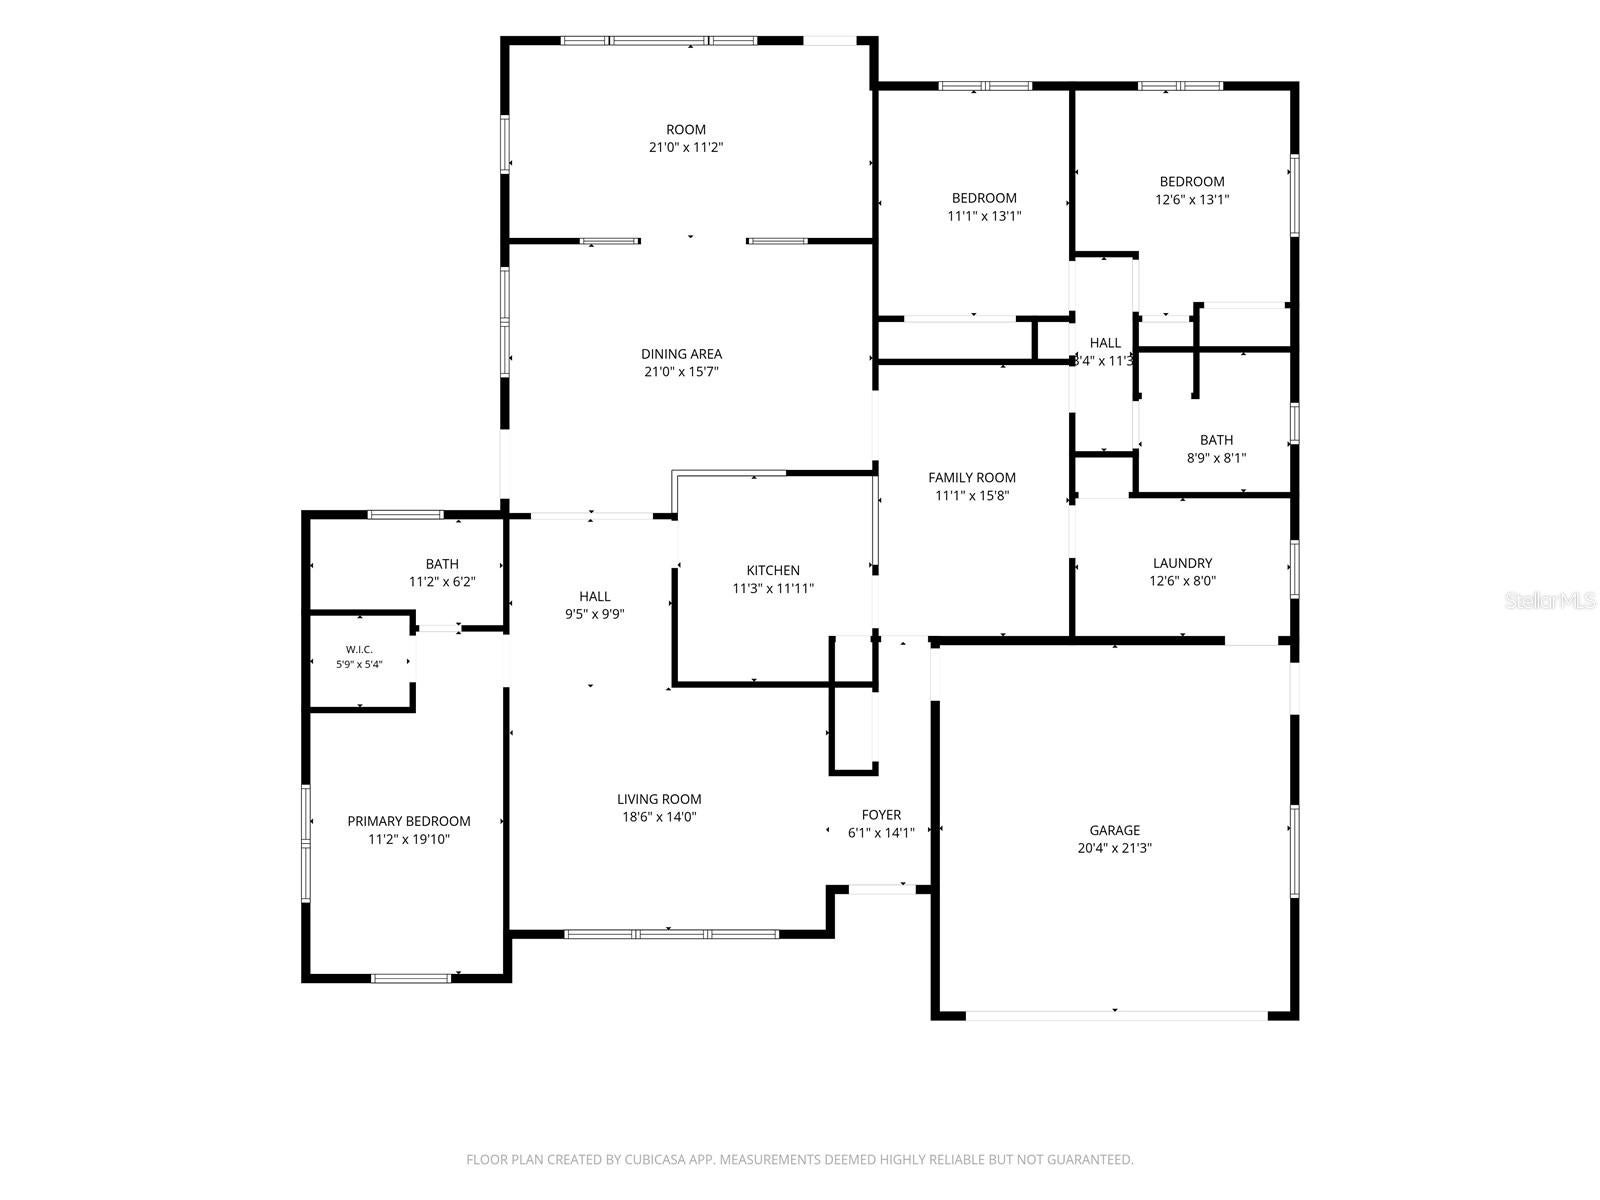
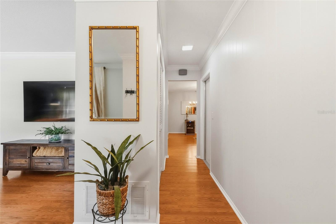
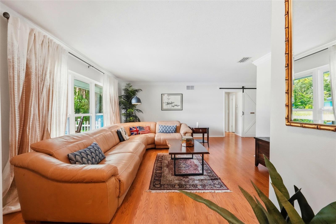
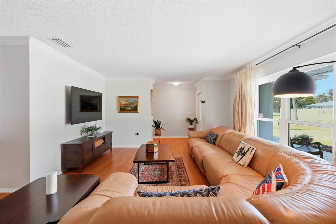
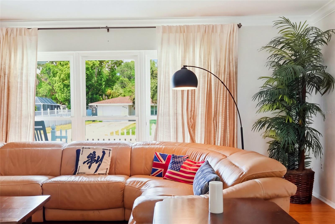
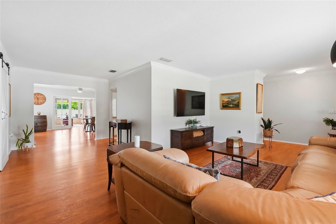
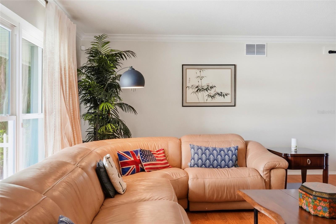
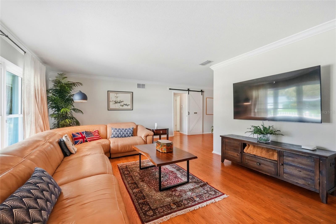
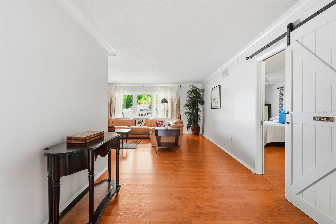
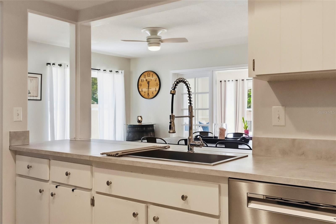
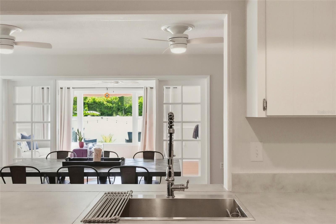
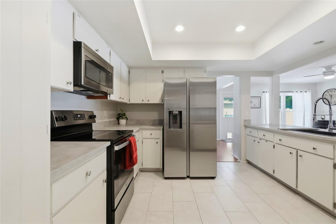
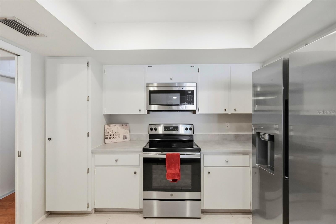
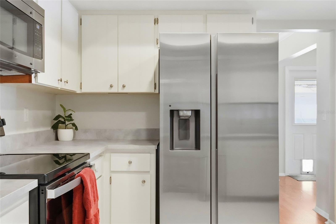
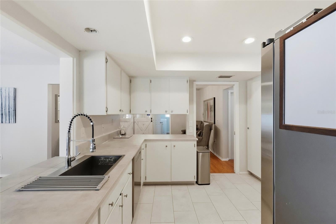
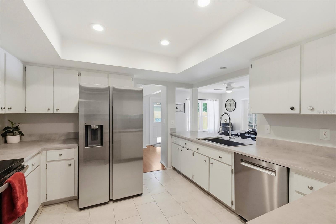
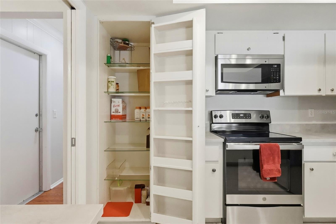
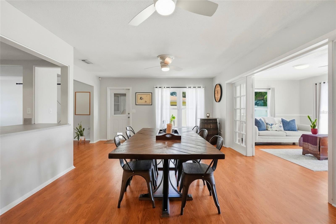
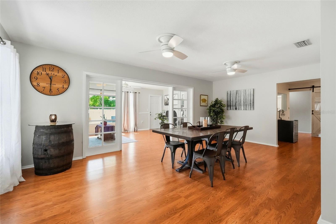
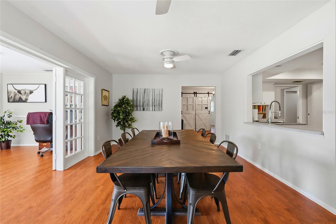
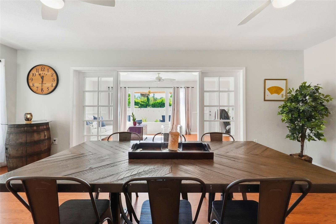
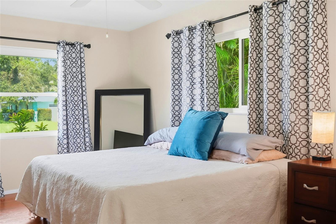
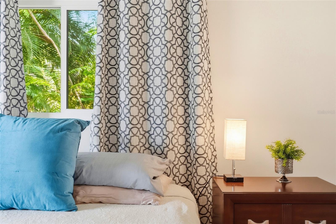
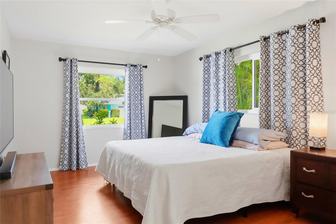
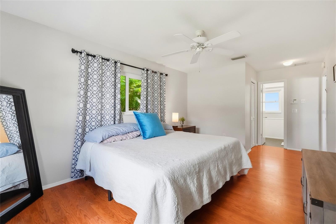
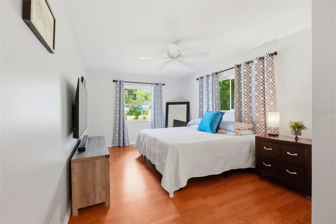
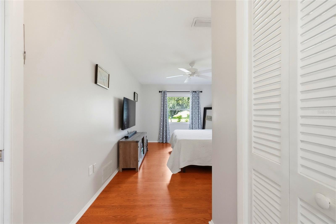
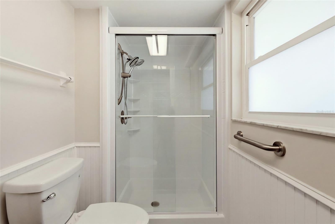
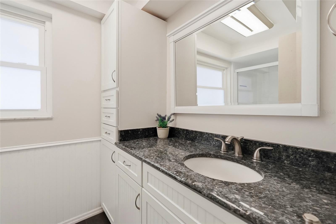
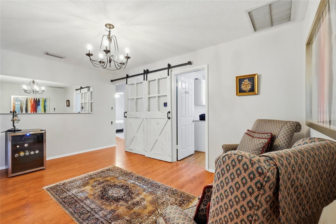
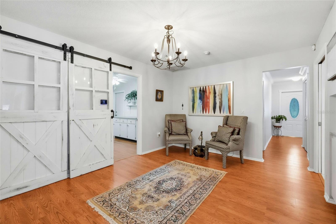
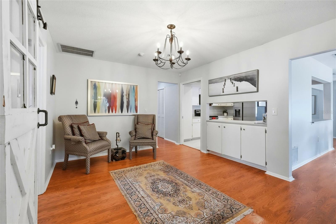
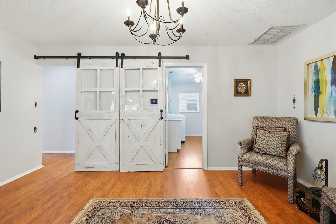
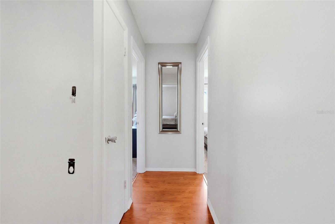
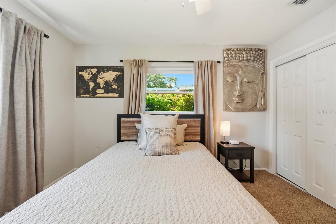
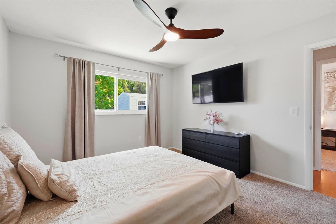
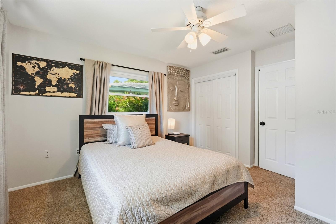
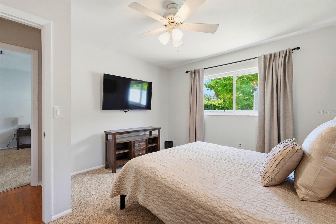
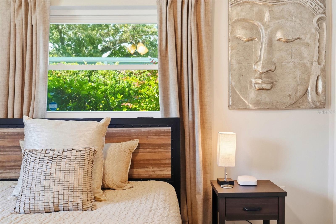
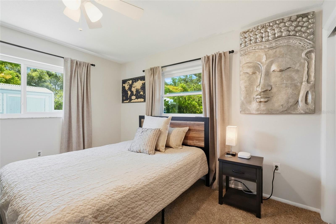
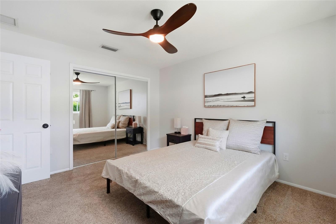
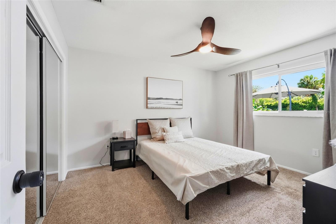
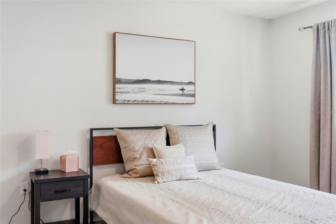
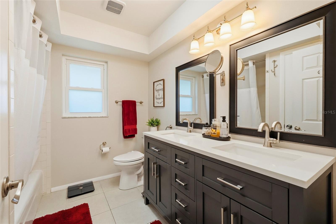
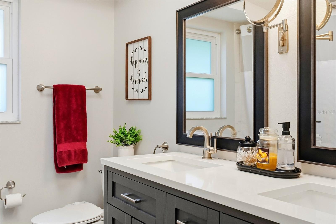
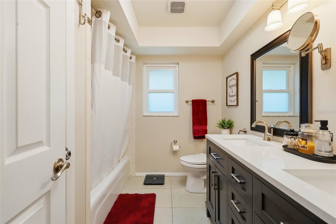
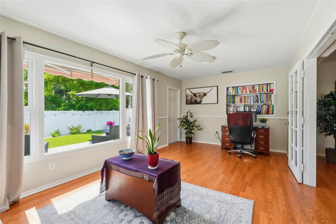
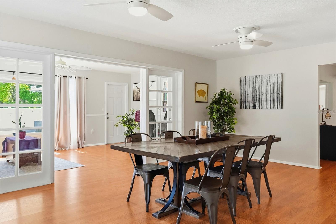
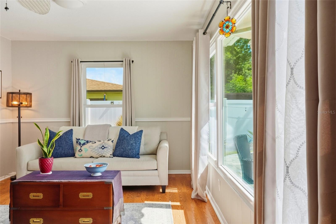
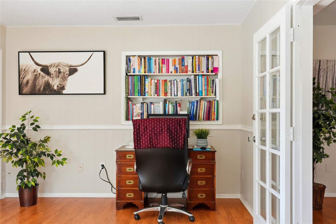
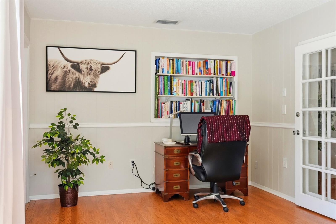
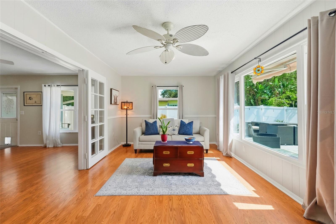
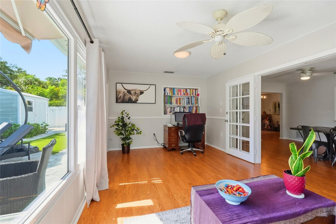
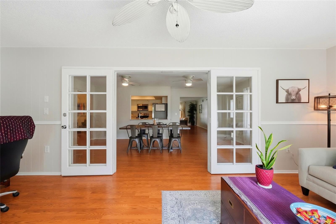
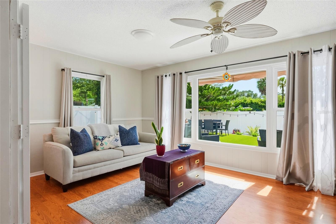
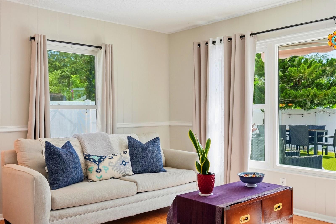
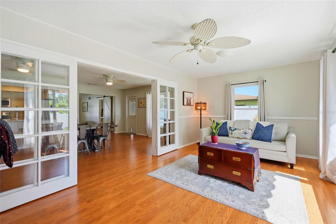
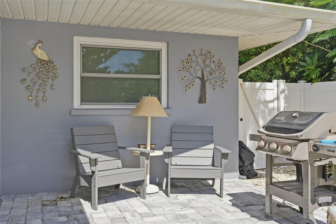
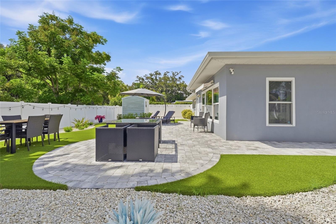
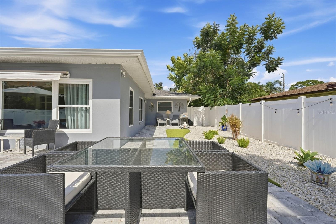
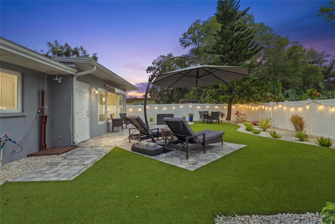
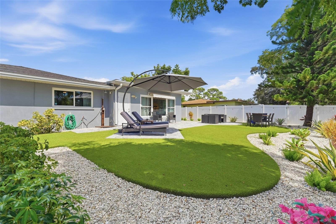
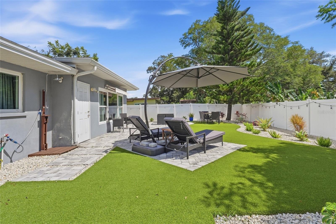
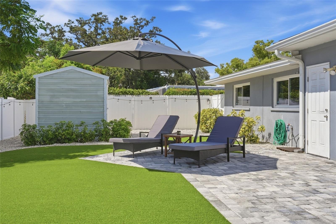
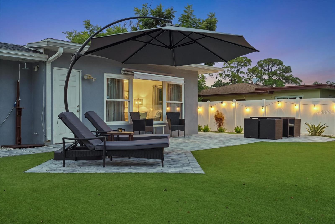
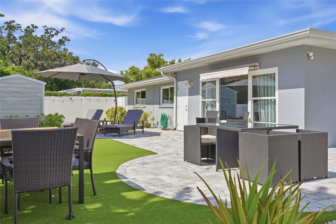
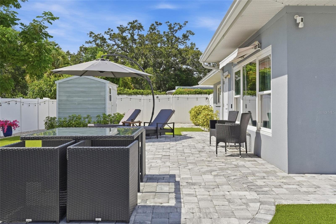
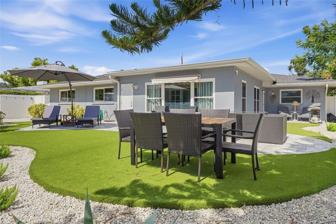
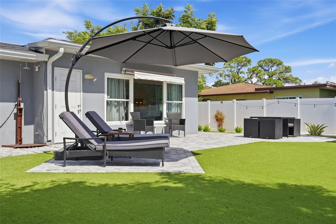
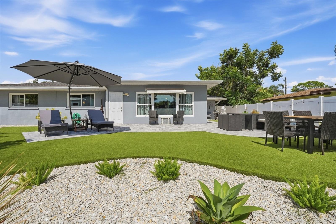
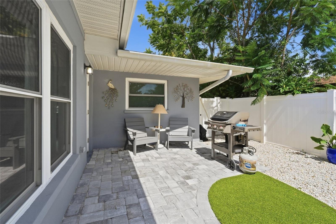
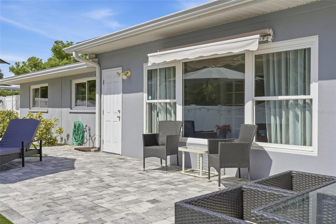
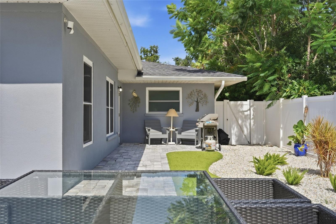
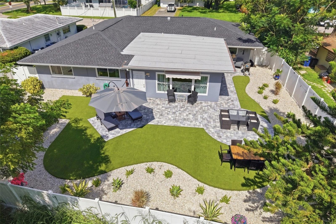
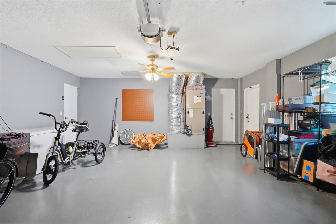
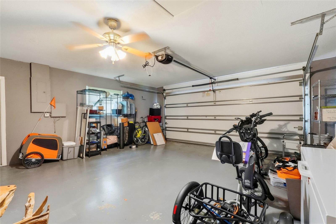
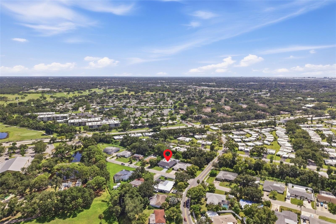
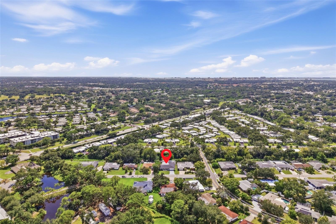
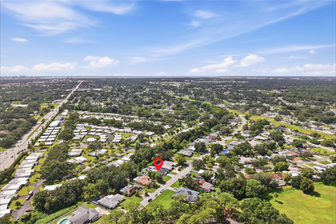
2,261 SQ. FT. OF LIVING SPACE • PRIVATE, LOW-MAINTENANCE BACKYARD • FLEXIBLE FLOOR PLAN • NEWER ROOF & A/C! If you're looking for a Sarasota home with plenty of room to spread out, flexible living spaces, and a backyard you can enjoy without spending your weekends mowing and watering, this one deserves a closer look! Step inside this spacious 2,261-square-foot, 3-bedroom, 2-bath home with a 2-car garage, offering more living space than many homes in the surrounding neighborhood. You'll immediately appreciate the generous living areas, natural light, and a floor plan that provides both openness and privacy. The large living room welcomes you with beautiful windows, crown molding, and easy-care laminate flooring. Continue into the kitchen, where you'll find stainless steel appliances, abundant cabinetry, and a convenient passthrough to the dining room. Just beyond the kitchen is a separate family room, giving you another comfortable space to gather, entertain, or simply relax. One of the features that makes this home especially appealing is its split-bedroom floor plan. The primary suite is located on one side of the house, while the two additional bedrooms are on the opposite side. A barn door provides additional separation for the guest bedroom area, making this arrangement particularly convenient when family or friends come to visit. The layout may also appeal to investors exploring room-by-room rental opportunities, subject to applicable requirements and restrictions. Need a home office? You'll love the versatile sunroom, currently used as an office and sitting area. With built-in cabinetry for storage and French doors that allow you to close off the space, it's a wonderful spot to work from home, enjoy a good book, or create a quiet retreat. Now, let's head outside, because the backyard is something special! Fully fenced for privacy, this beautifully landscaped outdoor space features artificial turf, decorative rock landscaping, and paver areas. No grass to mow and no lawn to water! Just an attractive, easy-care setting where you can spend more time enjoying the Florida lifestyle. There's also a shade awning, an outdoor shower, and a storage shed for additional convenience. And don't overlook the practical improvements! The roof was replaced in 2022, the A/C system in 2024, and the home offers additional storage in the laundry room. It's also being offered partially furnished. Location is another plus. You're approximately 5 miles from UTC Mall and its surrounding shopping and dining destinations, less than 8 miles from Lido Key Beach, and approximately 10 miles from Siesta Key Beach. With 2,261 square feet of living space, privacy for guests, a flexible floor plan, and a beautiful backyard without the lawn maintenance, this Sarasota home offers room to live the way you want! Schedule your private showing and come see the possibilities for yourself.
Listing Information
Facts & Features
Location
Community Information
Architecture
Features & Amenities
Property Features
Square Footage
Tax & Financial Information
Schools
Gocio Elementary School
Assigned school for this home
Emma E. Booker Elementary School
Tuttle Elementary School
Sarasota County Acceleration Academies
Sarasota Academy Of The Arts
The Florida Center For Child And Family Development
Community Haven For Adults And Children With Disabilities
McIntosh Middle School
School ratings are provided for informational purposes only and are subject to change. Attendance boundaries are for reference only — contact the school or district directly to verify enrollment eligibility.
Historical Data
Price History
| Date | Event | Price |
|---|---|---|
| 10/15/2026 | Price change | $519,000 |
| 09/16/2026 | Listed for sale | $525,000 |
Listed by Lisa Flynn · FINE PROPERTIES · 9417820000
Listing information provided exclusively for consumers' personal, non-commercial use and may not be used for any purpose other than to identify prospective properties consumers may be interested in purchasing. Information deemed reliable but not guaranteed by the MLS. Copyright 2026, Stellar MLS. All rights reserved.
Last Updated: November 4, 2026 at 8:26 PM | Source: Stellar MLS | MLS#: A4706391

Start Your Real Estate Journey
Whether you have questions about this listing, want to schedule a showing, or just want to talk through your options, Alene Civil is here to help. Reach out and expect a response within one business day.
How can I help?
Alene Civil is here to help. Reach out and expect a response within one business day.
Thanks — Alene Civil will be in touch shortly.
Make A Plan For Your Purchase
Know what you can afford before you start shopping — then run the numbers on any home you have in mind.
How much house can I afford?
- Principal & interest
- Property taxes
- Homeowner's insurance
- HOA dues
If your monthly savings are applied to the loan principal.
Enter your income, debts, and down payment to see how much home you may qualify for. Estimates only — not a lending decision.
Want to know more?
Keisha Durand is here to help. Reach out and expect a response within one business day.
✓ Thanks — Keisha Durand will be in touch shortly.
Your Next Chapter Starts With Just A Few Steps
Before you fall in love with a home, know what you can afford. Fill out a quick pre-approval so you're ready to make your move — on your timeline.

Pre-approval made easy
We're here to help you find the best option, not to help the best option find you. Trust that your information will not be shared with many different lenders like so many platforms do.
What type of home are you looking for?
How do you plan to use your new home?
Where are you in the home buying process?
Are you currently working with a real estate agent?
Do you currently own a home?
Is this your first time purchasing a home?
Do you plan to sell your current home before purchasing a new one?
Have you or your spouse served in the US military?
Veterans and active US military may be eligible for a $0 down VA loan.
What is your price range?
What is your current employment status?
What is your household pre-tax annual income?
What is your credit score?
Have you had a bankruptcy or foreclosure in the past 3 years?
Almost done — where can we reach you?
✓ Thank you for your time!
You'll hear back within one business day with your next steps.