
4131 Riverview Blvd
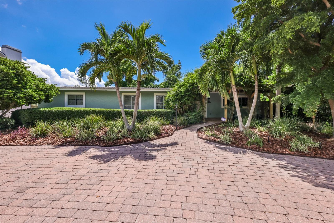
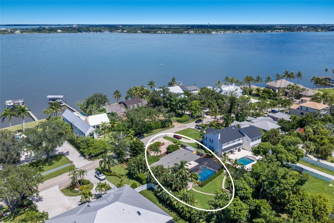
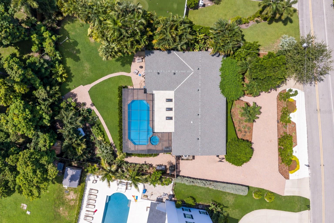
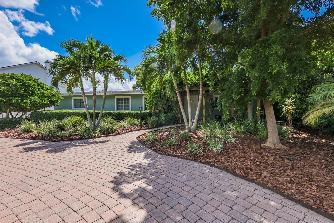
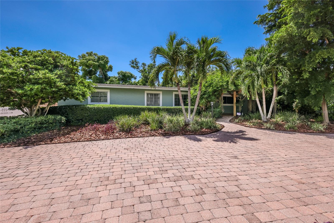
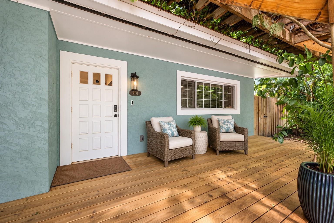
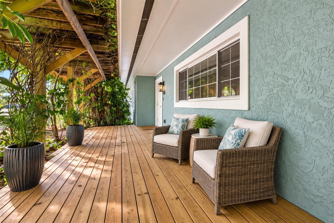
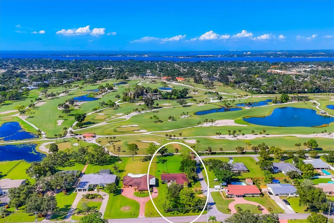
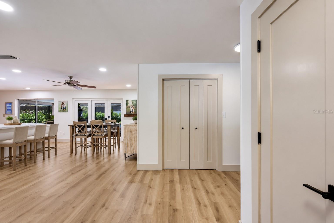
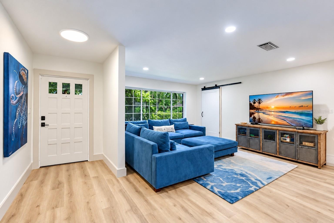
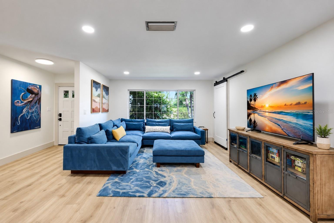
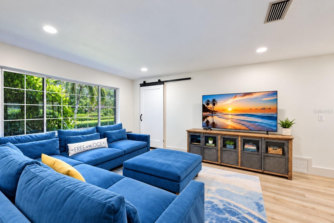
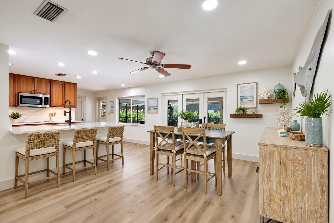
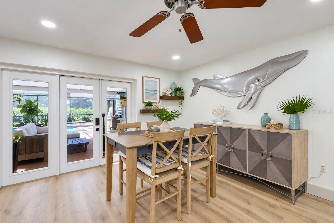
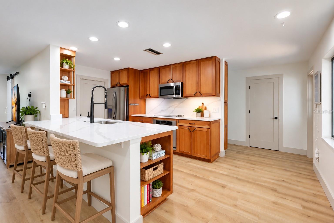
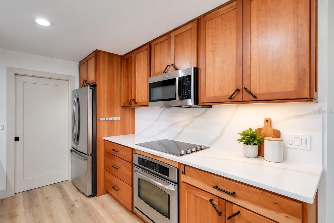
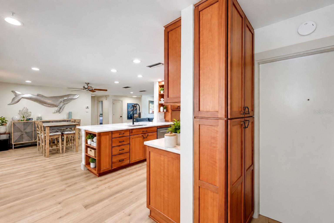
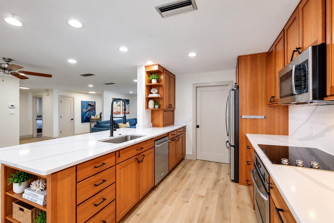
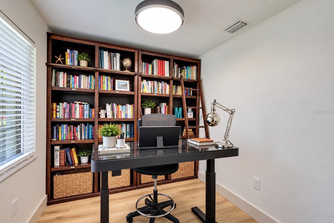
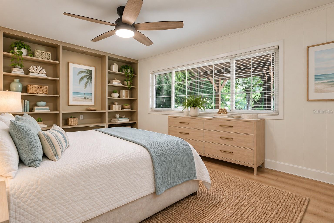
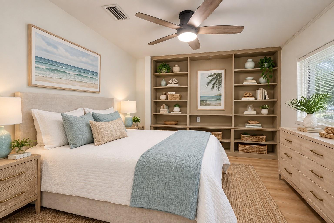
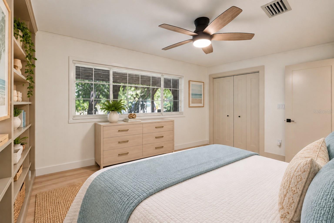
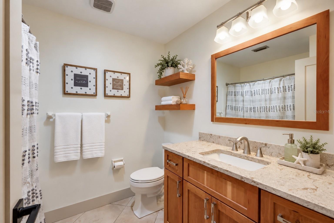
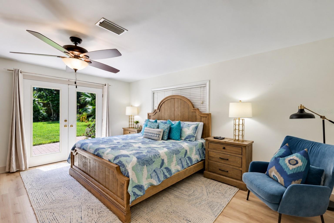
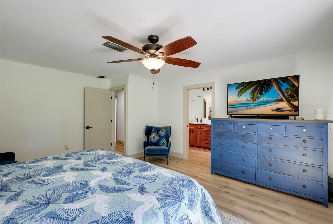
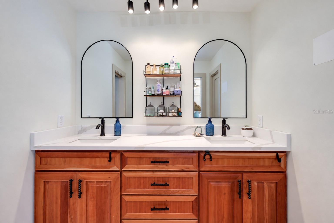
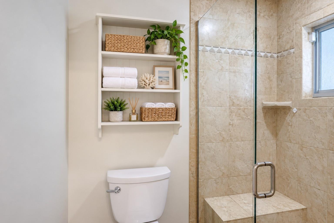
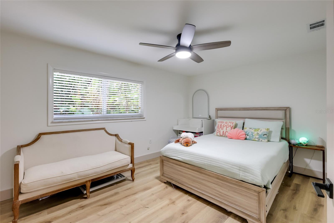
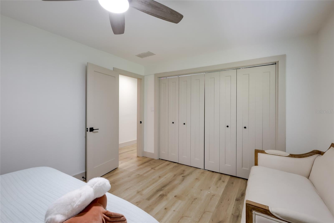
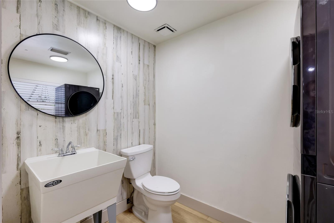
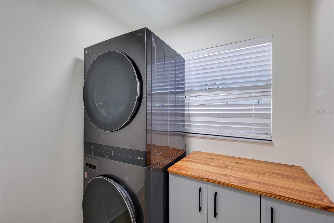
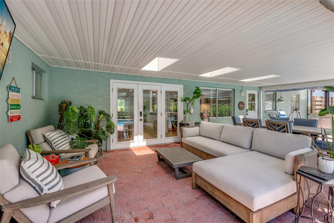
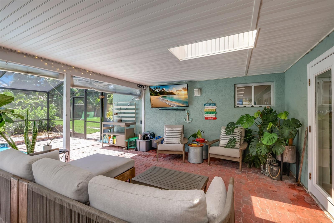
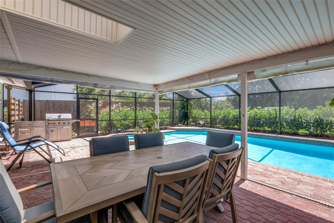
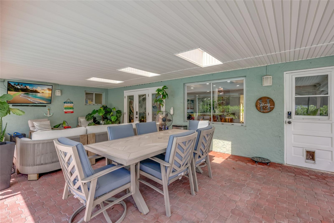
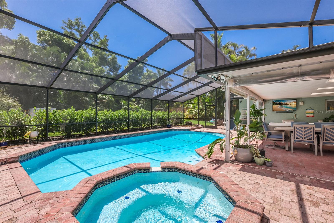
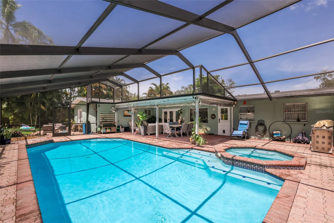
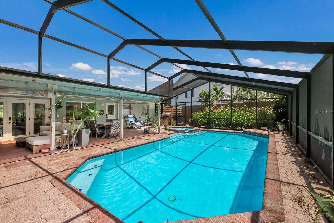
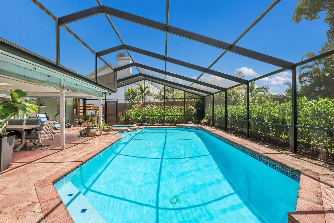
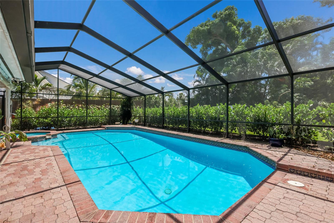
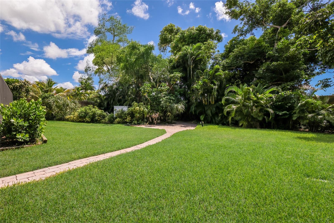
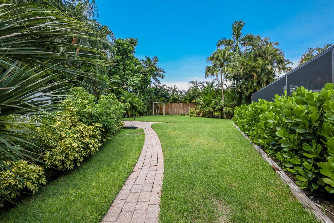
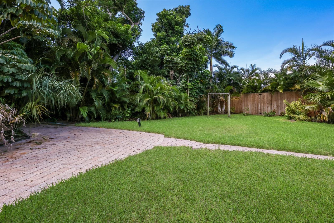
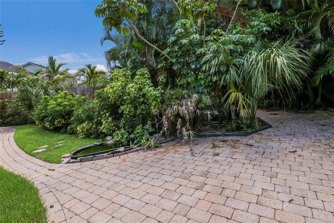
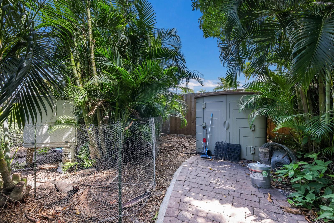
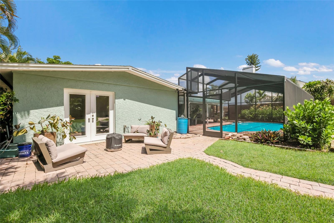
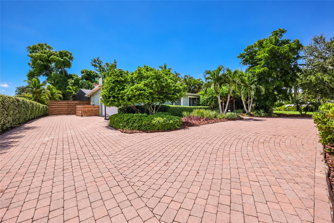
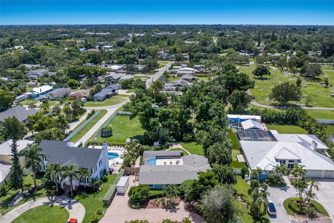
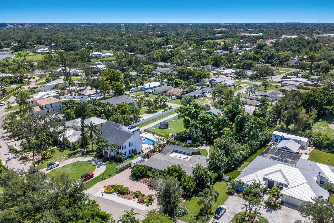
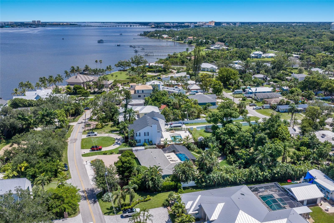
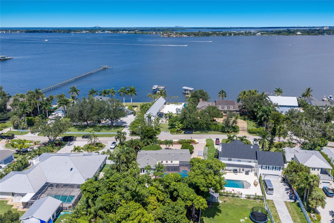
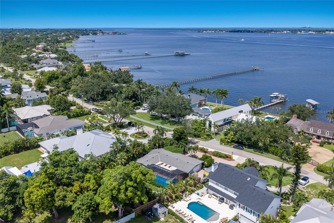
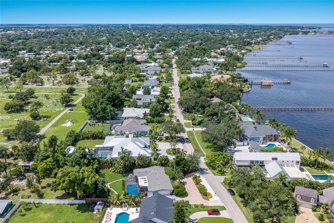
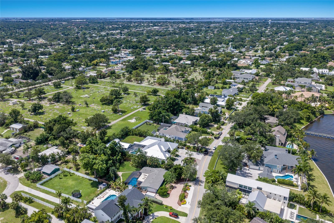
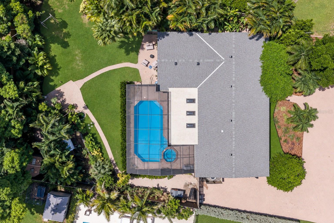
Virtually Staged. Set on prestigious Riverview Boulevard, this updated 3-bedroom, 2.5-bath residence with a dedicated office, 2-car garage and circular paver driveway offers the rare combination of an exceptional location, generous outdoor space and thoughtful modern improvements. Positioned on an approximately 17,000-square-foot lot, the property feels private and established, with lush tropical landscaping, mature palms and expansive lawn creating a peaceful setting just beyond one of Bradenton’s most distinctive residential corridors. Another huge bonus is it is in FLOOD ZONE X- flood insurance not required!! A welcoming front deck and pergola lead into a bright, open interior where wide-plank luxury vinyl flooring, fresh paint, updated baseboards, solid-core interior doors, new hardware, recessed lighting and ceiling fans give the home a clean, cohesive look. The main living and dining spaces flow naturally together and open toward the outdoor living areas, making the layout equally suited for everyday living and entertaining. A dedicated home office provides a quiet, separate workspace, while reconfigured bedroom spaces enhance function and proportion. The kitchen is a standout, pairing warm wood cabinetry with new quartz countertops, a large island with seating, stainless appliances, updated fixtures and abundant storage. A newly created walk-in pantry with electrical service adds valuable prep and appliance space and offers the feel of a true scullery-style extension of the kitchen. The adjoining dining area enjoys direct access to the pool area, creating an easy indoor-outdoor connection. The primary suite is spacious and inviting, with generous natural light and an updated bath featuring quartz countertops, new mirrors and faucets. Additional bedrooms are well sized, and the secondary bath and updated laundry-area half bath continue the home’s fresh, functional design. New laundry cabinetry adds storage, while recent improvements throughout the home reflect careful attention to both style and usability. Outdoor living is a major highlight. The screened pool area offers a true Florida retreat, with a saltwater pool that reaches approximately 8.5 feet in depth, extensive paver decking and multiple covered spaces for dining, lounging and entertaining. The pool was resurfaced in 2018, while a new pool pump and chlorinator were added in 2026. A new lanai enclosure and screens, along with an 8-foot privacy fence, enhance comfort and seclusion. Beyond the pool, the oversized backyard provides a broad lawn framed by tropical landscaping—an increasingly rare amount of usable outdoor space in such a desirable in-town setting. Additional improvements include new gutters, refreshed landscaping throughout the property, updated lighting, new closet and pocket doors, new kitchen and bath countertops, newer appliances, and a new washer and dryer in the updated laundry room. What truly distinguishes this property is its Riverview Boulevard address. This is a location known for its tree-lined streets, distinctive homes and strong connection to the Manatee River lifestyle. Here, the setting feels established, private and unmistakably Bradenton, with the kind of lot size, outdoor living and character that are difficult to replicate. From the circular paver drive and tropical approach to the expansive screened pool and beautifully refreshed interior, this home delivers a move-in-ready opportunity in one of the area’s most highly desired locations.
Listing Information
Facts & Features
Location
Community Information
Architecture
Features & Amenities
Property Features
Square Footage
Tax & Financial Information
Schools
Martha B. King Middle School
Assigned school for this home
Manatee High School
Assigned school for this home
Ida M. Stewart Elementary School
G.D. Rogers Garden Elementary
Ballard Elementary School
Palma Sola Elementary School
Just For Girls Middle School
Palmetto High School
School ratings are provided for informational purposes only and are subject to change. Attendance boundaries are for reference only — contact the school or district directly to verify enrollment eligibility.
Historical Data
Price History
| Date | Event | Price |
|---|---|---|
| 09/17/2026 | Listed for sale | $899,900 |
Listed by Jay Travis, PA · RE/MAX ALLIANCE GROUP · 9417587777
Listing information provided exclusively for consumers' personal, non-commercial use and may not be used for any purpose other than to identify prospective properties consumers may be interested in purchasing. Information deemed reliable but not guaranteed by the MLS. Copyright 2026, Stellar MLS. All rights reserved.
Last Updated: October 2, 2026 at 3:21 PM | Source: Stellar MLS | MLS#: A4706058

Similar Homes For Sale In Bradenton
Start Your Real Estate Journey
Whether you have questions about this listing, want to schedule a showing, or just want to talk through your options, Alene Civil is here to help. Reach out and expect a response within one business day.
How can I help?
Alene Civil is here to help. Reach out and expect a response within one business day.
Thanks — Alene Civil will be in touch shortly.
Make A Plan For Your Purchase
Know what you can afford before you start shopping — then run the numbers on any home you have in mind.
How much house can I afford?
- Principal & interest
- Property taxes
- Homeowner's insurance
- HOA dues
If your monthly savings are applied to the loan principal.
Enter your income, debts, and down payment to see how much home you may qualify for. Estimates only — not a lending decision.
Want to know more?
Keisha is here to help. Reach out and expect a response within one business day.
✓ Thanks — Keisha will be in touch shortly.
Your Next Chapter Starts With Just A Few Steps
Before you fall in love with a home, know what you can afford. Fill out a quick pre-approval so you're ready to make your move — on your timeline.

Pre-approval made easy
We're here to help you find the best option, not to help the best option find you. Trust that your information will not be shared with many different lenders like so many platforms do.
What type of home are you looking for?
How do you plan to use your new home?
Where are you in the home buying process?
Are you currently working with a real estate agent?
Do you currently own a home?
Is this your first time purchasing a home?
Do you plan to sell your current home before purchasing a new one?
Have you or your spouse served in the US military?
Veterans and active US military may be eligible for a $0 down VA loan.
What is your price range?
What is your current employment status?
What is your household pre-tax annual income?
What is your credit score?
Have you had a bankruptcy or foreclosure in the past 3 years?
Almost done — where can we reach you?
✓ Thank you for your time!
You'll hear back within one business day with your next steps.