
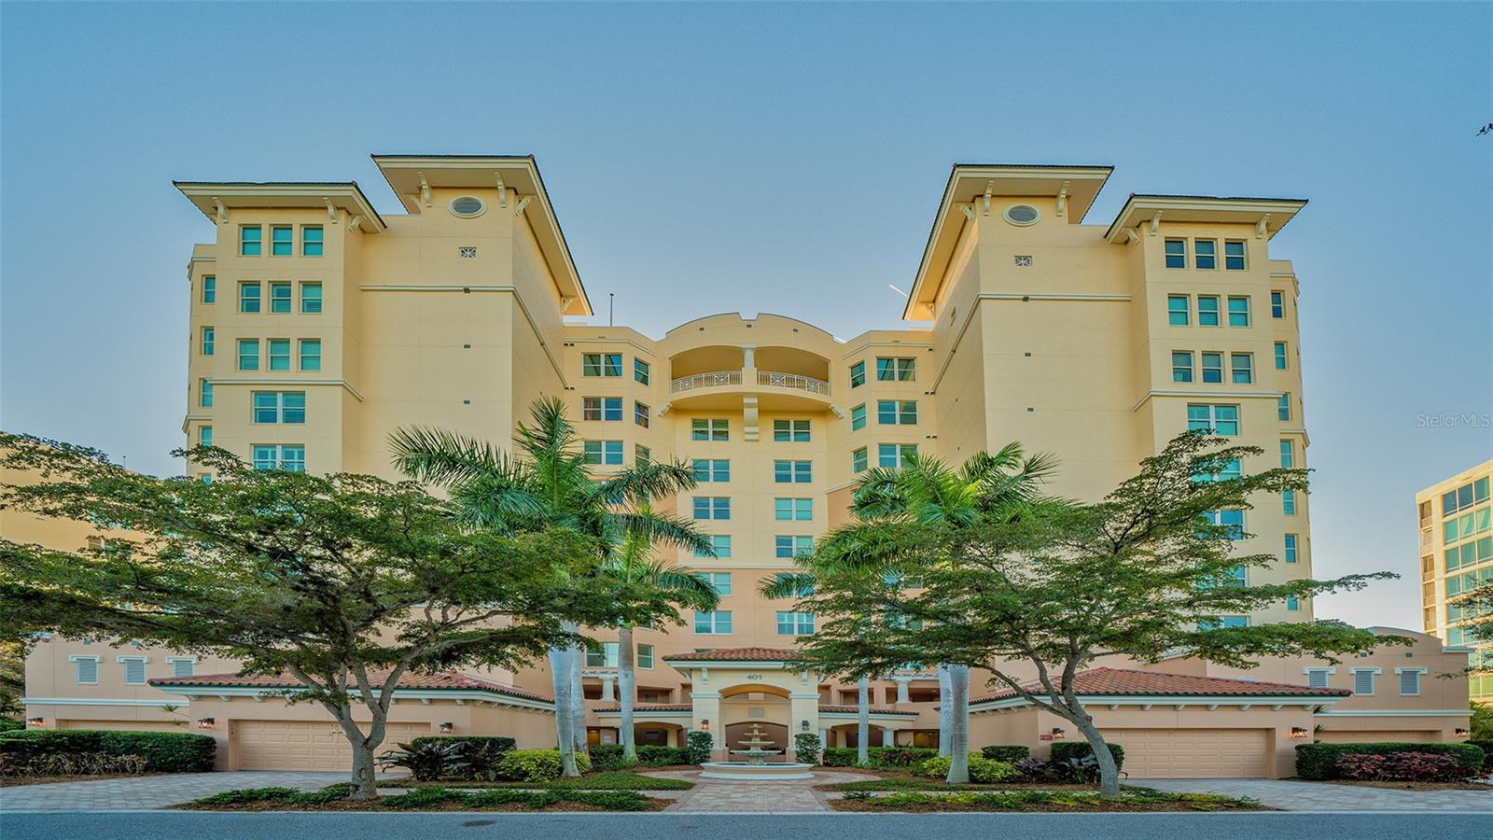
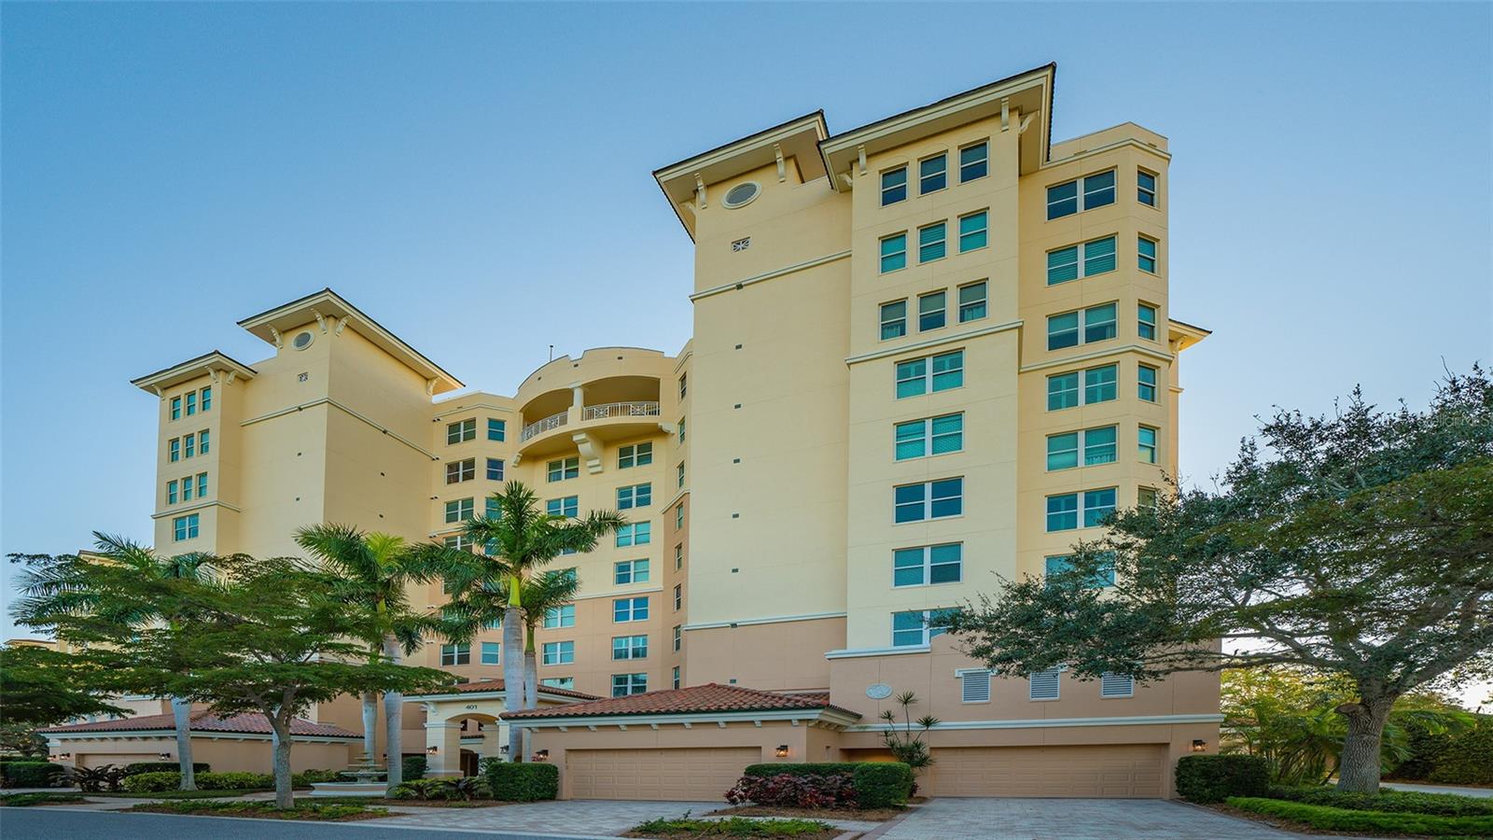
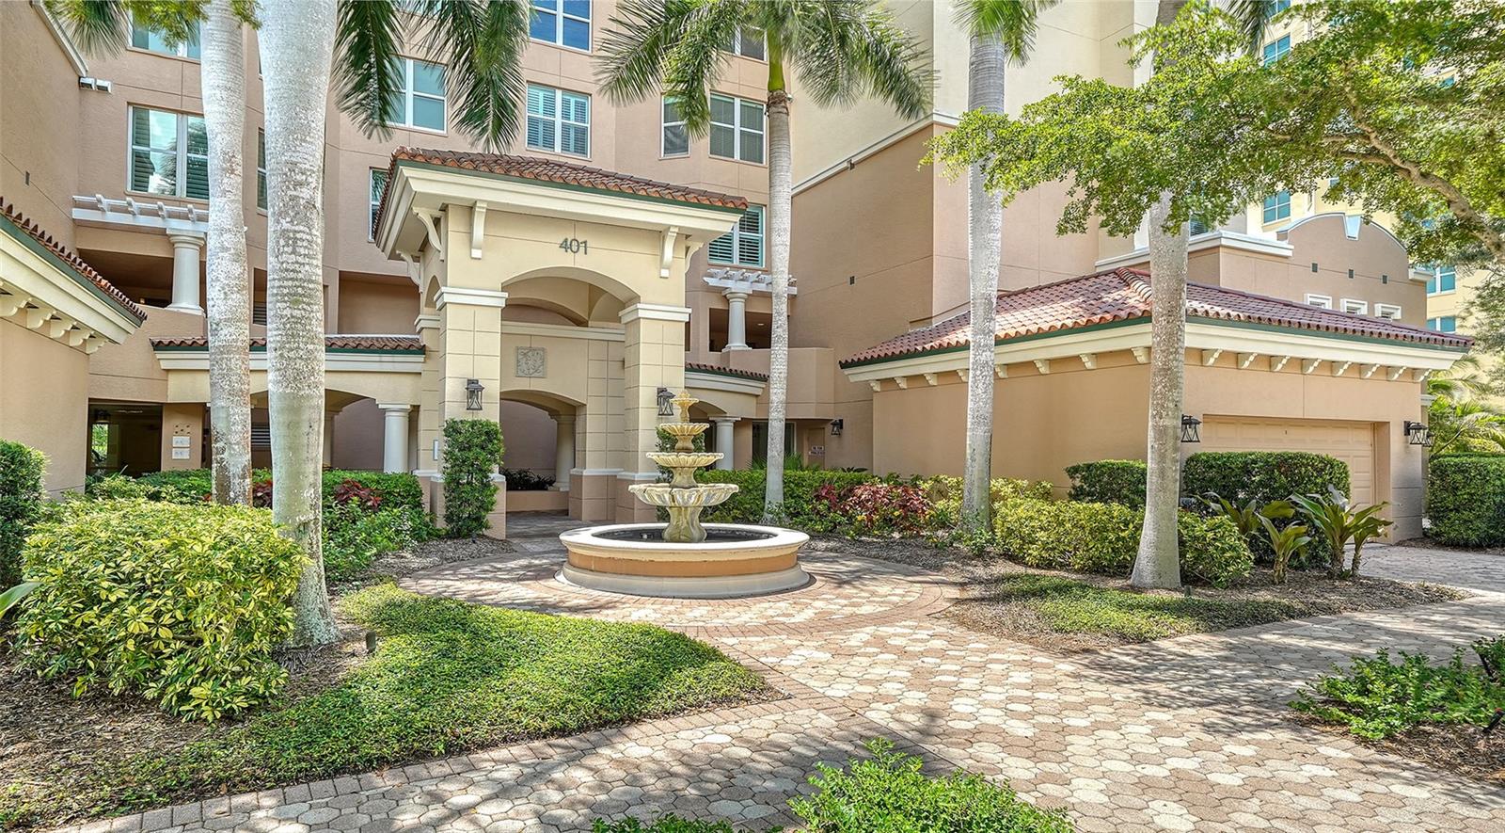
401 Point Road 303
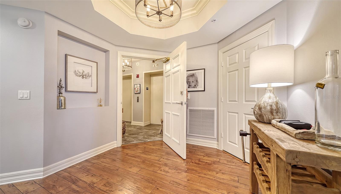
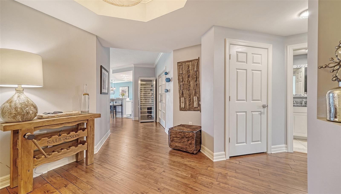
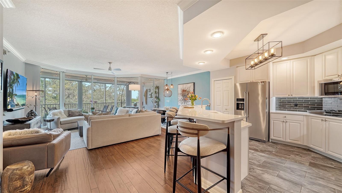
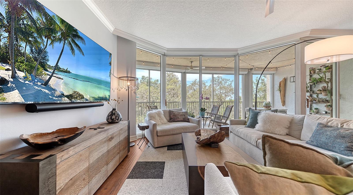
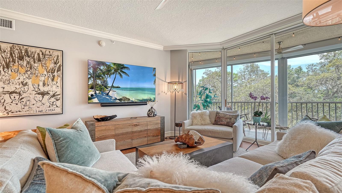
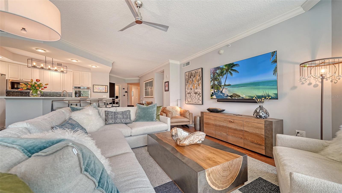
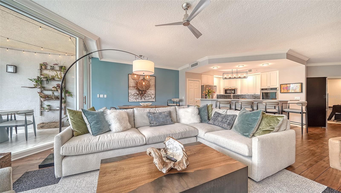
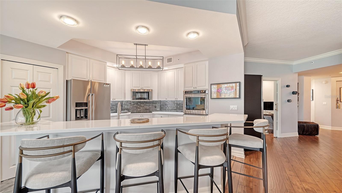
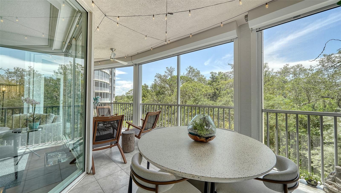
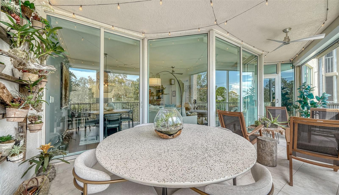
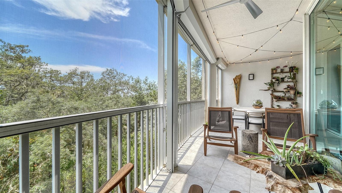
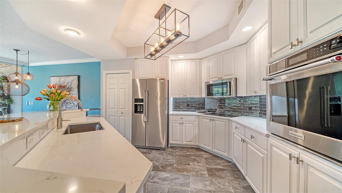
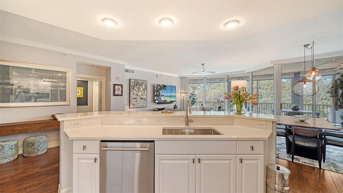
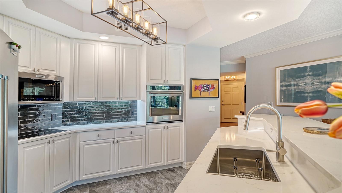
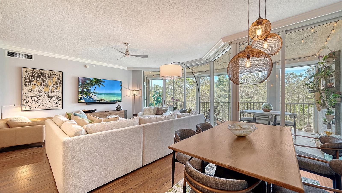
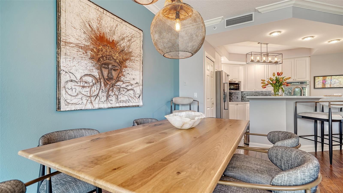
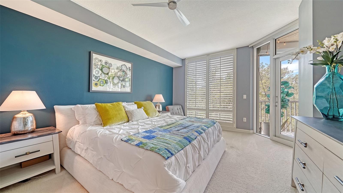
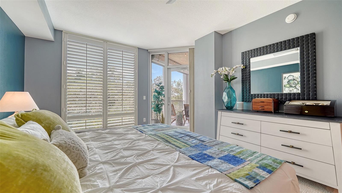
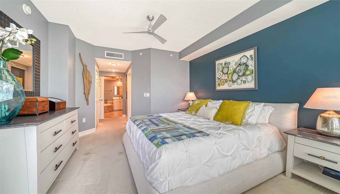
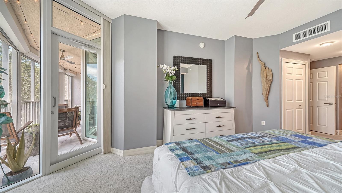
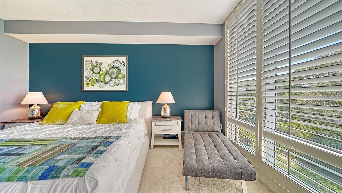
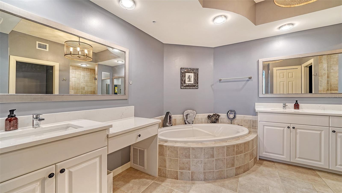
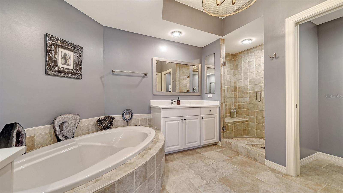
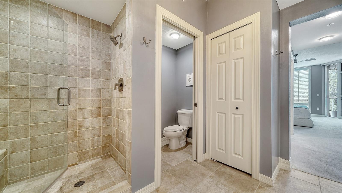
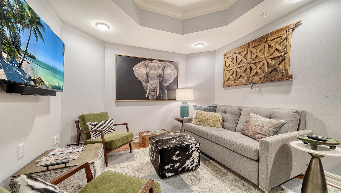
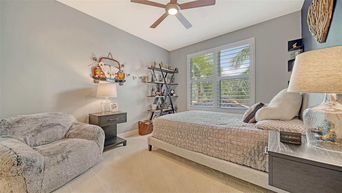
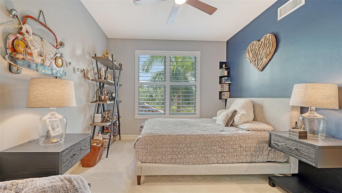
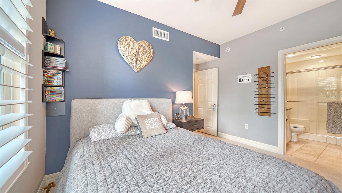
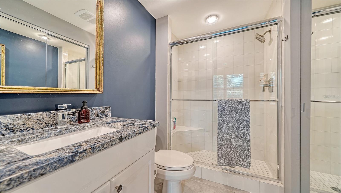
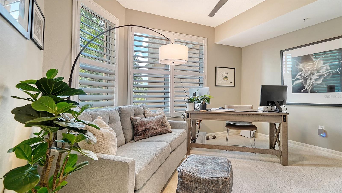
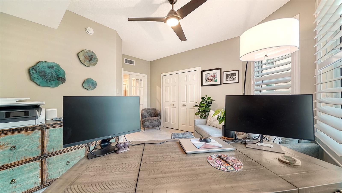
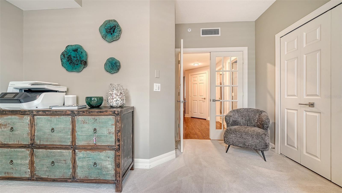
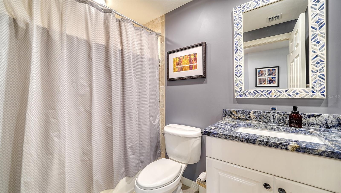
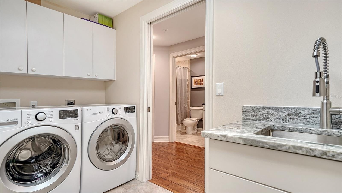
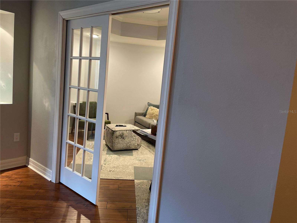
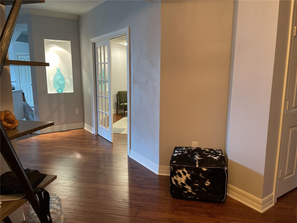
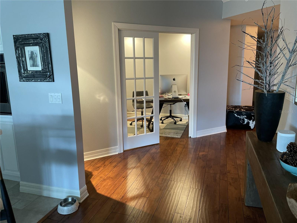
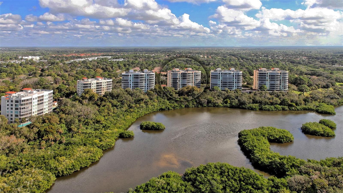
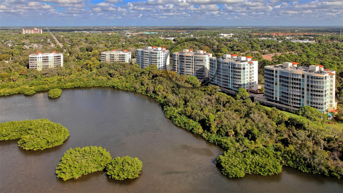
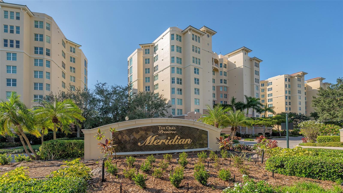
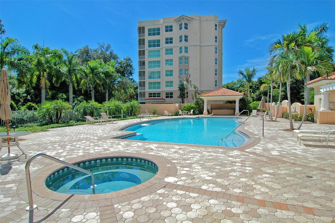
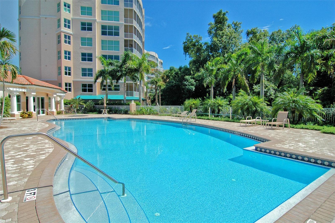
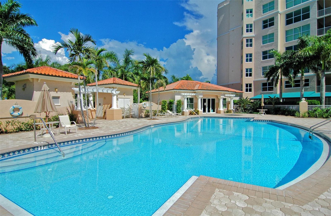
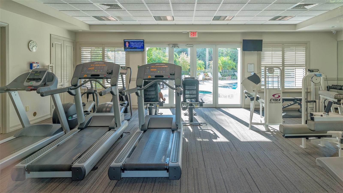
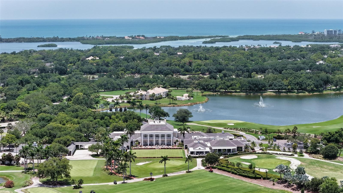
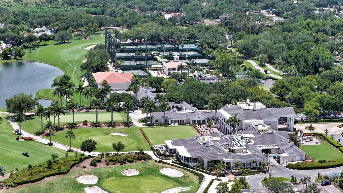
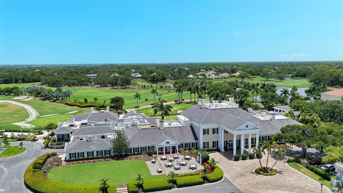
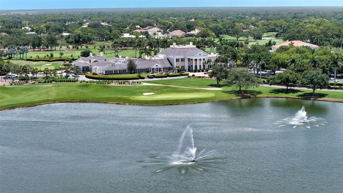
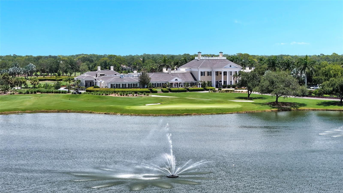
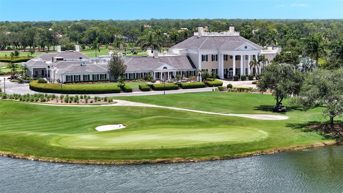
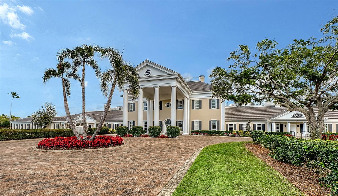
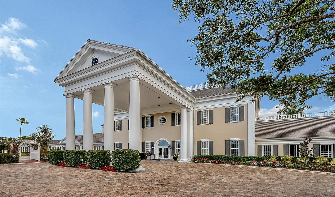
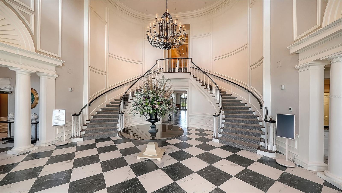
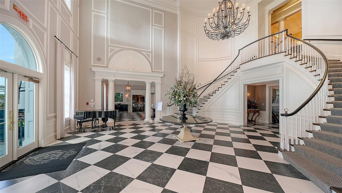
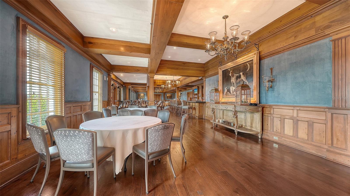
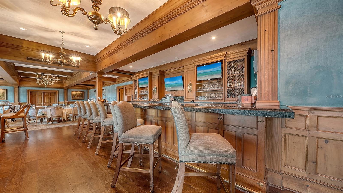
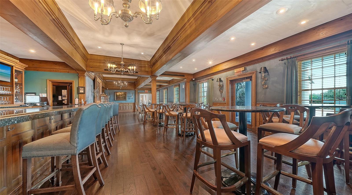
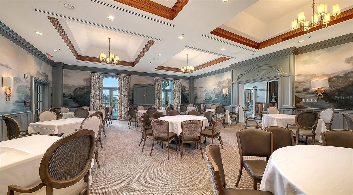
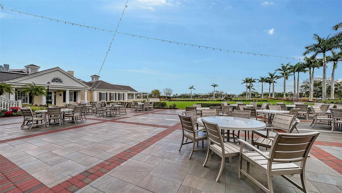
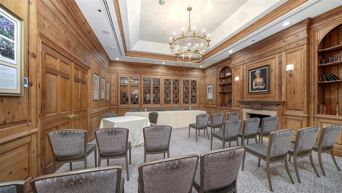
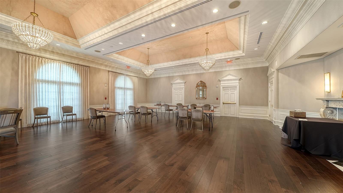
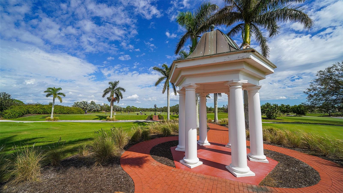
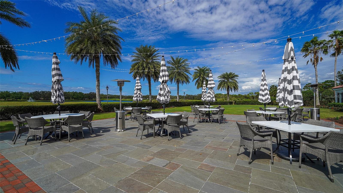
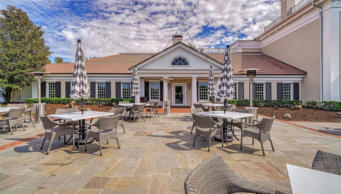
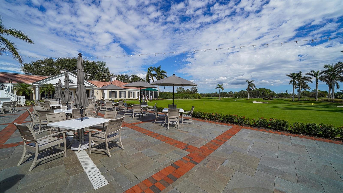
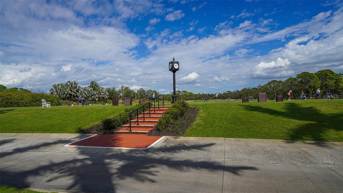
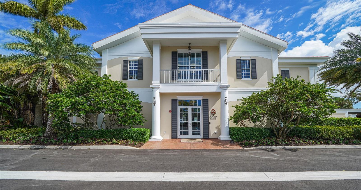
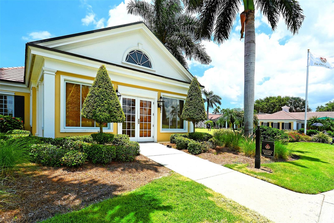
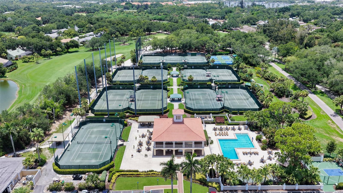
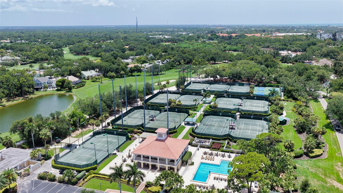
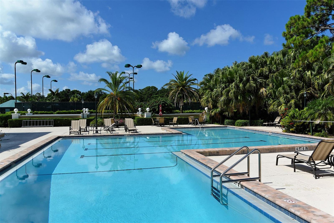
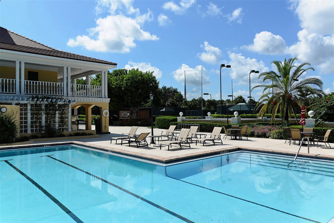
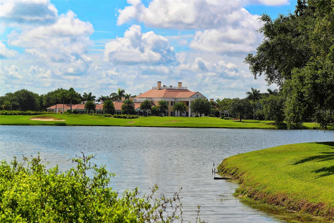
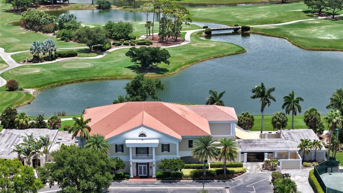
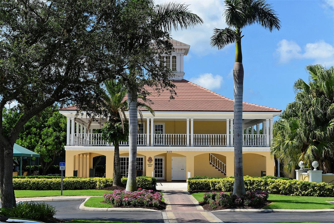
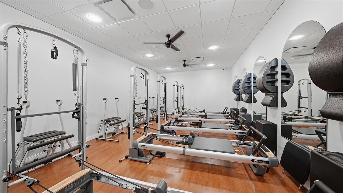
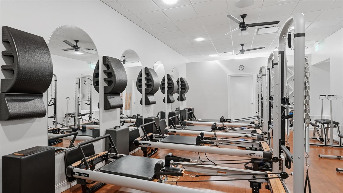
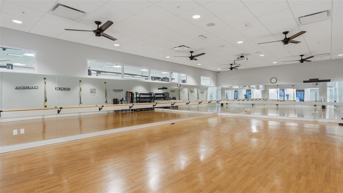
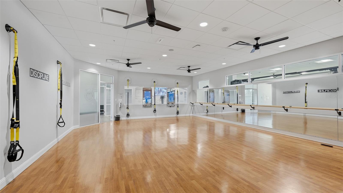
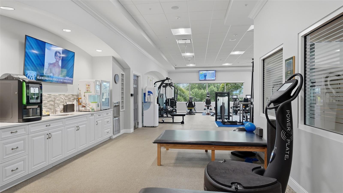
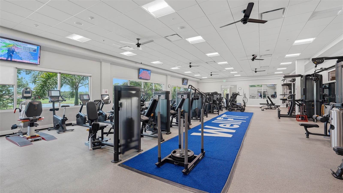
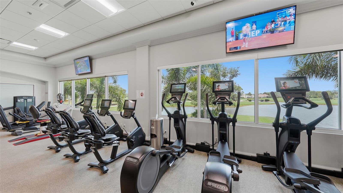
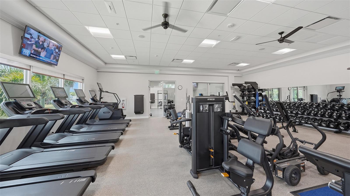
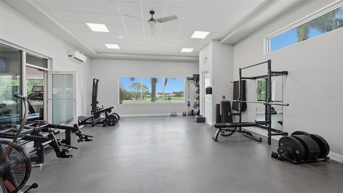
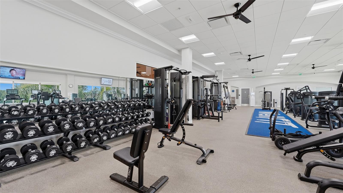
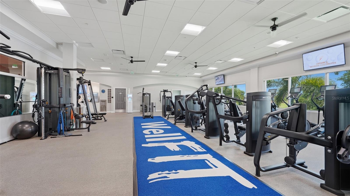
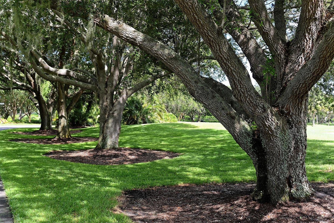
Nestled above the treetops, this beautiful 3 bedroom, 3 bath condo offers the unique feature of an added office/den, making it truly a place to live, work and play on the gorgeous Gulf Coast of Florida. The updated kitchen combines functionality with beauty. Opening to the great room and dining area, it allows you to visit with your guests as you prepare a meal using all the stainless-steel Kitchen Aid appliances. The breakfast bar is a comfortable place for a causal breakfast or use the adjoining dining area, large enough to accommodate a table for more formal meals. The main living area provides a delightful aesthetic, with new flooring, custom lighting and a soft wall pallet. Add the view of the preserve past the private, screened balcony and you will get the peaceful, easy feeling you associate with luxury living. The quality and beauty of the updates continue throughout the master suite and guest bedrooms, baths and office/den. Even the laundry room is a thing of beauty! There are so many incredible touches (custom paint, ceiling fans, plantation shutters, tray ceilings, and incredible bathrooms to name a few) in this residence, you truly must see it to appreciate all it has to offer! Want to enjoy the Florida sunshine? You can walk to the Meridian residents-only pool and spa. Here you will also find an outdoor kitchen and workout room. As members of The Oaks Club, you also can take advantage of all its amenities; two 18-hole championship golf courses, 12 HAR-TRU tennis courts maintained to tournament standards, 4 of which are lighted, bocce and pickle ball courts, a junior Olympic community pool, state-of-the-art WellFit fitness center, and a wide variety of dining, recreational and social offerings. Club membership is required and there is currently no waiting list for either Golf or Sports/Social membership.
Listing Information
Facts & Features
Location
Community Information
Architecture
Features & Amenities
Property Features
Square Footage
Tax & Financial Information
Schools
Gulf Gate Elementary School
Assigned school for this home
Riverview High School
Assigned school for this home
Ashton Elementary School
Pine View School
Suncoast Technical College
Ese Special Programs
Sarasota Virtual Academy (Virtual Franchise)
Sarasota Middle School
School ratings are provided for informational purposes only and are subject to change. Attendance boundaries are for reference only — contact the school or district directly to verify enrollment eligibility.
Historical Data
Price History
| Date | Event | Price |
|---|---|---|
| 09/16/2026 | Price change | $445,000 |
| 09/15/2026 | Listed for sale | $425,000 |
Listed by Steve Abbe · COLDWELL BANKER REALTY · 9413836411
Listing information provided exclusively for consumers' personal, non-commercial use and may not be used for any purpose other than to identify prospective properties consumers may be interested in purchasing. Information deemed reliable but not guaranteed by the MLS. Copyright 2026, Stellar MLS. All rights reserved.
Last Updated: September 21, 2026 at 12:01 PM | Source: Stellar MLS | MLS#: A4706051

Similar Homes For Sale In Osprey









Start Your Real Estate Journey
Whether you have questions about this listing, want to schedule a showing, or just want to talk through your options, Alene Civil is here to help. Reach out and expect a response within one business day.
How can I help?
Alene Civil is here to help. Reach out and expect a response within one business day.
Thanks — Alene Civil will be in touch shortly.
Make A Plan For Your Purchase
Know what you can afford before you start shopping — then run the numbers on any home you have in mind.
How much house can I afford?
- Principal & interest
- Property taxes
- Homeowner's insurance
- HOA dues
If your monthly savings are applied to the loan principal.
Enter your income, debts, and down payment to see how much home you may qualify for. Estimates only — not a lending decision.
Want to know more?
Keisha is here to help. Reach out and expect a response within one business day.
✓ Thanks — Keisha will be in touch shortly.
Your Next Chapter Starts With Just A Few Steps
Before you fall in love with a home, know what you can afford. Fill out a quick pre-approval so you're ready to make your move — on your timeline.

Pre-approval made easy
We're here to help you find the best option, not to help the best option find you. Trust that your information will not be shared with many different lenders like so many platforms do.
What type of home are you looking for?
How do you plan to use your new home?
Where are you in the home buying process?
Are you currently working with a real estate agent?
Do you currently own a home?
Is this your first time purchasing a home?
Do you plan to sell your current home before purchasing a new one?
Have you or your spouse served in the US military?
Veterans and active US military may be eligible for a $0 down VA loan.
What is your price range?
What is your current employment status?
What is your household pre-tax annual income?
What is your credit score?
Have you had a bankruptcy or foreclosure in the past 3 years?
Almost done — where can we reach you?
✓ Thank you for your time!
You'll hear back within one business day with your next steps.