
5055 Gulf Of Mexico Dr
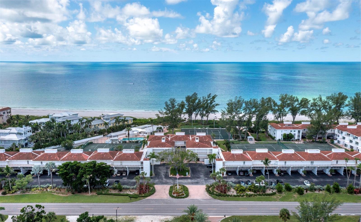
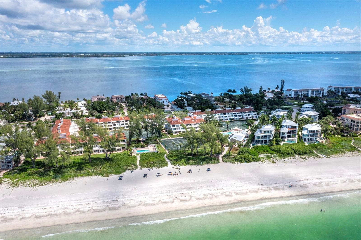
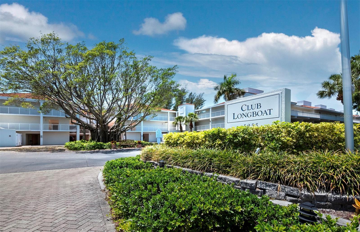
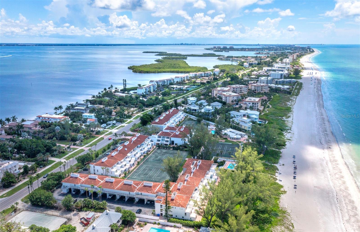
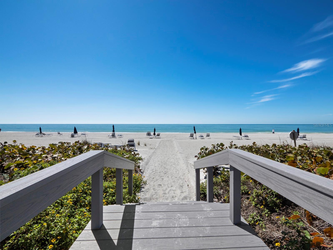
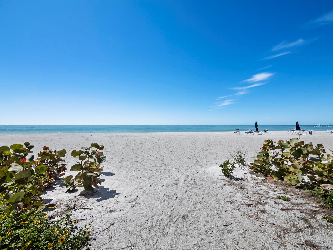
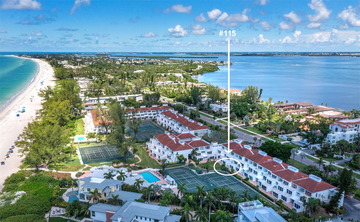
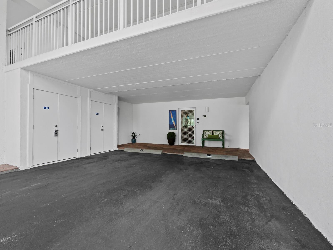
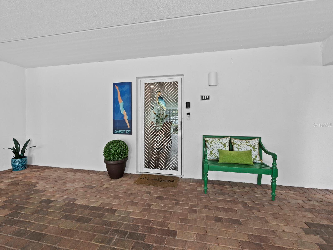
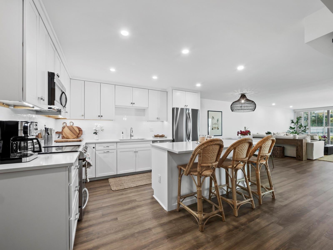
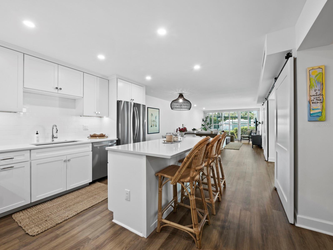
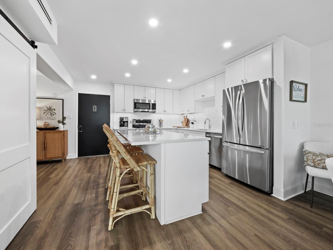
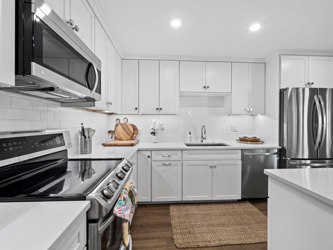
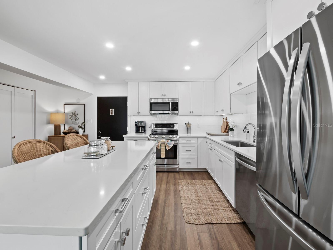
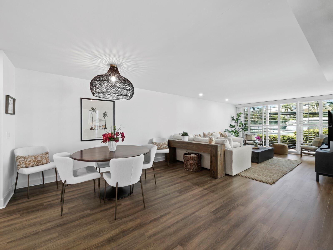
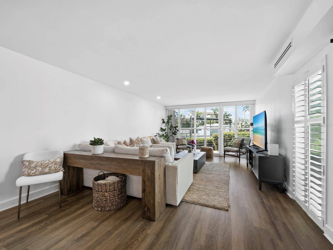
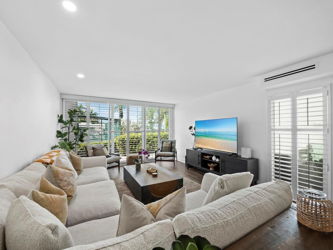
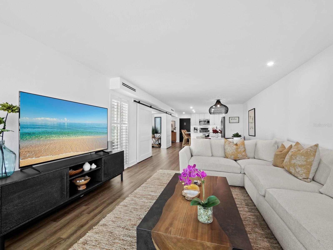
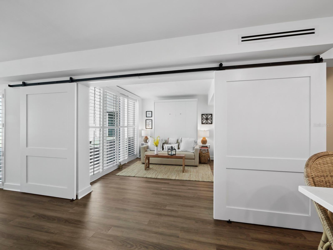
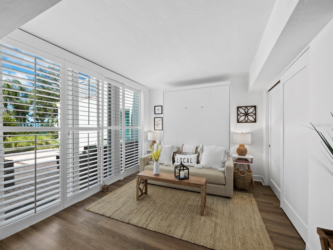
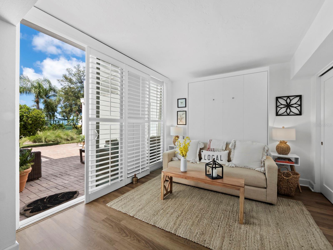
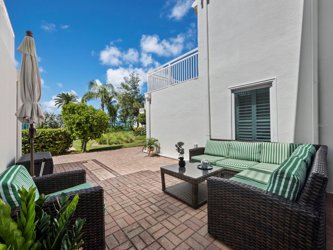
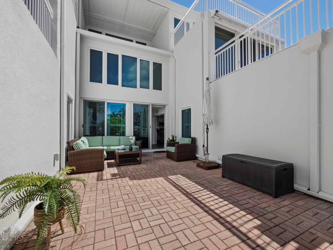
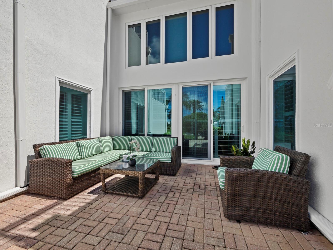
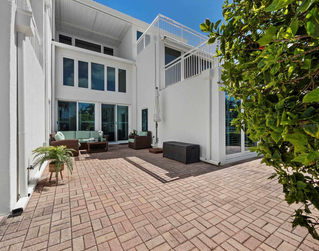
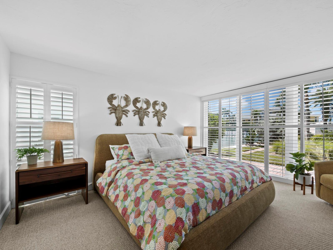
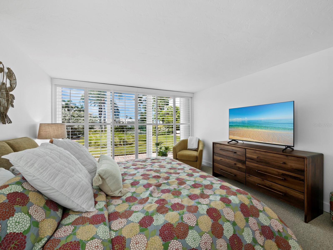
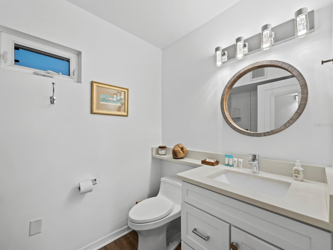
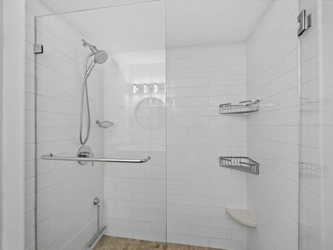
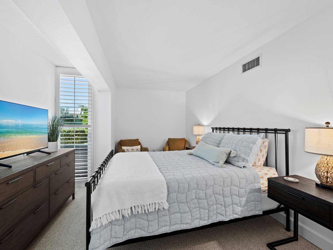
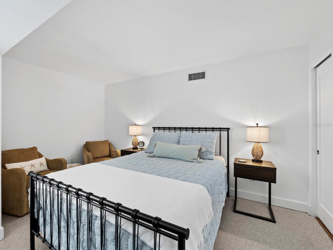
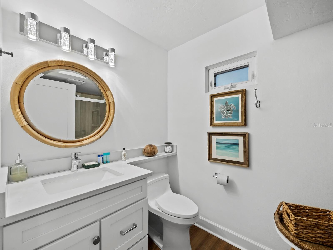
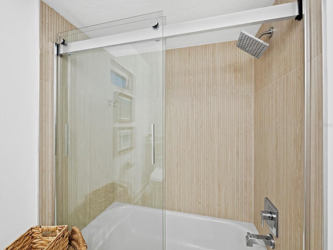
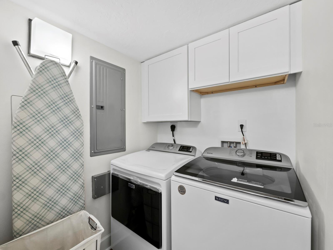
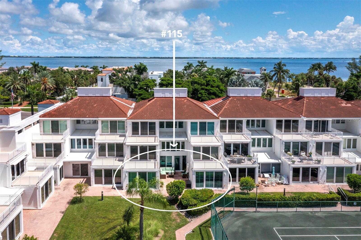
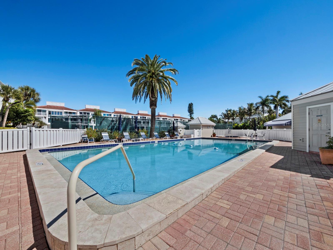
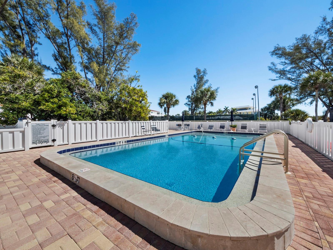
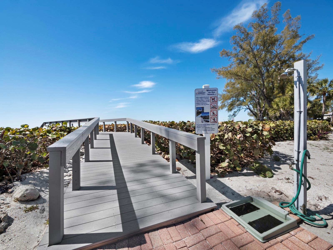
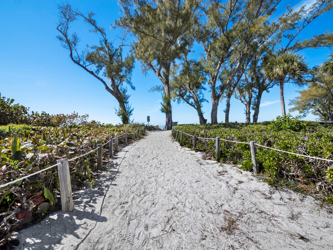
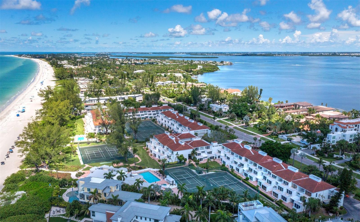
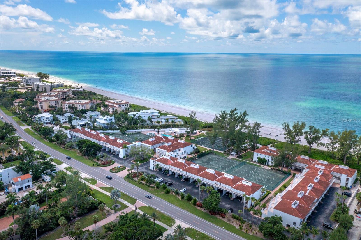
Welcome to effortless Gulf-front living at Club Longboat Beach & Tennis Resort, one of Longboat Key’s sought-after beachfront communities. This beautifully updated three-bedroom, two-bath residence is offered turnkey furnished, making it an exceptional opportunity for a full-time residence, coastal retreat or potential income-producing investment. In desirable Building 1, this spacious first-floor residence offers approximately 1,484 square feet of comfortable, thoughtfully designed living space with the rare convenience of no elevators or long walks. The open, split-bedroom floor plan features wide-plank flooring, a light and inviting coastal palette, and an easy flow for everyday living and entertaining. The updated kitchen features crisp white cabinetry, stainless steel appliances, under-cabinet lighting, a glass tile backsplash and a large center island with seating. Floor-to-ceiling sliders in the great room open to a private, lushly landscaped patio, extending the living space outdoors and creating a peaceful place to enjoy the Longboat Key lifestyle. The spacious primary suite offers direct patio access, a beautifully updated bath with walk-in glass shower and generous closet space. Two additional bedrooms provide flexibility for family and guests, including a den/third bedroom with Murphy bed. The current owner recently updated a second full bath and the laundry room, which has full-size washer and dryer and additional laundry cabinetry. The unit's abundant storage throughout completes the interior. Just outside your front door is a private storage room and covered parking space, with ample additional guest and resident parking throughout the community. Club Longboat offers approximately 750 feet of direct Gulf-front beach and an exceptional resort-style lifestyle. Amenities include eight Har-Tru tennis courts, several lighted for evening play, an on-site tennis professional, pickleball, two heated swimming pools including separate adult and family pool areas, spa/whirlpool, sauna, beach chairs and umbrellas, grilling areas, bocce, fishing, on-site management and an active social calendar. An updated clubhouse with fitness and social spaces is also planned as part of the community’s exciting improvements ahead. Owners enjoy a welcoming community with regular social events, including Friday happy hours and seasonal celebrations. Club Longboat is also pet-friendly for owners and offers exceptional rental flexibility, with a 30-day minimum and up to 12 leases per year. For buyers looking to offset ownership costs, this residence offers a proven rental history. There are currently future bookings of $59k for 3rd Qu 2026 through April 2027. Full details and rental history available upon request. The combination of a three-bedroom floor plan, turnkey furnishings, direct Gulf access and flexible leasing has made this an exceptionally desirable rental. Ideally on the Gulf side of Longboat Key, you are minutes from outstanding dining, boating, golf and recreation, with the shops and restaurants of St. Armands Circle and the arts and culture of downtown Sarasota just a short drive away. Whether you are searching for a turnkey beach home, seasonal escape or investment property, this beautifully furnished Club Longboat residence offers the combination buyers want most, direct gulf access, resort-style amenities, three bedrooms, rental flexibility and unmistakable lifestyle of Longboat Key. Simply arrive, unpack and head to the beach.
Listing Information
Facts & Features
Location
Community Information
Architecture
Features & Amenities
Property Features
Square Footage
Tax & Financial Information
Schools
Bayshore High School
Assigned school for this home
Sea Breeze Elementary School
H. S. Moody Elementary School
Electa Lee Magnet Middle School
W. D. Sugg Middle School
Bayshore Elementary School
State College Of Florida Collegiate School
Inspiration Academy
School ratings are provided for informational purposes only and are subject to change. Attendance boundaries are for reference only — contact the school or district directly to verify enrollment eligibility.
Historical Data
Price History
| Date | Event | Price |
|---|---|---|
| 09/25/2026 | Price change | $750,000 |
| 09/13/2026 | Listed for sale | $795,000 |
Listed by Cindy Fischer · PREMIER SOTHEBY'S INTERNATIONAL REALTY · 9413832500
Listing information provided exclusively for consumers' personal, non-commercial use and may not be used for any purpose other than to identify prospective properties consumers may be interested in purchasing. Information deemed reliable but not guaranteed by the MLS. Copyright 2026, Stellar MLS. All rights reserved.
Last Updated: October 2, 2026 at 5:09 PM | Source: Stellar MLS | MLS#: A4705924

Similar Homes For Sale In Longboat Key
Start Your Real Estate Journey
Whether you have questions about this listing, want to schedule a showing, or just want to talk through your options, Alene Civil is here to help. Reach out and expect a response within one business day.
How can I help?
Alene Civil is here to help. Reach out and expect a response within one business day.
Thanks — Alene Civil will be in touch shortly.
Make A Plan For Your Purchase
Know what you can afford before you start shopping — then run the numbers on any home you have in mind.
How much house can I afford?
- Principal & interest
- Property taxes
- Homeowner's insurance
- HOA dues
If your monthly savings are applied to the loan principal.
Enter your income, debts, and down payment to see how much home you may qualify for. Estimates only — not a lending decision.
Want to know more?
Keisha is here to help. Reach out and expect a response within one business day.
✓ Thanks — Keisha will be in touch shortly.
Your Next Chapter Starts With Just A Few Steps
Before you fall in love with a home, know what you can afford. Fill out a quick pre-approval so you're ready to make your move — on your timeline.

Pre-approval made easy
We're here to help you find the best option, not to help the best option find you. Trust that your information will not be shared with many different lenders like so many platforms do.
What type of home are you looking for?
How do you plan to use your new home?
Where are you in the home buying process?
Are you currently working with a real estate agent?
Do you currently own a home?
Is this your first time purchasing a home?
Do you plan to sell your current home before purchasing a new one?
Have you or your spouse served in the US military?
Veterans and active US military may be eligible for a $0 down VA loan.
What is your price range?
What is your current employment status?
What is your household pre-tax annual income?
What is your credit score?
Have you had a bankruptcy or foreclosure in the past 3 years?
Almost done — where can we reach you?
✓ Thank you for your time!
You'll hear back within one business day with your next steps.