
5557 Long Shore Loop
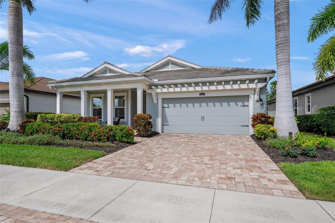
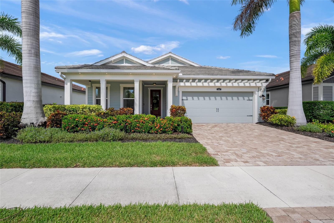
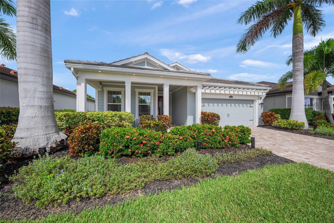
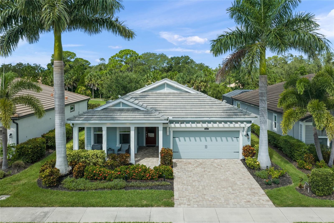
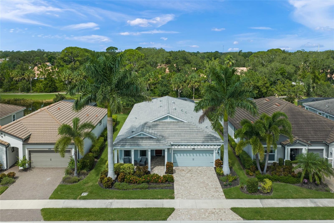
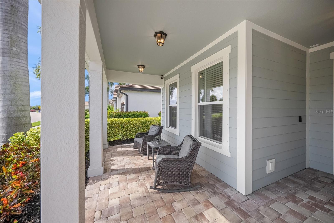
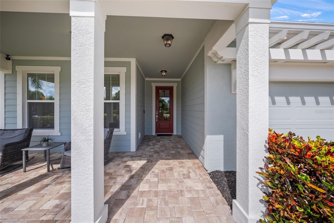
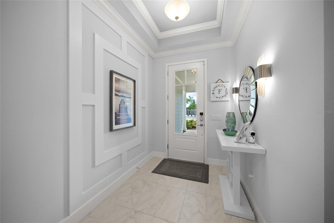
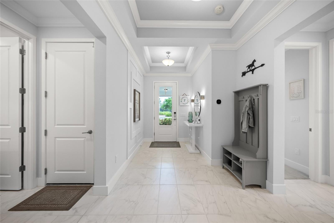
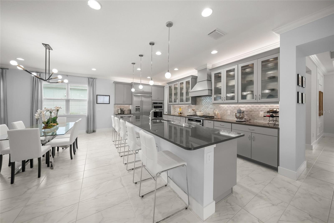
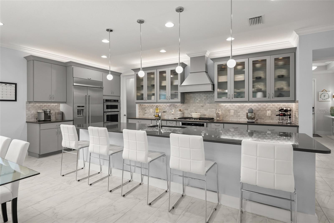
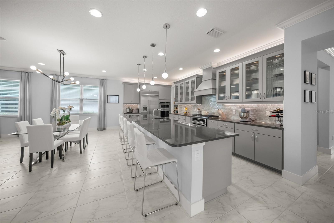
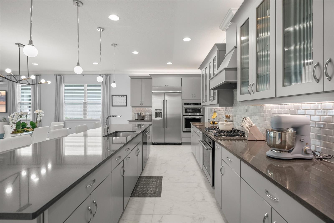
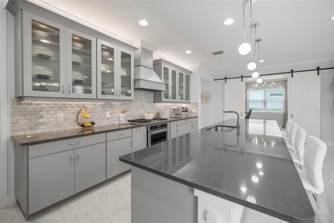
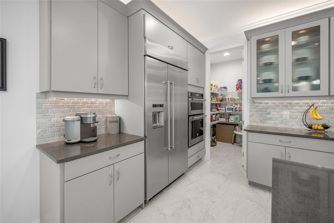
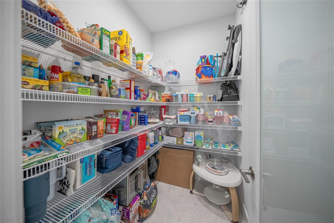
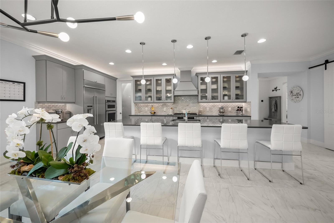
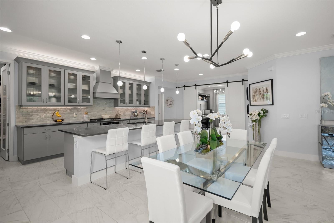
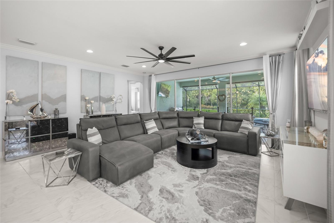
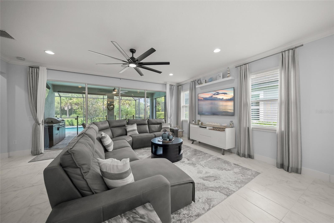
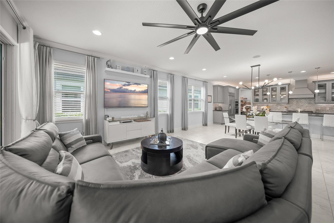
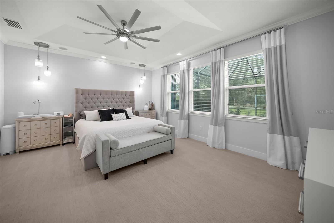
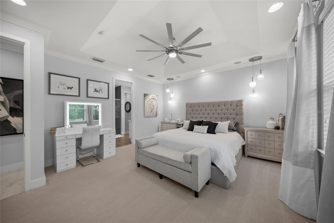
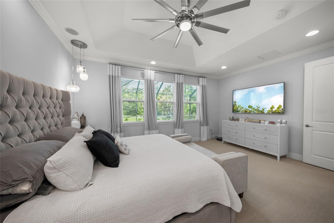
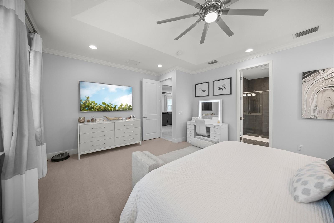
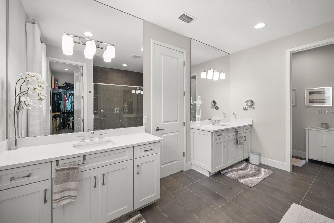
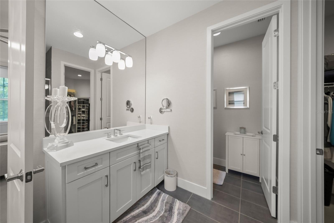
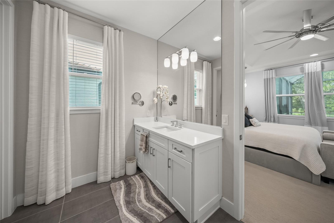
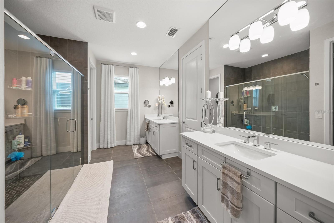
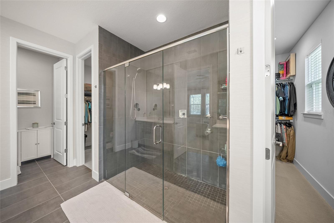
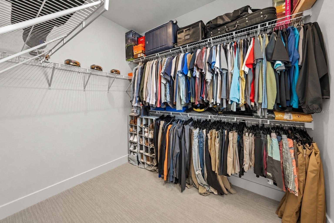
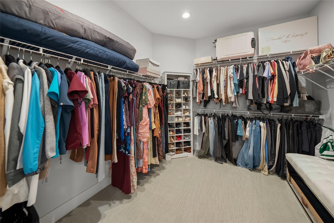
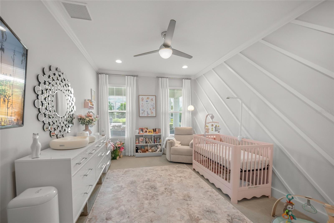
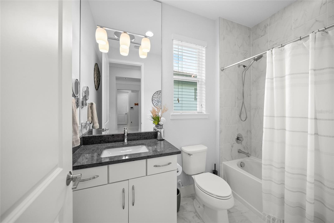
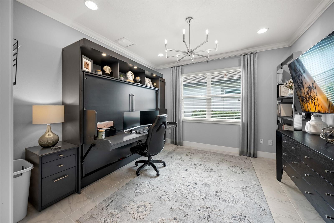
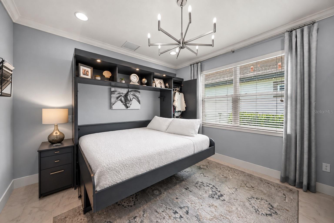
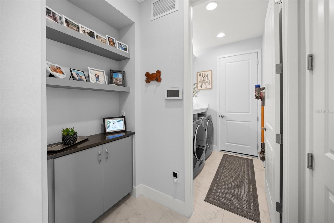
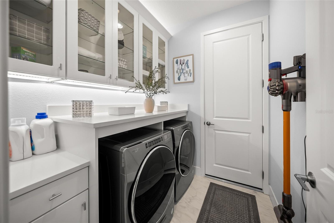
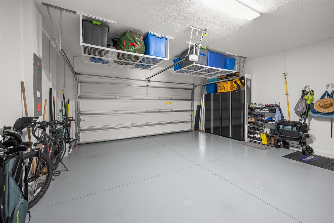
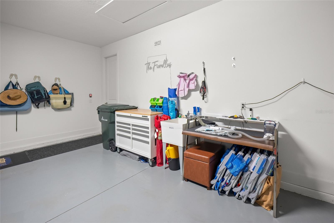
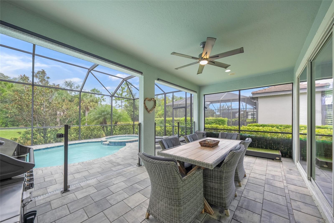
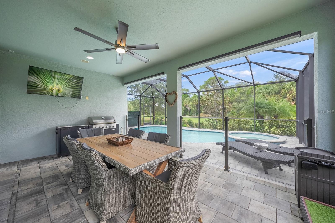
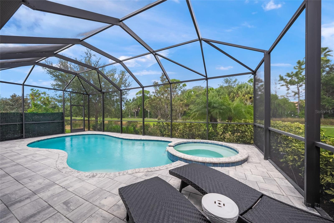
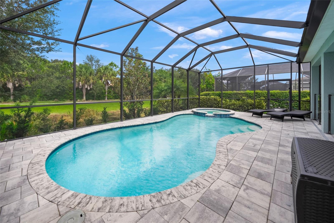
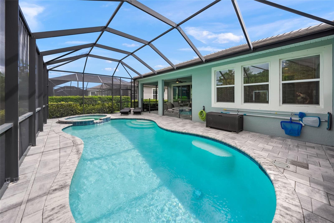
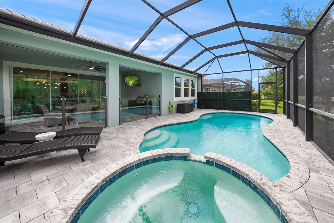
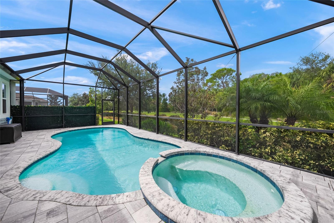
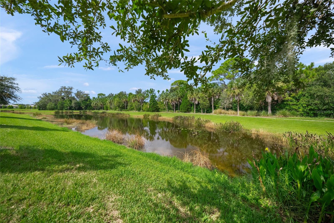
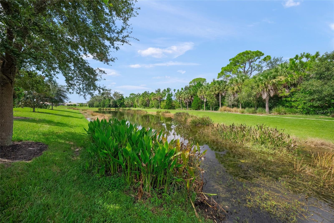
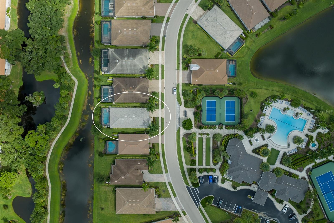
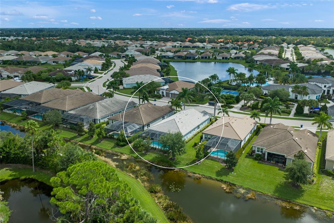
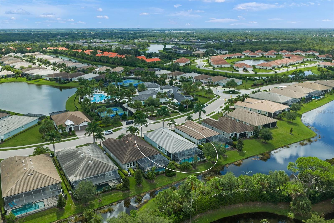
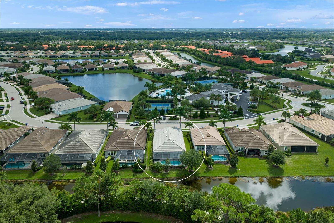
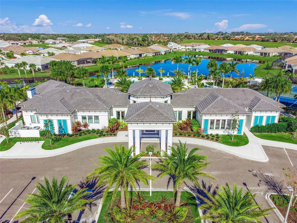
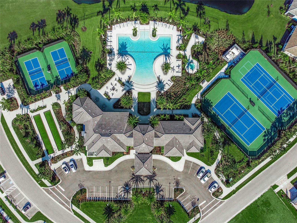
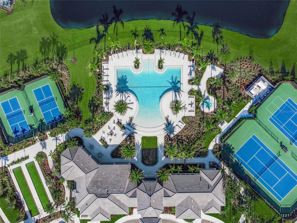
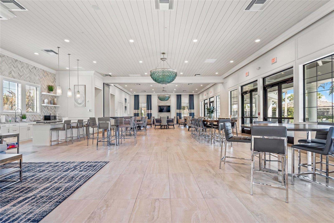
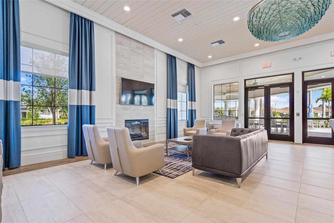
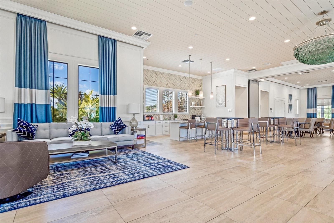
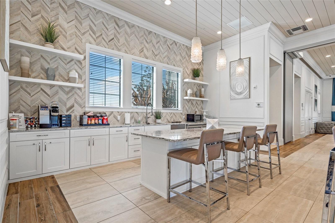
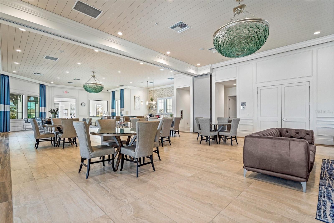
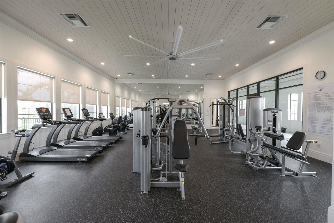
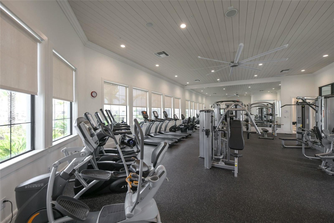
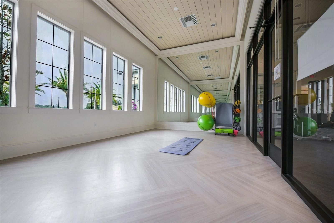
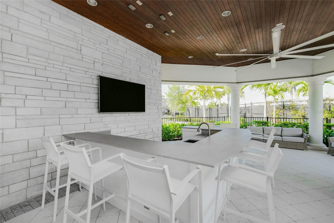
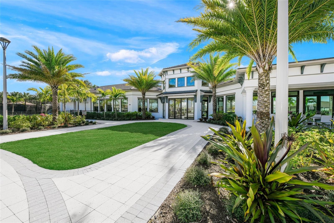
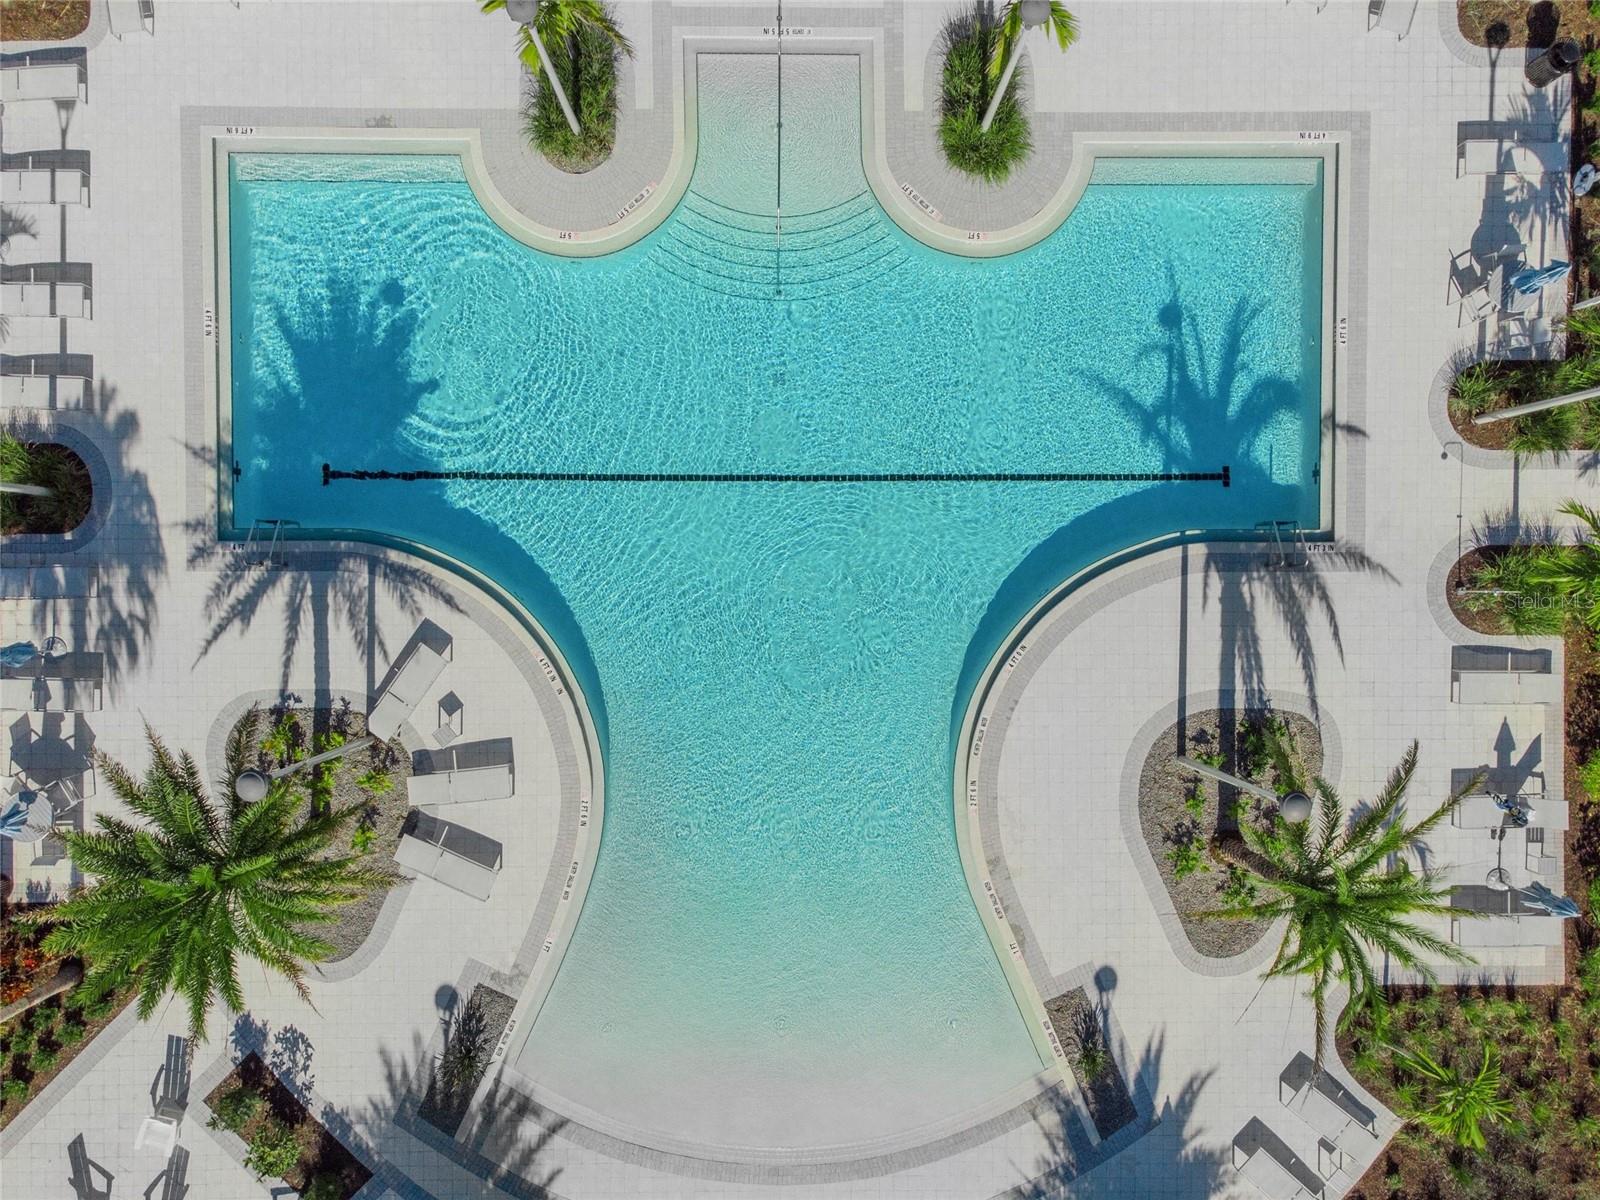
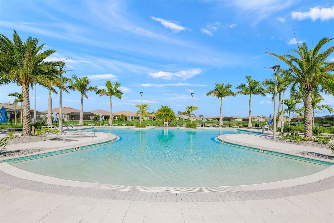
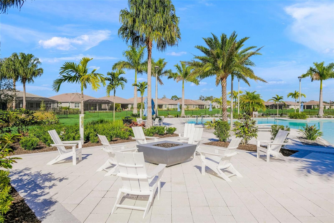
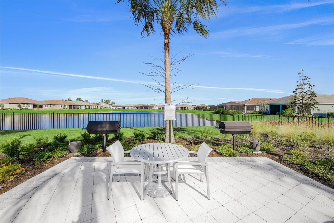
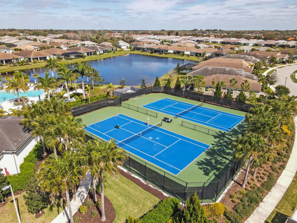
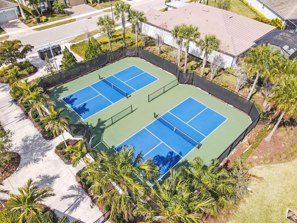
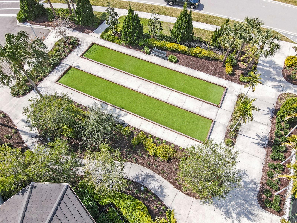
Under contract-accepting backup offers. Former MODEL HOME + the only POOL HOME currently available in amenity-rich Sunrise Preserve at Palmer Ranch! Ideally positioned directly across the street from the community clubhouse and amenities, this exceptional 3BR/2BA residence offers the rare combination of a private heated pool & spa, extensive designer upgrades and unbeatable convenience in one of the area’s most desirable gated communities. Originally built in 2018, and used only as a Model Home until it was beautifully refreshed in 2023 with all new interior & exterior paint and a new front-load washer & gas dryer, this home is immaculate, stylish and move-in ready! A spacious covered front porch creates an inviting first impression and a wonderful spot to enjoy morning coffee or greet neighbors. Inside, the thoughtfully designed floor plan is highlighted by an impressive kitchen featuring an oversized island with abundant workspace, generous seating and a natural gathering place for entertaining. KitchenAid appliances, two separate full-size ovens, decorative glass-front cabinetry, undercabinet lighting, and an array of special touches further set this kitchen apart. High-level porcelain tile flows throughout the main living areas, complemented by tray/coffered ceilings, crown molding, 8' doors, upgraded lighting and fixtures, recessed lighting and numerous designer details that reflect its model-home origins. The spacious owner’s suite continues the thoughtful design with a beautifully appointed bath featuring separate vanities for added personal space, along with two generous walk-in closets. The generously sized second bedroom is privately positioned at the front of the home and easily accommodates a king-size bedroom suite. An adjoining full guest bath and conveniently located linen closet complete this comfortable guest retreat. The 3rd bedroom/study offers wonderful flexibility with stylish barn doors for privacy and a built-in Queen-Sized Murphy Bed and closet—creating an ideal home office that can easily transform into comfortable guest accommodations. The laundry room features upgraded cabinetry with decorative glass-front doors, while the garage provides additional functionality with ceiling-mounted storage racks and a convenient utility sink. Step outside to your own private Florida retreat featuring a heated pool & spa with an attractive glass safety fence. Desirable Western Exposure provides a front-row seat to spectacular evening sunsets, while roll-down shades offer added comfort when desired. When you’re ready to enjoy the community, the amenities are literally just steps away - and you'll have plenty of time because lawn maintenance is included in the low HOA fee! Sunrise Preserve offers an impressive 5,000-square-foot clubhouse, fully equipped fitness center, resort-style heated pool and separate spa, tennis, pickleball and bocce courts, grill areas, firepit gathering area, and an outdoor bar with covered seating and TV. Beyond the community, this location makes everyday living exceptionally convenient, with shopping, restaurants, banking and other daily necessities just minutes away, along with an easy commute to world-famous Siesta Key and its beautiful Gulf beaches. A former model, private pool & spa, sunset exposure, extensive upgrades and a premier location directly across from the amenities—this is a Sunrise Preserve home that truly stands apart!
Listing Information
Facts & Features
Location
Community Information
Architecture
Features & Amenities
Property Features
Square Footage
Tax & Financial Information
Schools
Ashton Elementary School
Assigned school for this home
Sarasota Middle School
Assigned school for this home
Riverview High School
Assigned school for this home
Wilkinson Elementary School
Lakeview Elementary School
Oak Park School
Sarasota Suncoast Academy
Brentwood Elementary School
School ratings are provided for informational purposes only and are subject to change. Attendance boundaries are for reference only — contact the school or district directly to verify enrollment eligibility.
Historical Data
Price History
| Date | Event | Price |
|---|---|---|
| 09/16/2026 | Listed for sale | $799,999 |
Listed by Stacey Andrews · ANDREWS & ASSOCIATES REALTY · 9419215999
Listing information provided exclusively for consumers' personal, non-commercial use and may not be used for any purpose other than to identify prospective properties consumers may be interested in purchasing. Information deemed reliable but not guaranteed by the MLS. Copyright 2026, Stellar MLS. All rights reserved.
Last Updated: September 30, 2026 at 10:53 AM | Source: Stellar MLS | MLS#: A4705753

Similar Homes For Sale In Sarasota
 New Listing
Start Your Real Estate Journey
Whether you have questions about this listing, want to schedule a showing, or just want to talk through your options, Alene Civil is here to help. Reach out and expect a response within one business day.
How can I help?
Alene Civil is here to help. Reach out and expect a response within one business day.
Thanks — Alene Civil will be in touch shortly.
Make A Plan For Your Purchase
Know what you can afford before you start shopping — then run the numbers on any home you have in mind.
How much house can I afford?
- Principal & interest
- Property taxes
- Homeowner's insurance
- HOA dues
If your monthly savings are applied to the loan principal.
Enter your income, debts, and down payment to see how much home you may qualify for. Estimates only — not a lending decision.
Want to know more?
Keisha is here to help. Reach out and expect a response within one business day.
✓ Thanks — Keisha will be in touch shortly.
Your Next Chapter Starts With Just A Few Steps
Before you fall in love with a home, know what you can afford. Fill out a quick pre-approval so you're ready to make your move — on your timeline.

Pre-approval made easy
We're here to help you find the best option, not to help the best option find you. Trust that your information will not be shared with many different lenders like so many platforms do.
What type of home are you looking for?
How do you plan to use your new home?
Where are you in the home buying process?
Are you currently working with a real estate agent?
Do you currently own a home?
Is this your first time purchasing a home?
Do you plan to sell your current home before purchasing a new one?
Have you or your spouse served in the US military?
Veterans and active US military may be eligible for a $0 down VA loan.
What is your price range?
What is your current employment status?
What is your household pre-tax annual income?
What is your credit score?
Have you had a bankruptcy or foreclosure in the past 3 years?
Almost done — where can we reach you?
✓ Thank you for your time!
You'll hear back within one business day with your next steps.